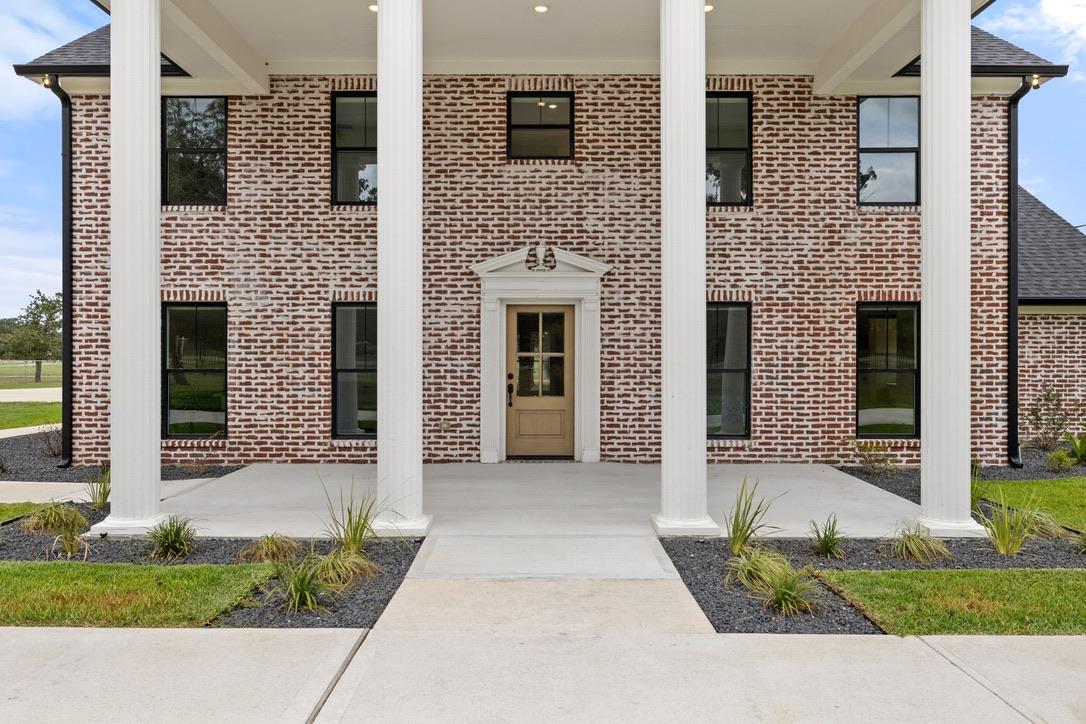
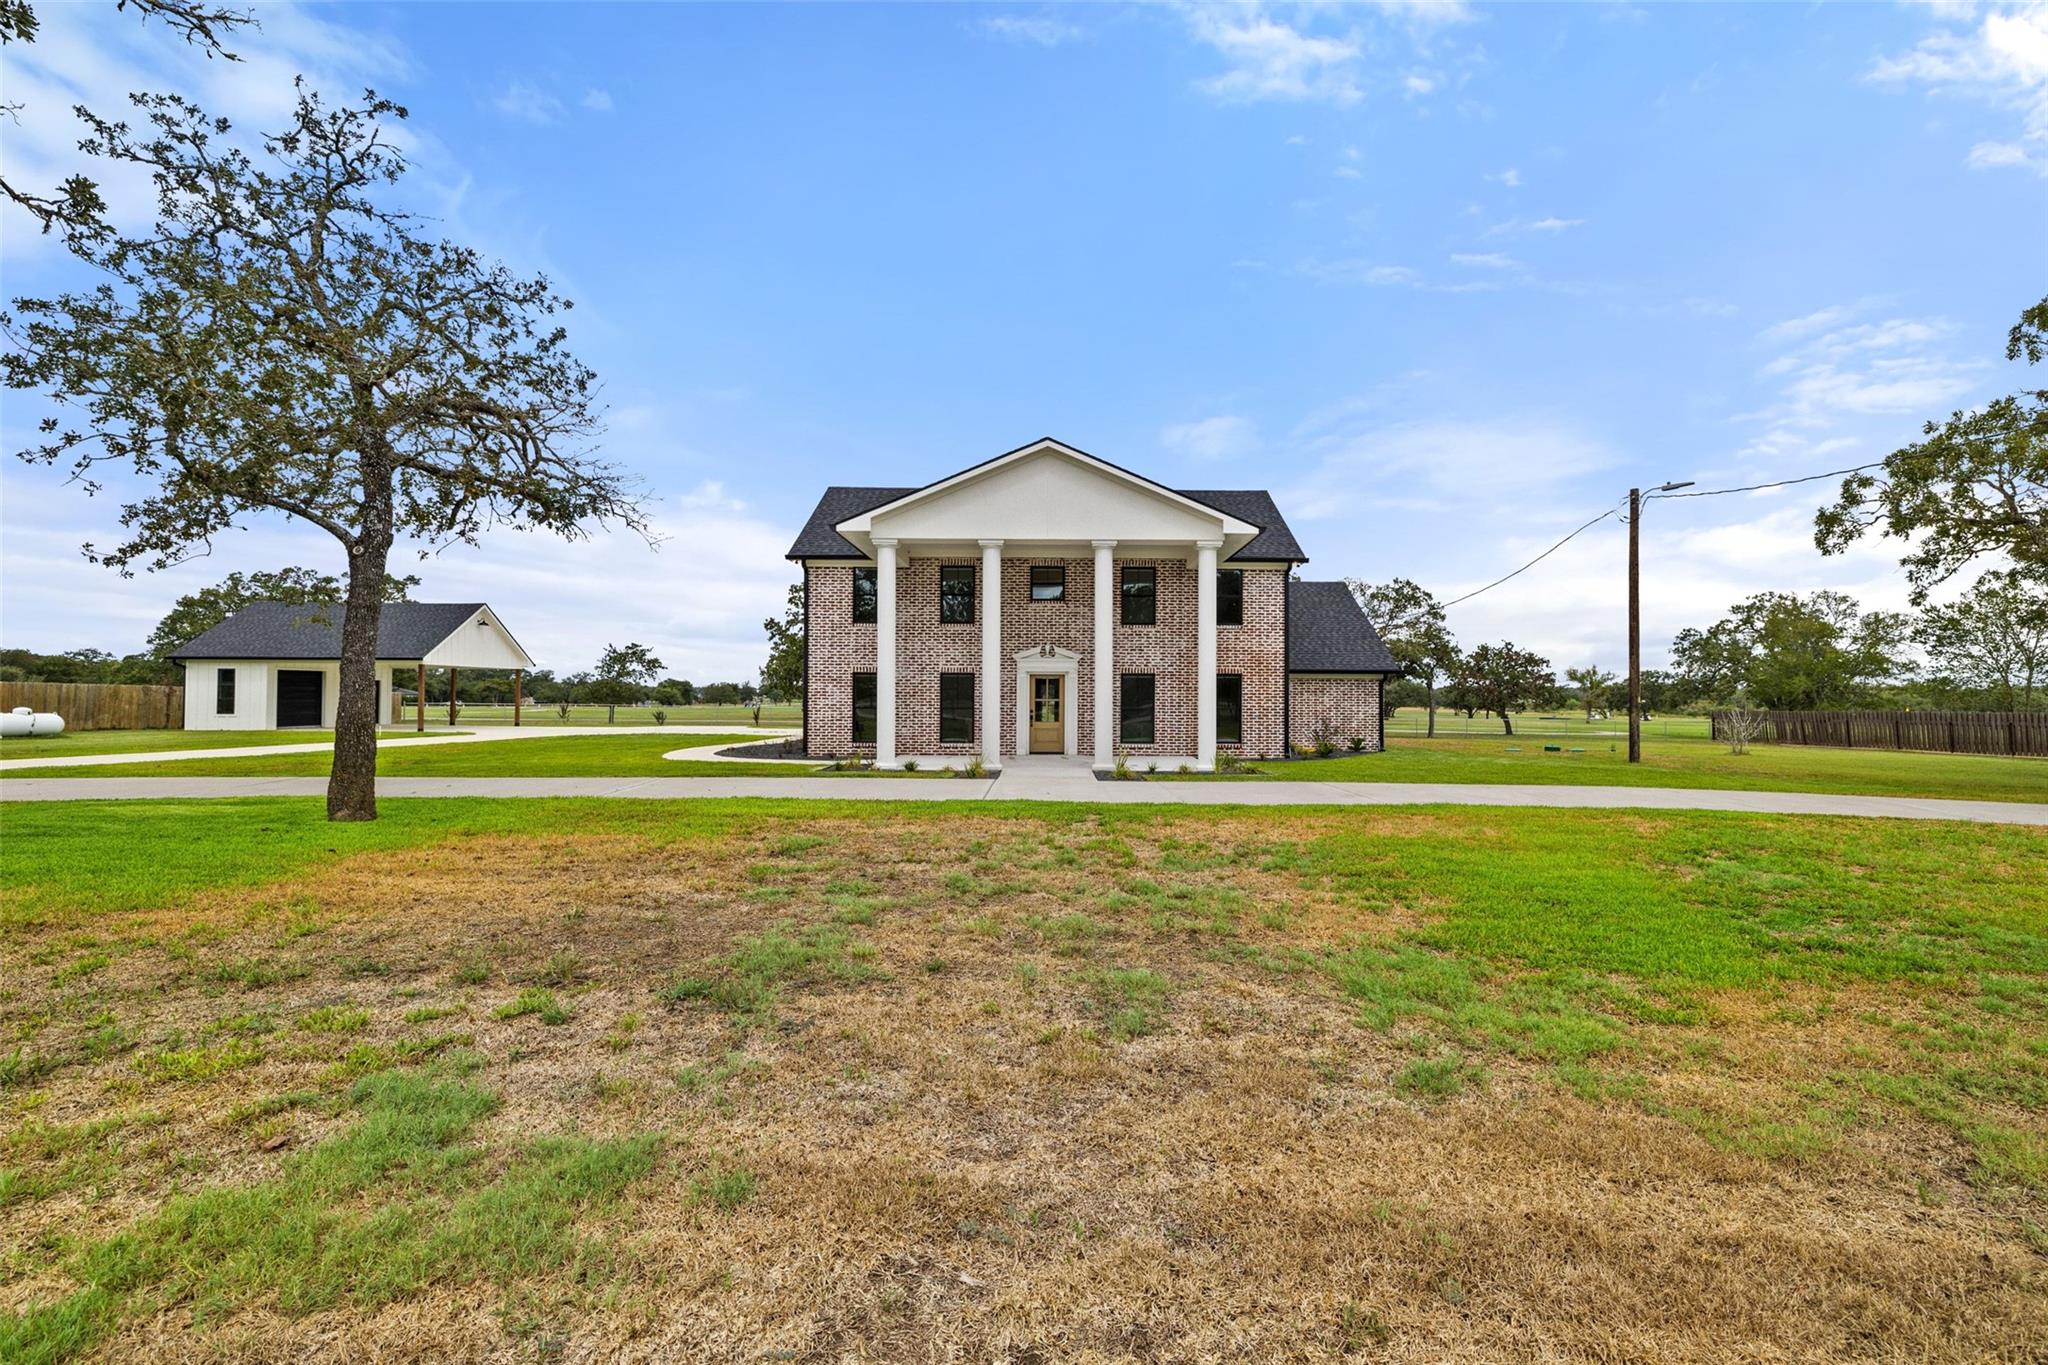
Two-story brick house with a columned porch and a walkway leading to the central entrance.
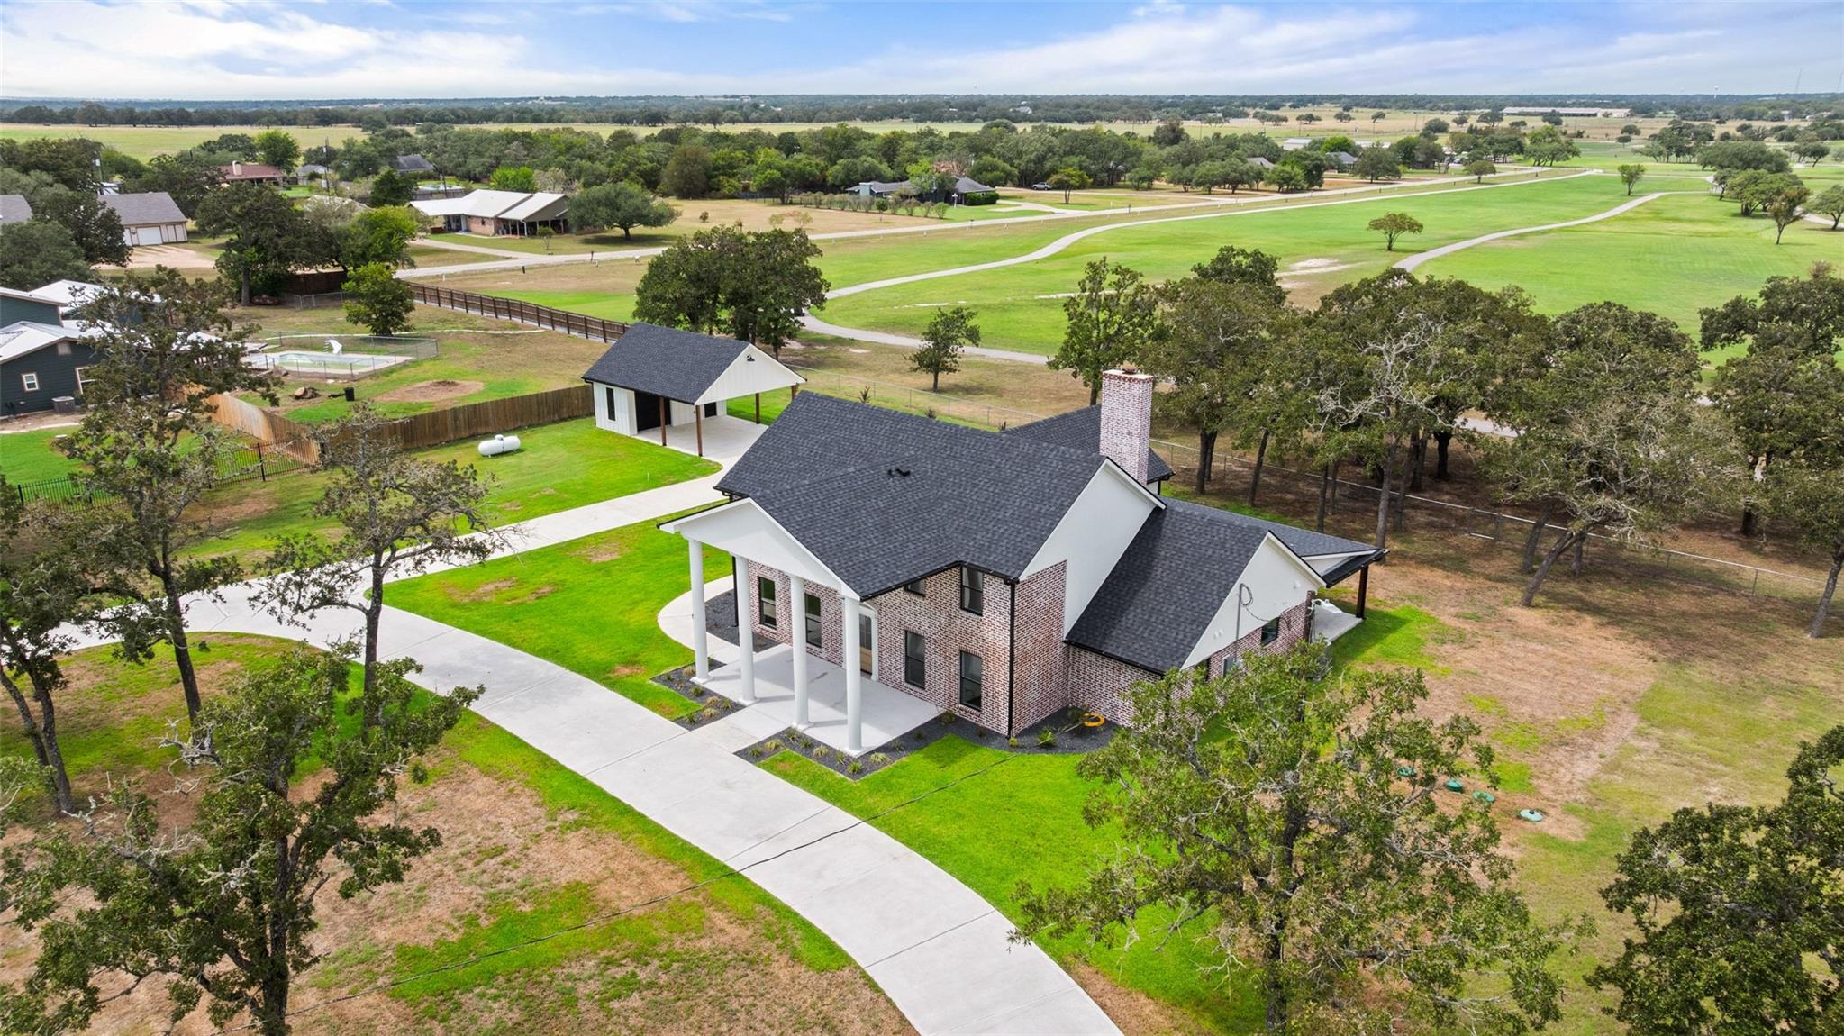
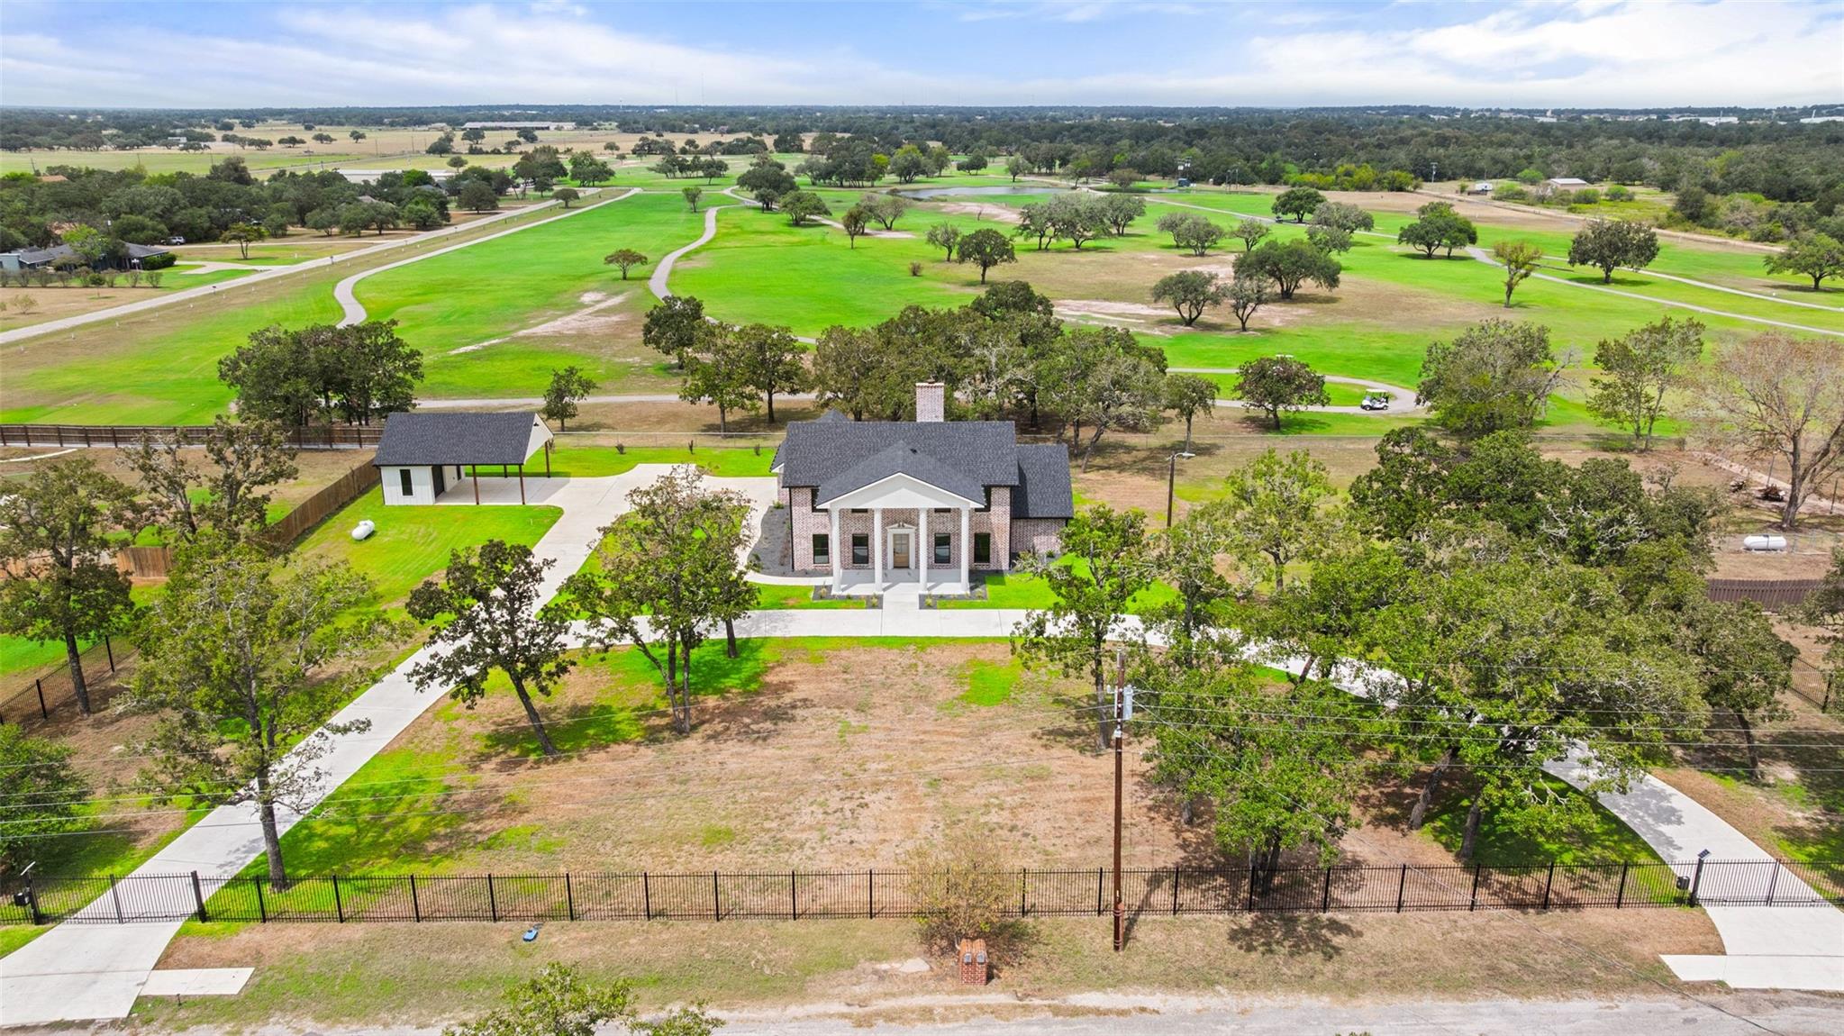
Aerial view of a brick home with a covered porch, curved driveway, and expansive green grounds.
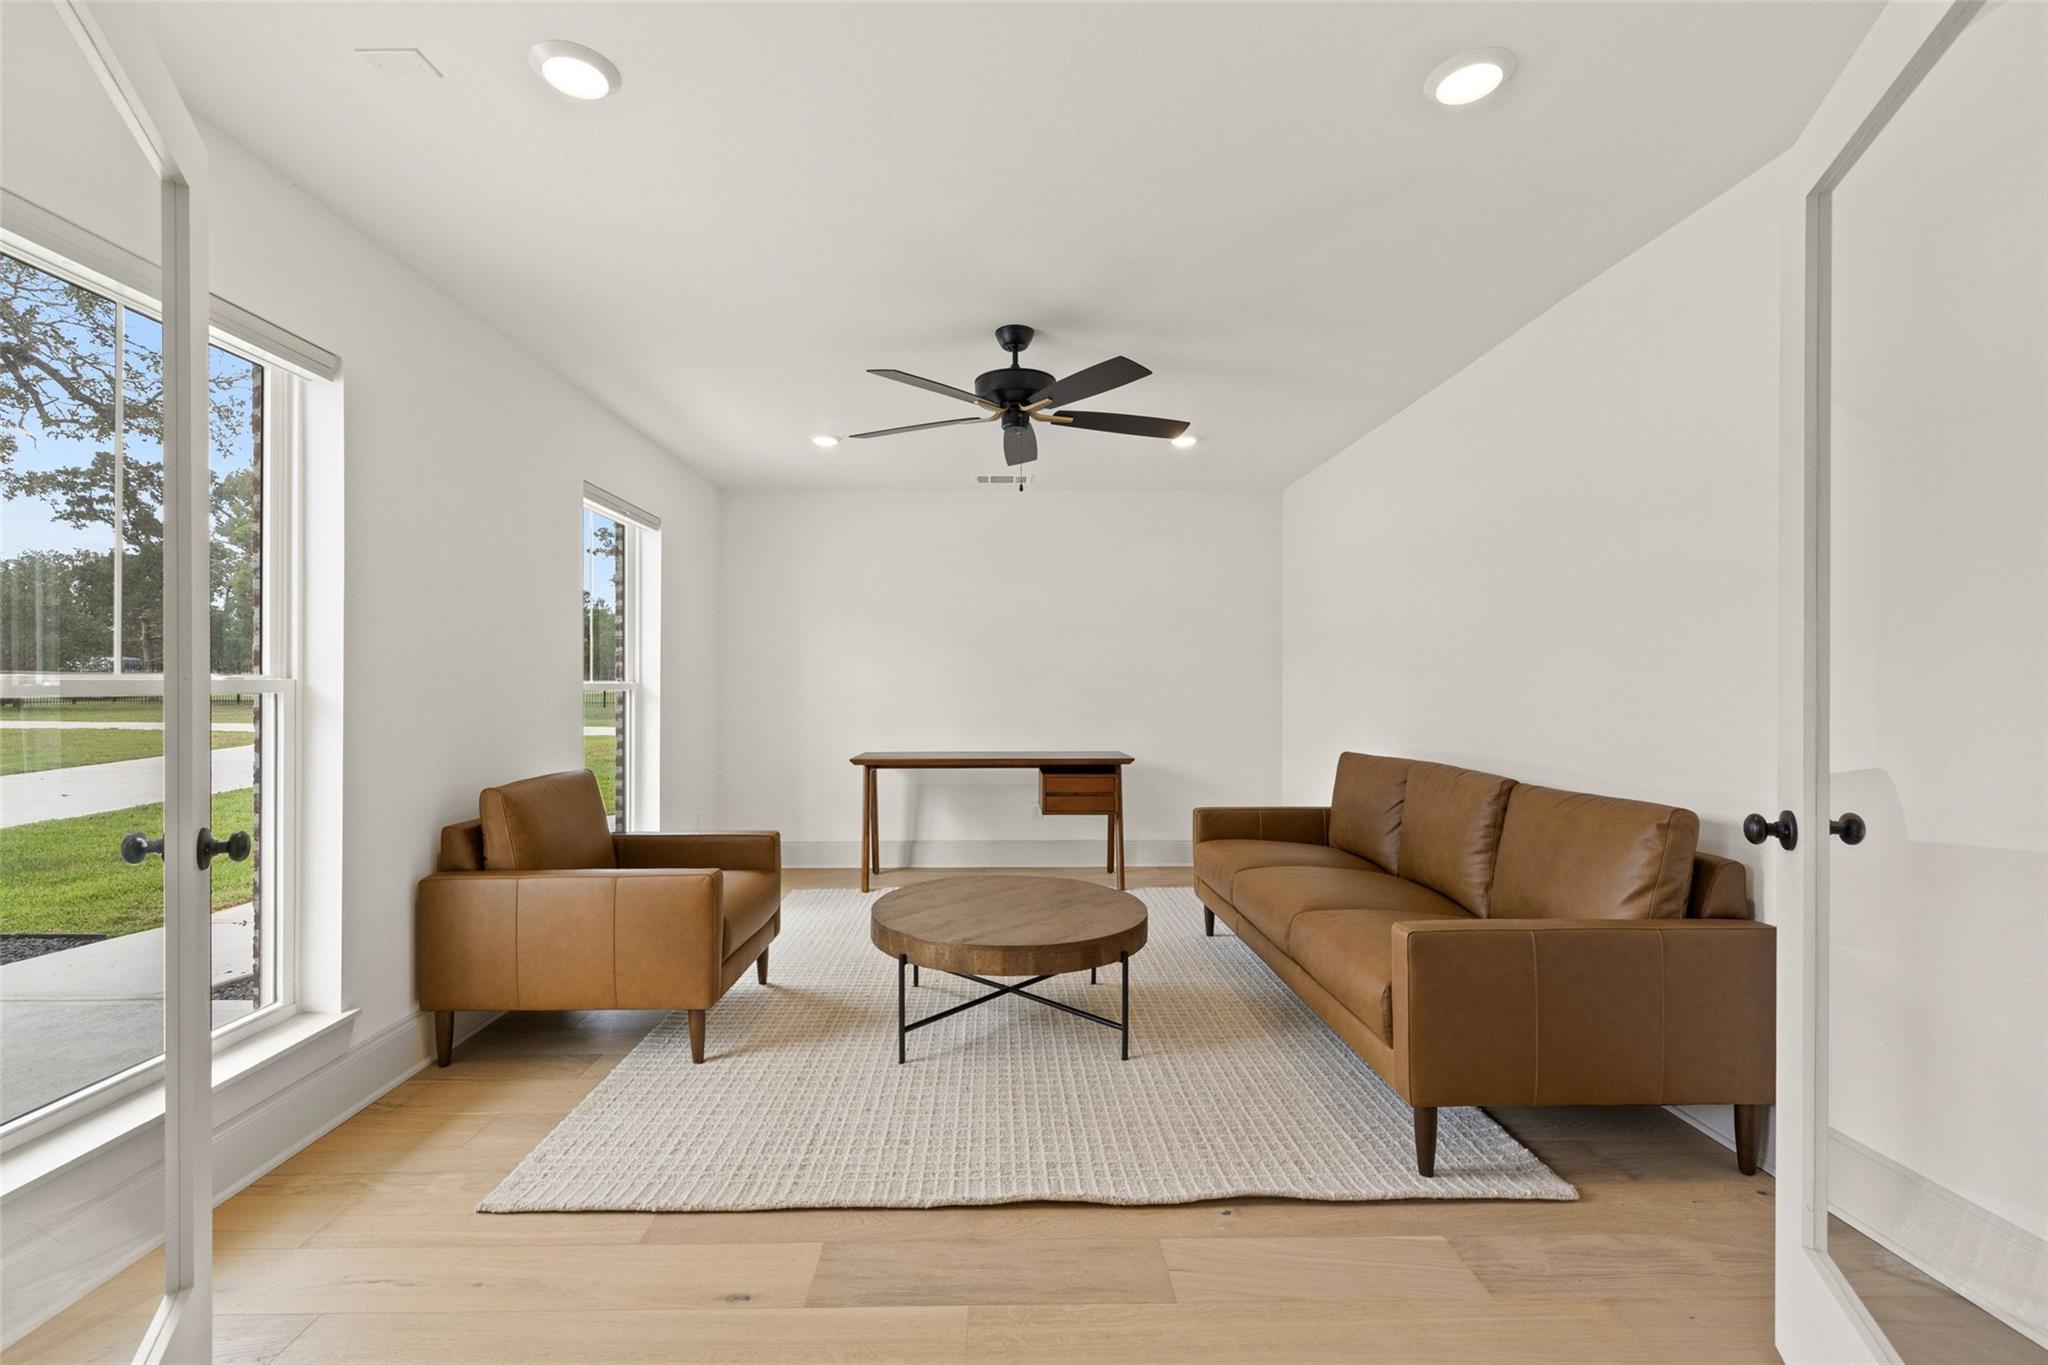
Living room with brown leather seating, a round coffee table, pale rug, and large windows.
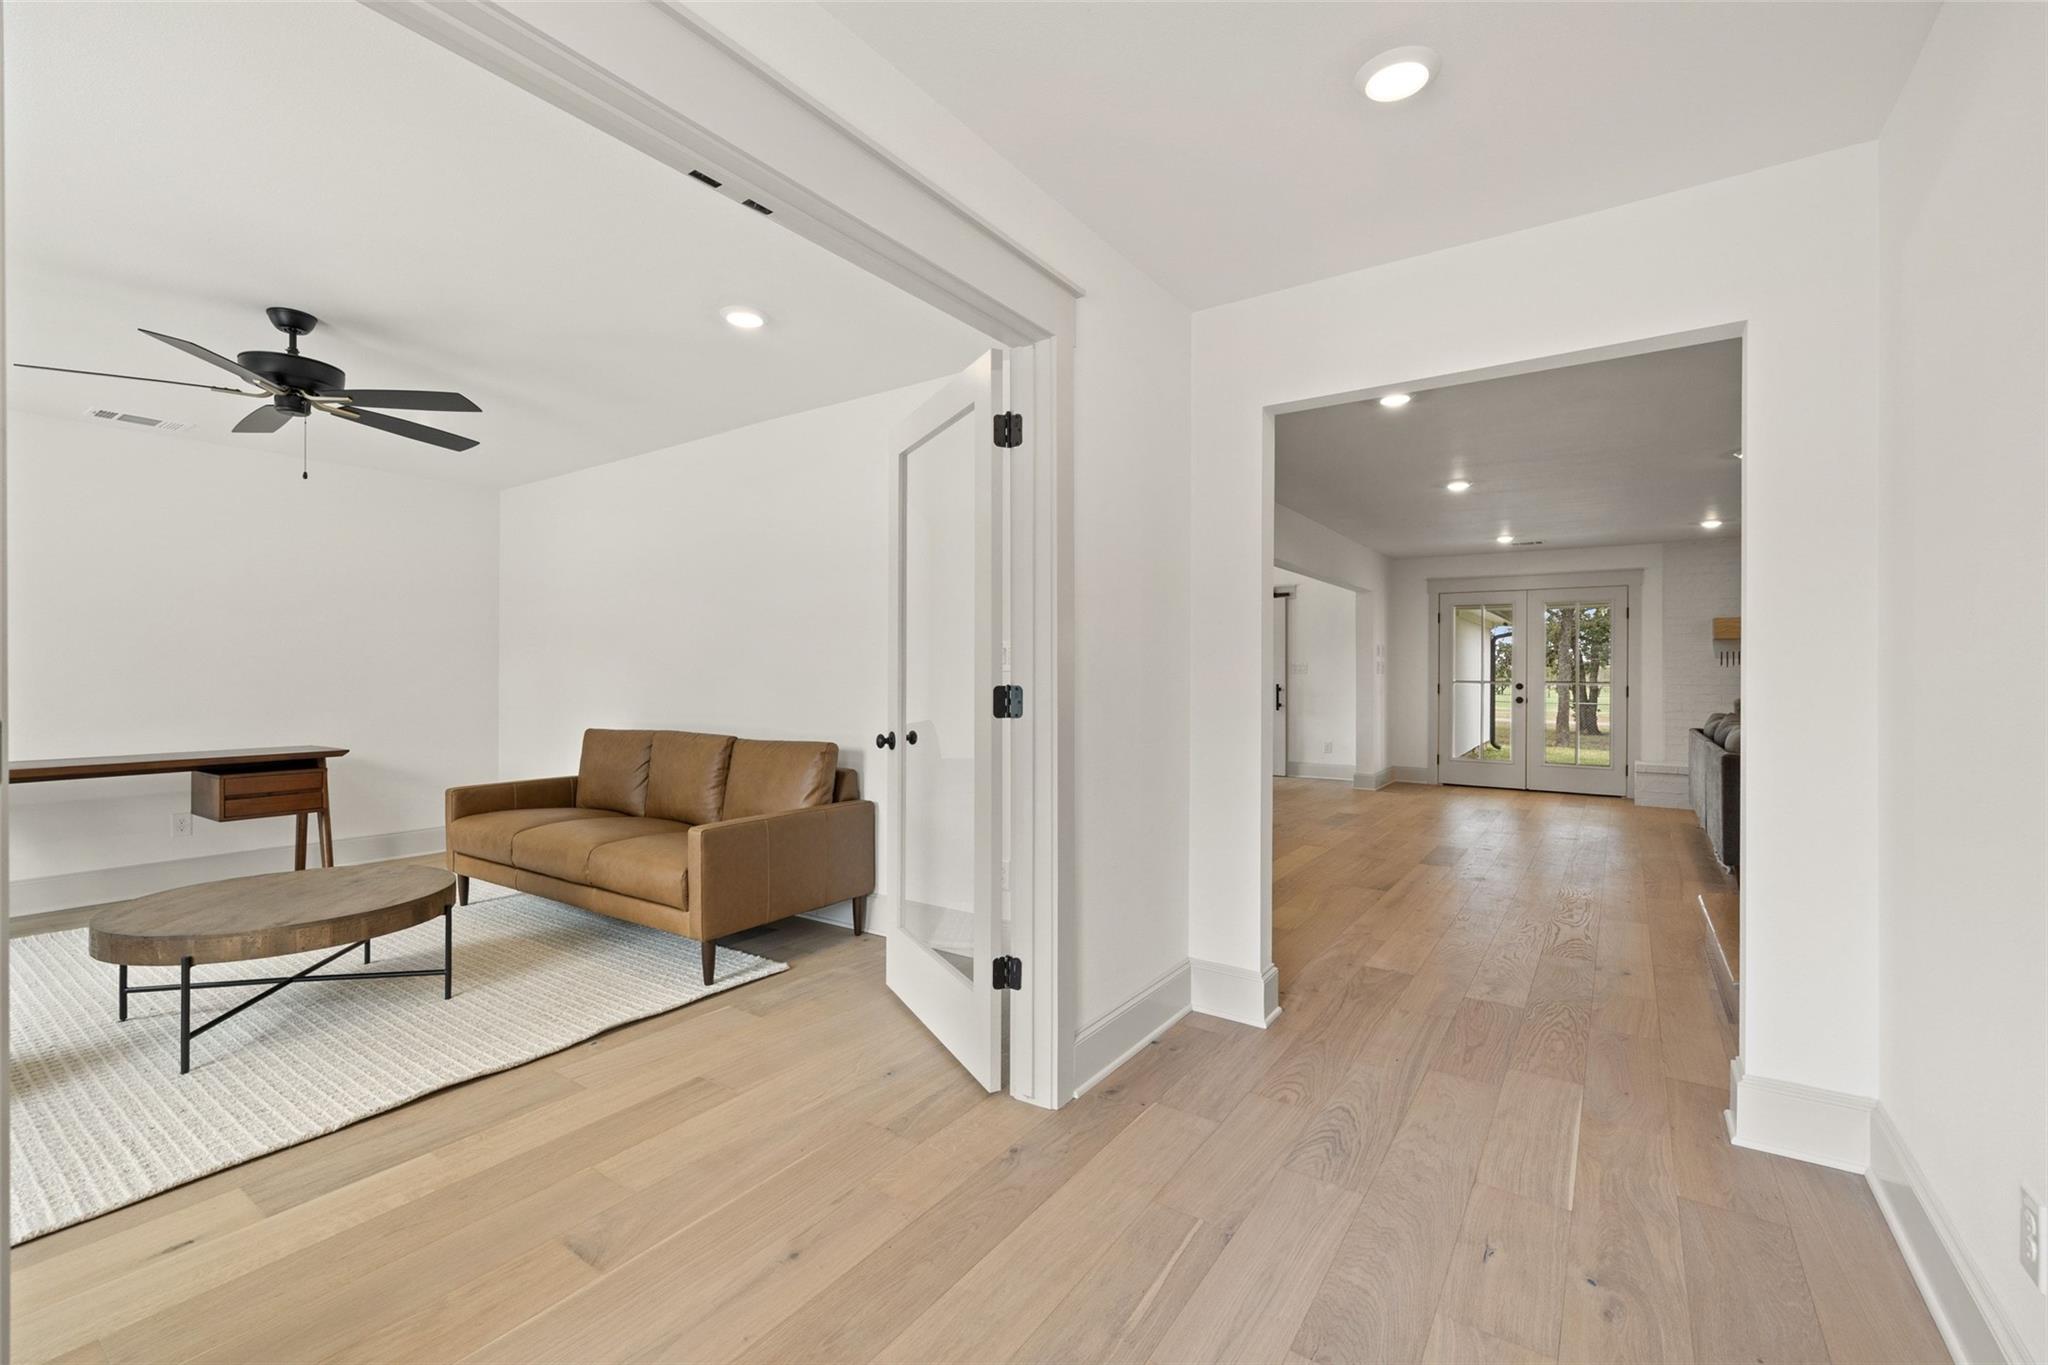
Living room with a tan sofa and round coffee table, opening onto a hallway with glazed double doors.
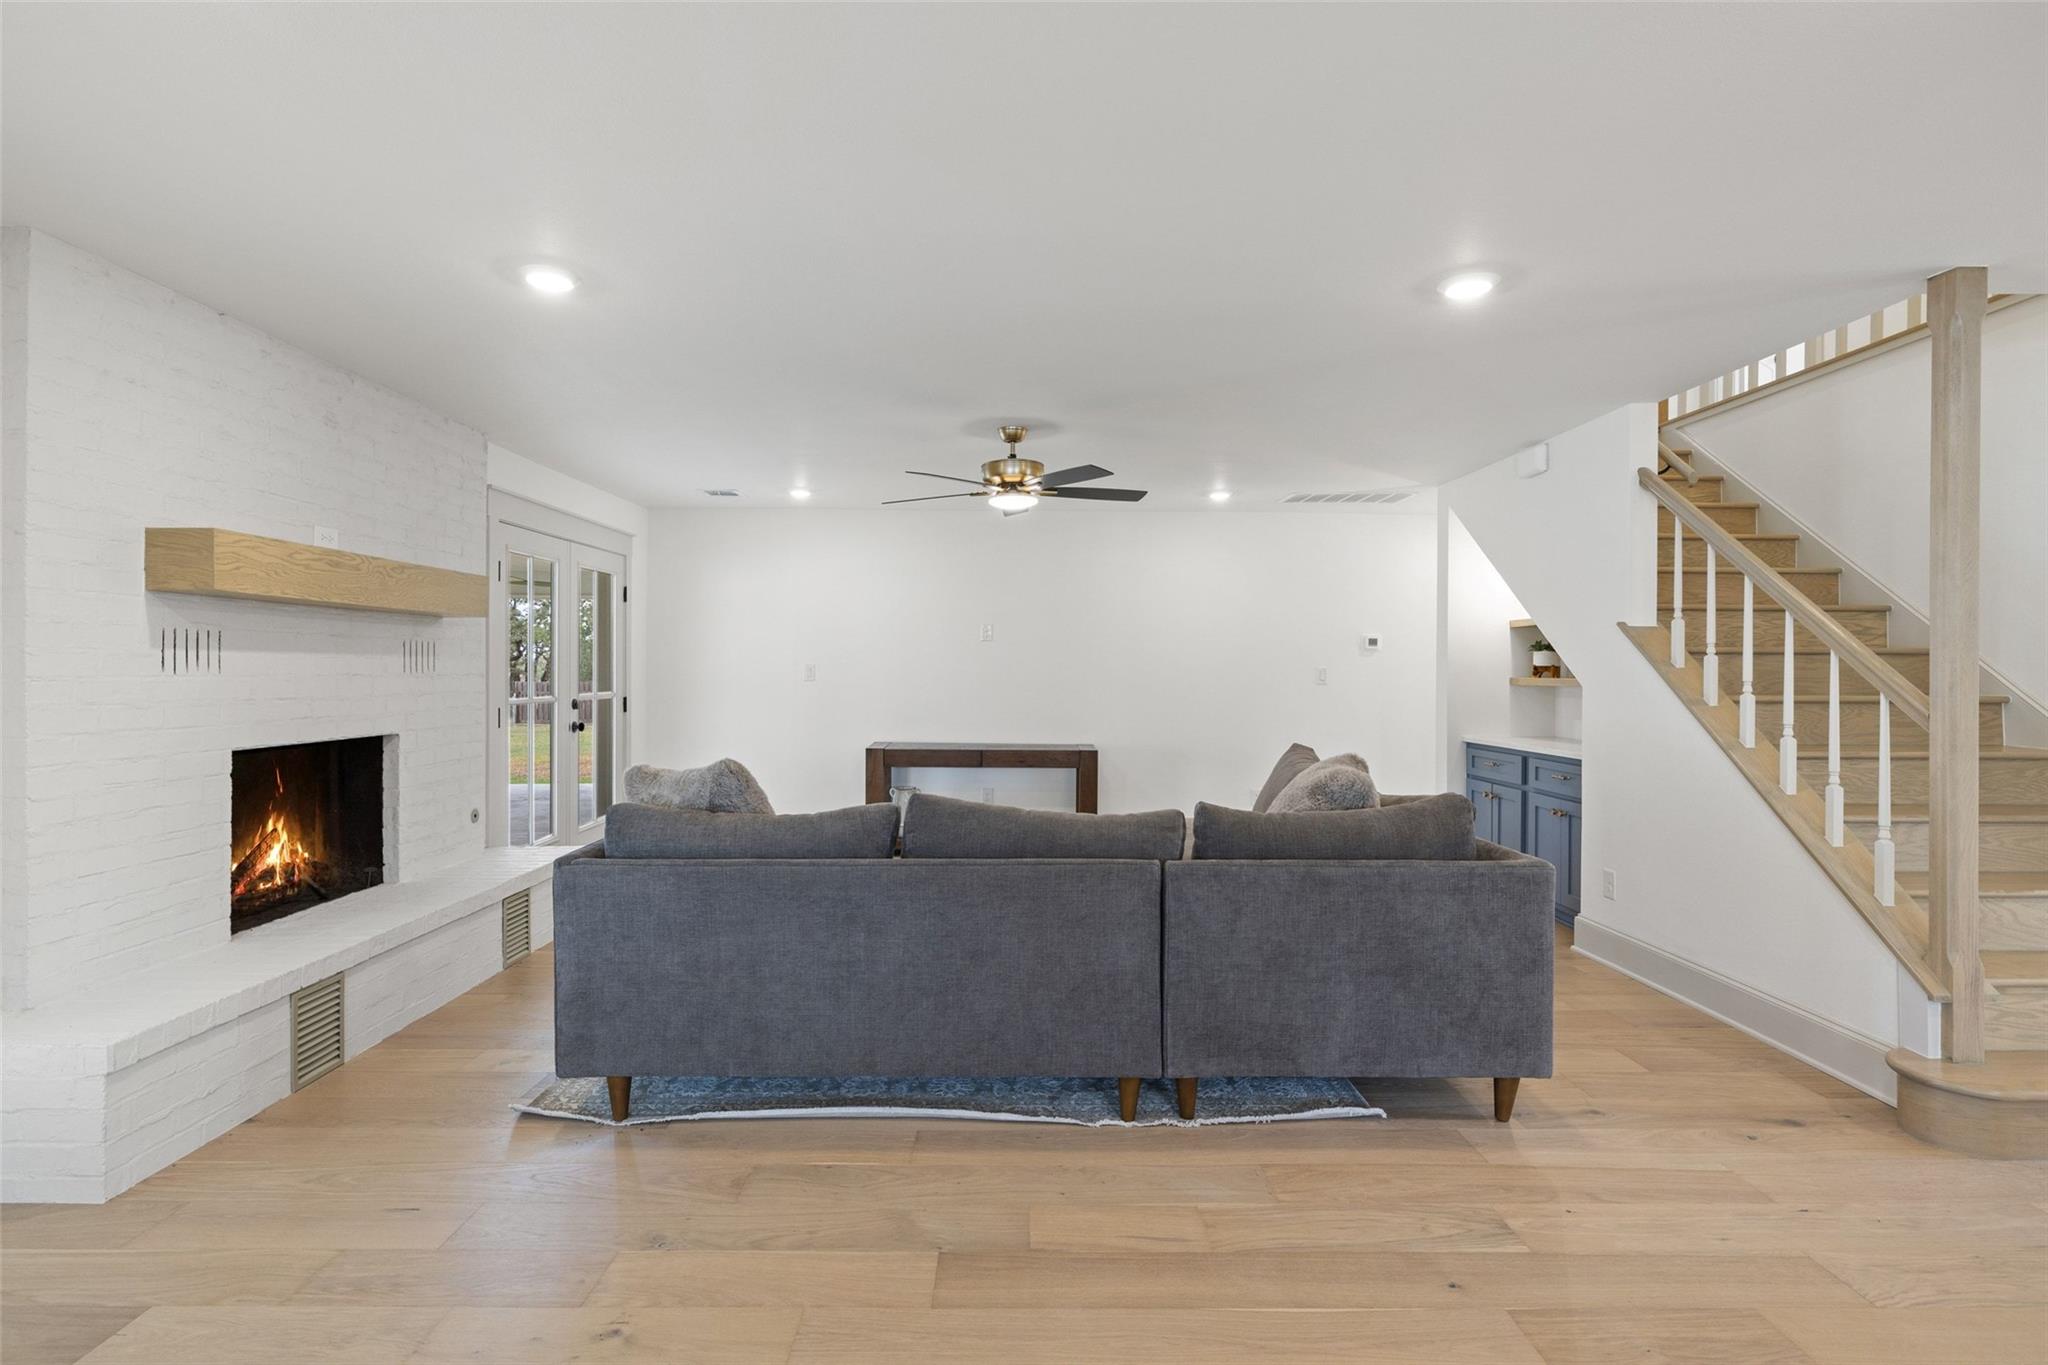
Living room with a lit brick fireplace, gray sofa, and open wood staircase.
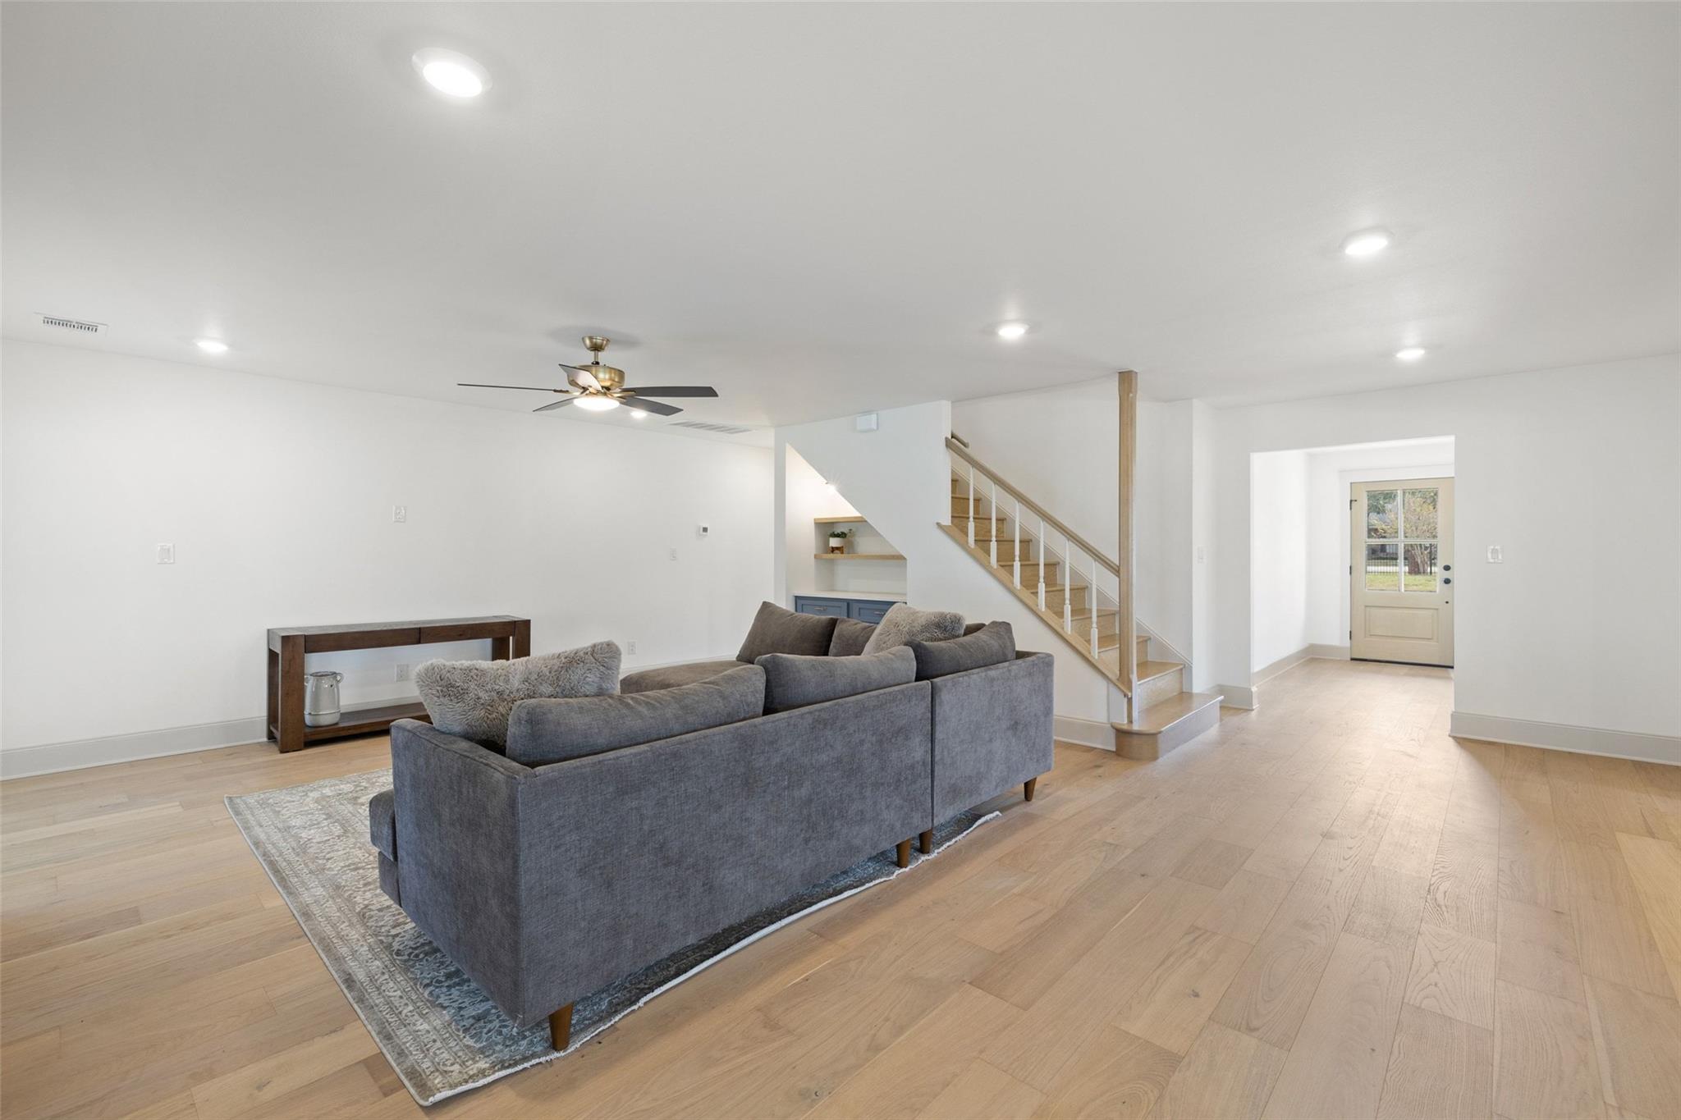
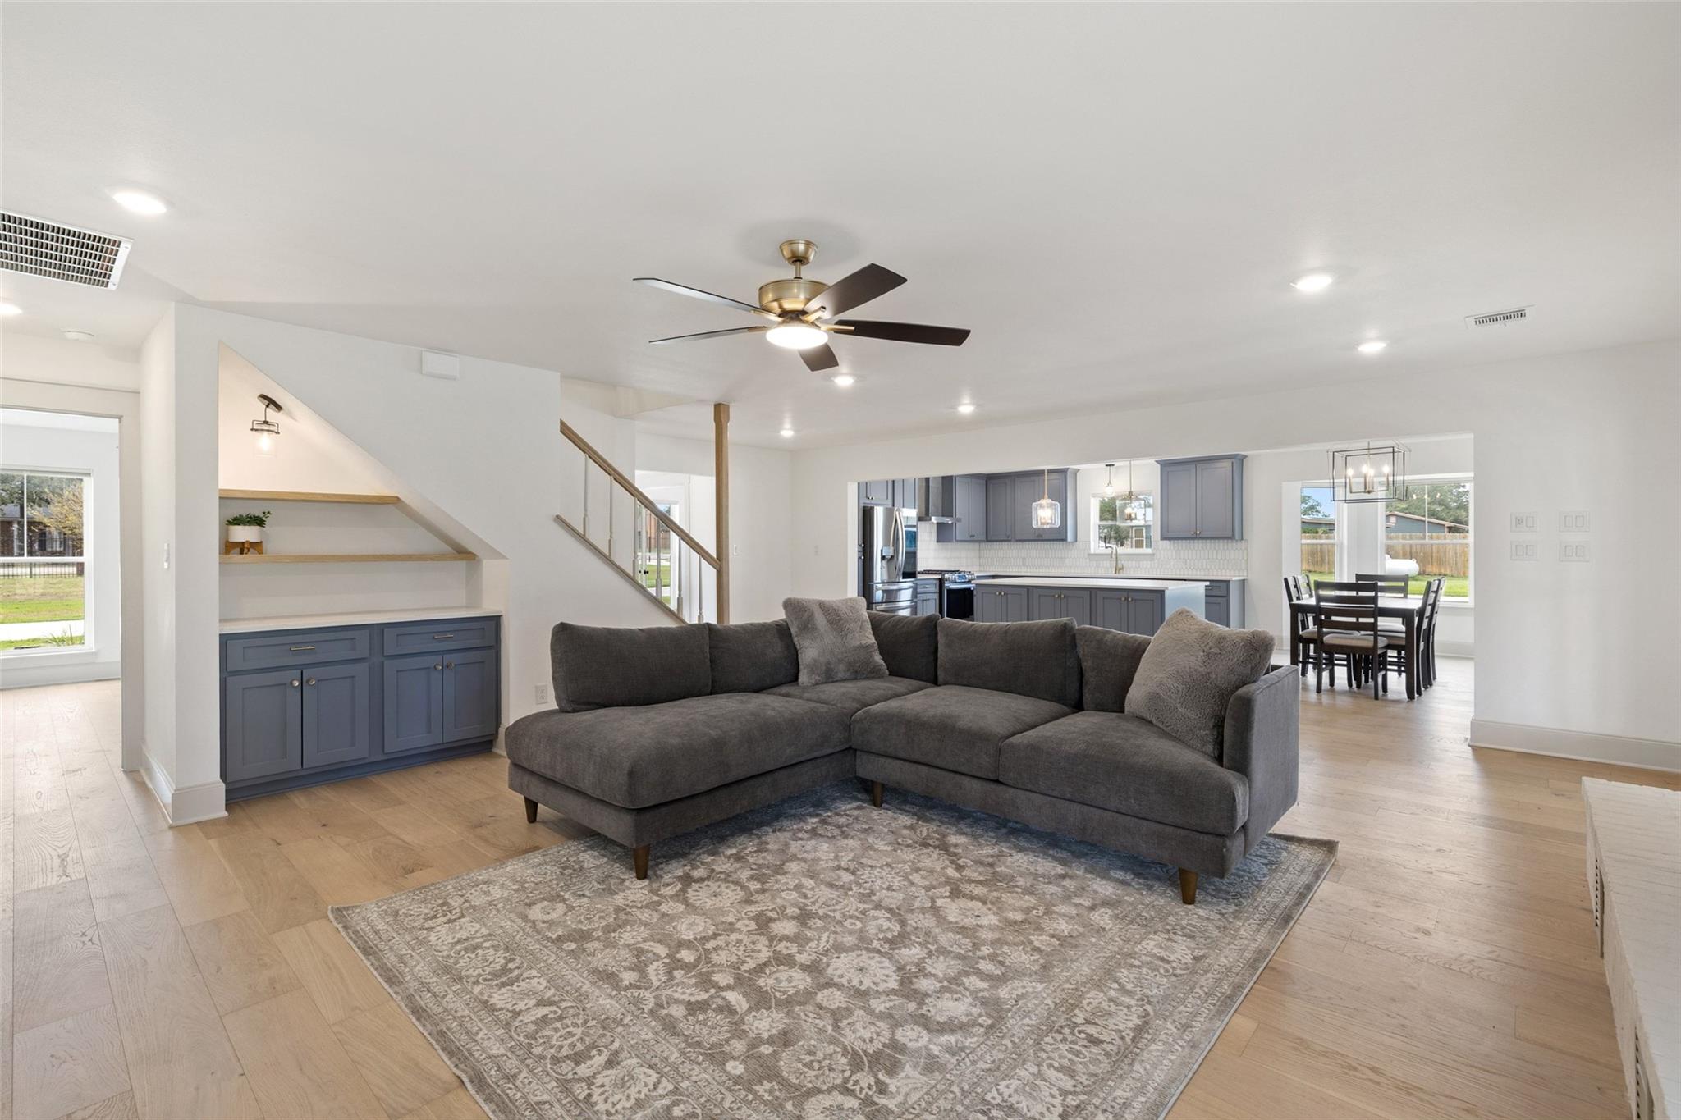
Living room with a gray sectional, light wood floors, and an open staircase.
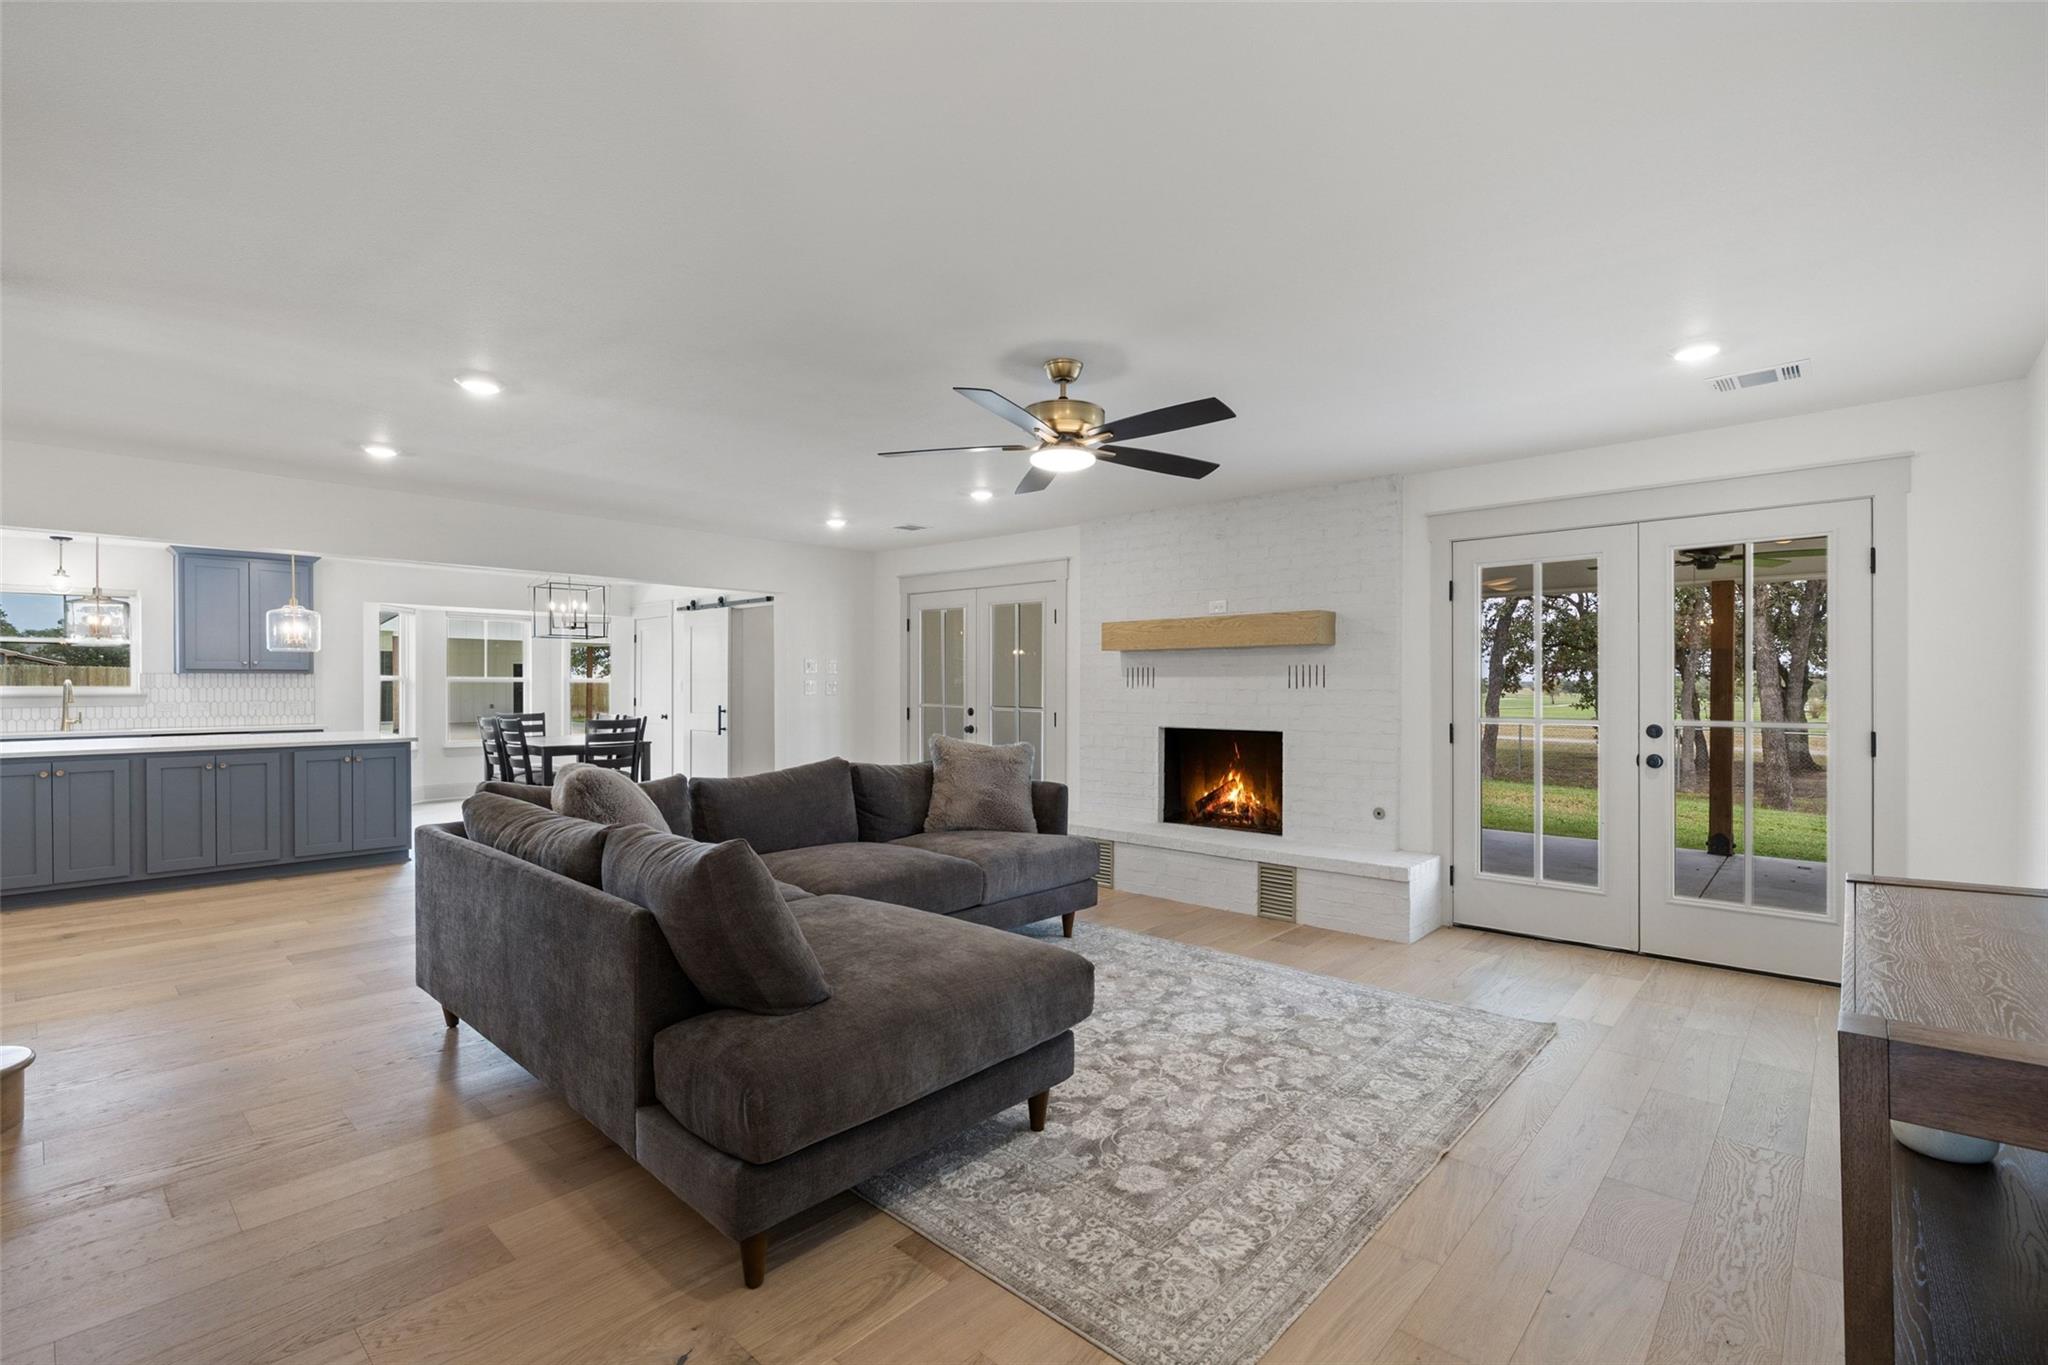
Living room with a gray sectional, white brick fireplace, and French doors overlooking a grassy yard.
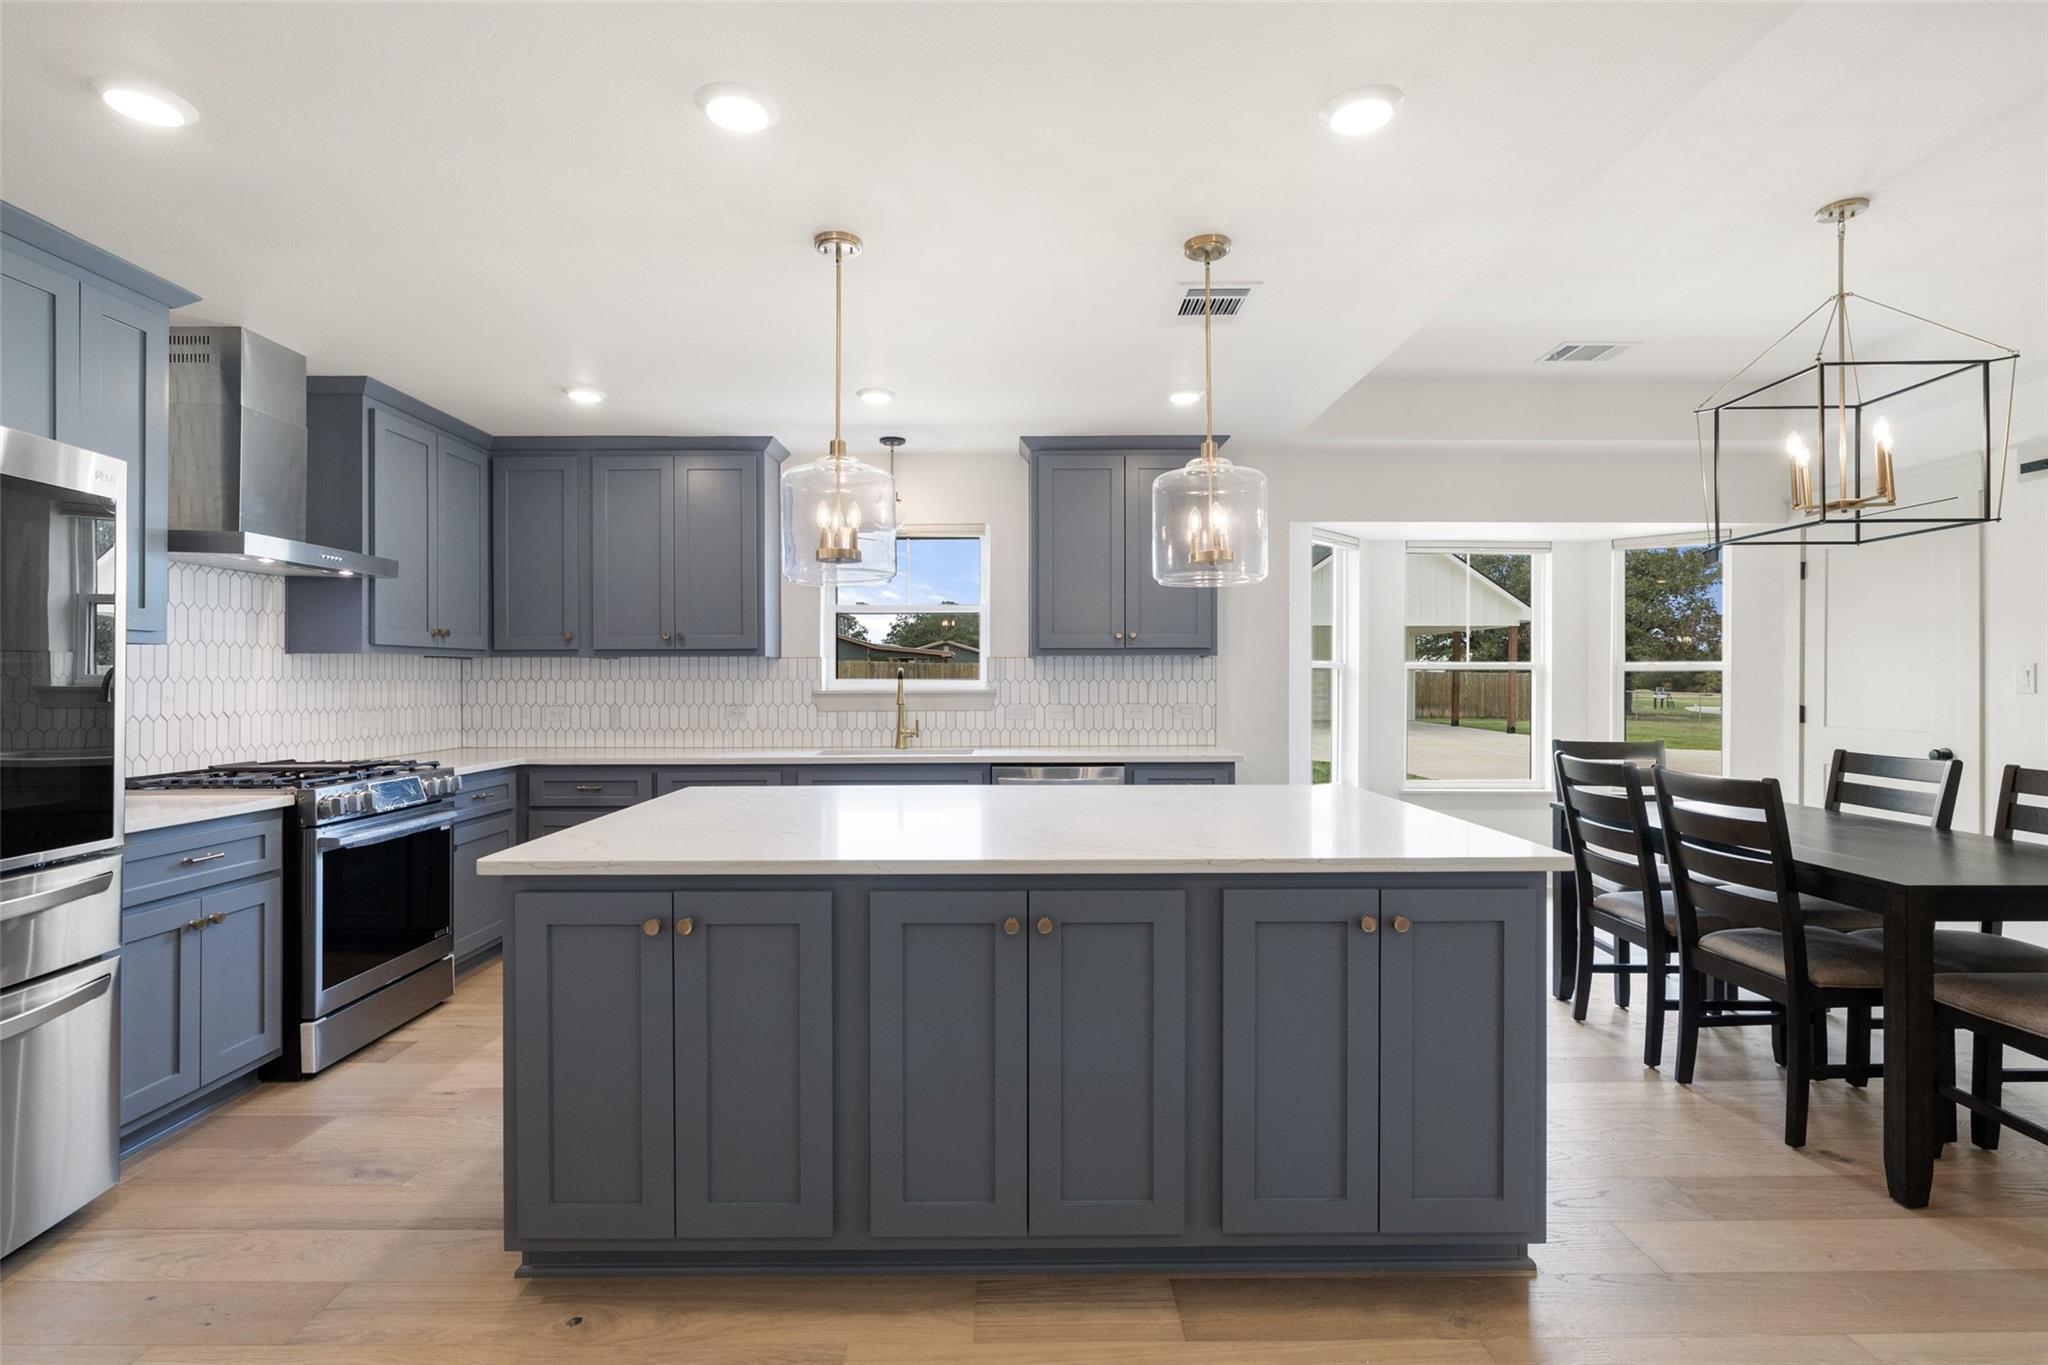
Kitchen with slate-blue cabinets, a large island, stainless steel appliances, and an adjoining dining area.
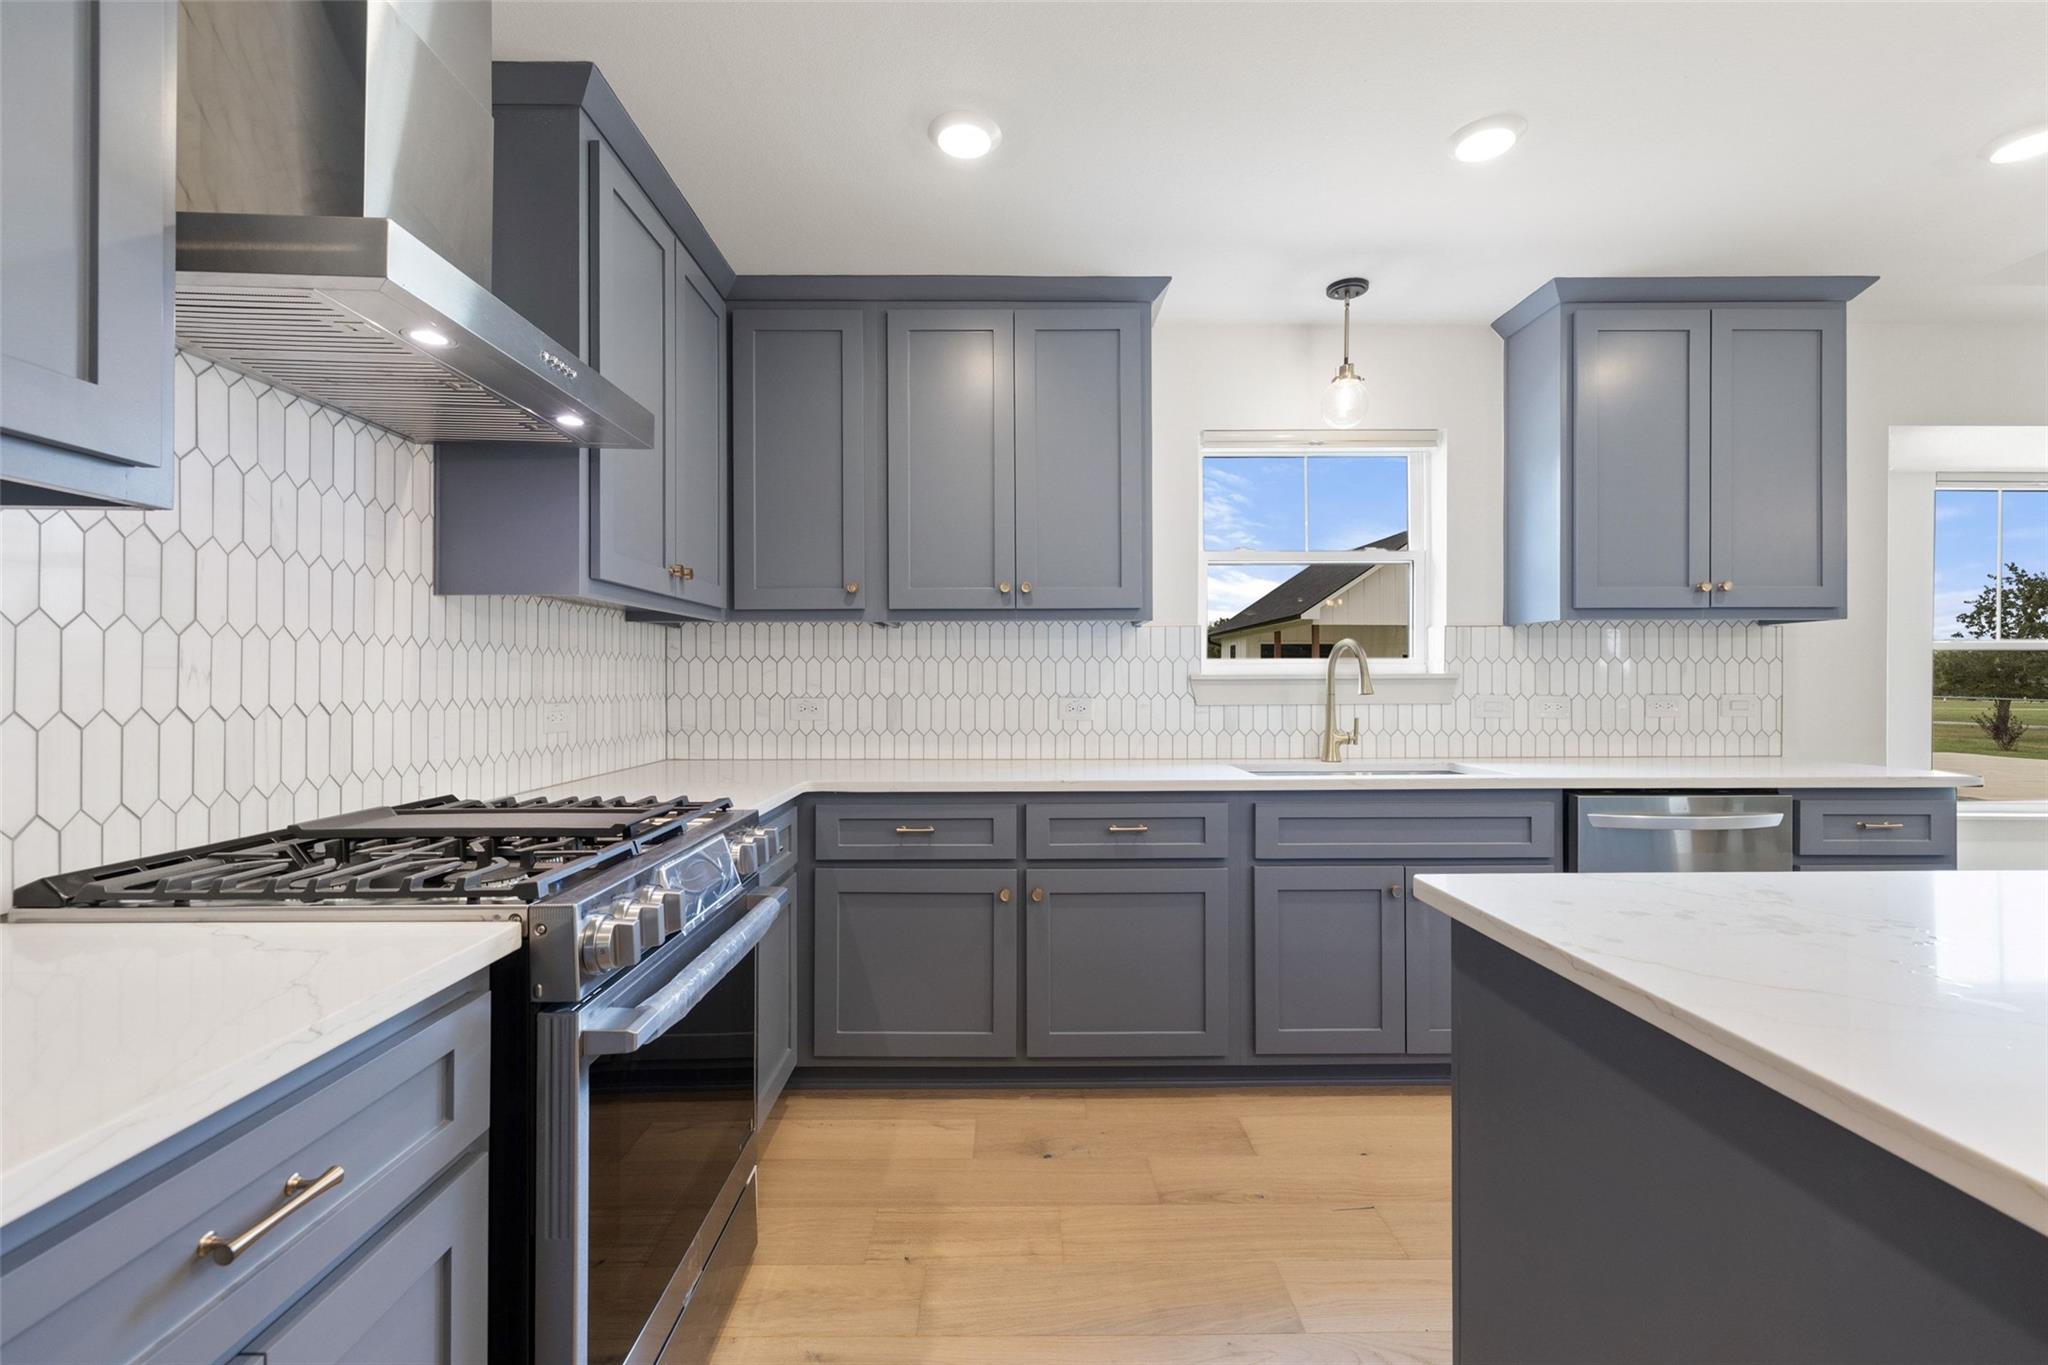
Modern kitchen with blue-gray cabinets, geometric tile backsplash, large gas range, and white island.
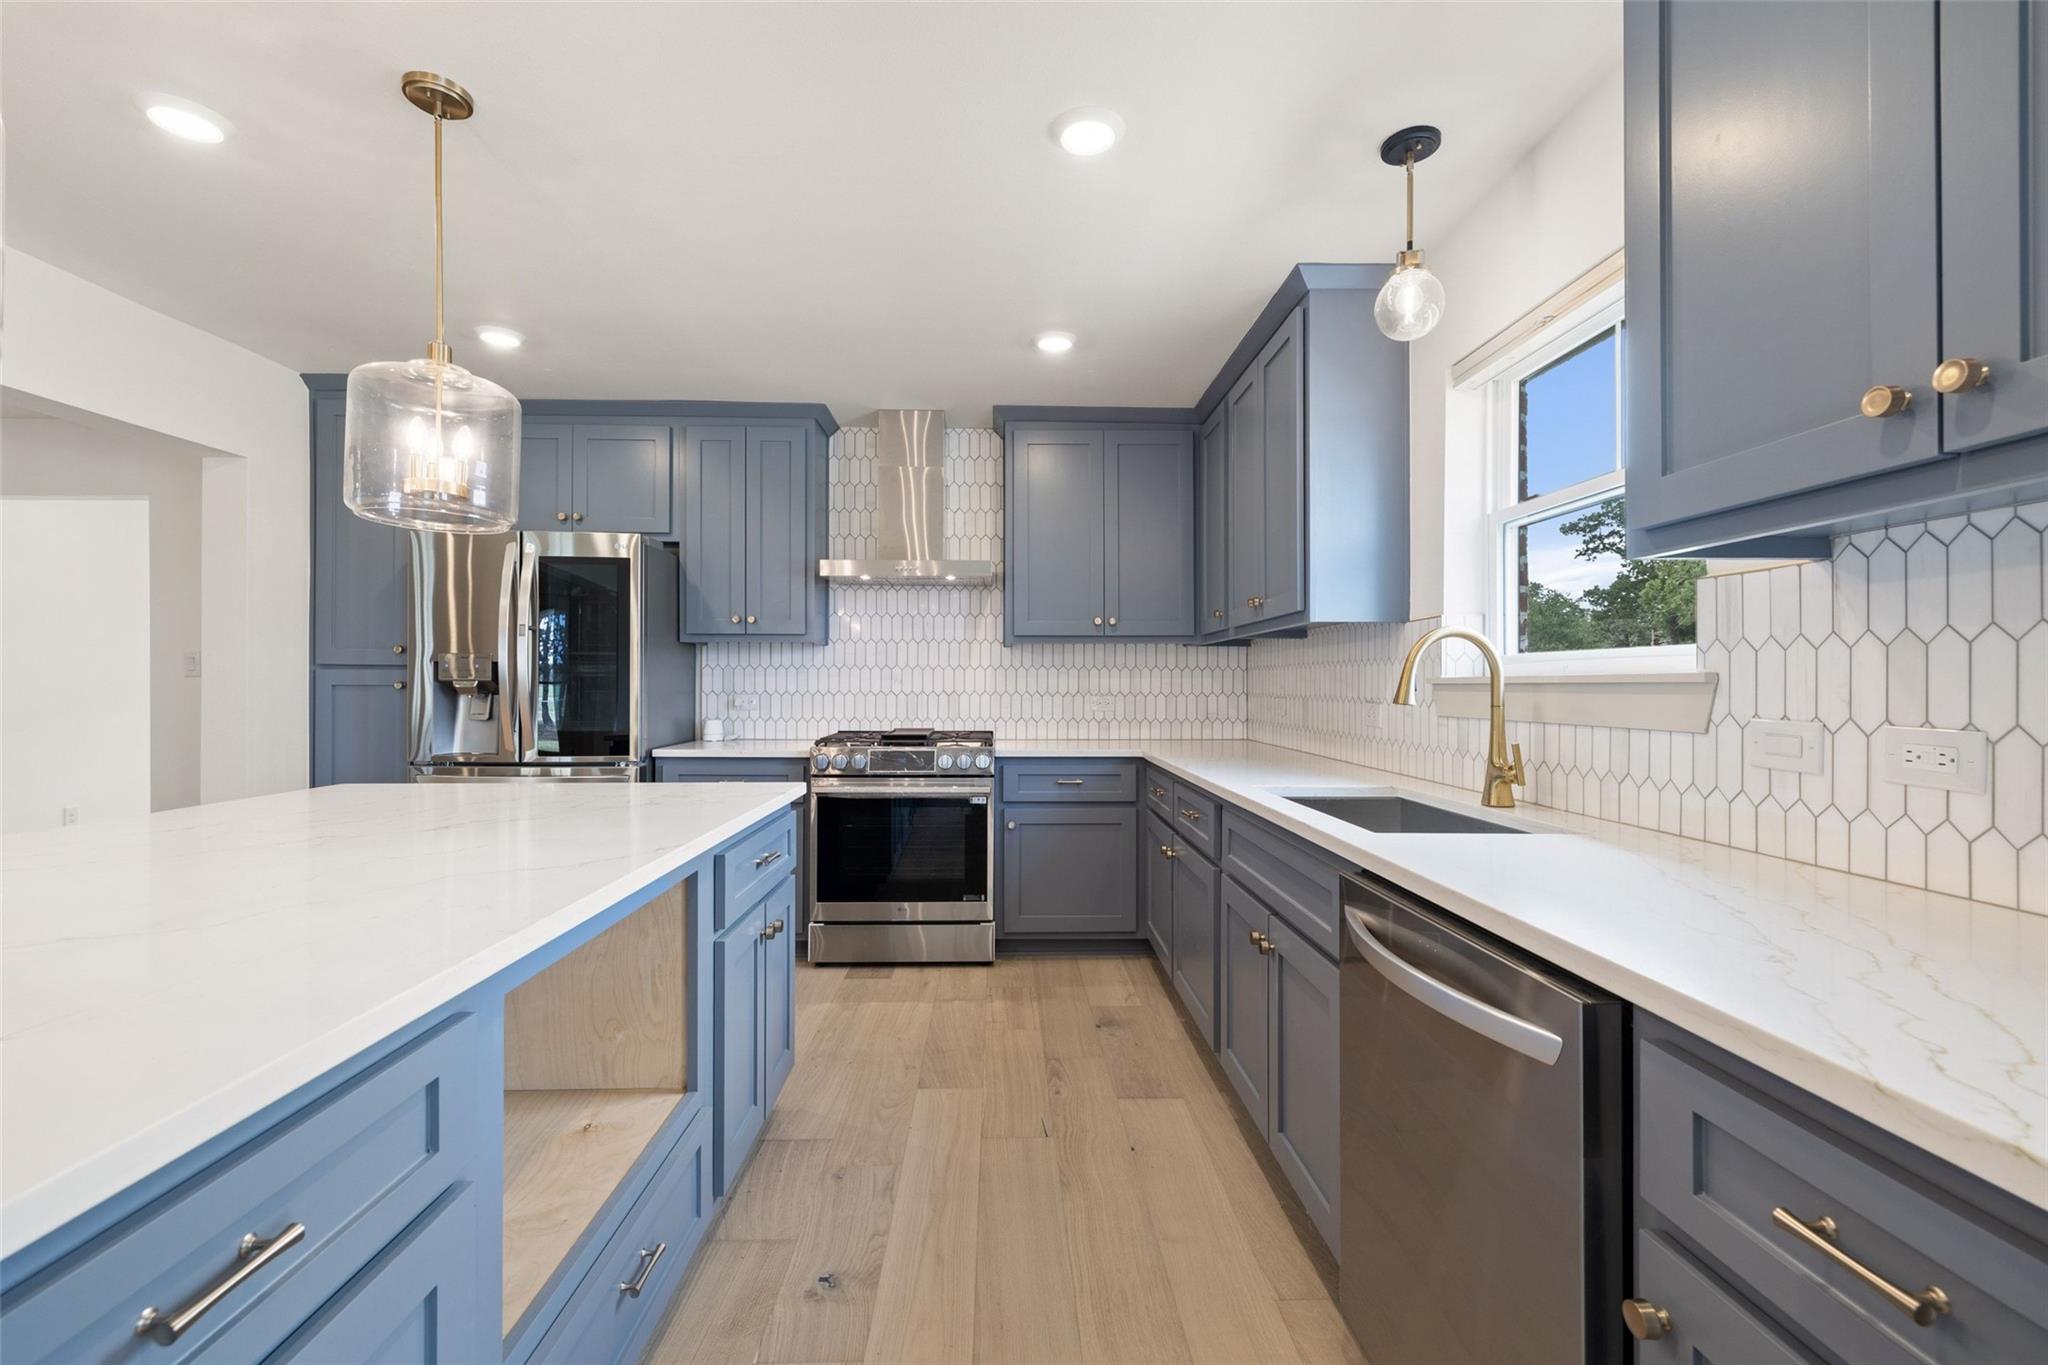
Modern kitchen with blue-gray cabinets, a large white island, stainless appliances, and geometric tile backsplash.
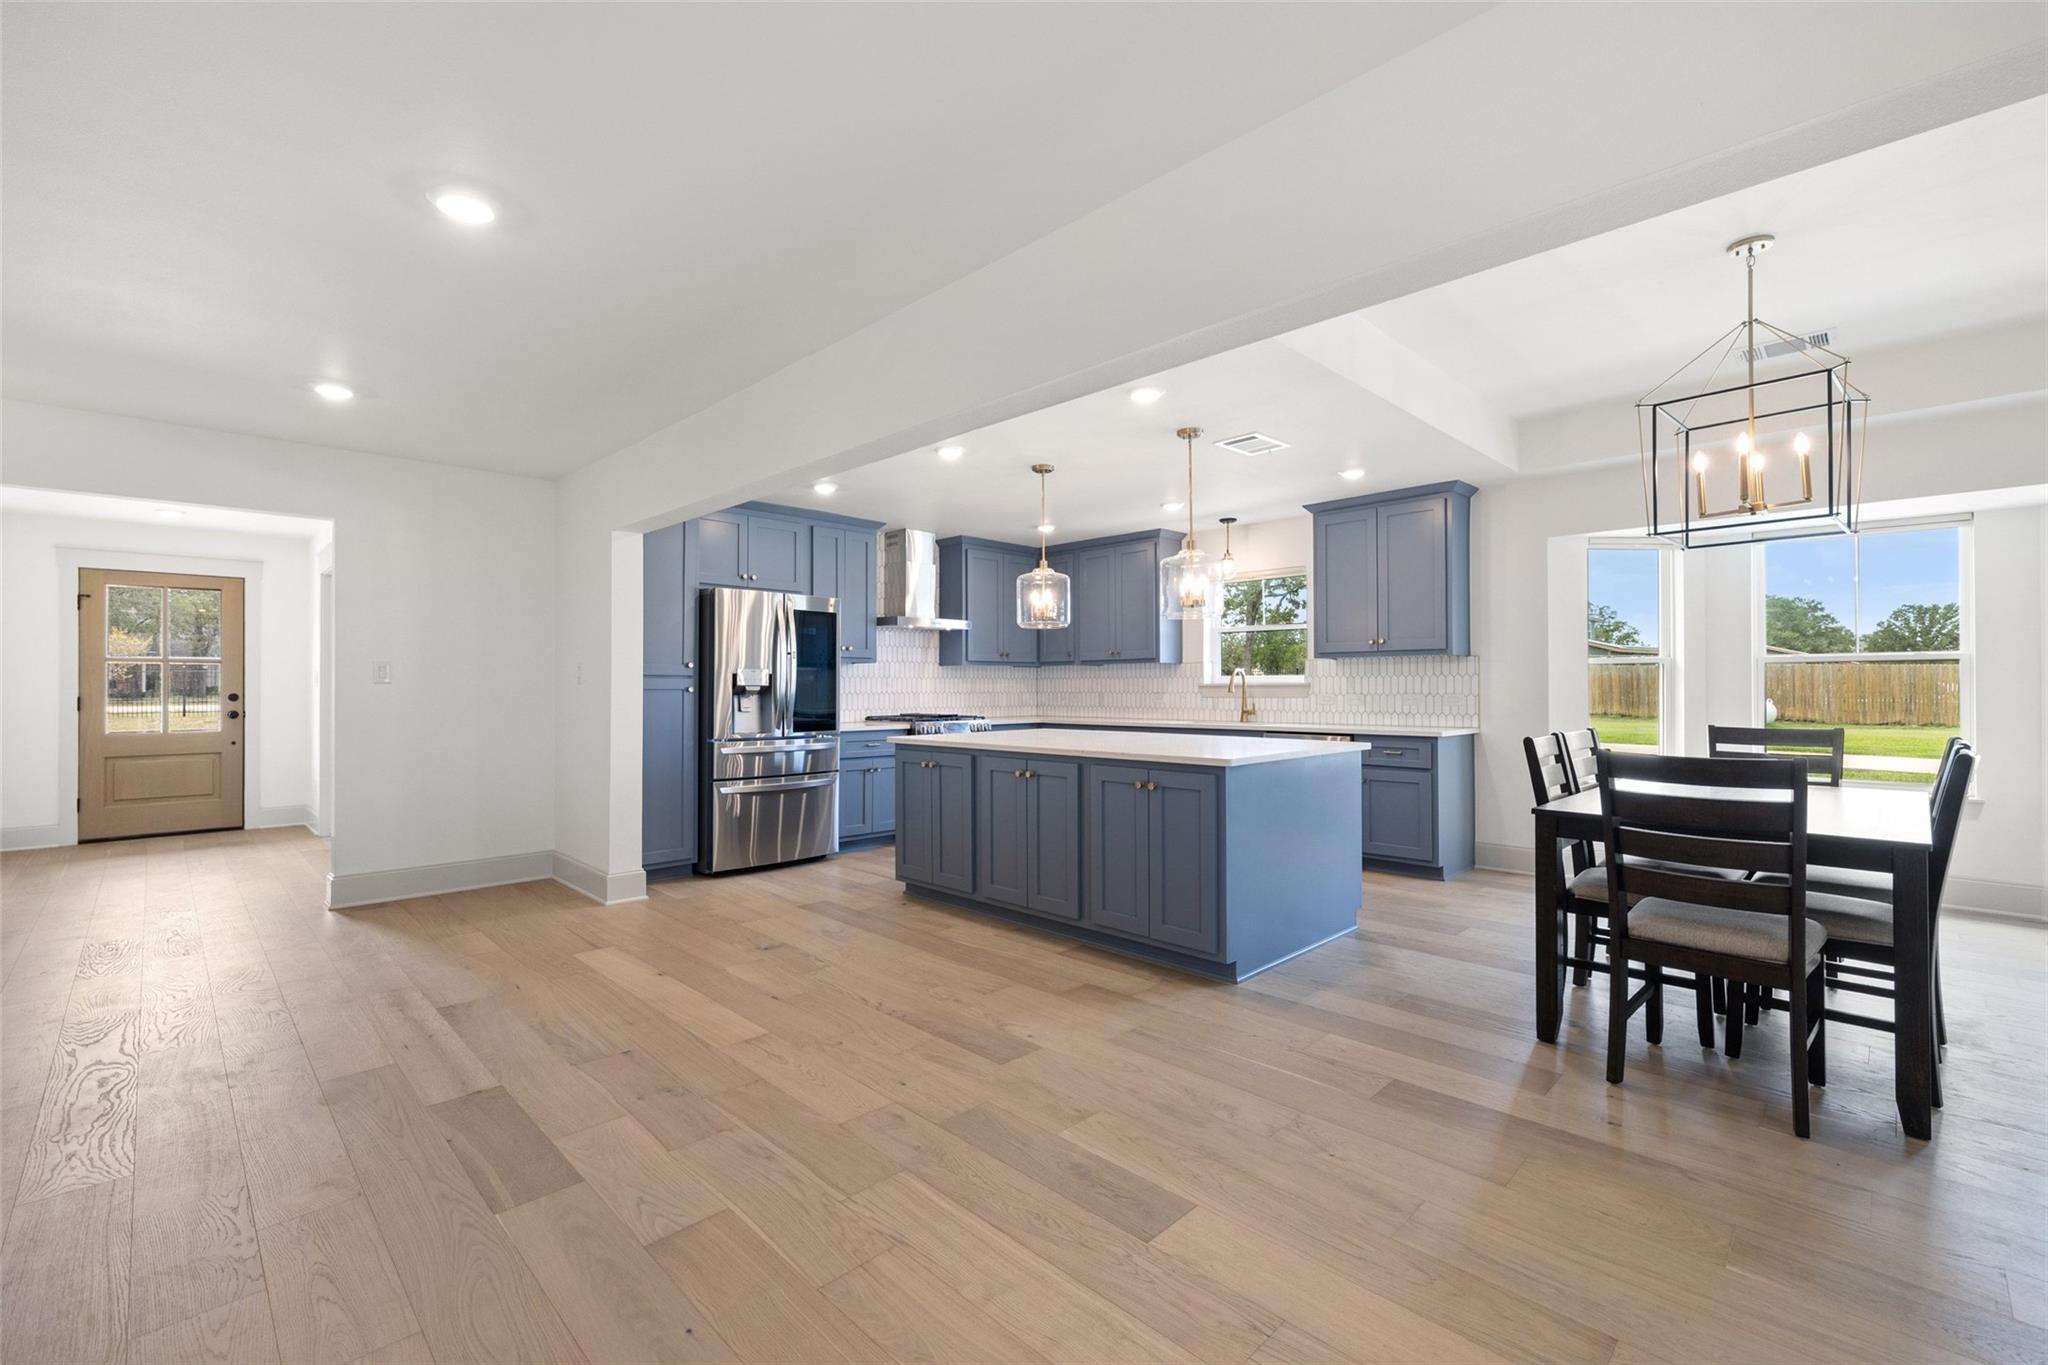
Blue-cabinet kitchen with stainless appliances, a large island, and an adjoining dining area.
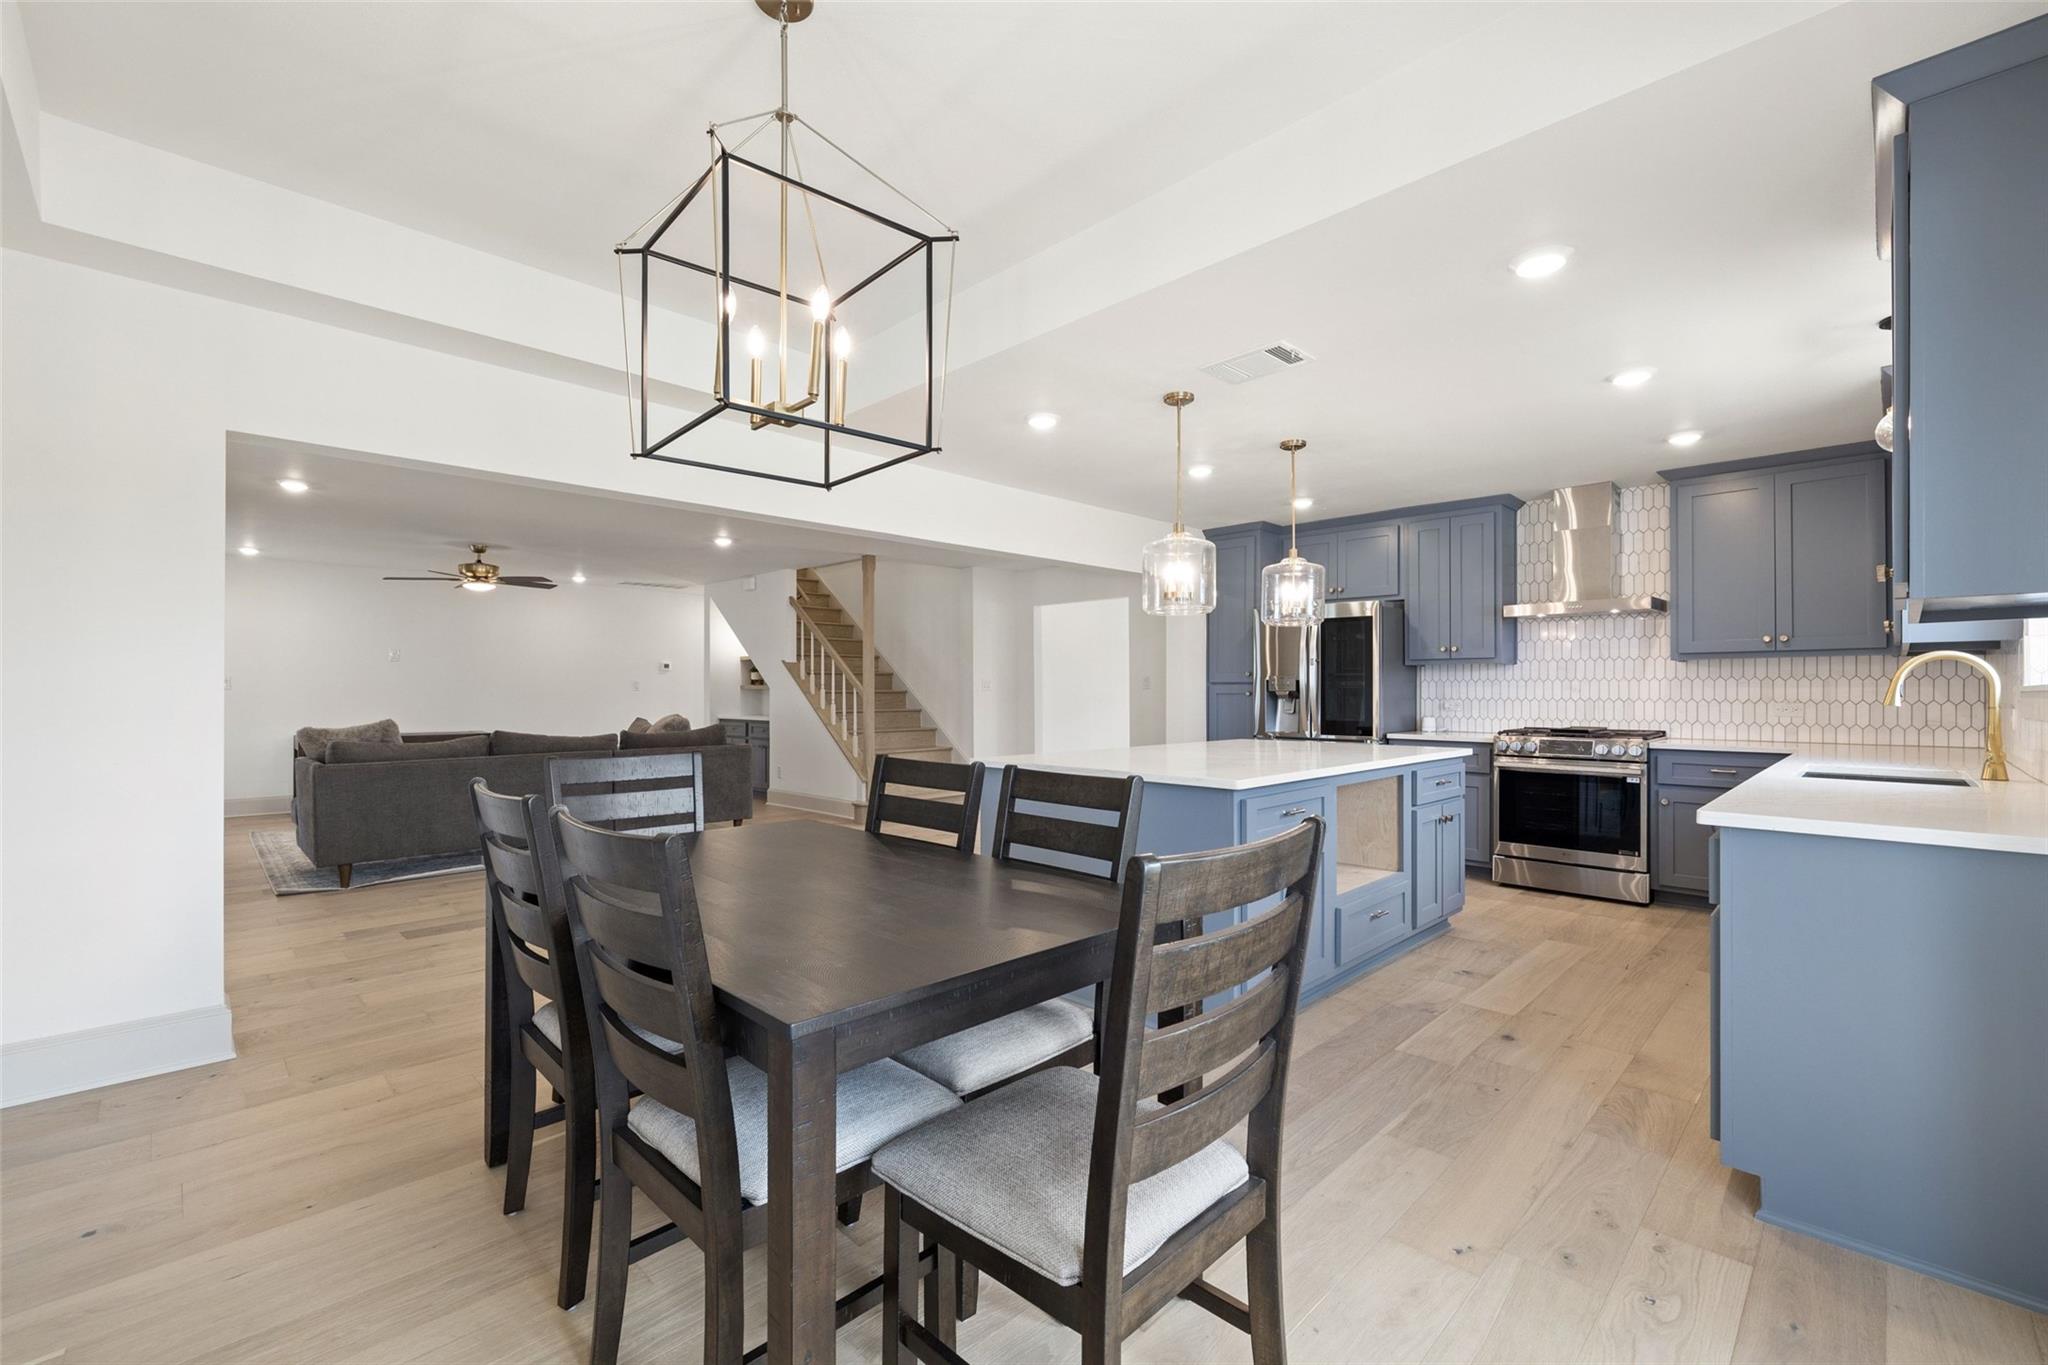
Open-plan kitchen and dining area with blue-gray cabinets, a large island, and a dark wood table.
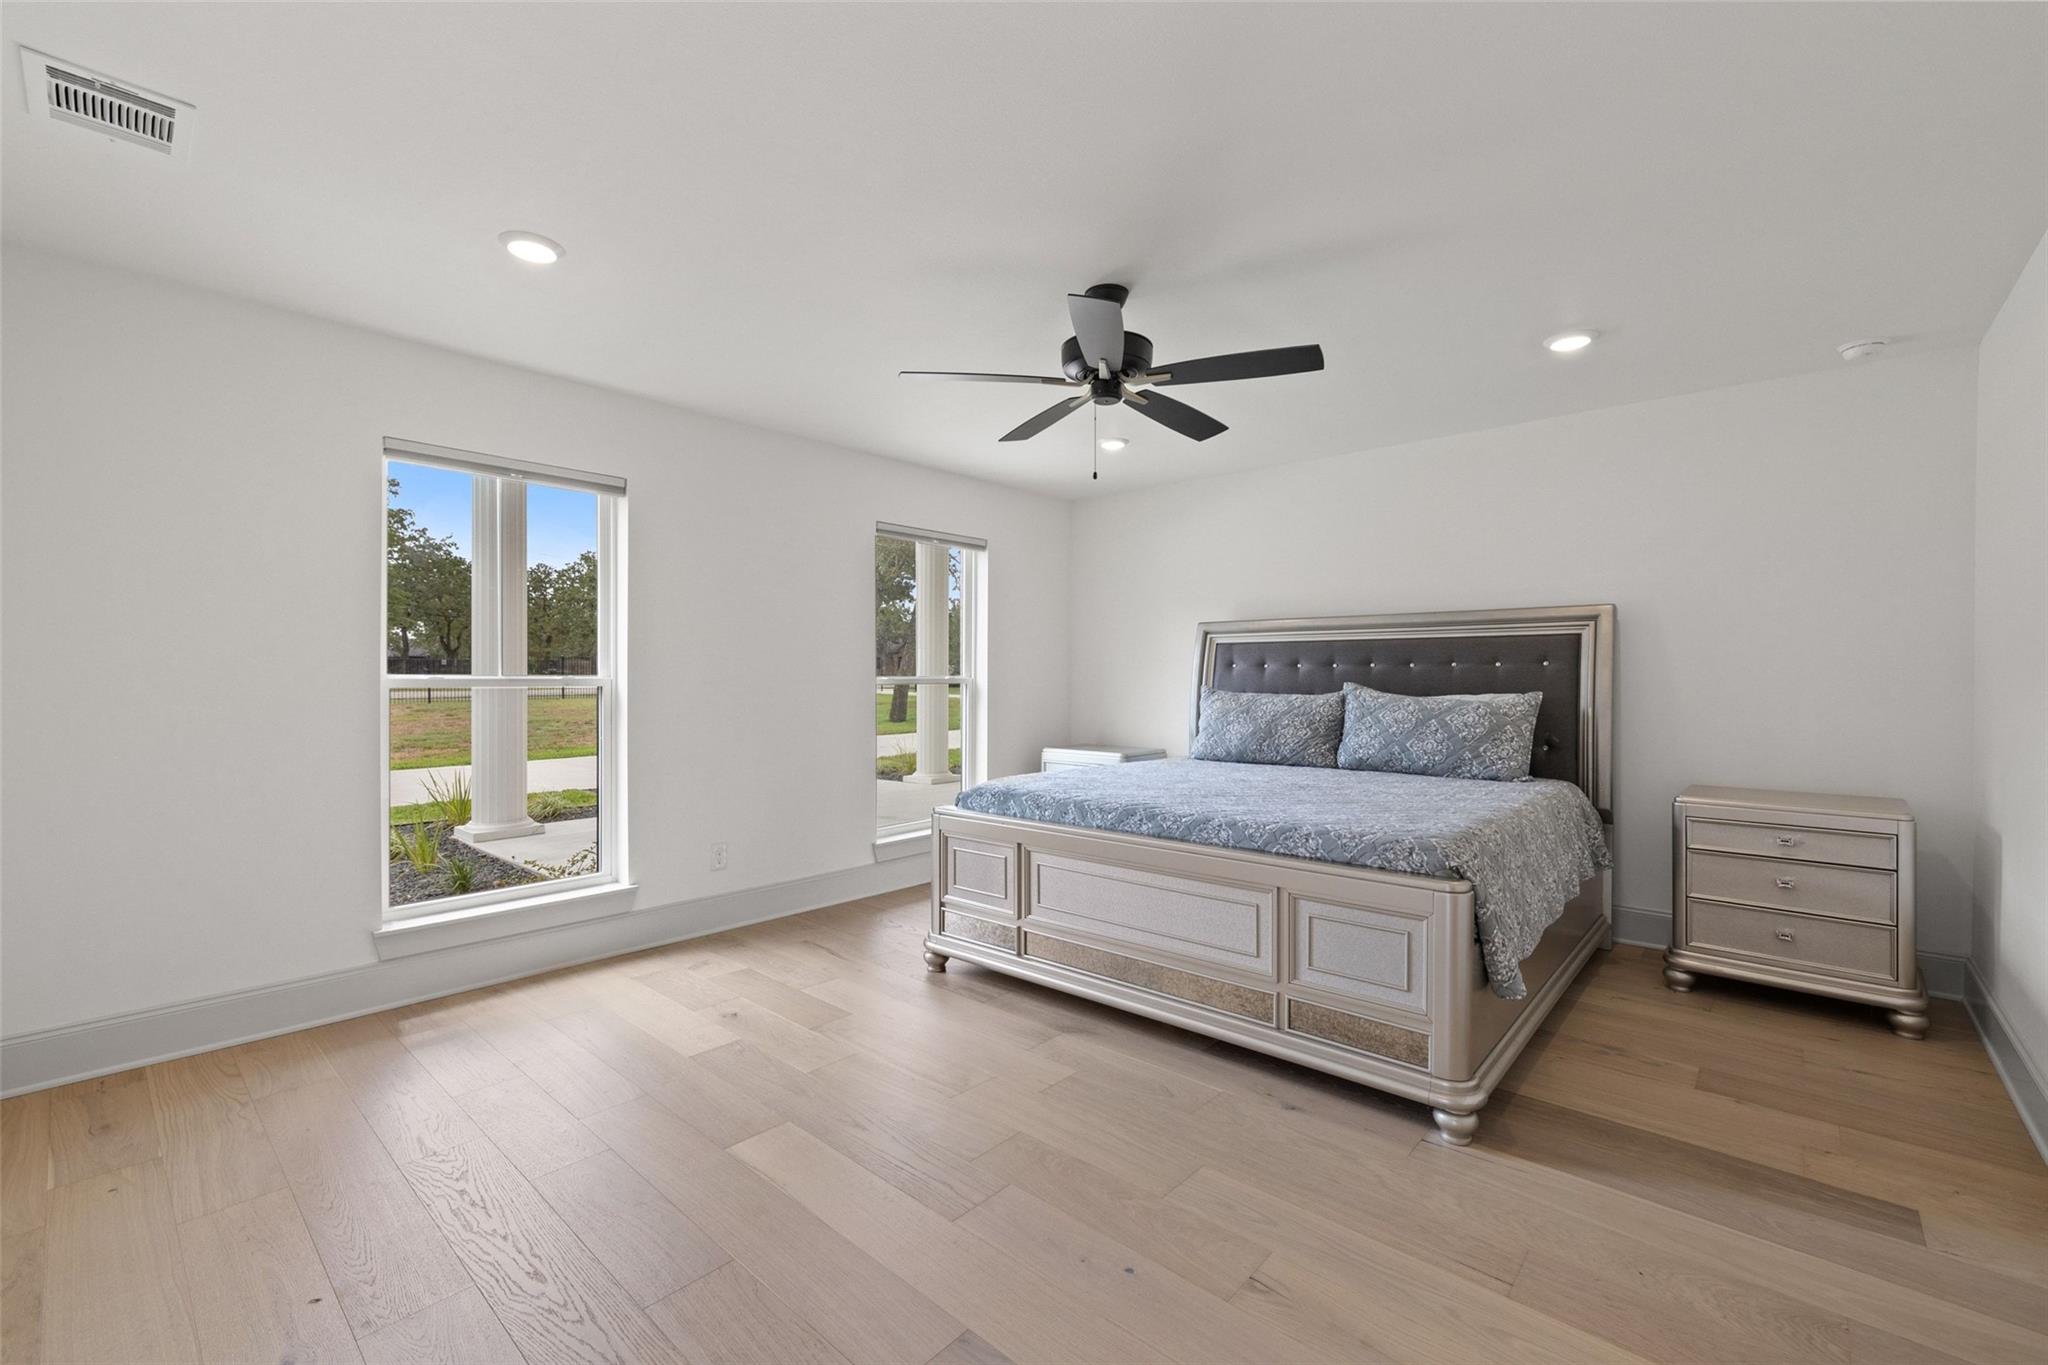
Furnished bedroom with a silver-gray bed, light wood floors, and two tall windows.
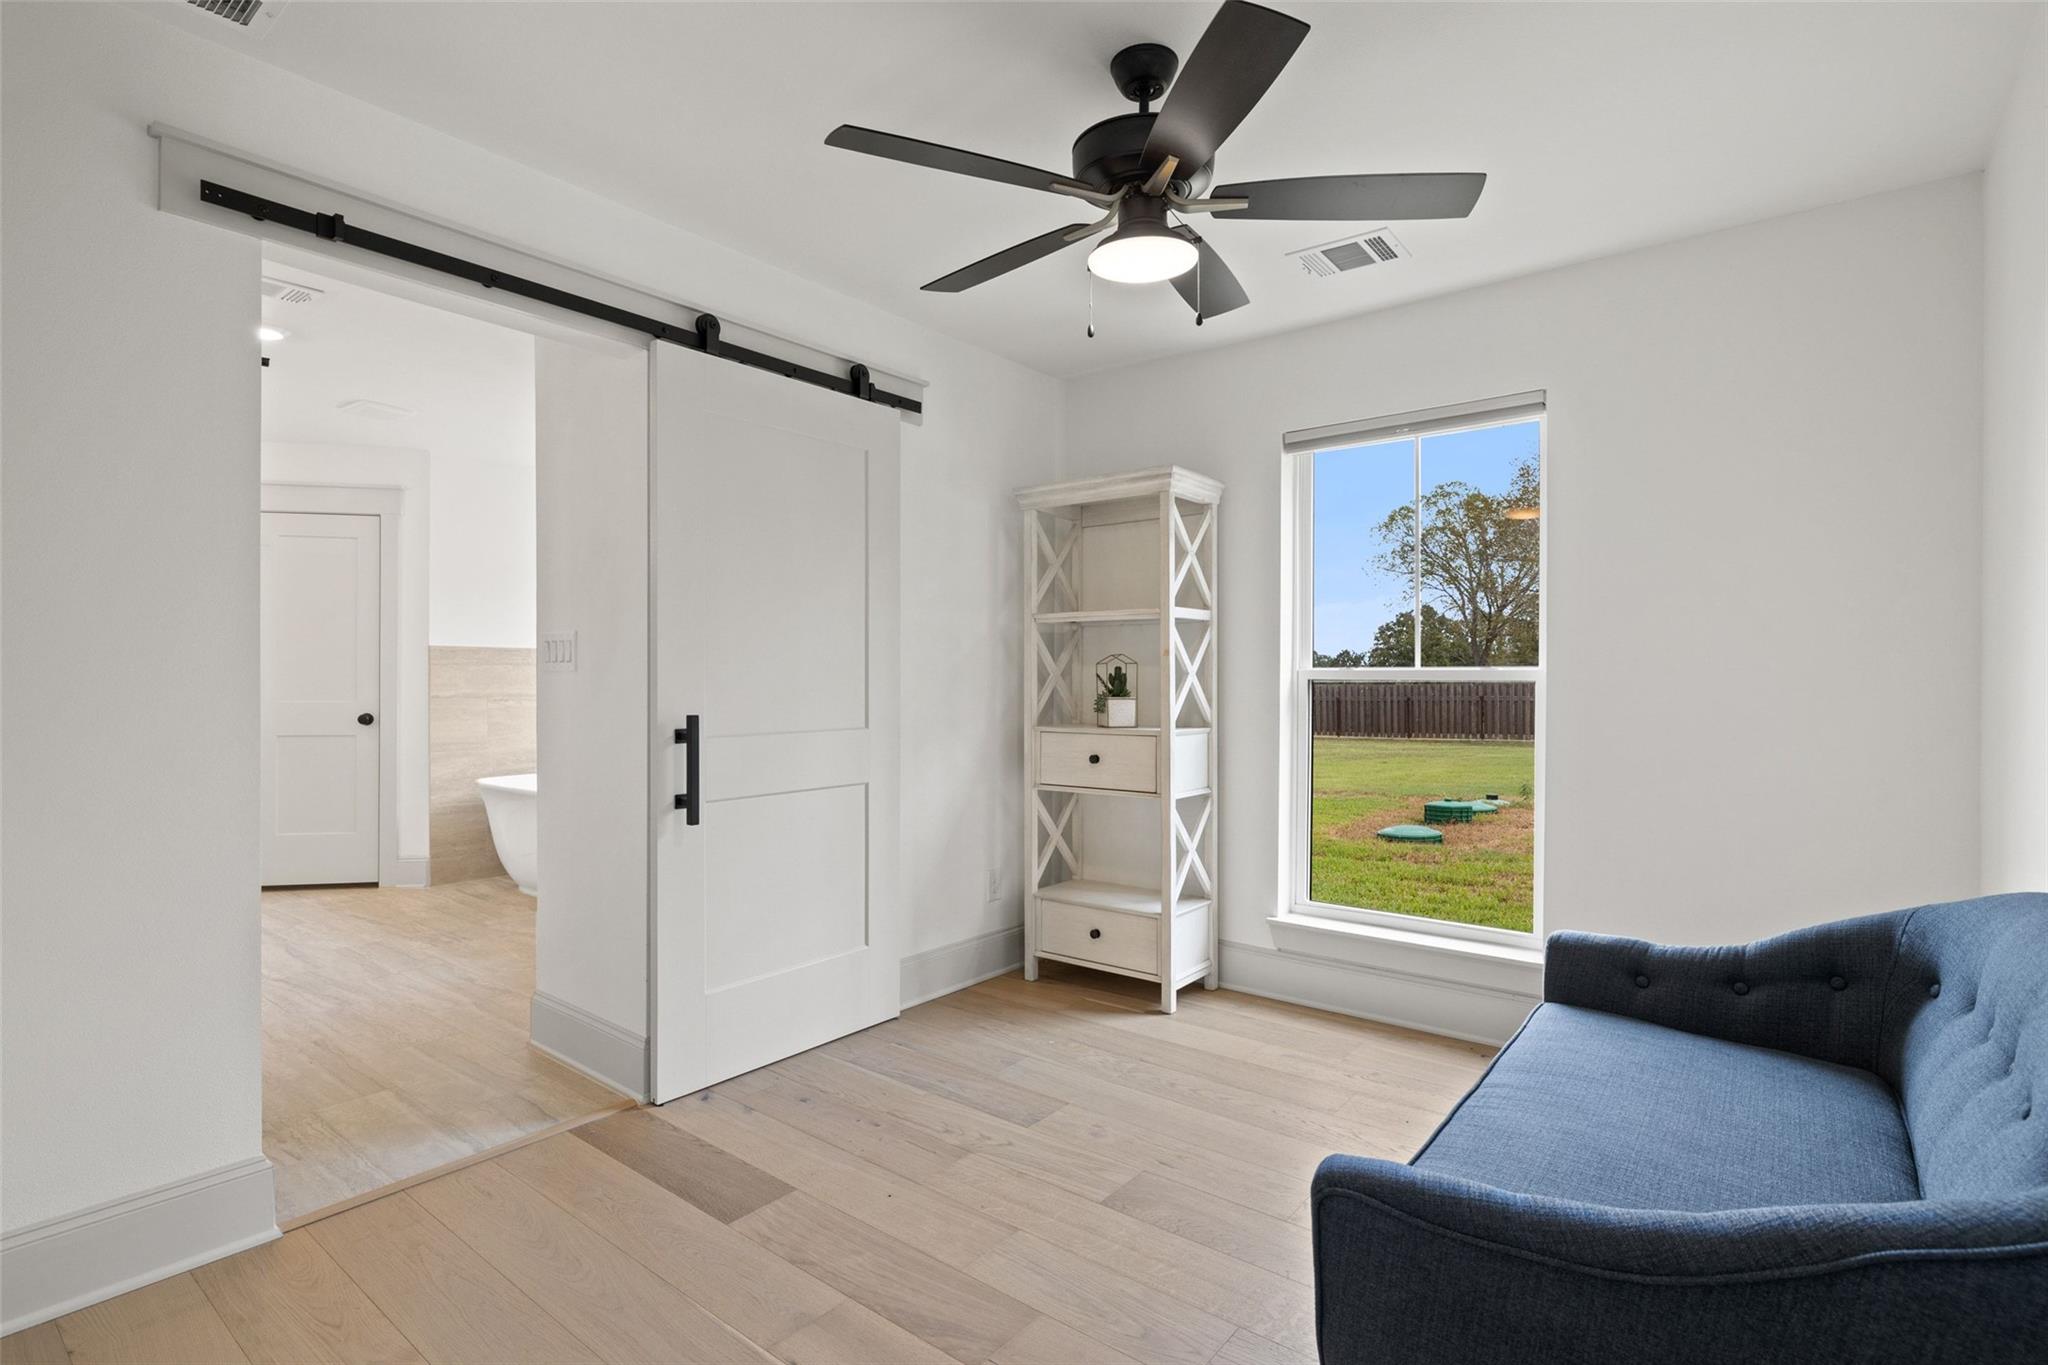
Sitting room with a blue sofa, ceiling fan, and sliding barn door beside a large window.
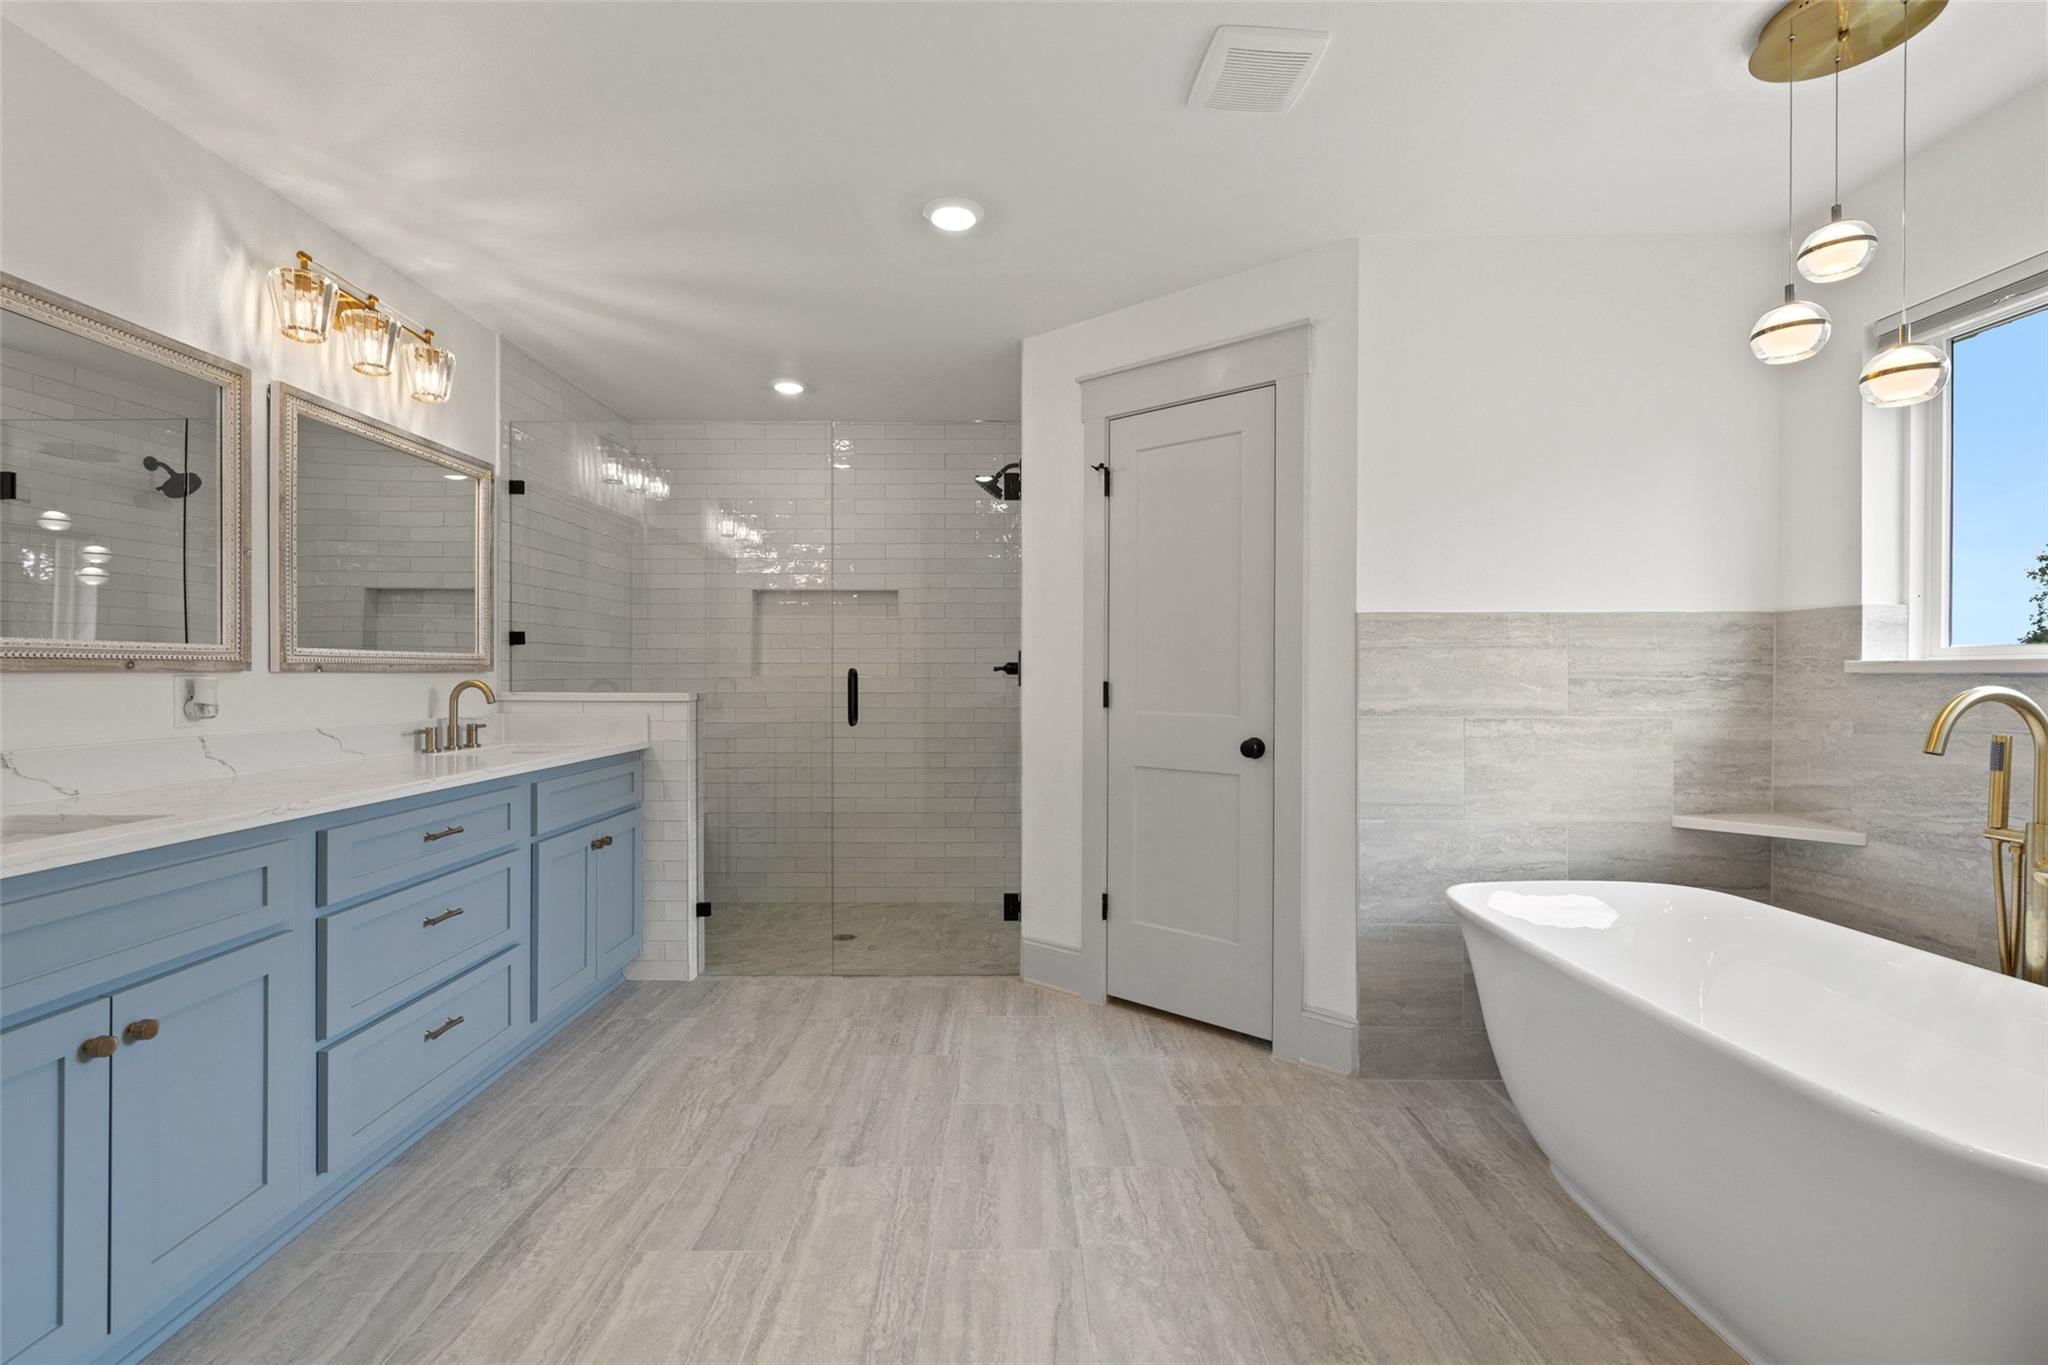
Bathroom with a blue double vanity, glass shower, and freestanding soaking tub.
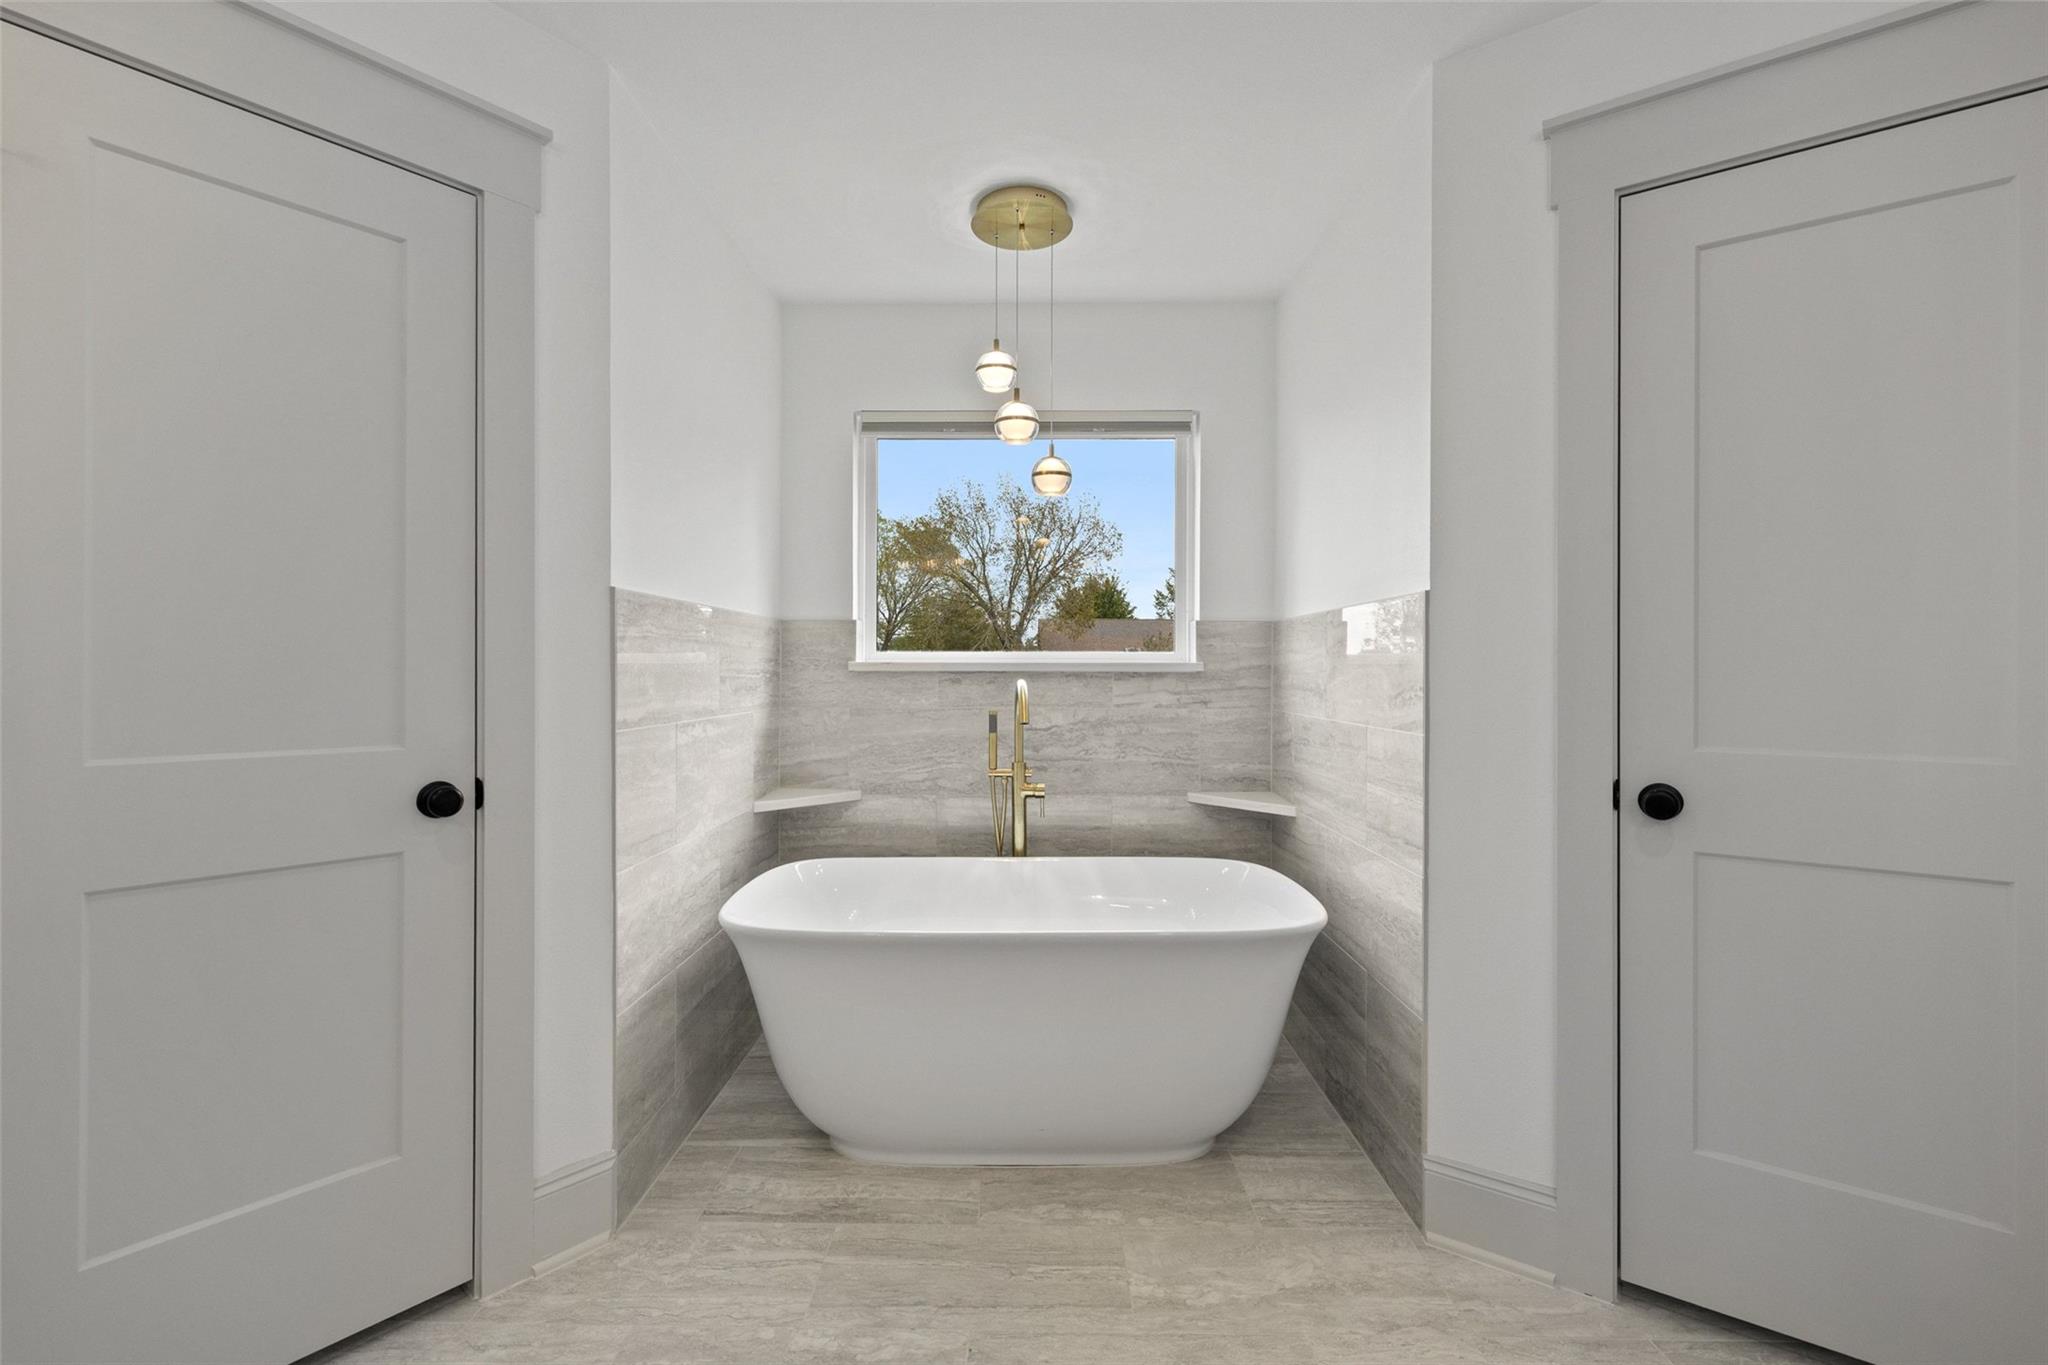
Bathroom with a freestanding soaking tub, gray tile, gold fixtures, and a window.
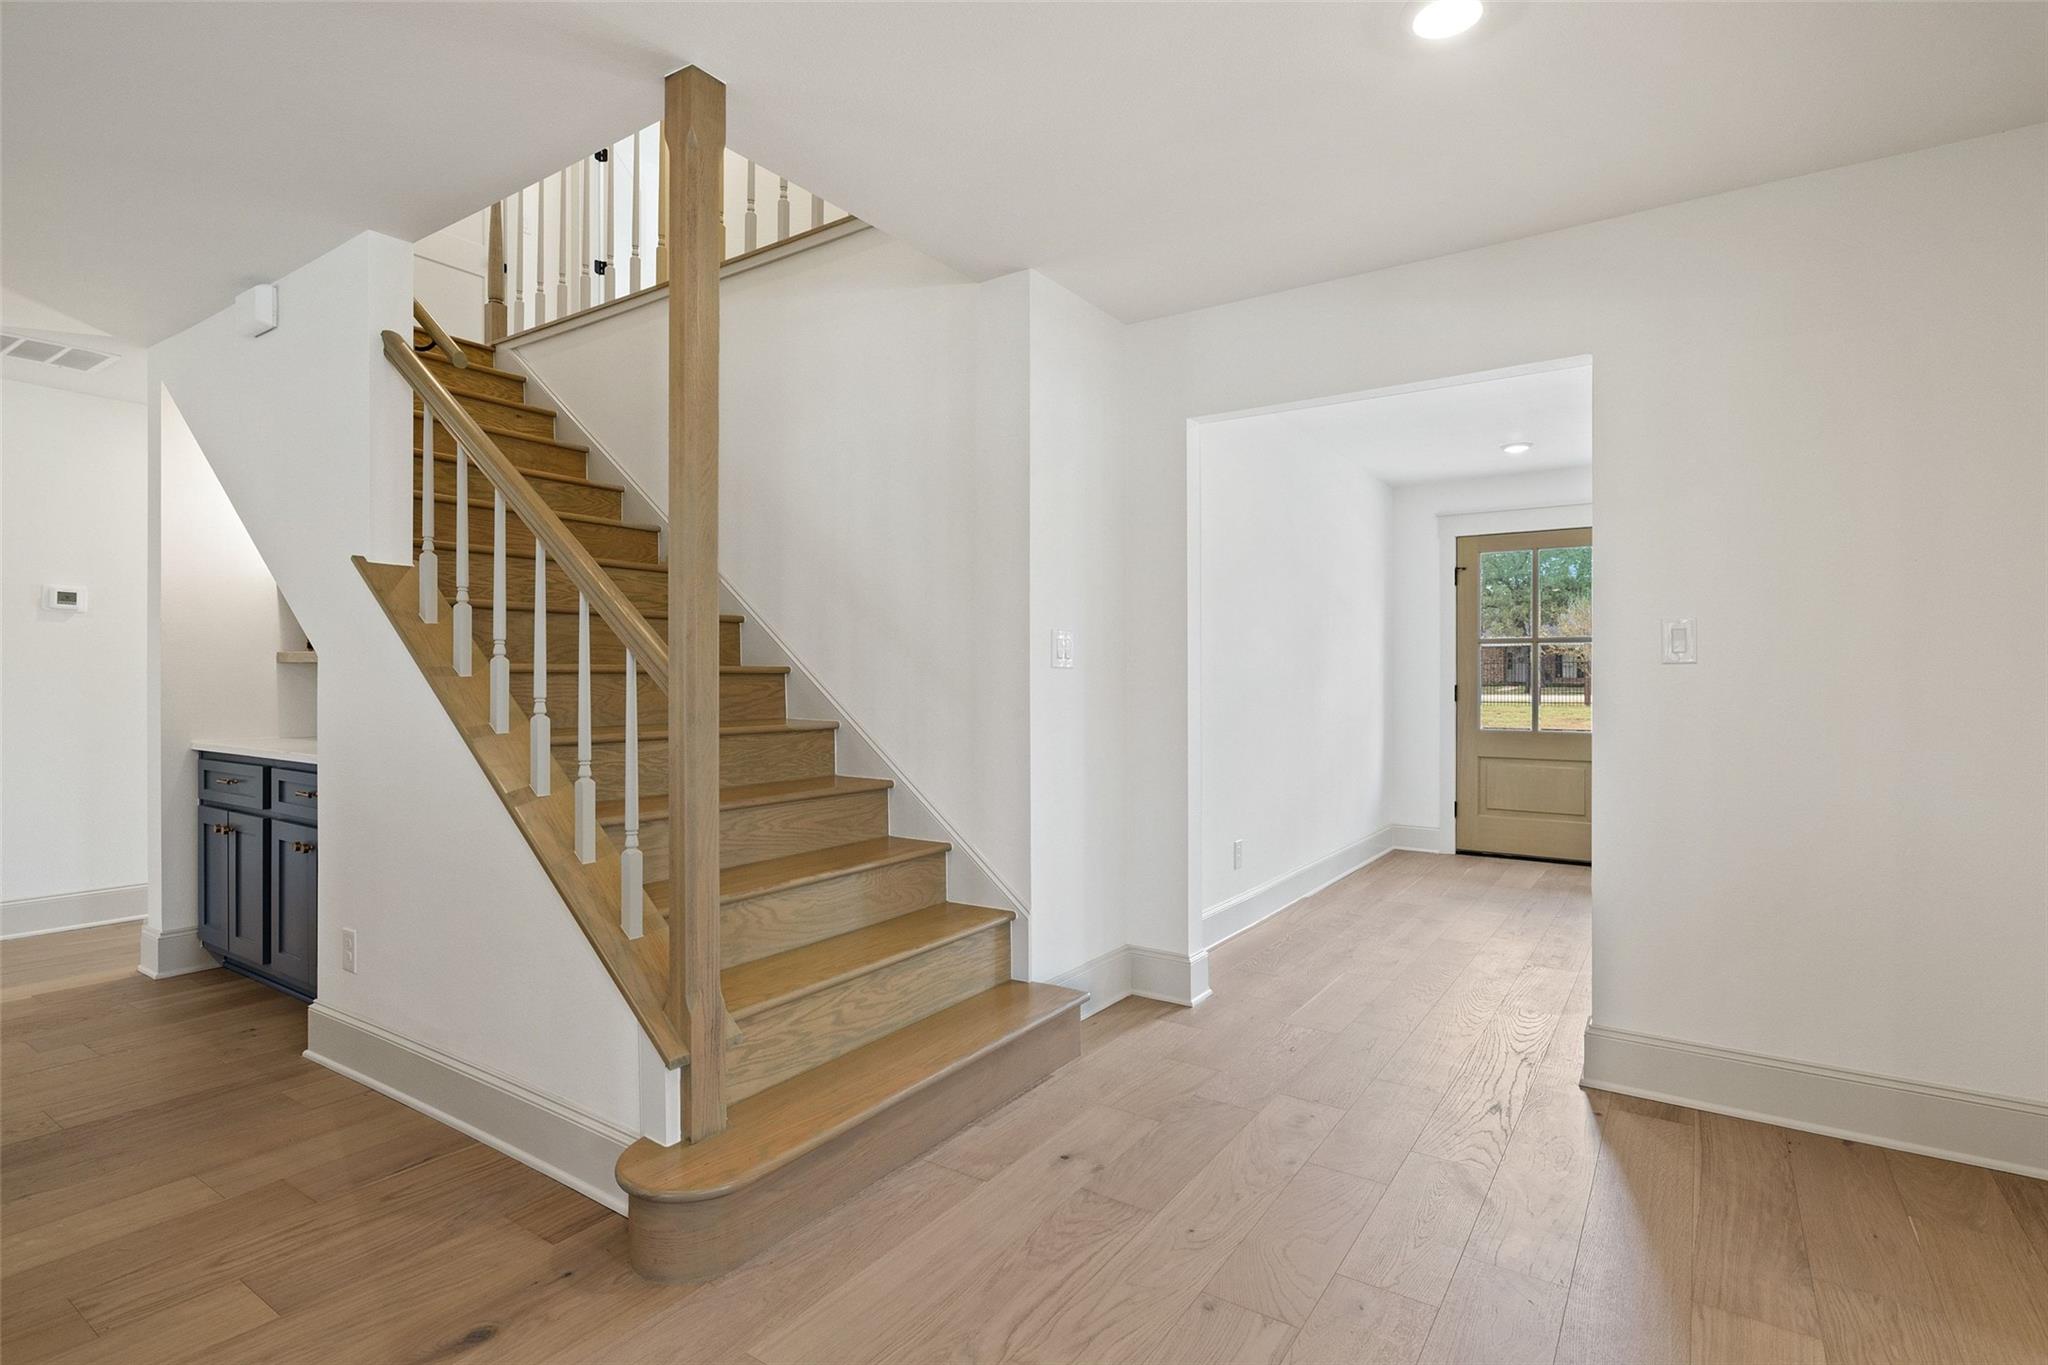
Entryway with a natural wood staircase, light wood floors, and a glazed door in the adjoining hall.
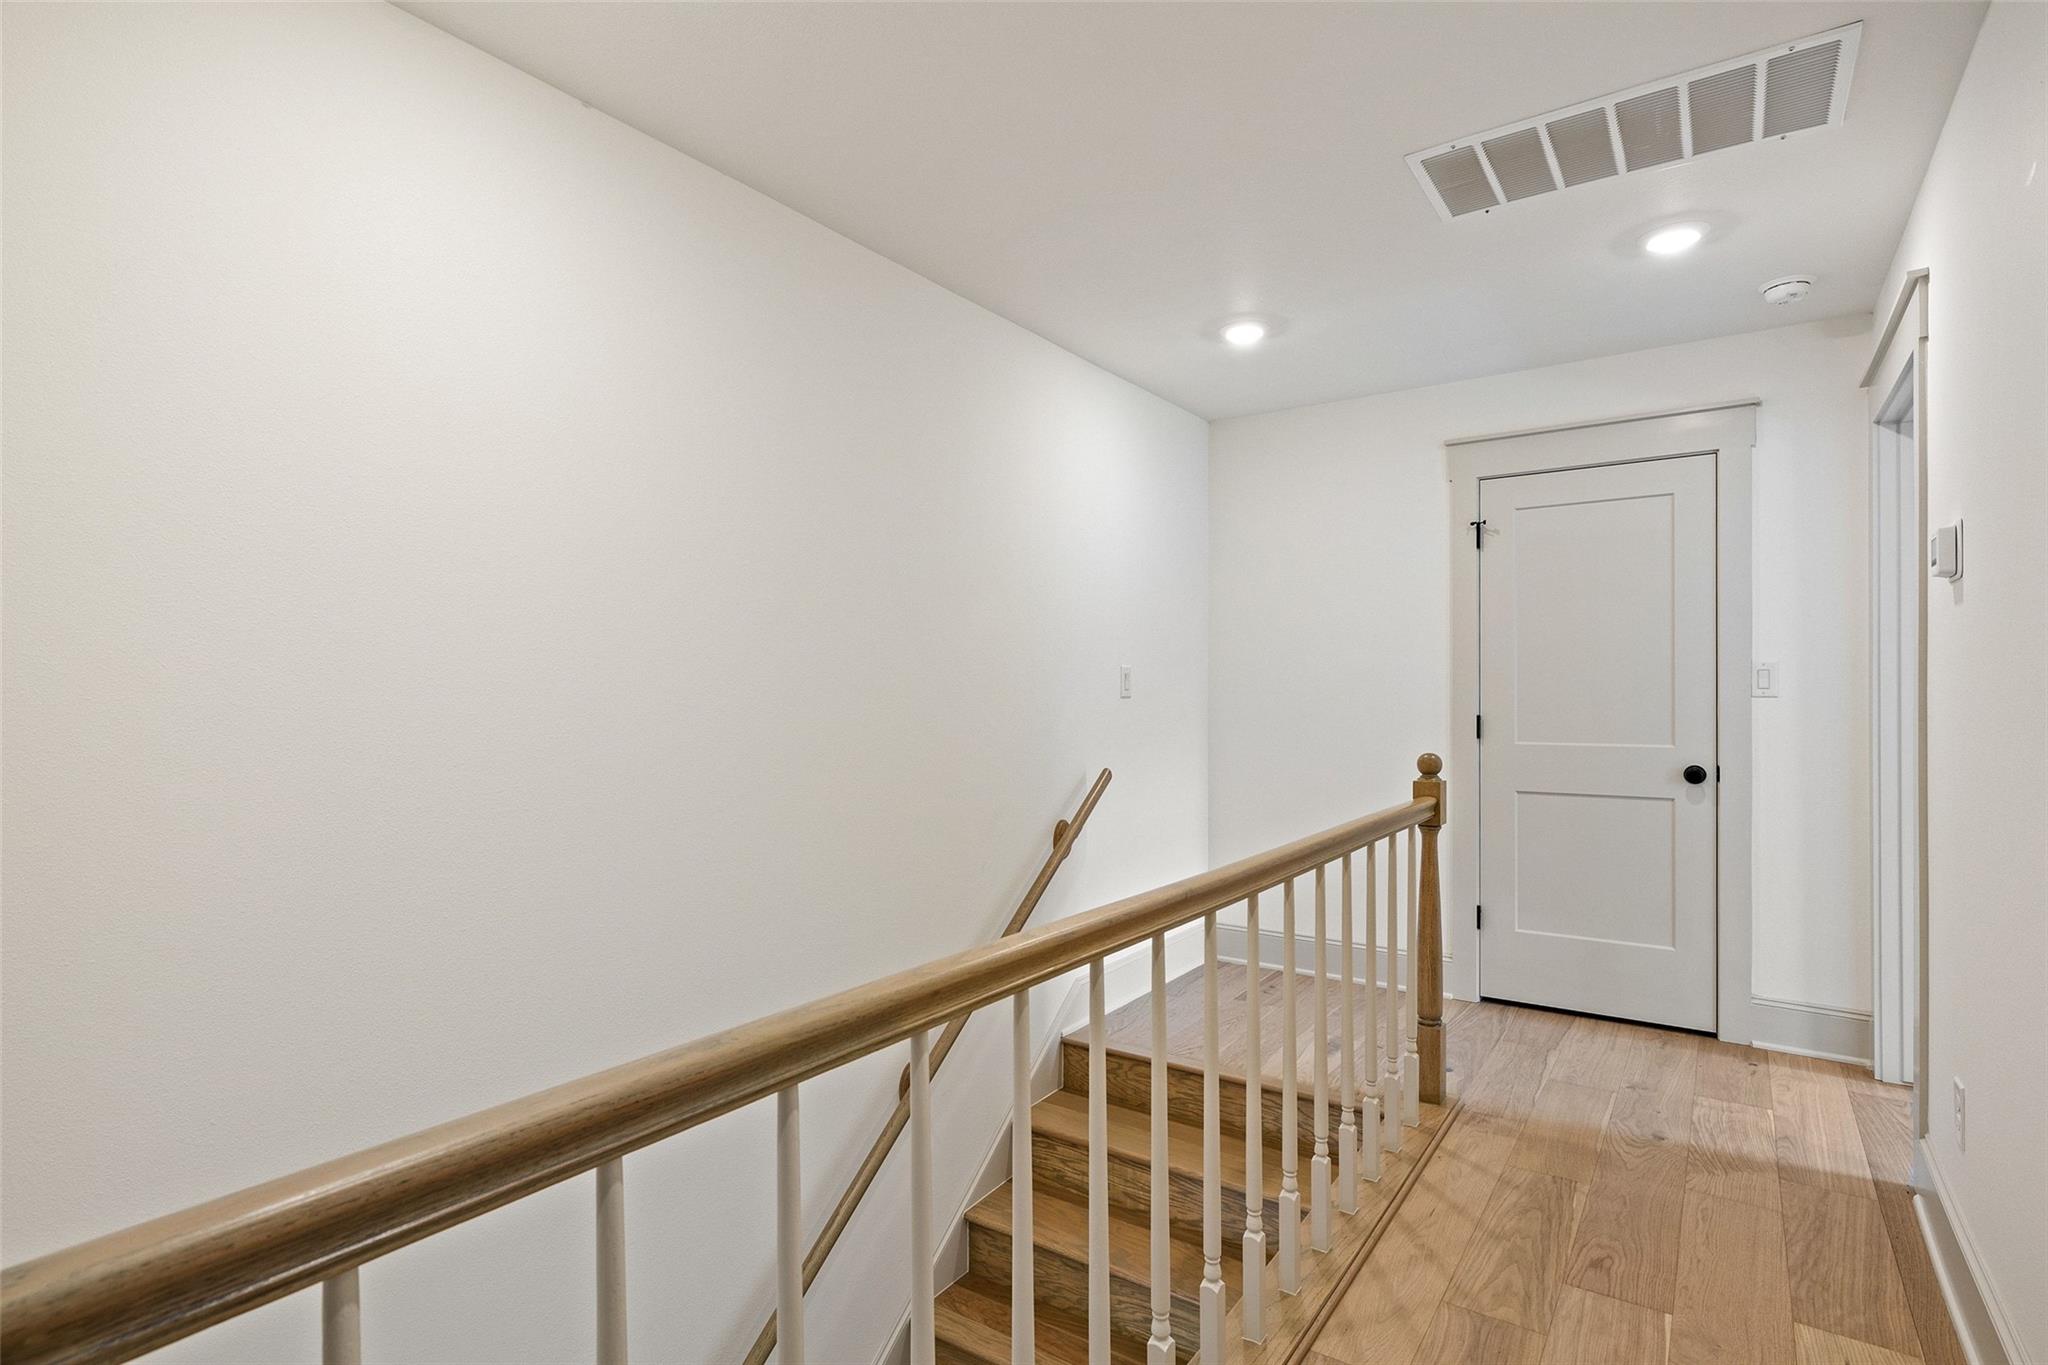
Stair landing with a wooden handrail, white balusters, and a white paneled door.
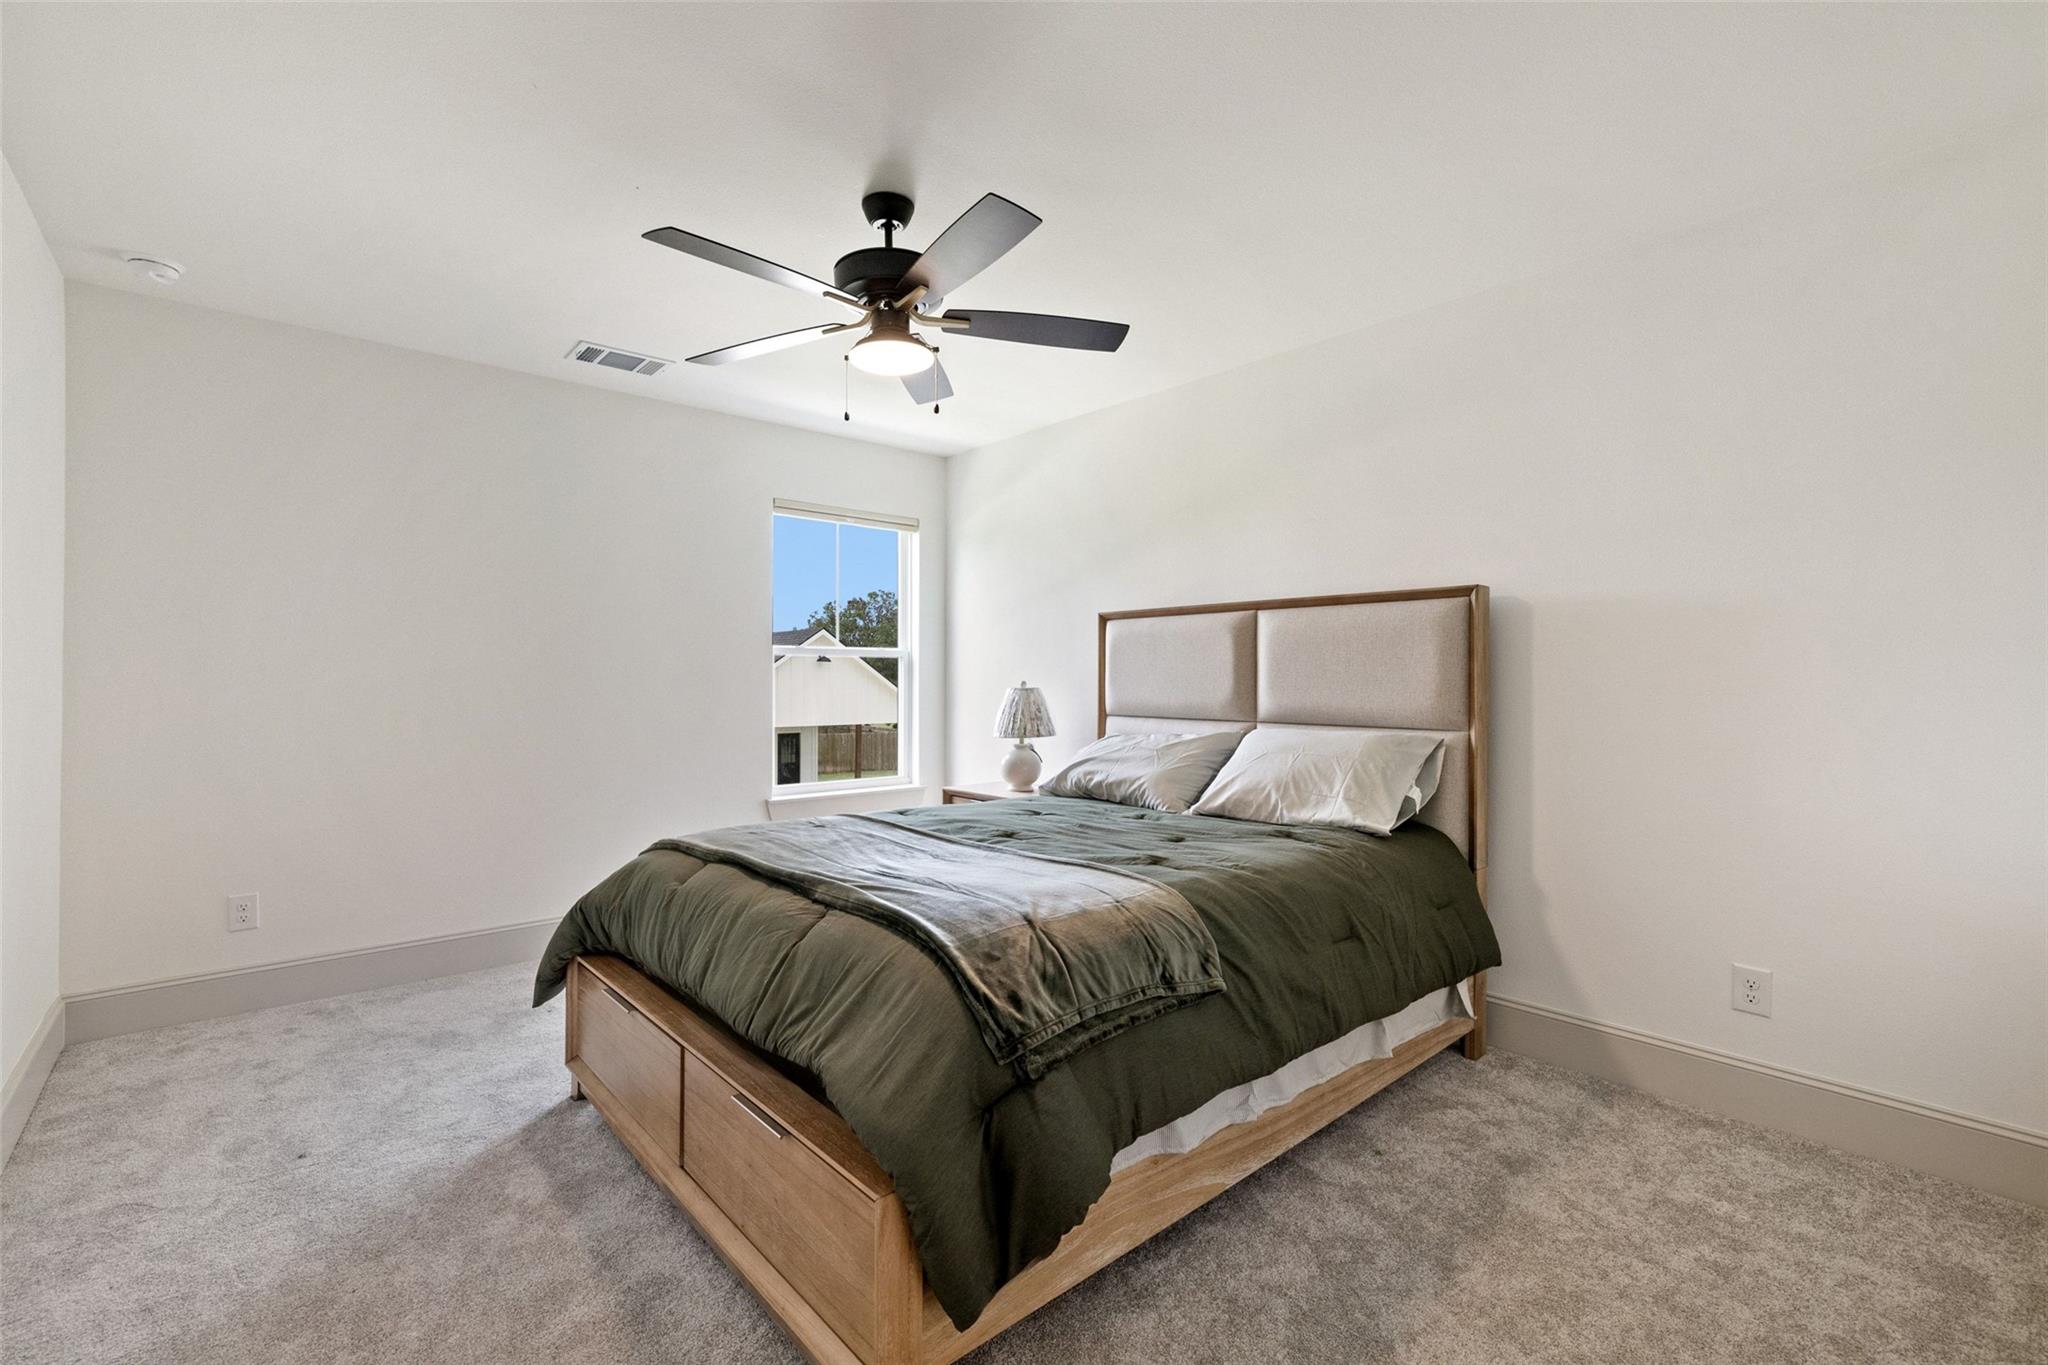
Bedroom with dark green bedding, a wooden bed, gray carpet, and a ceiling fan.
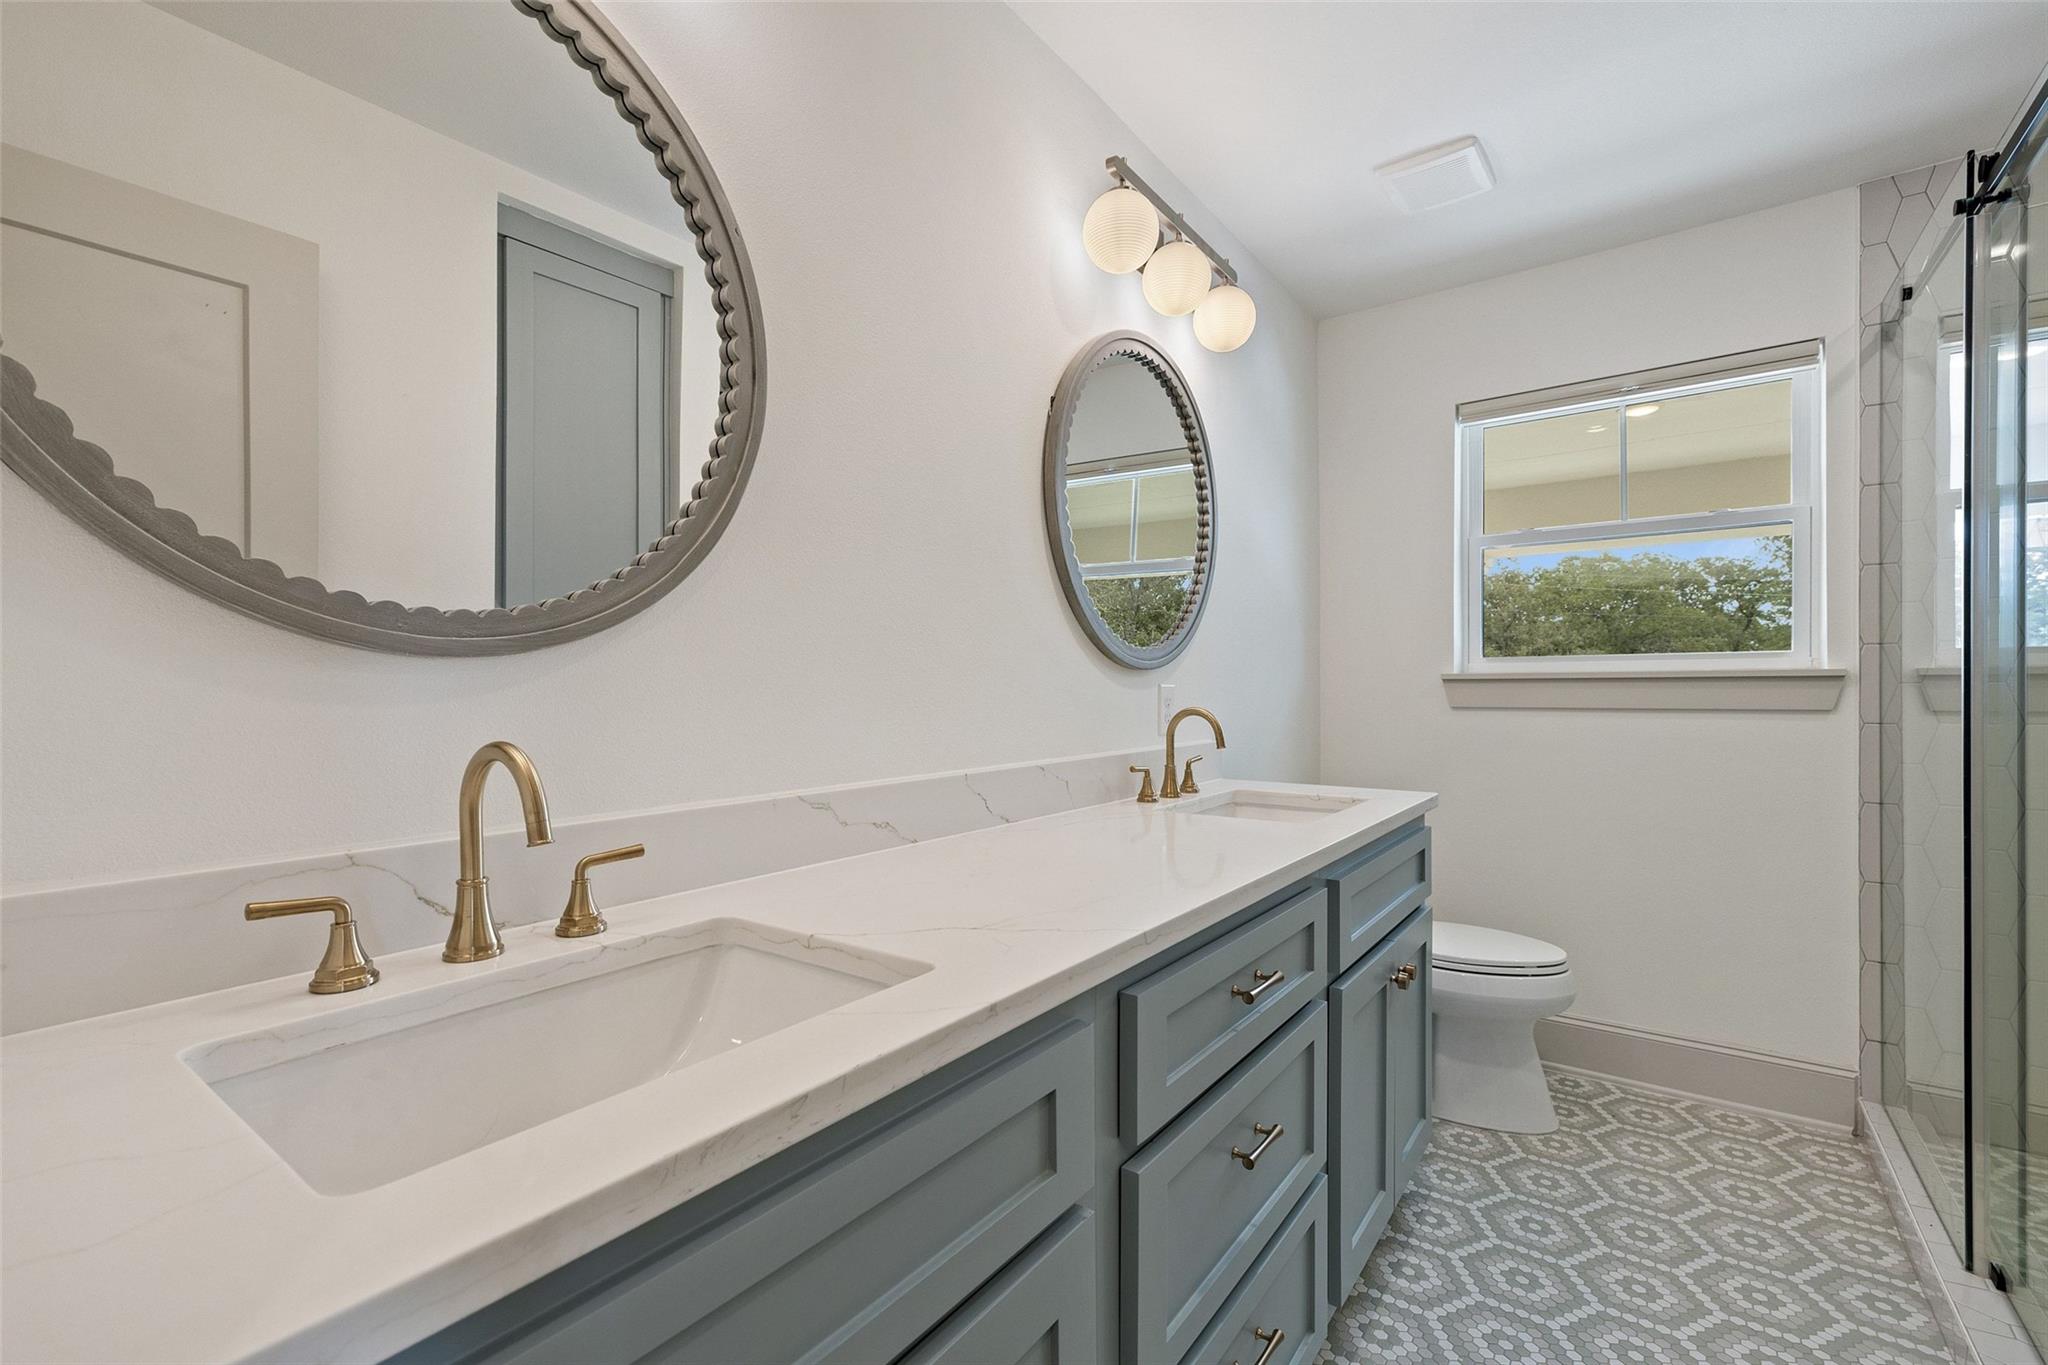
Bathroom with a blue-gray double vanity, brass faucets, round mirrors, and patterned tile floor.
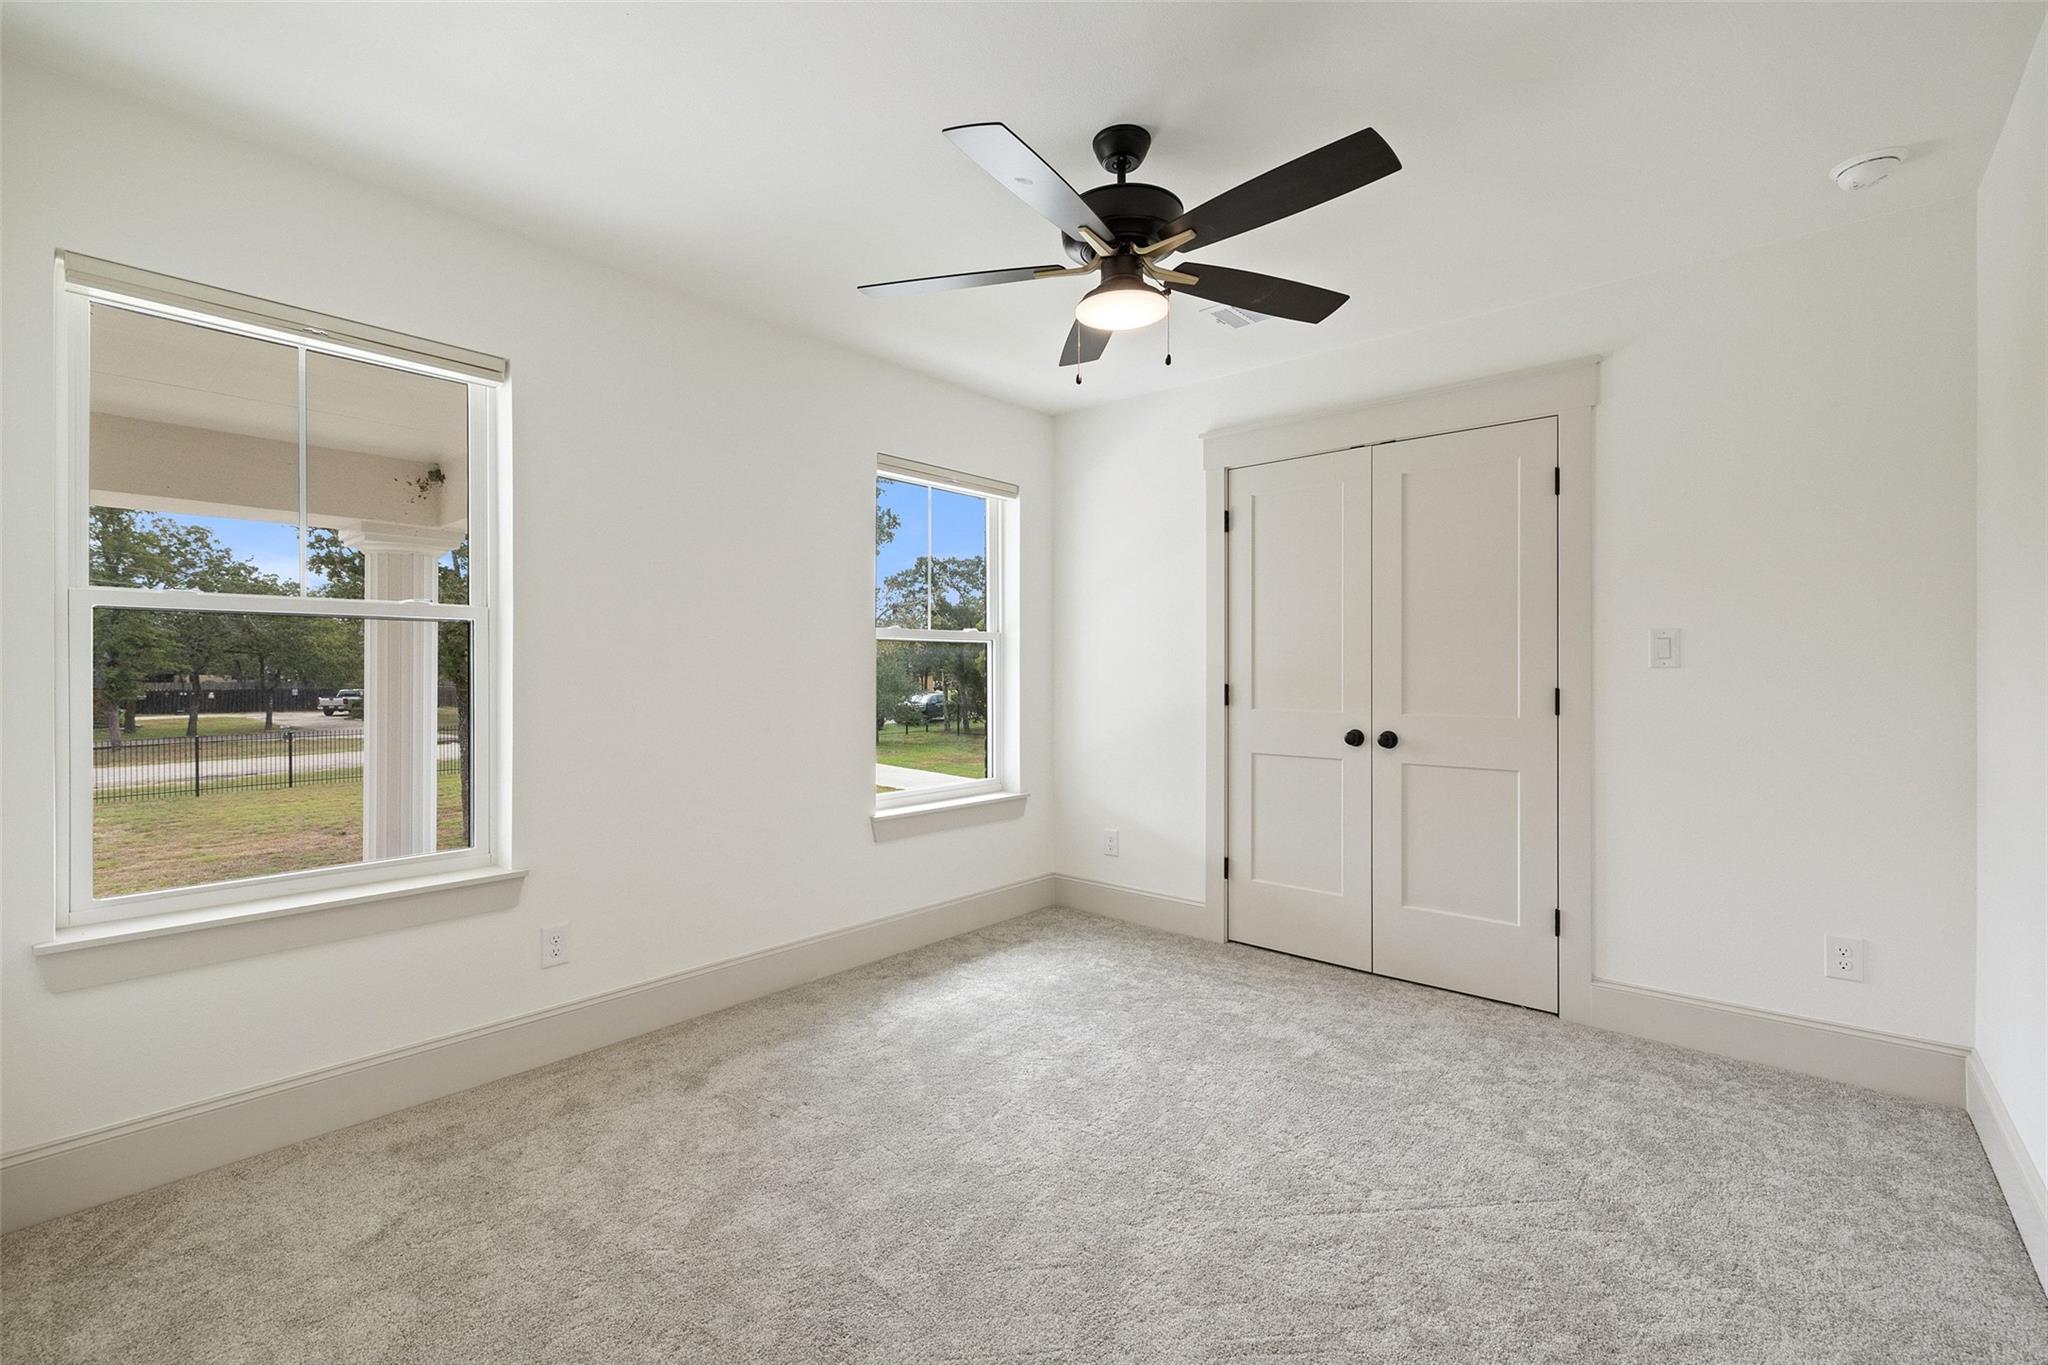
Empty carpeted bedroom with two windows, double closet doors, and a ceiling fan.
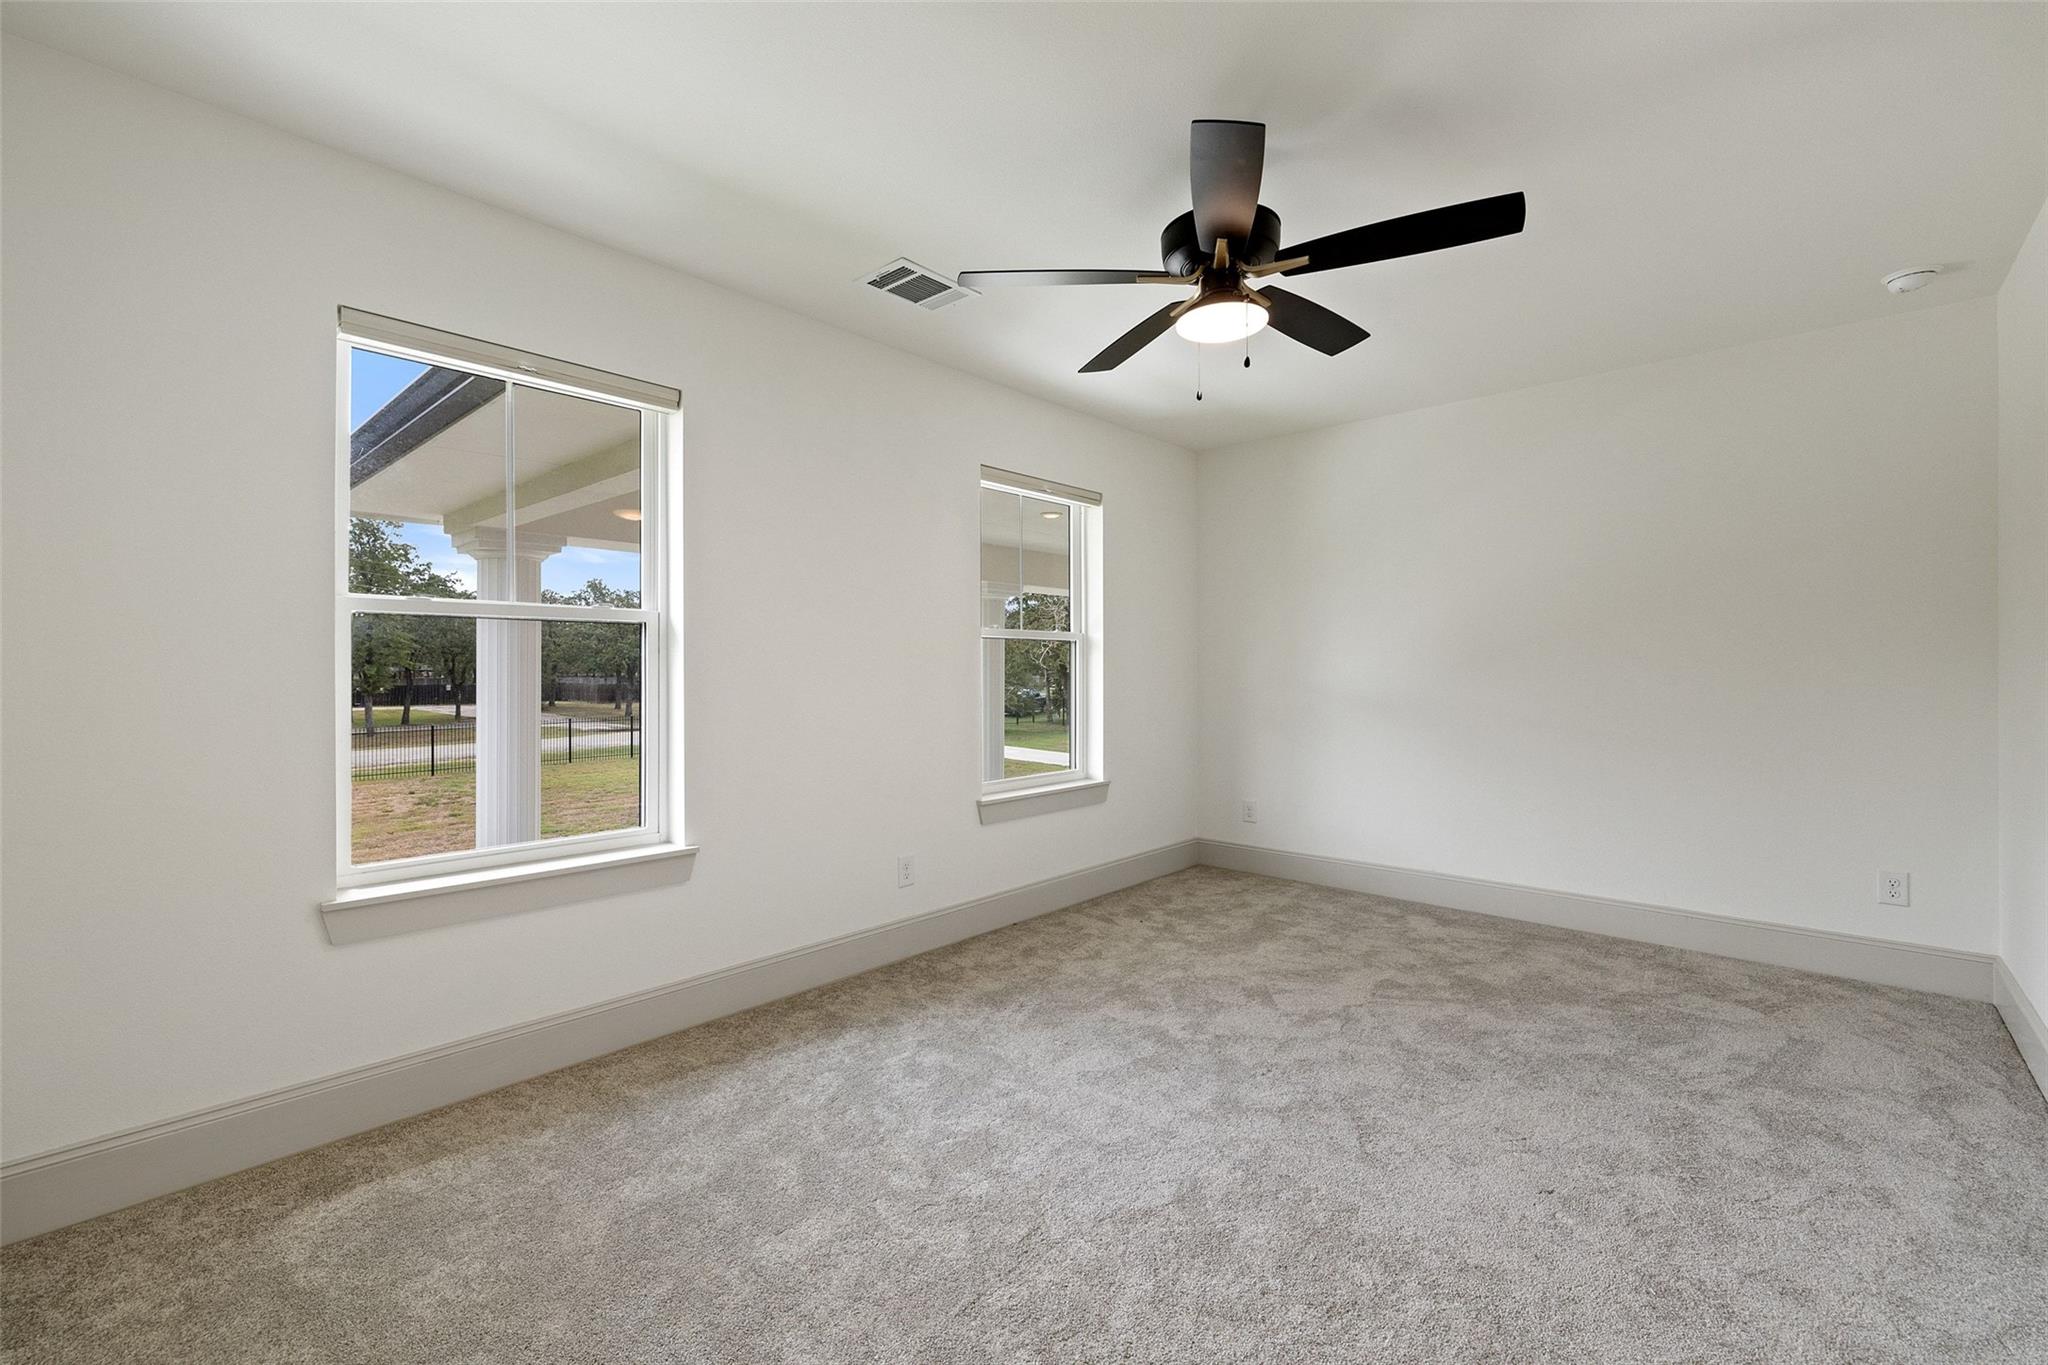
Empty carpeted room with two windows and a dark ceiling fan with a light.
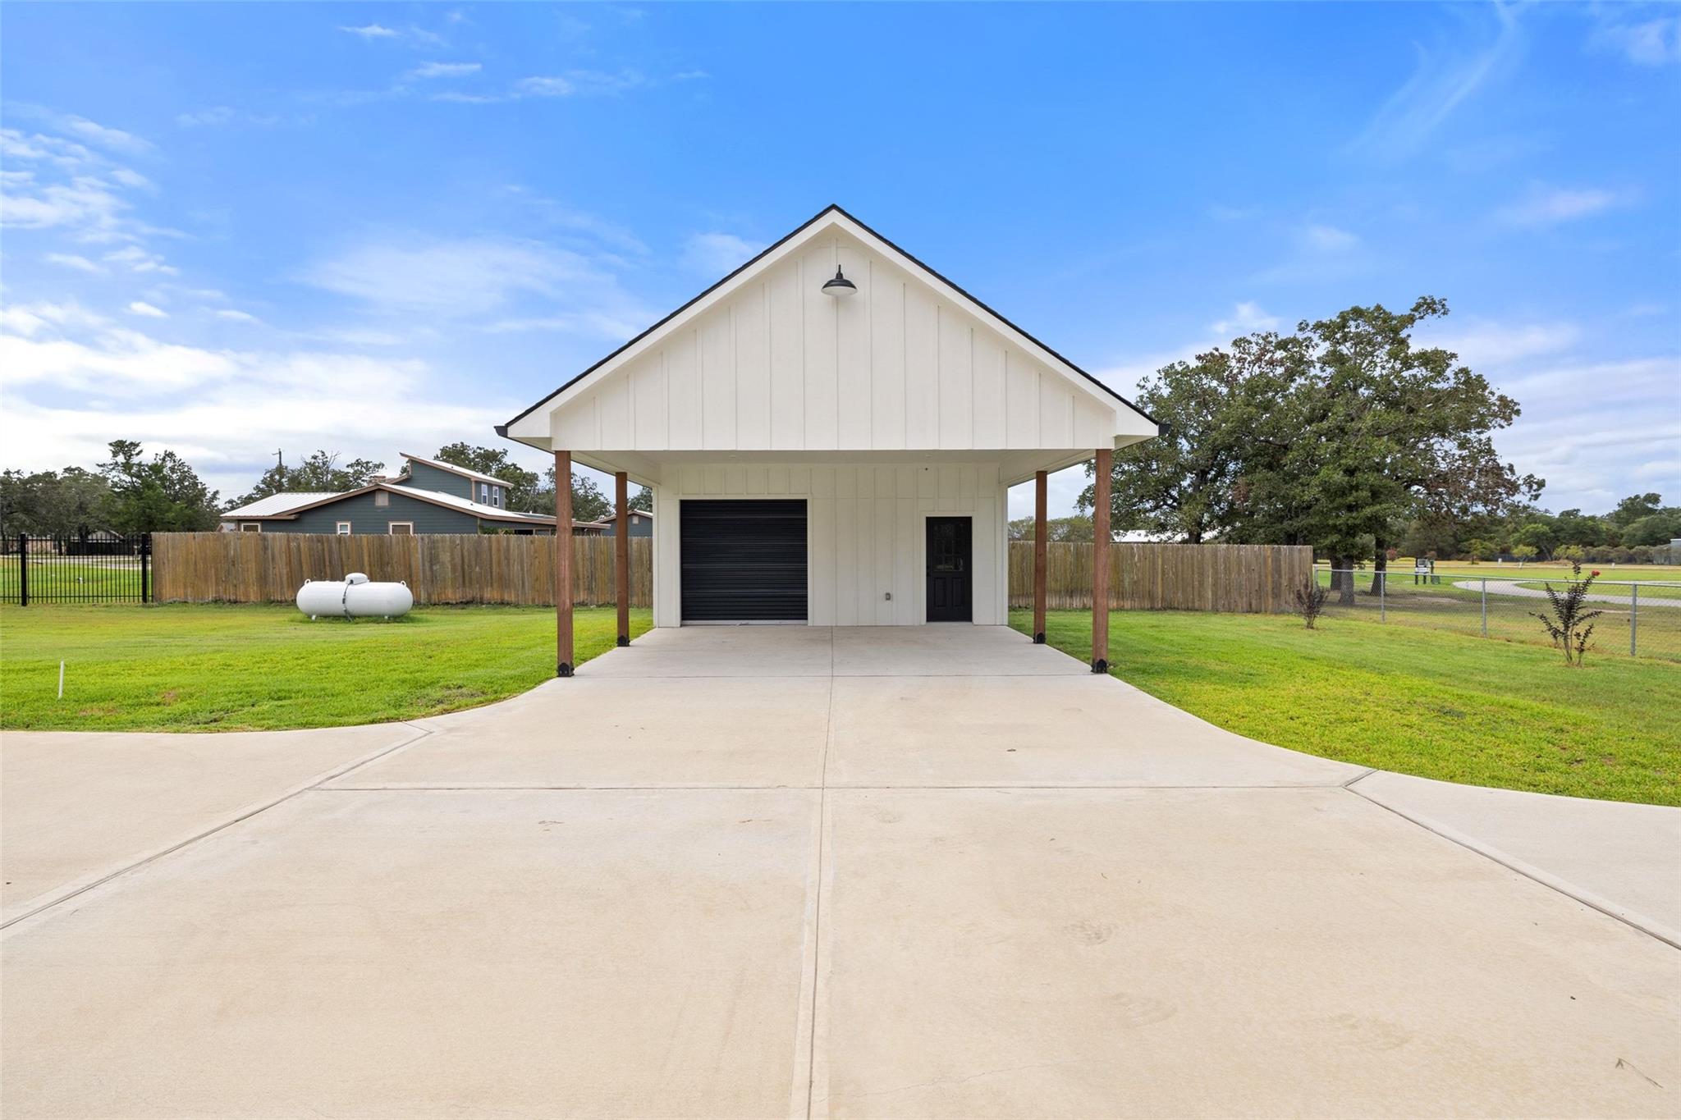
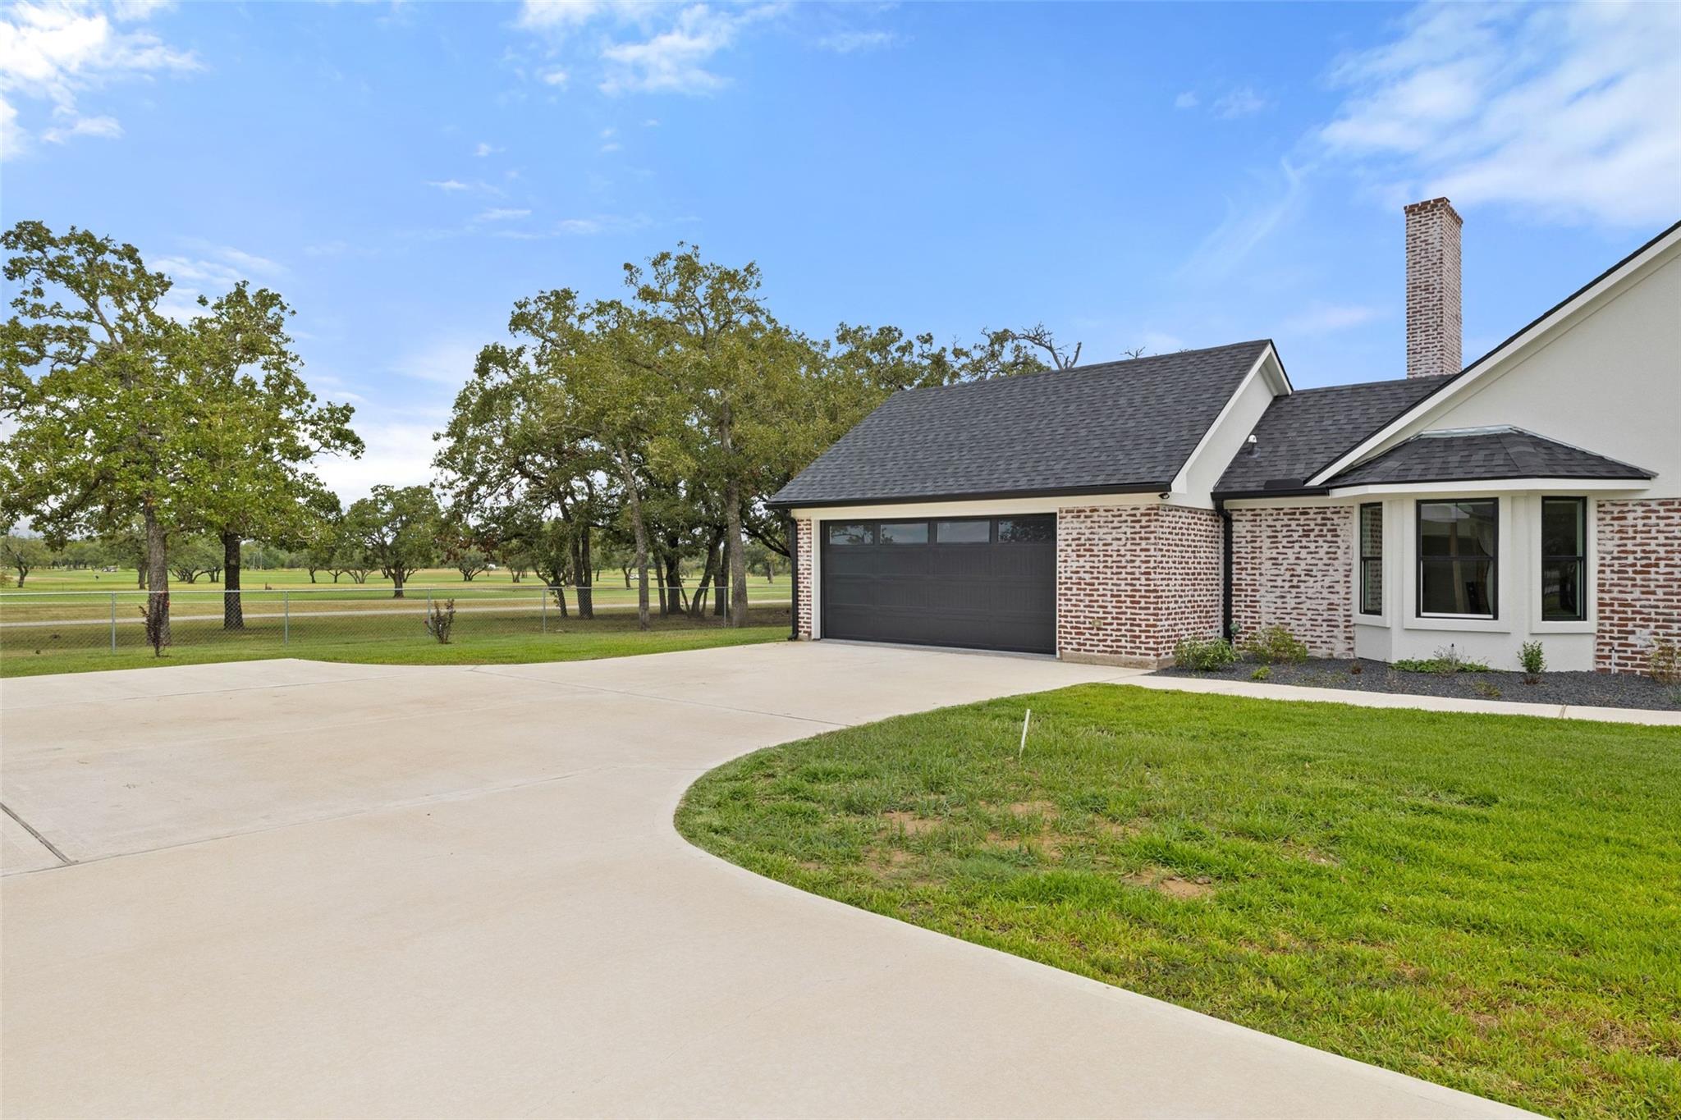
White detached garage with a peaked roof, wooden support posts, and a wide concrete driveway.
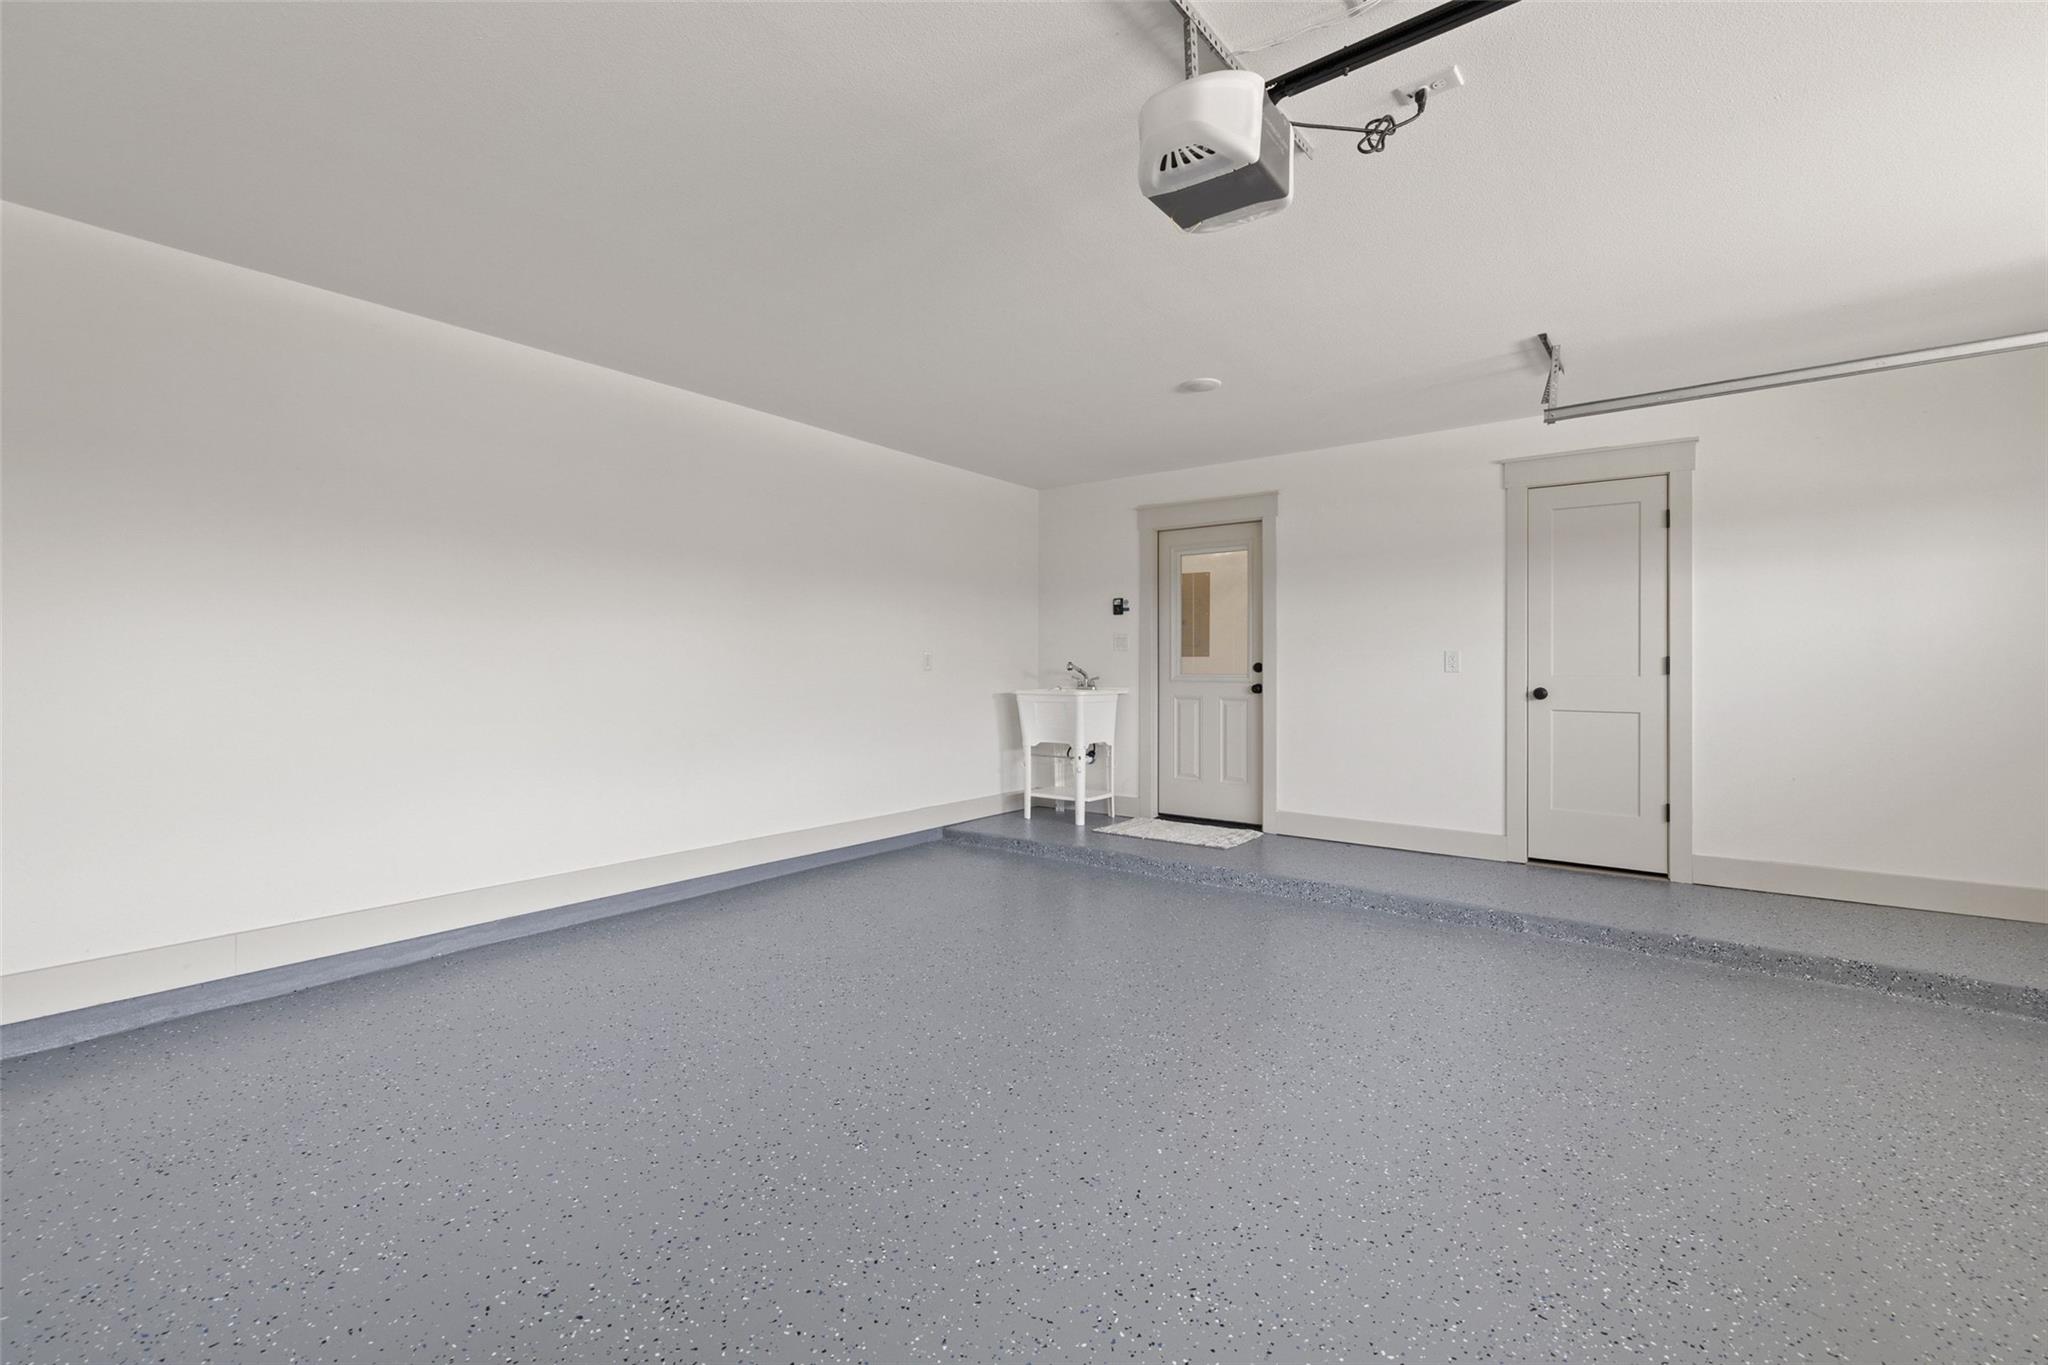
Empty garage with a speckled epoxy floor, utility sink, and two doors along the back wall.
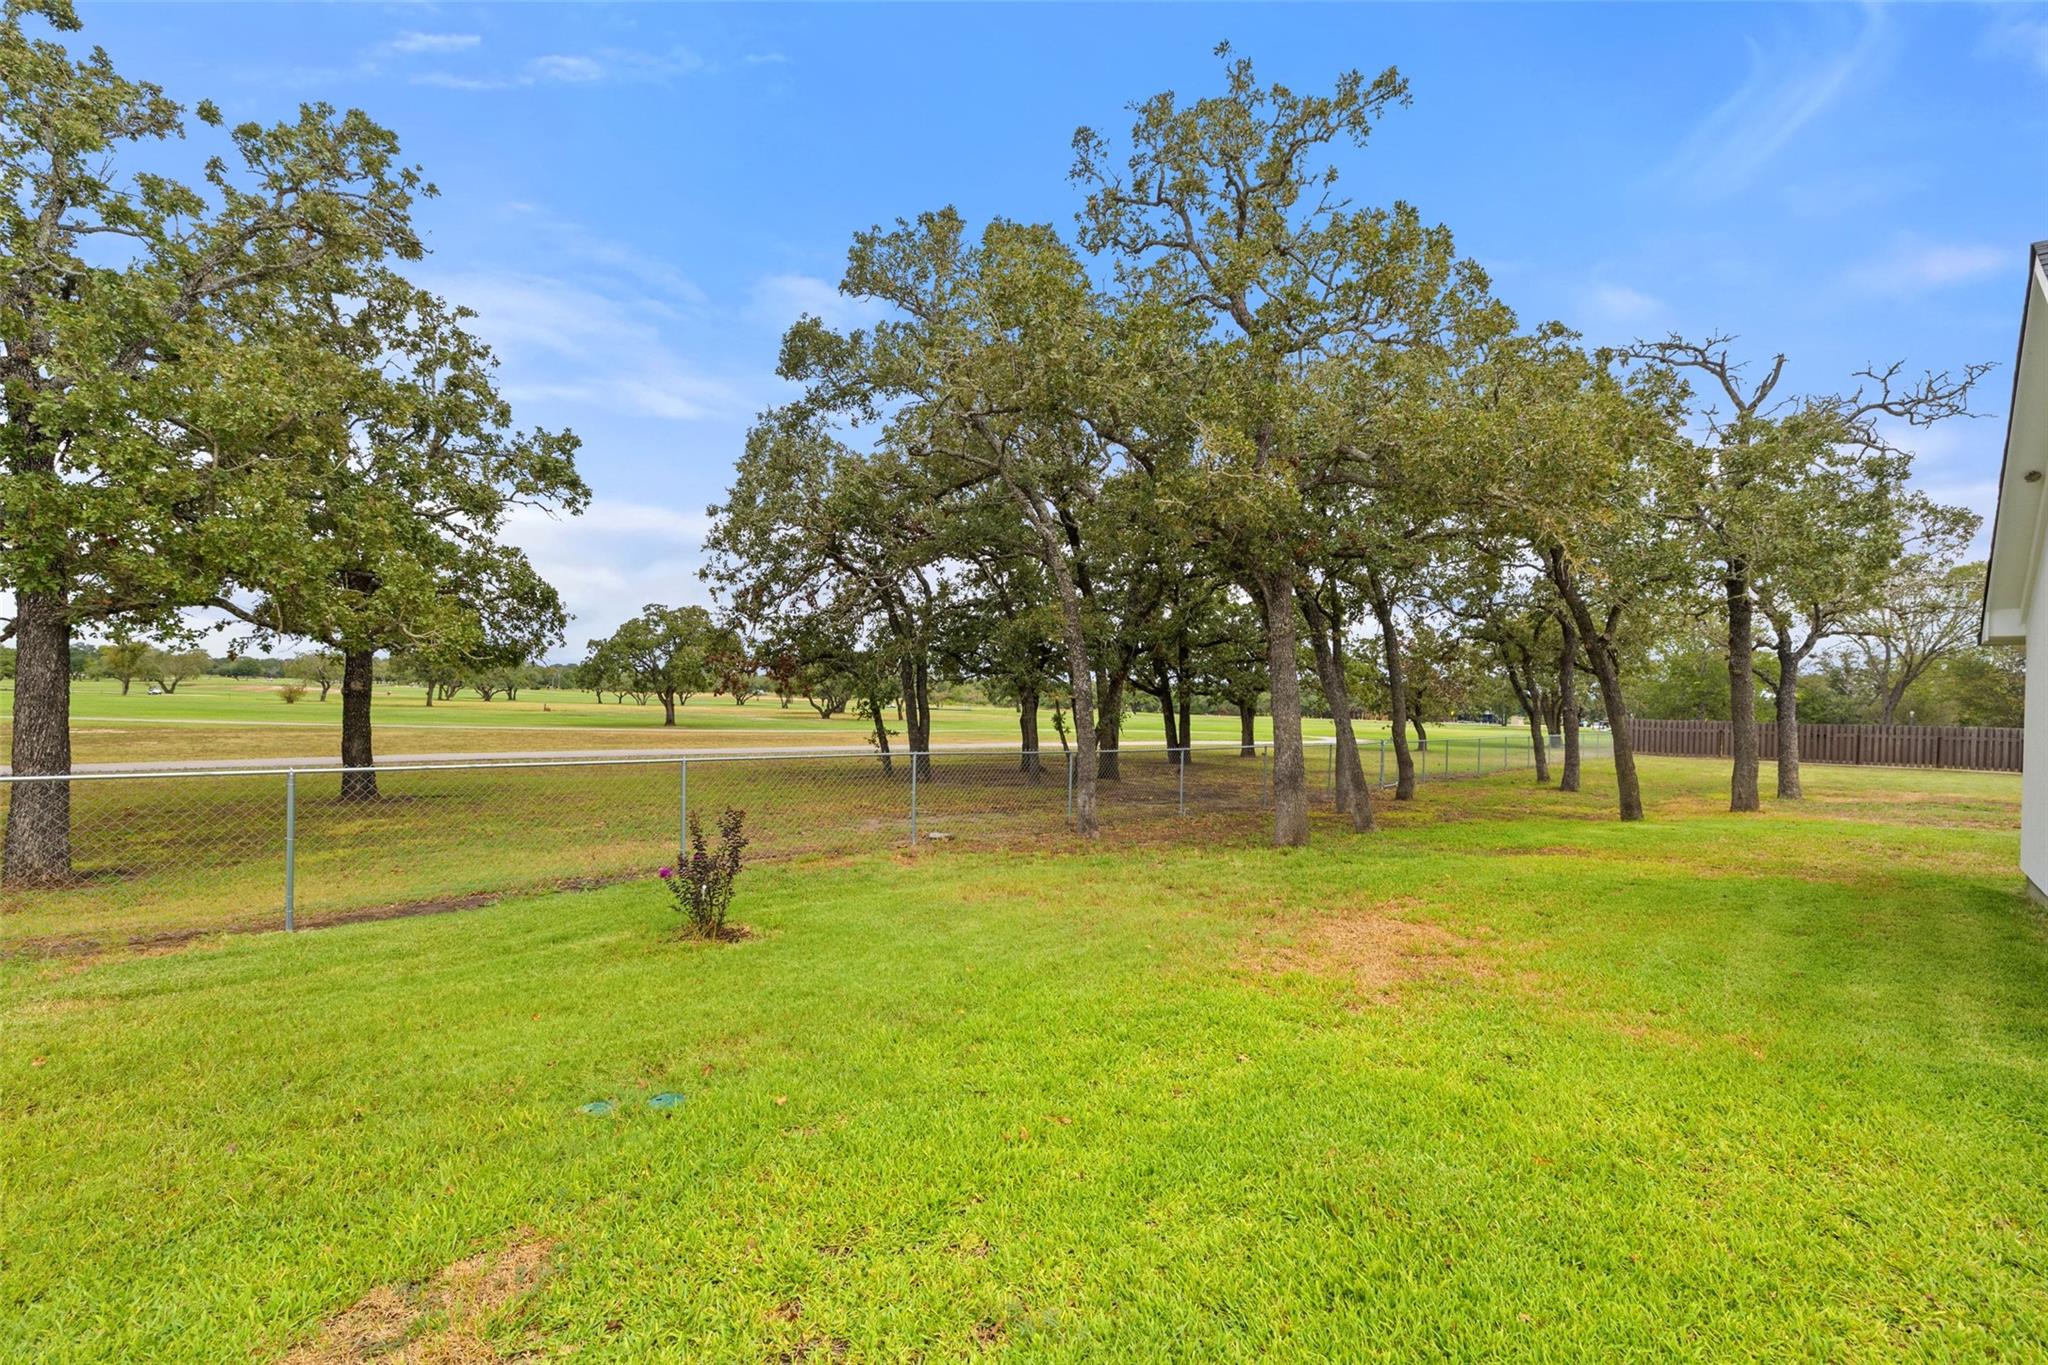
Grassy yard with mature oak trees and a chain-link fence beside an open field.
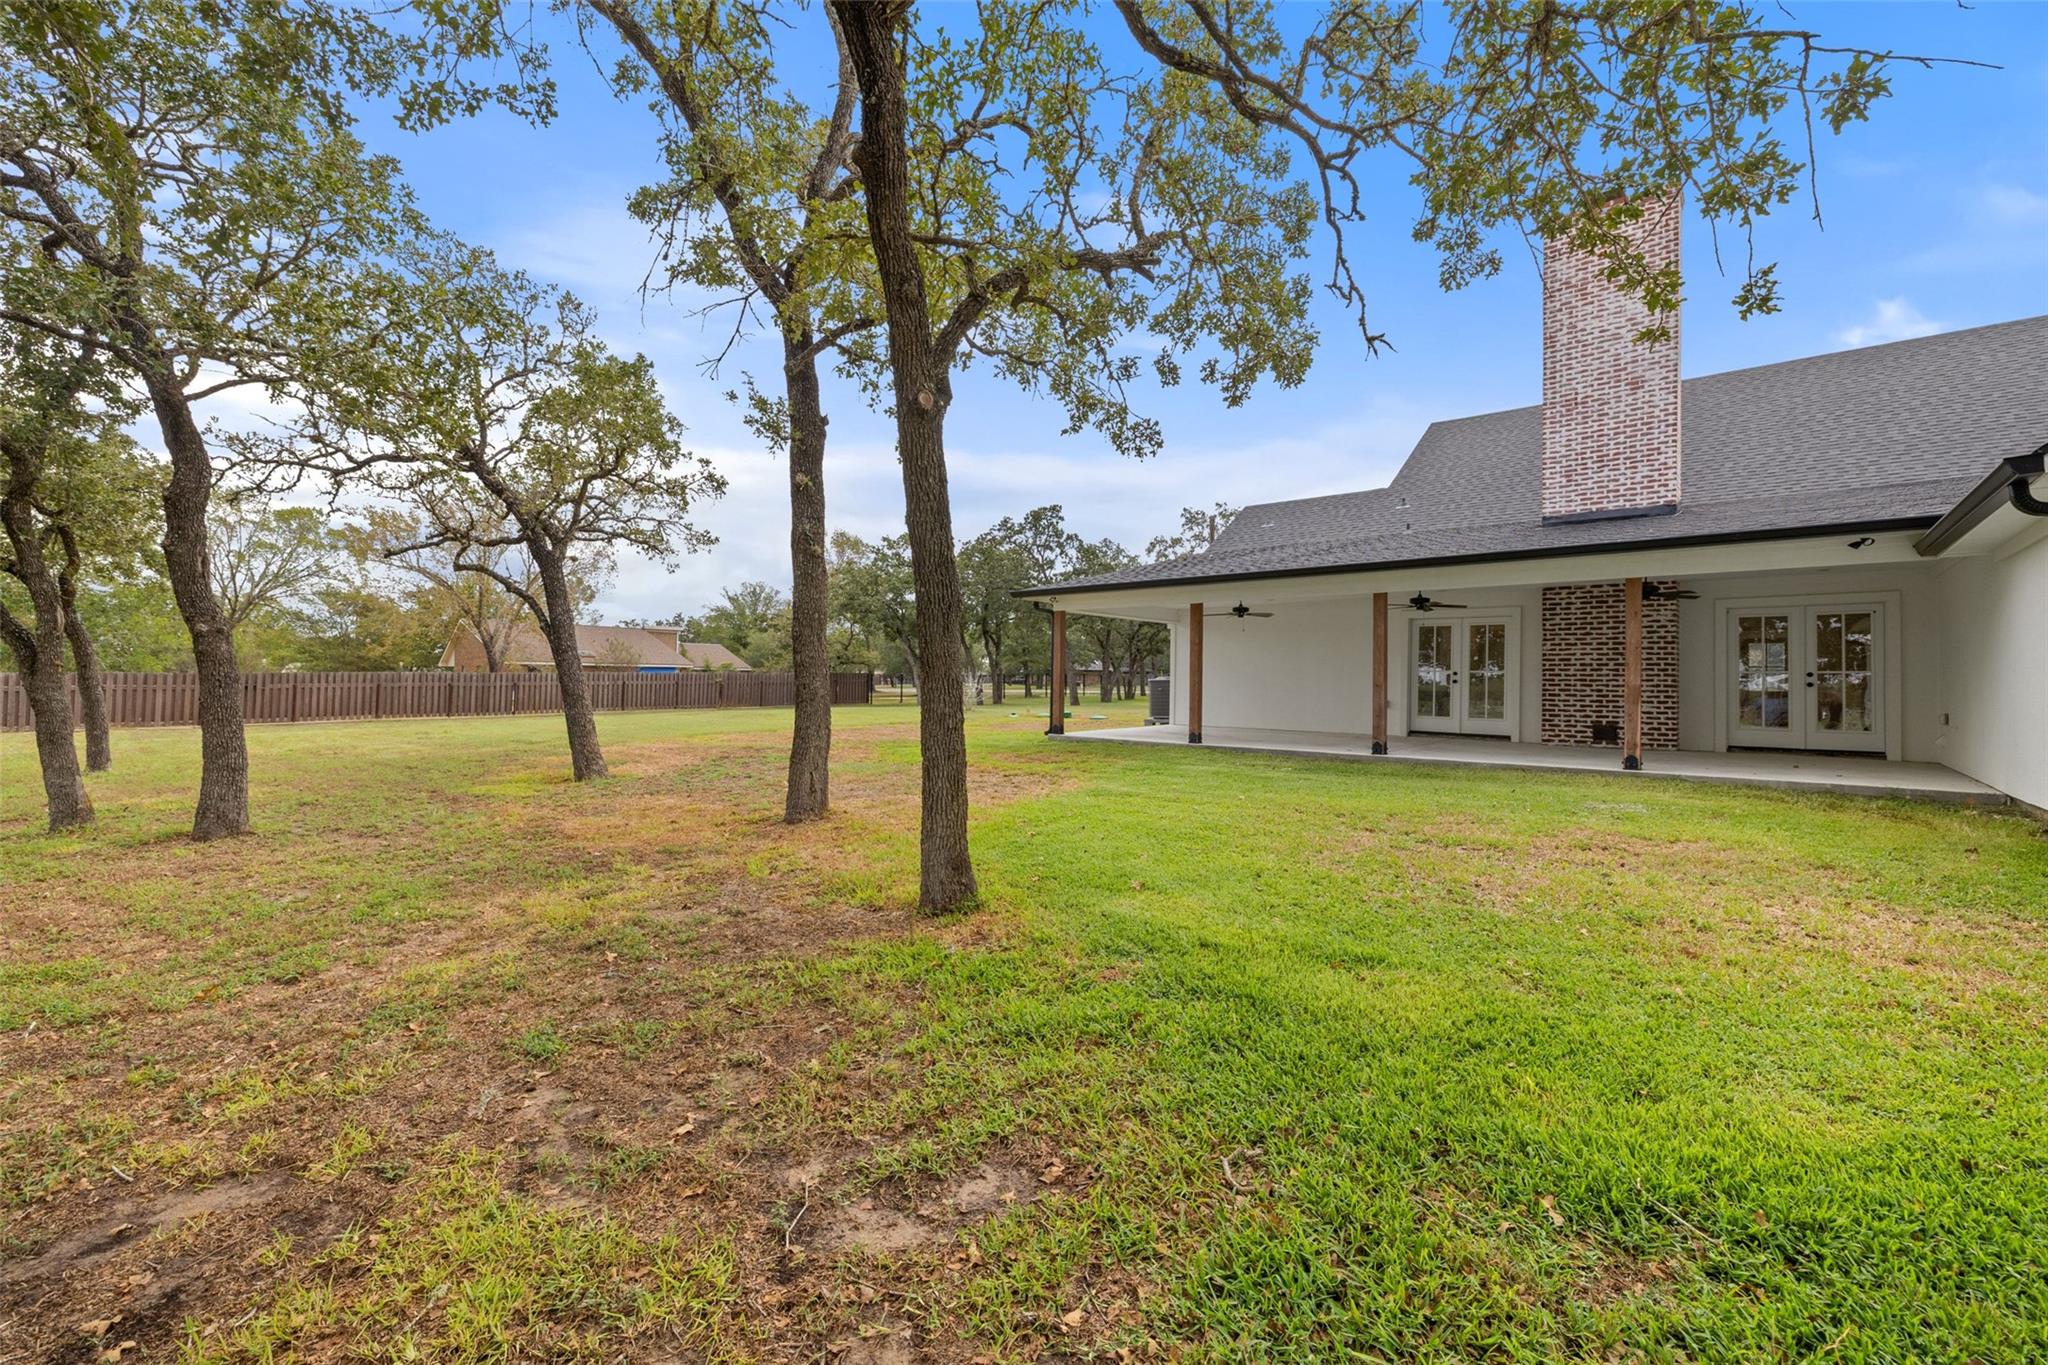
House rear with covered patio, brick chimney, and mature trees across the lawn.
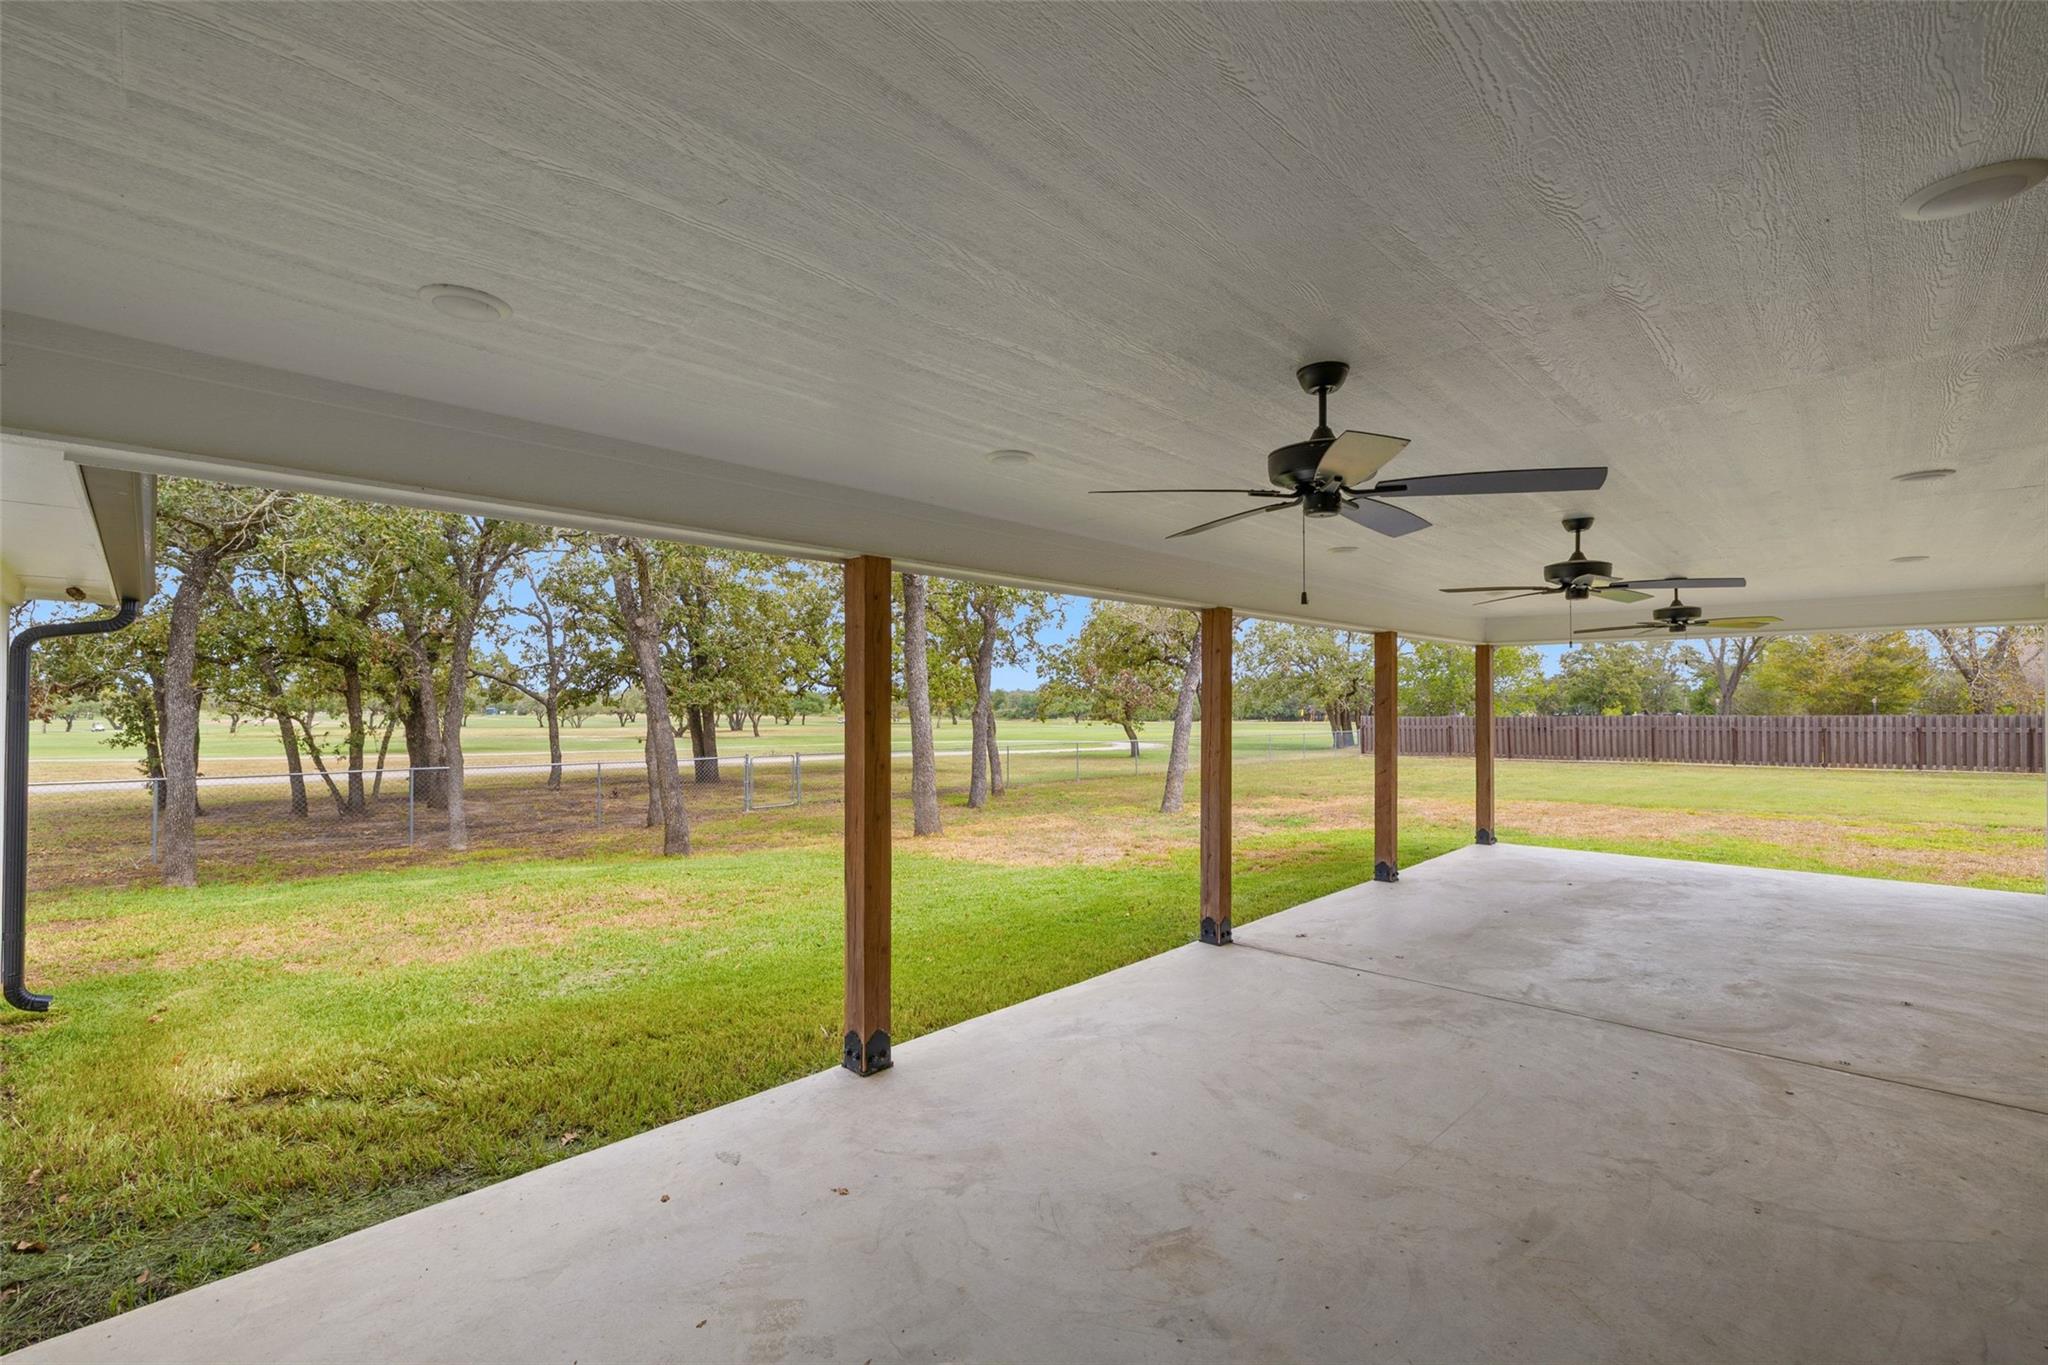
Covered concrete patio with ceiling fans overlooking a grassy, tree-lined yard.
Two-story brick house with a white columned entrance, curved driveway, and detached outbuilding.
Aerial view of a brick home beside green golf course fairways and winding cart paths.
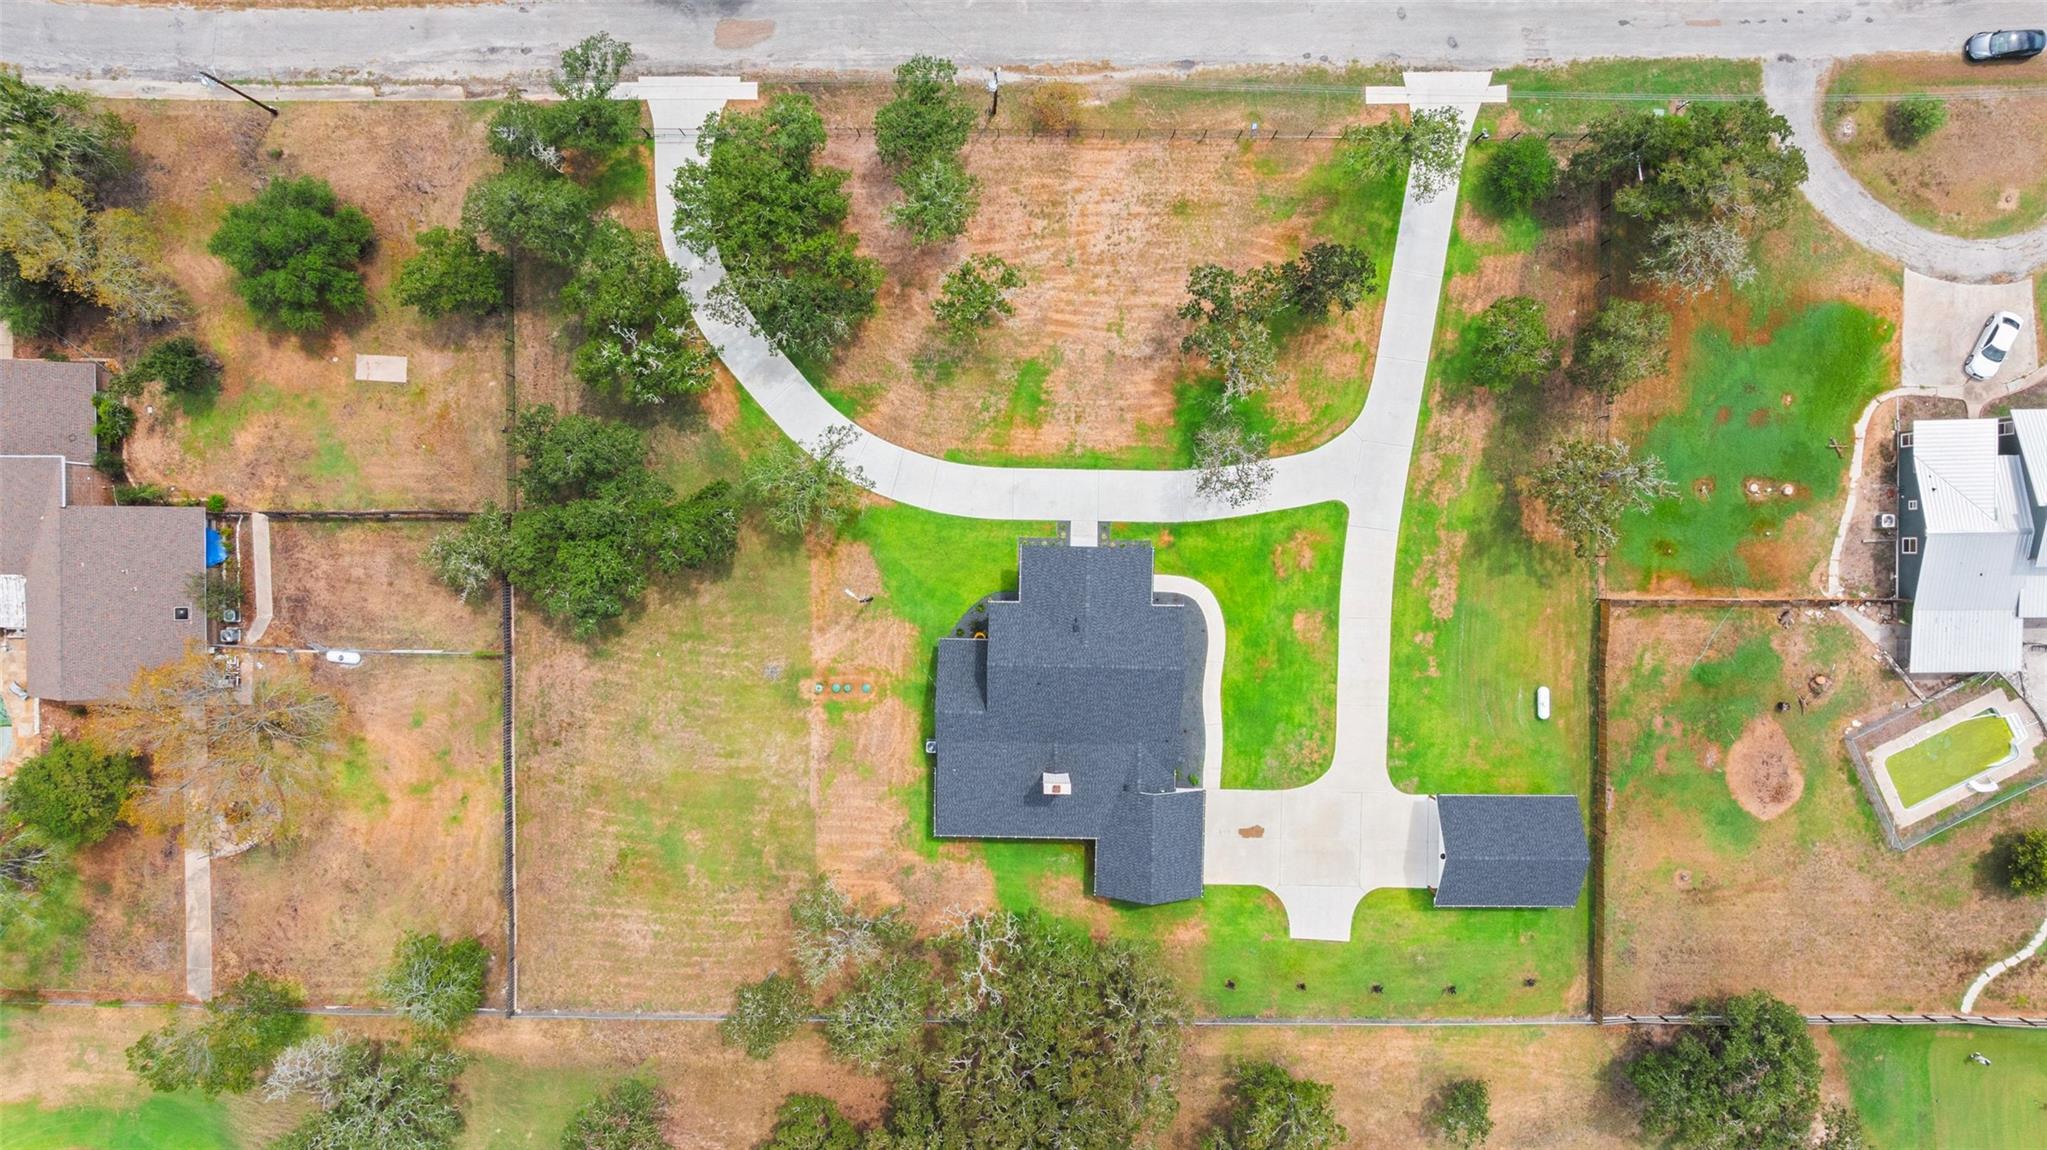
Aerial view of a house with a looping concrete driveway and tree-lined grounds.
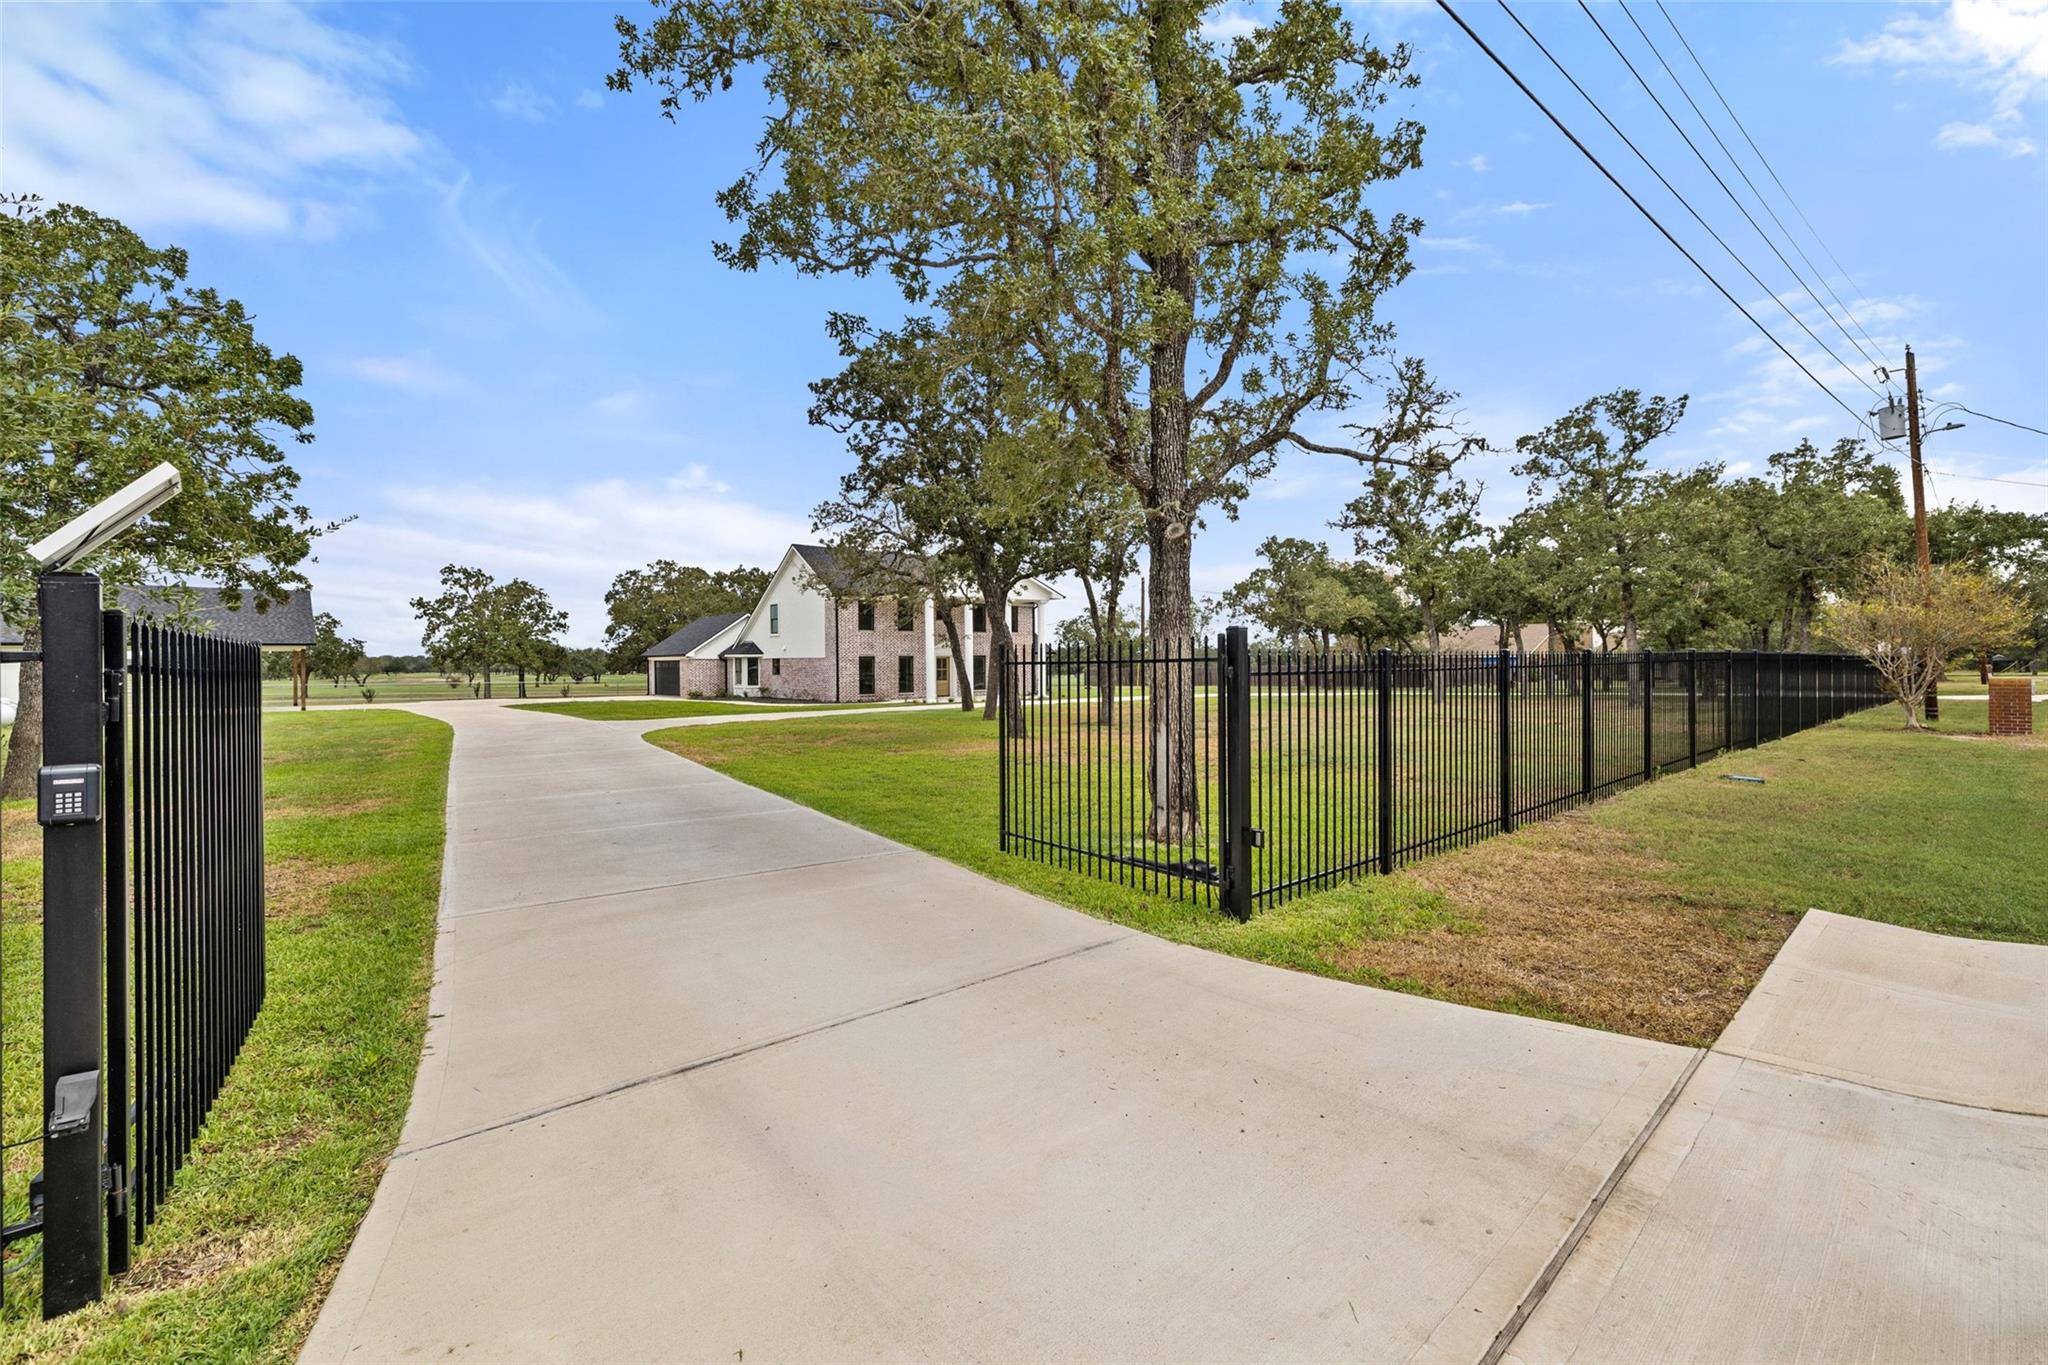
Two-story home beyond a curved driveway, framed by black metal gates and mature trees.
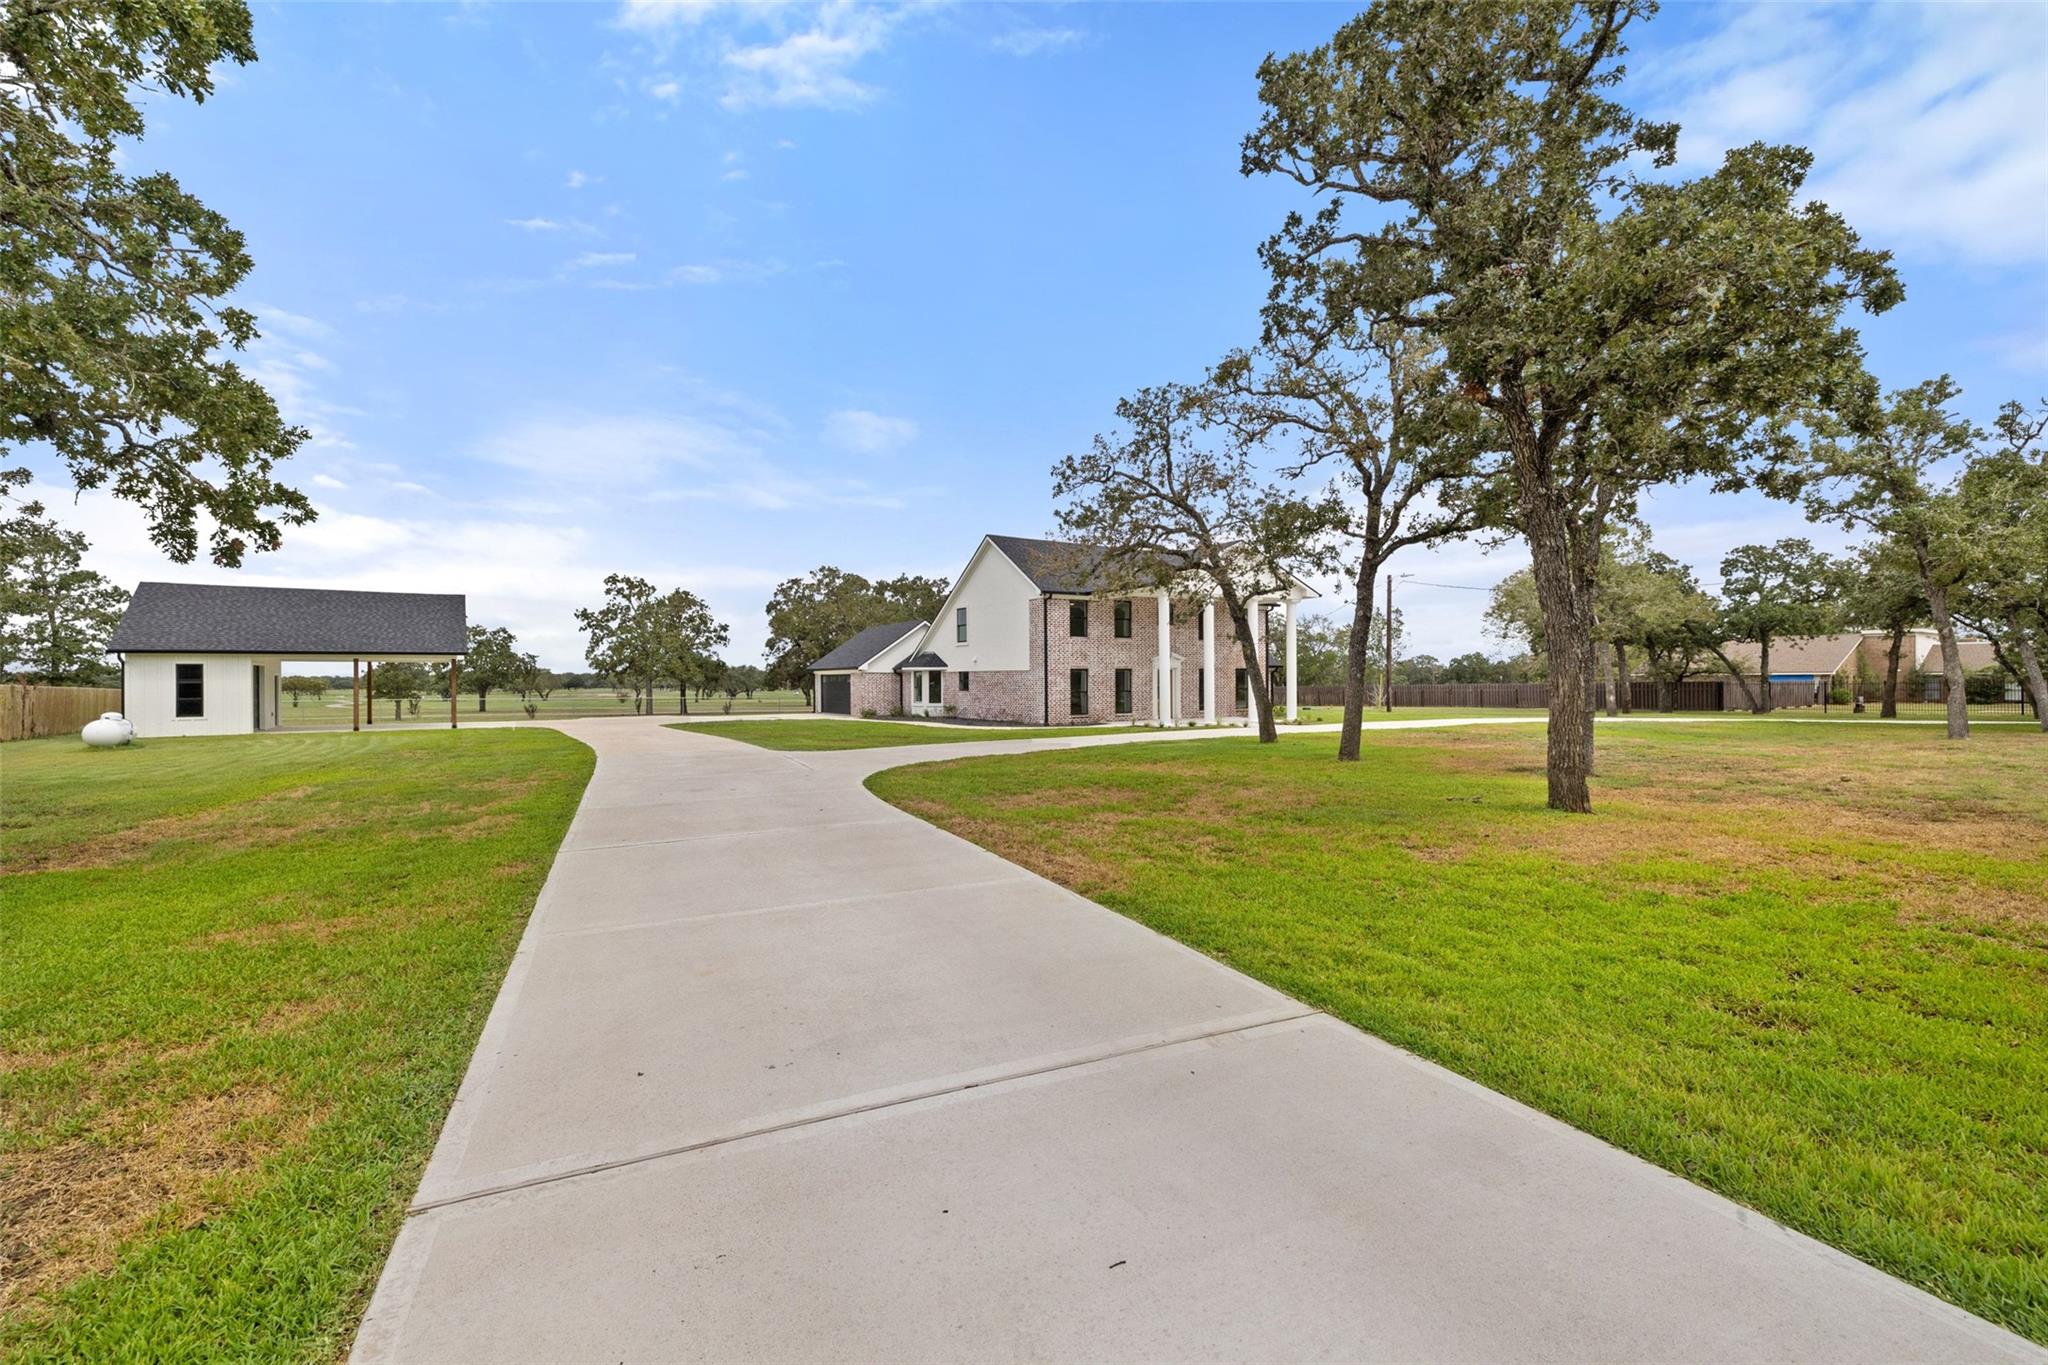
Two-story brick house beyond a curved driveway, with a detached outbuilding and mature trees.
House exterior with brick garage, broad curved driveway, and mature trees beyond a chain-link fence
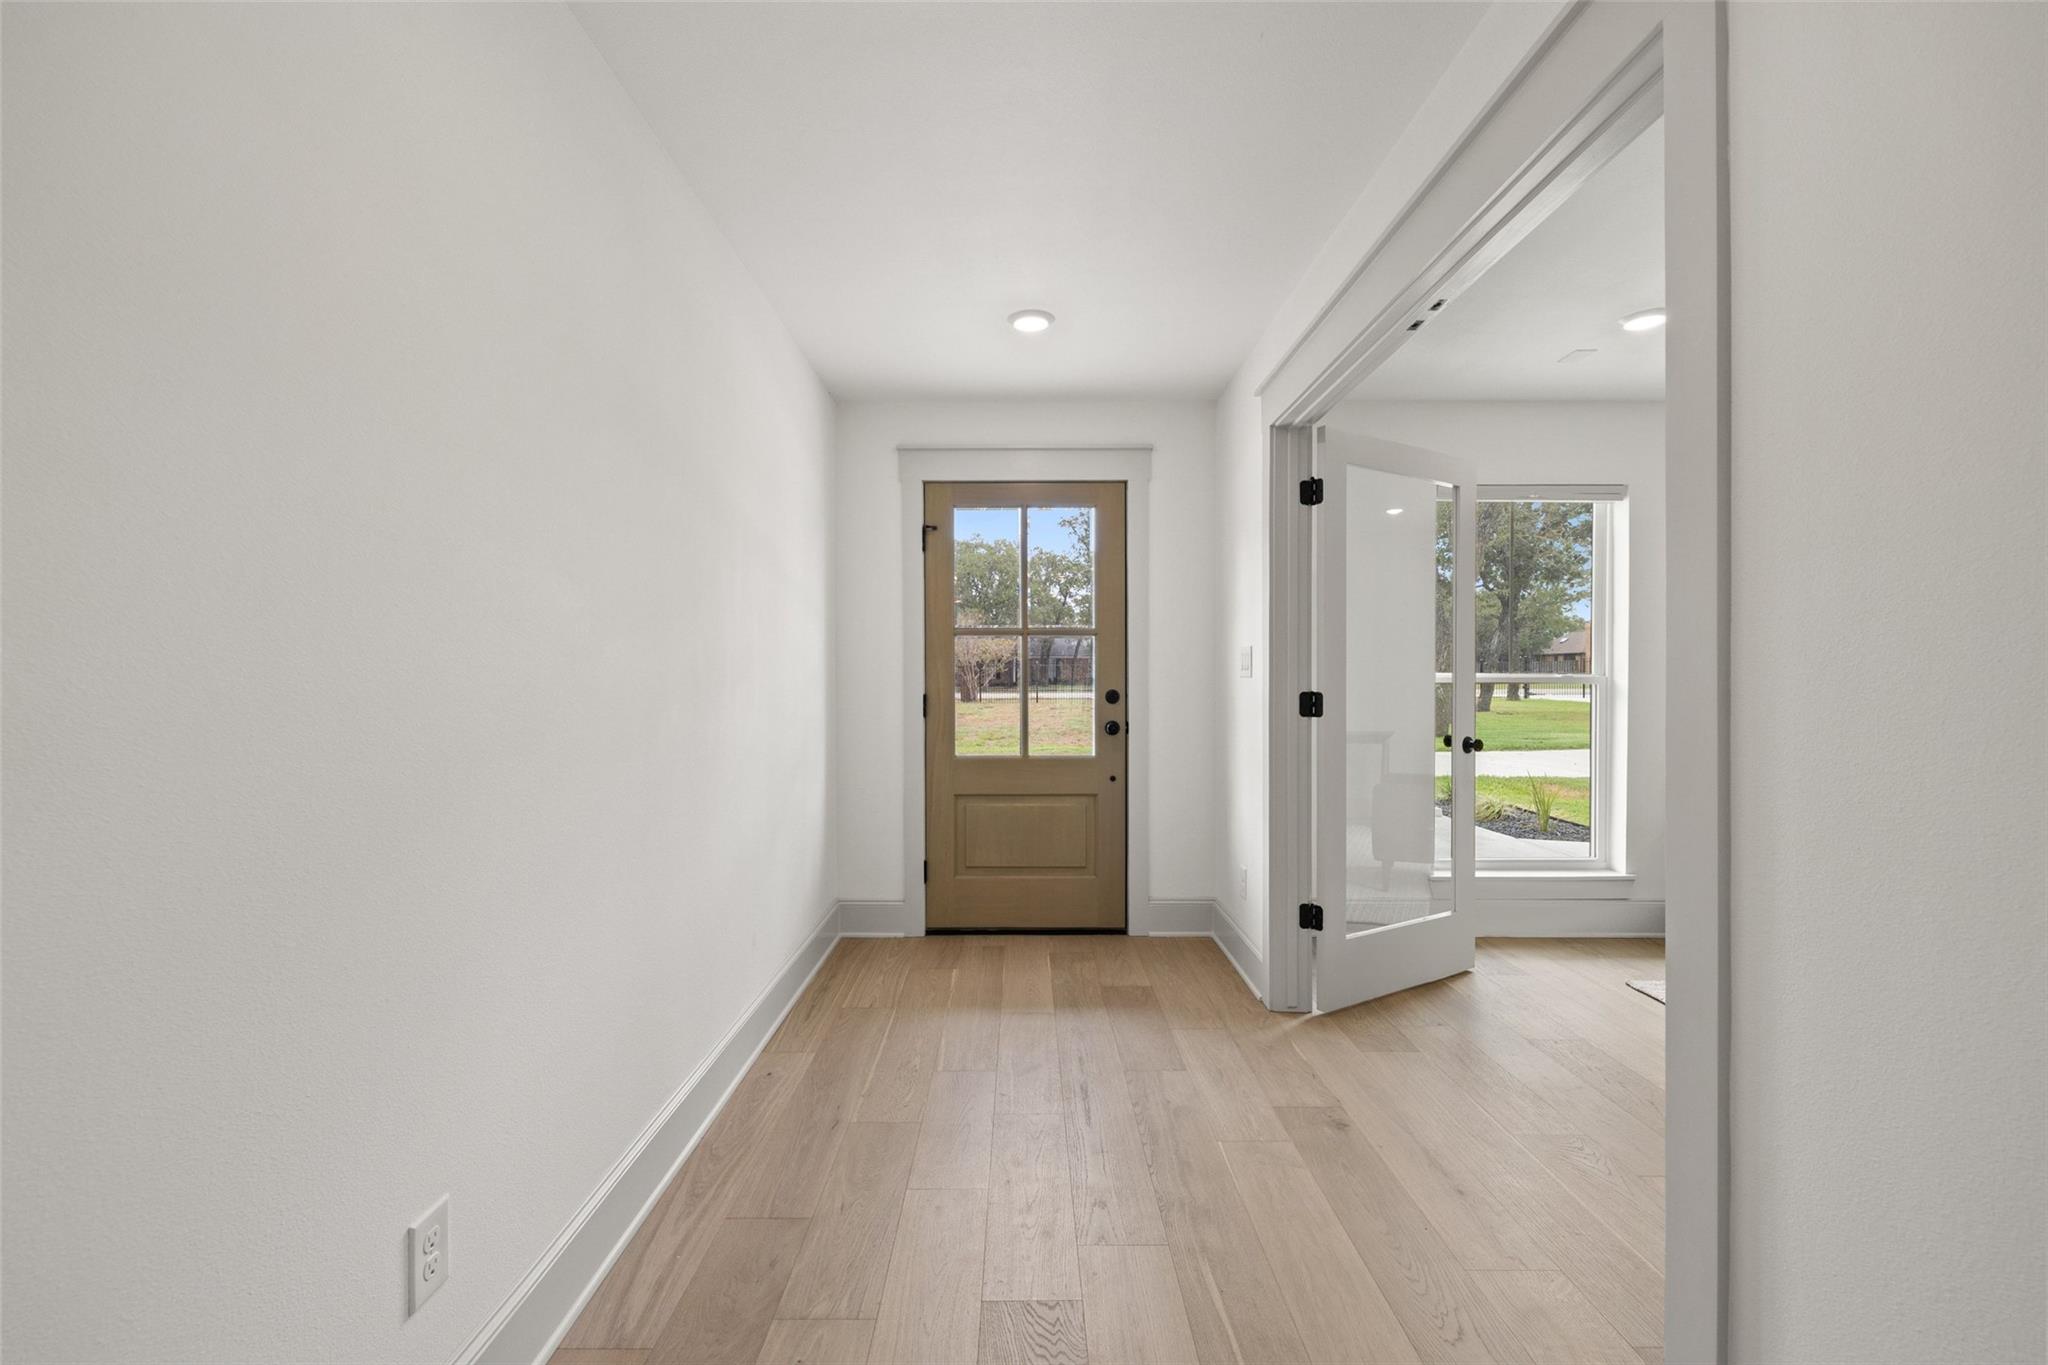
Vacant entry hall with light wood floors, a tan glass-paneled front door, and an open glass door to a sunny room.
Living room with a gray sectional, patterned rug, staircase, and open kitchen and dining area.
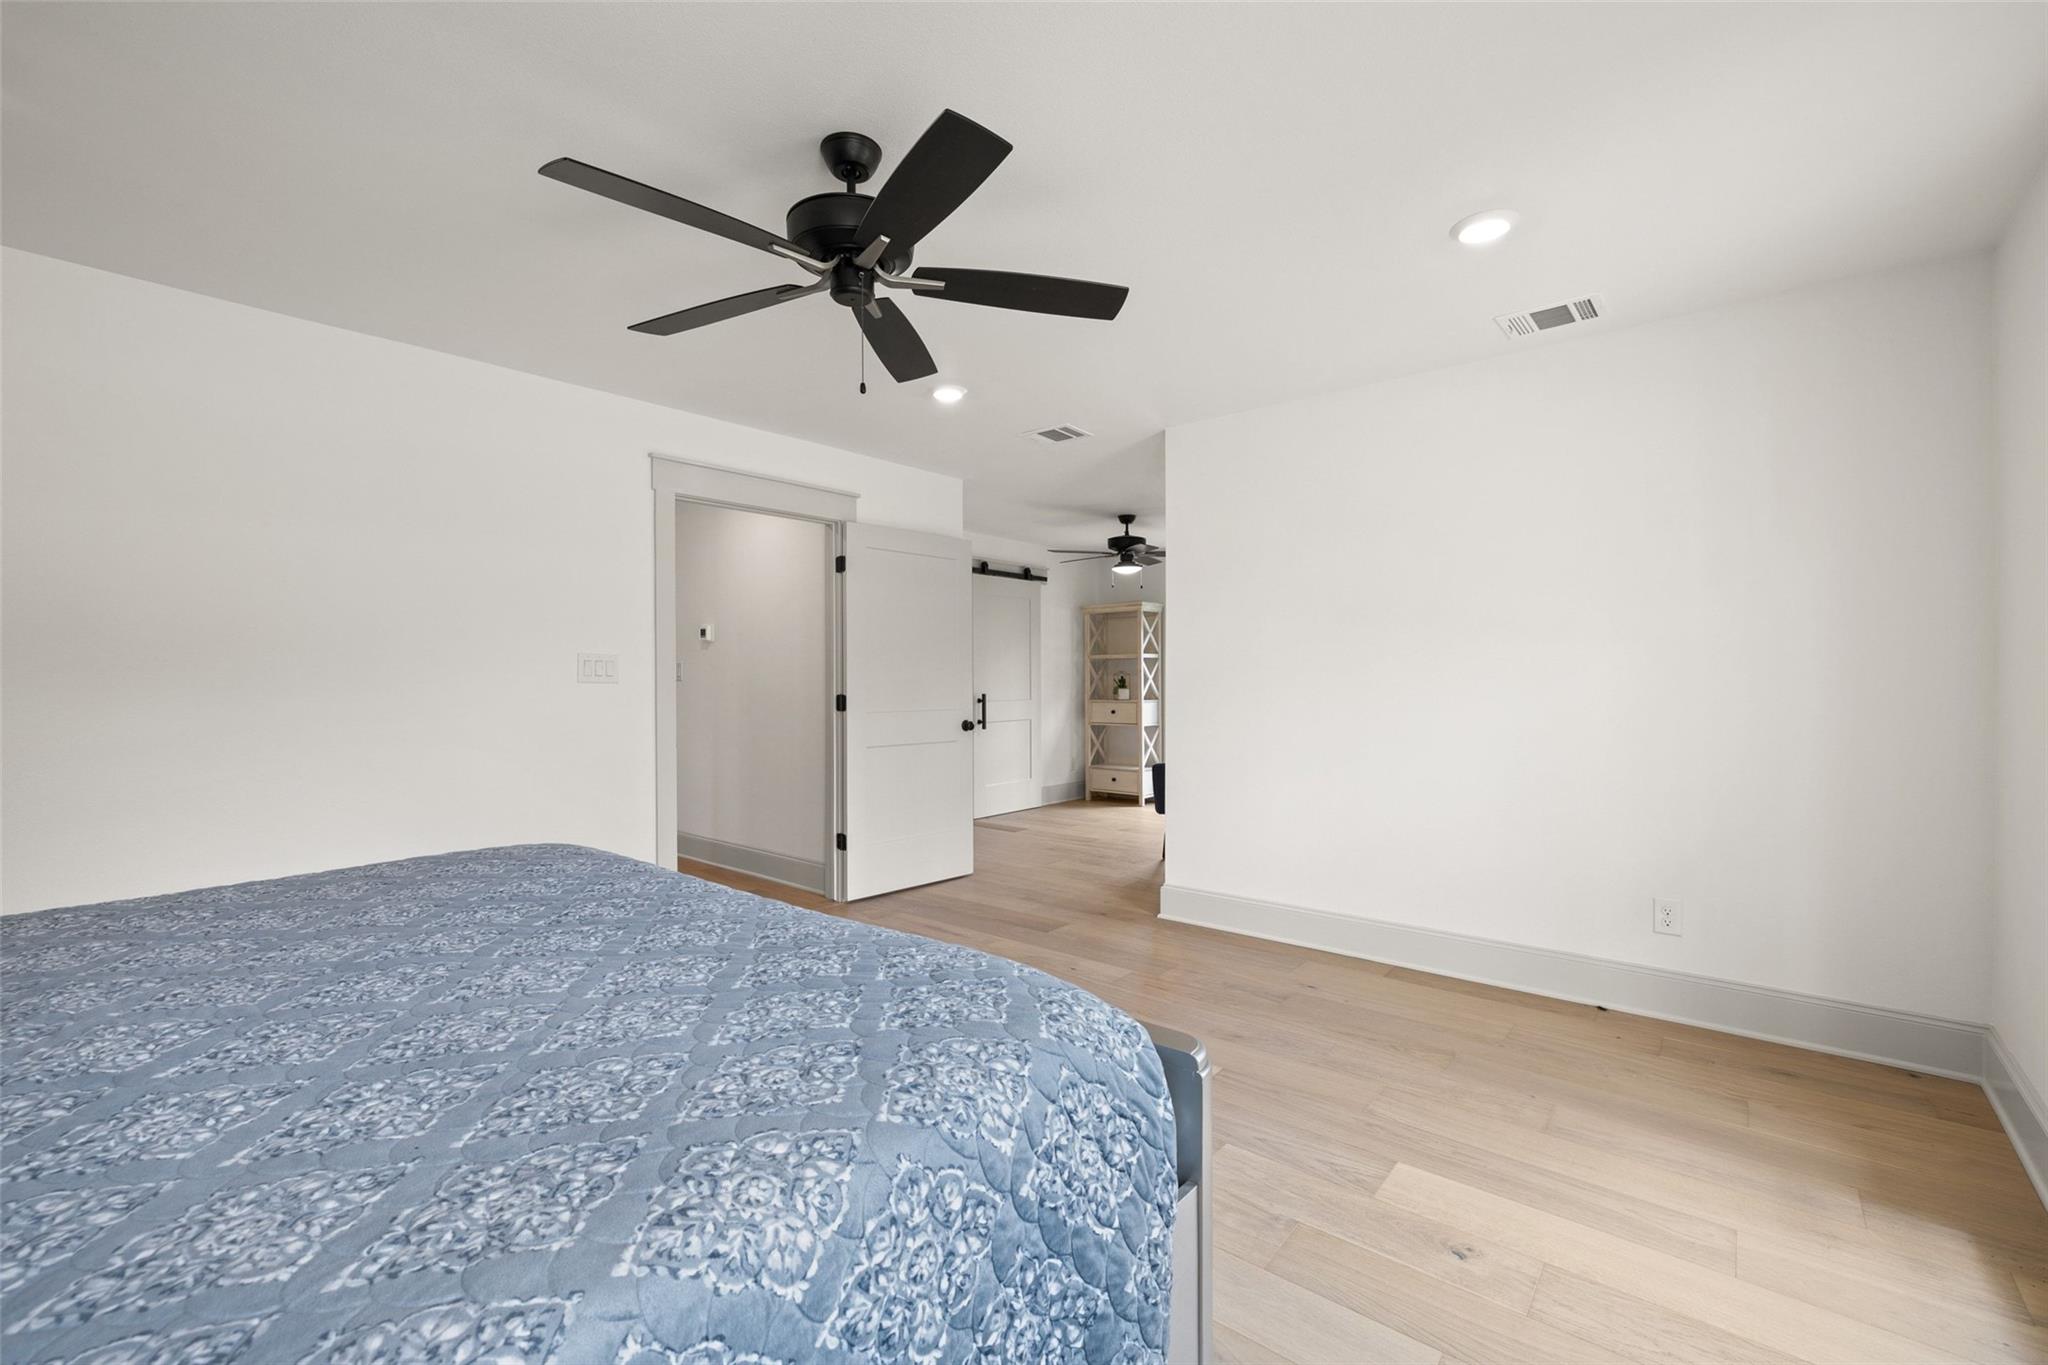
Bedroom with a blue patterned bedspread, light wood flooring, and black ceiling fan.
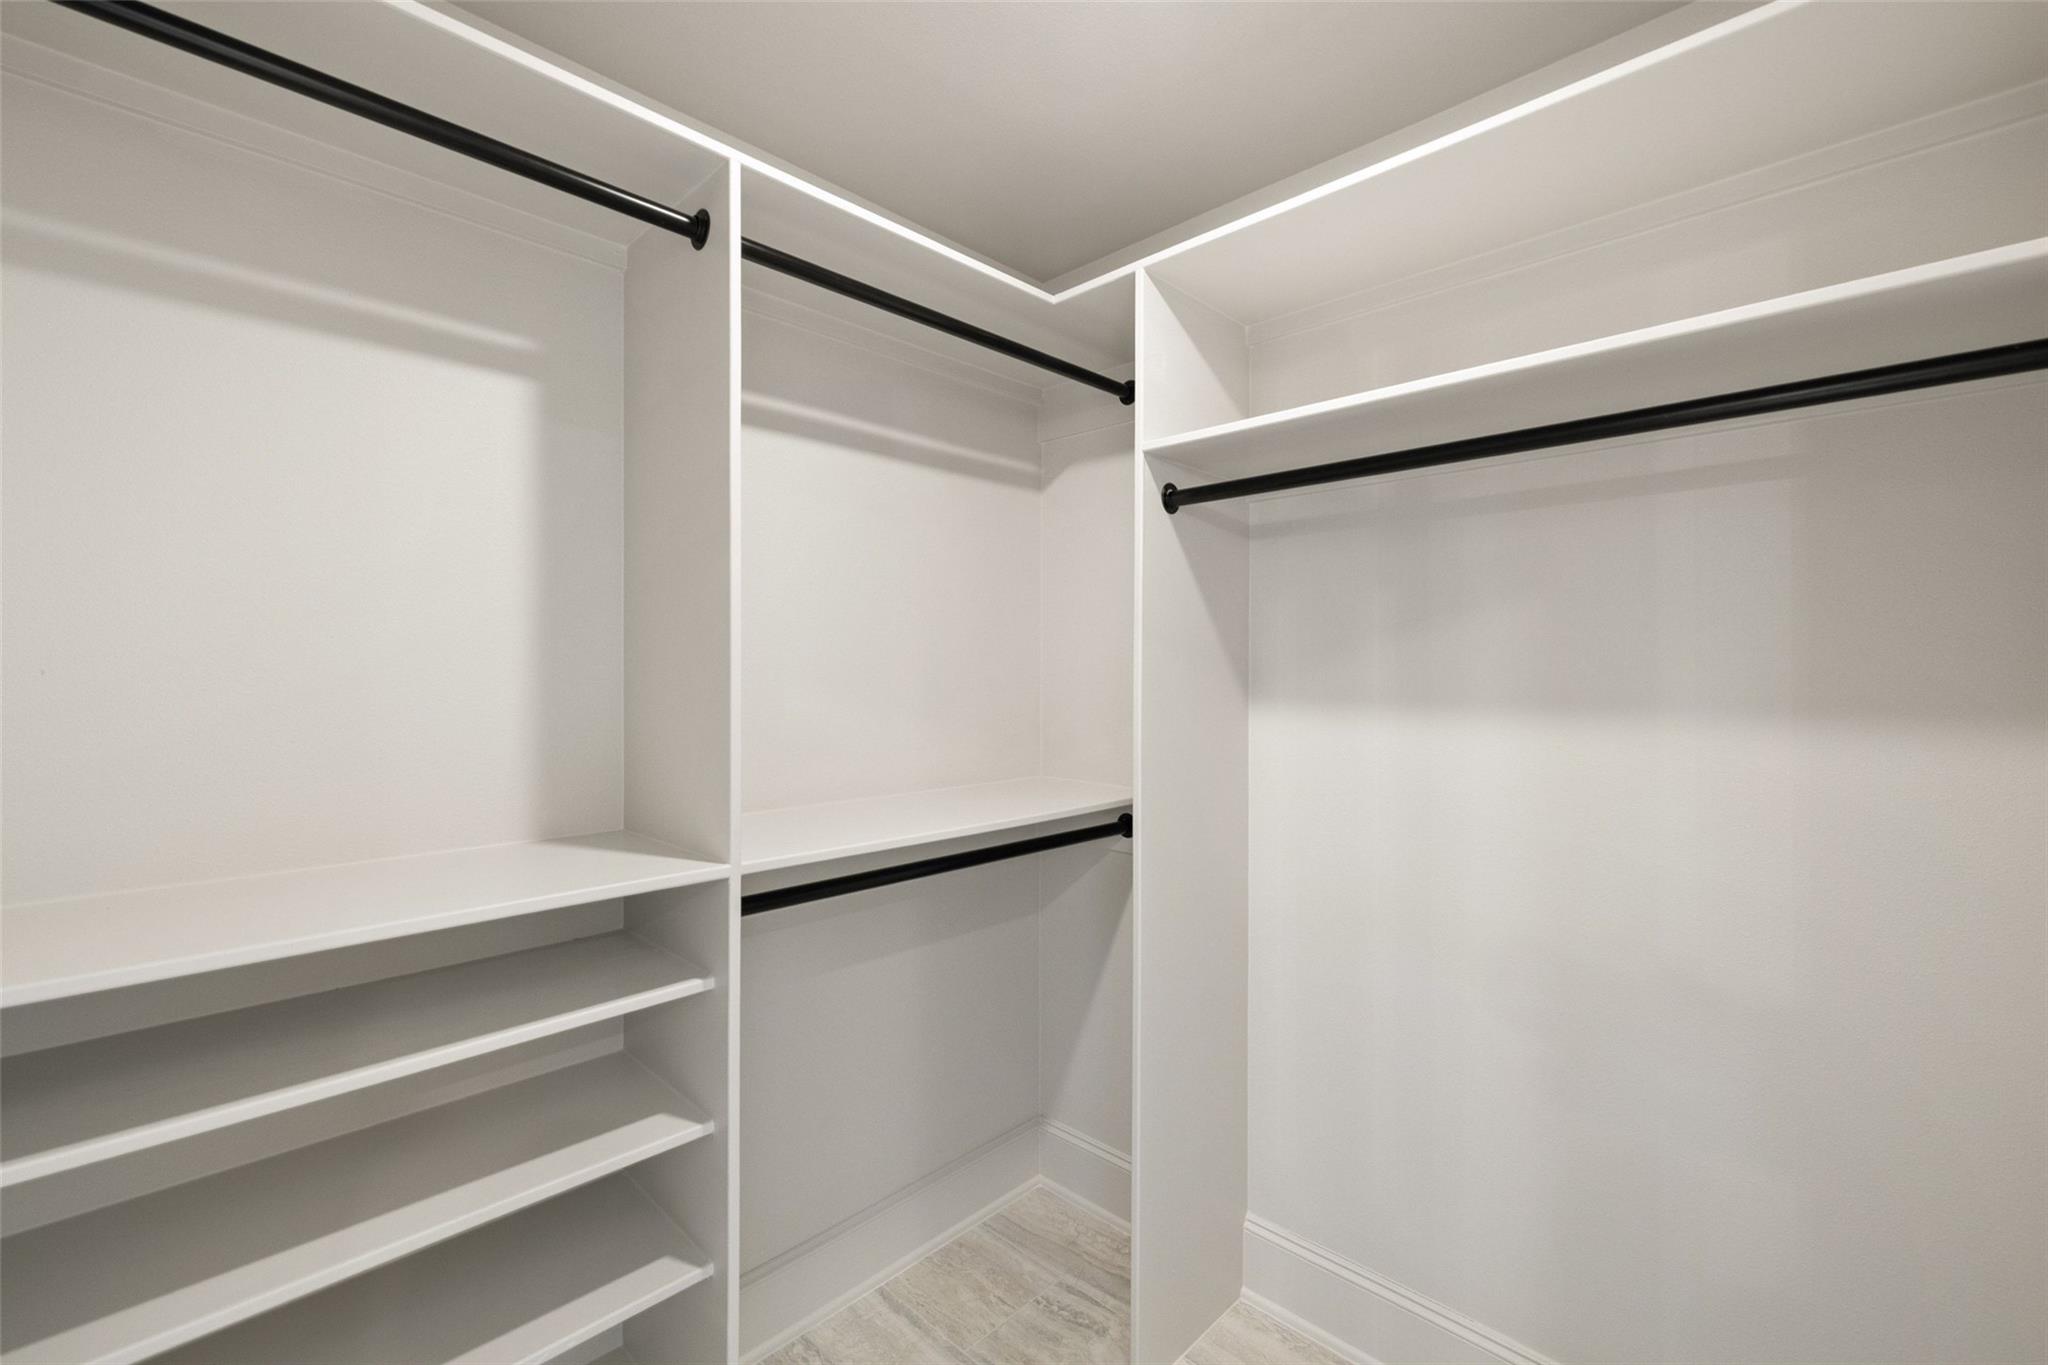
Walk-in closet with white built-in shelves and multiple black hanging rods.
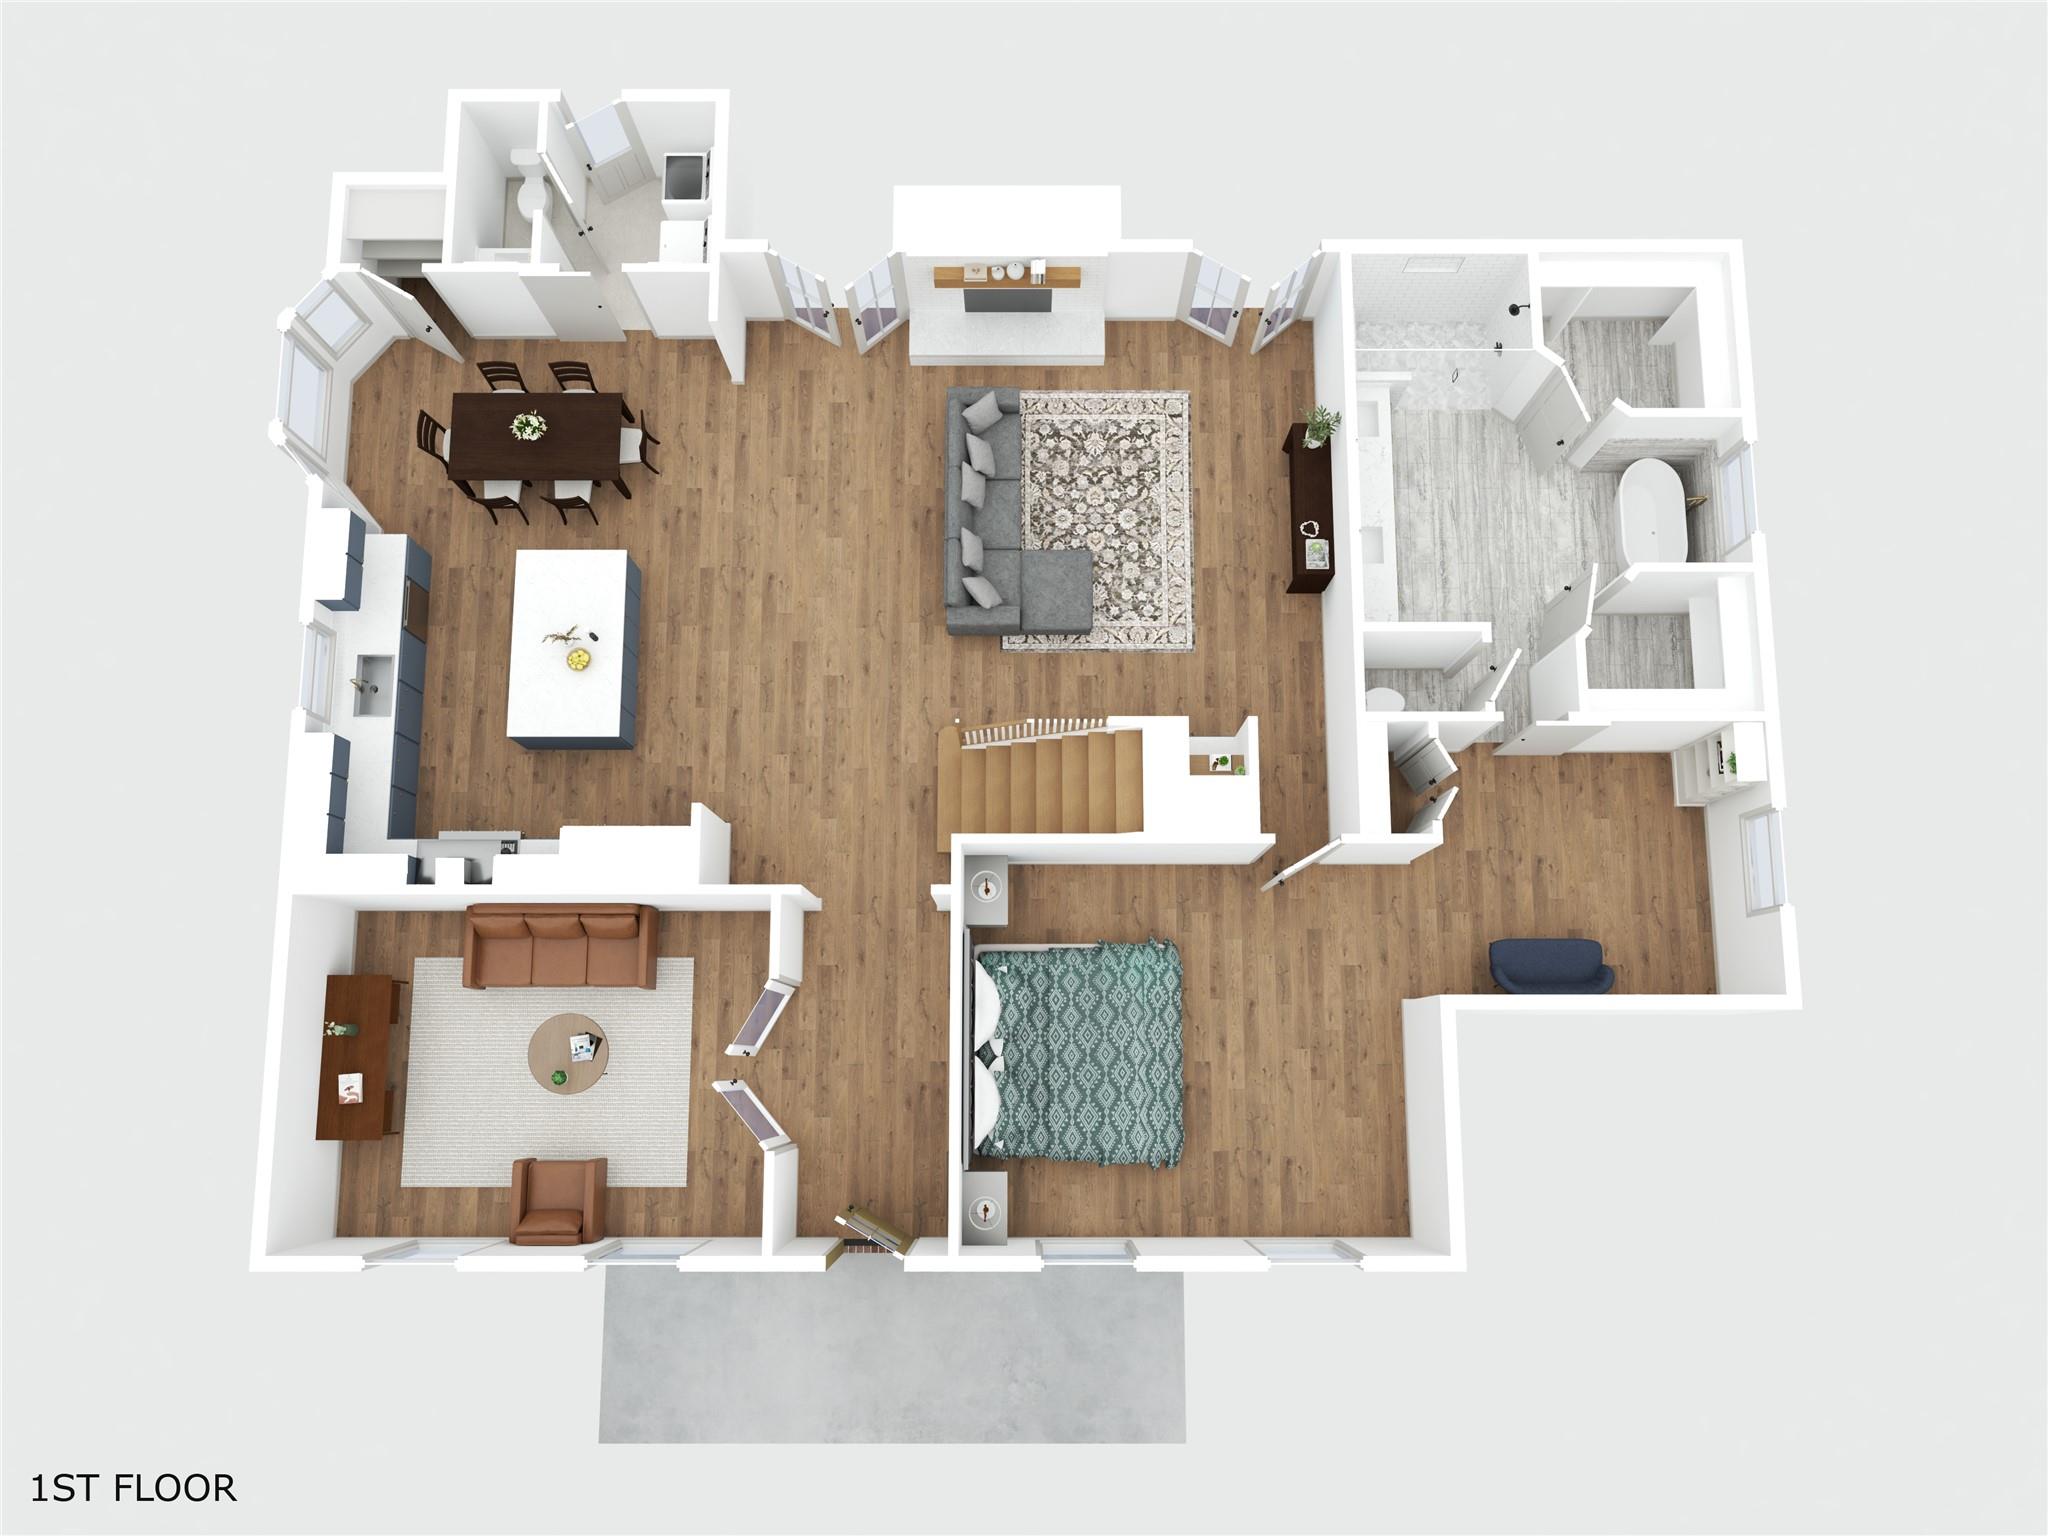
First-floor plan with an open kitchen, dining and living area, bedroom, bathrooms, and central staircase.
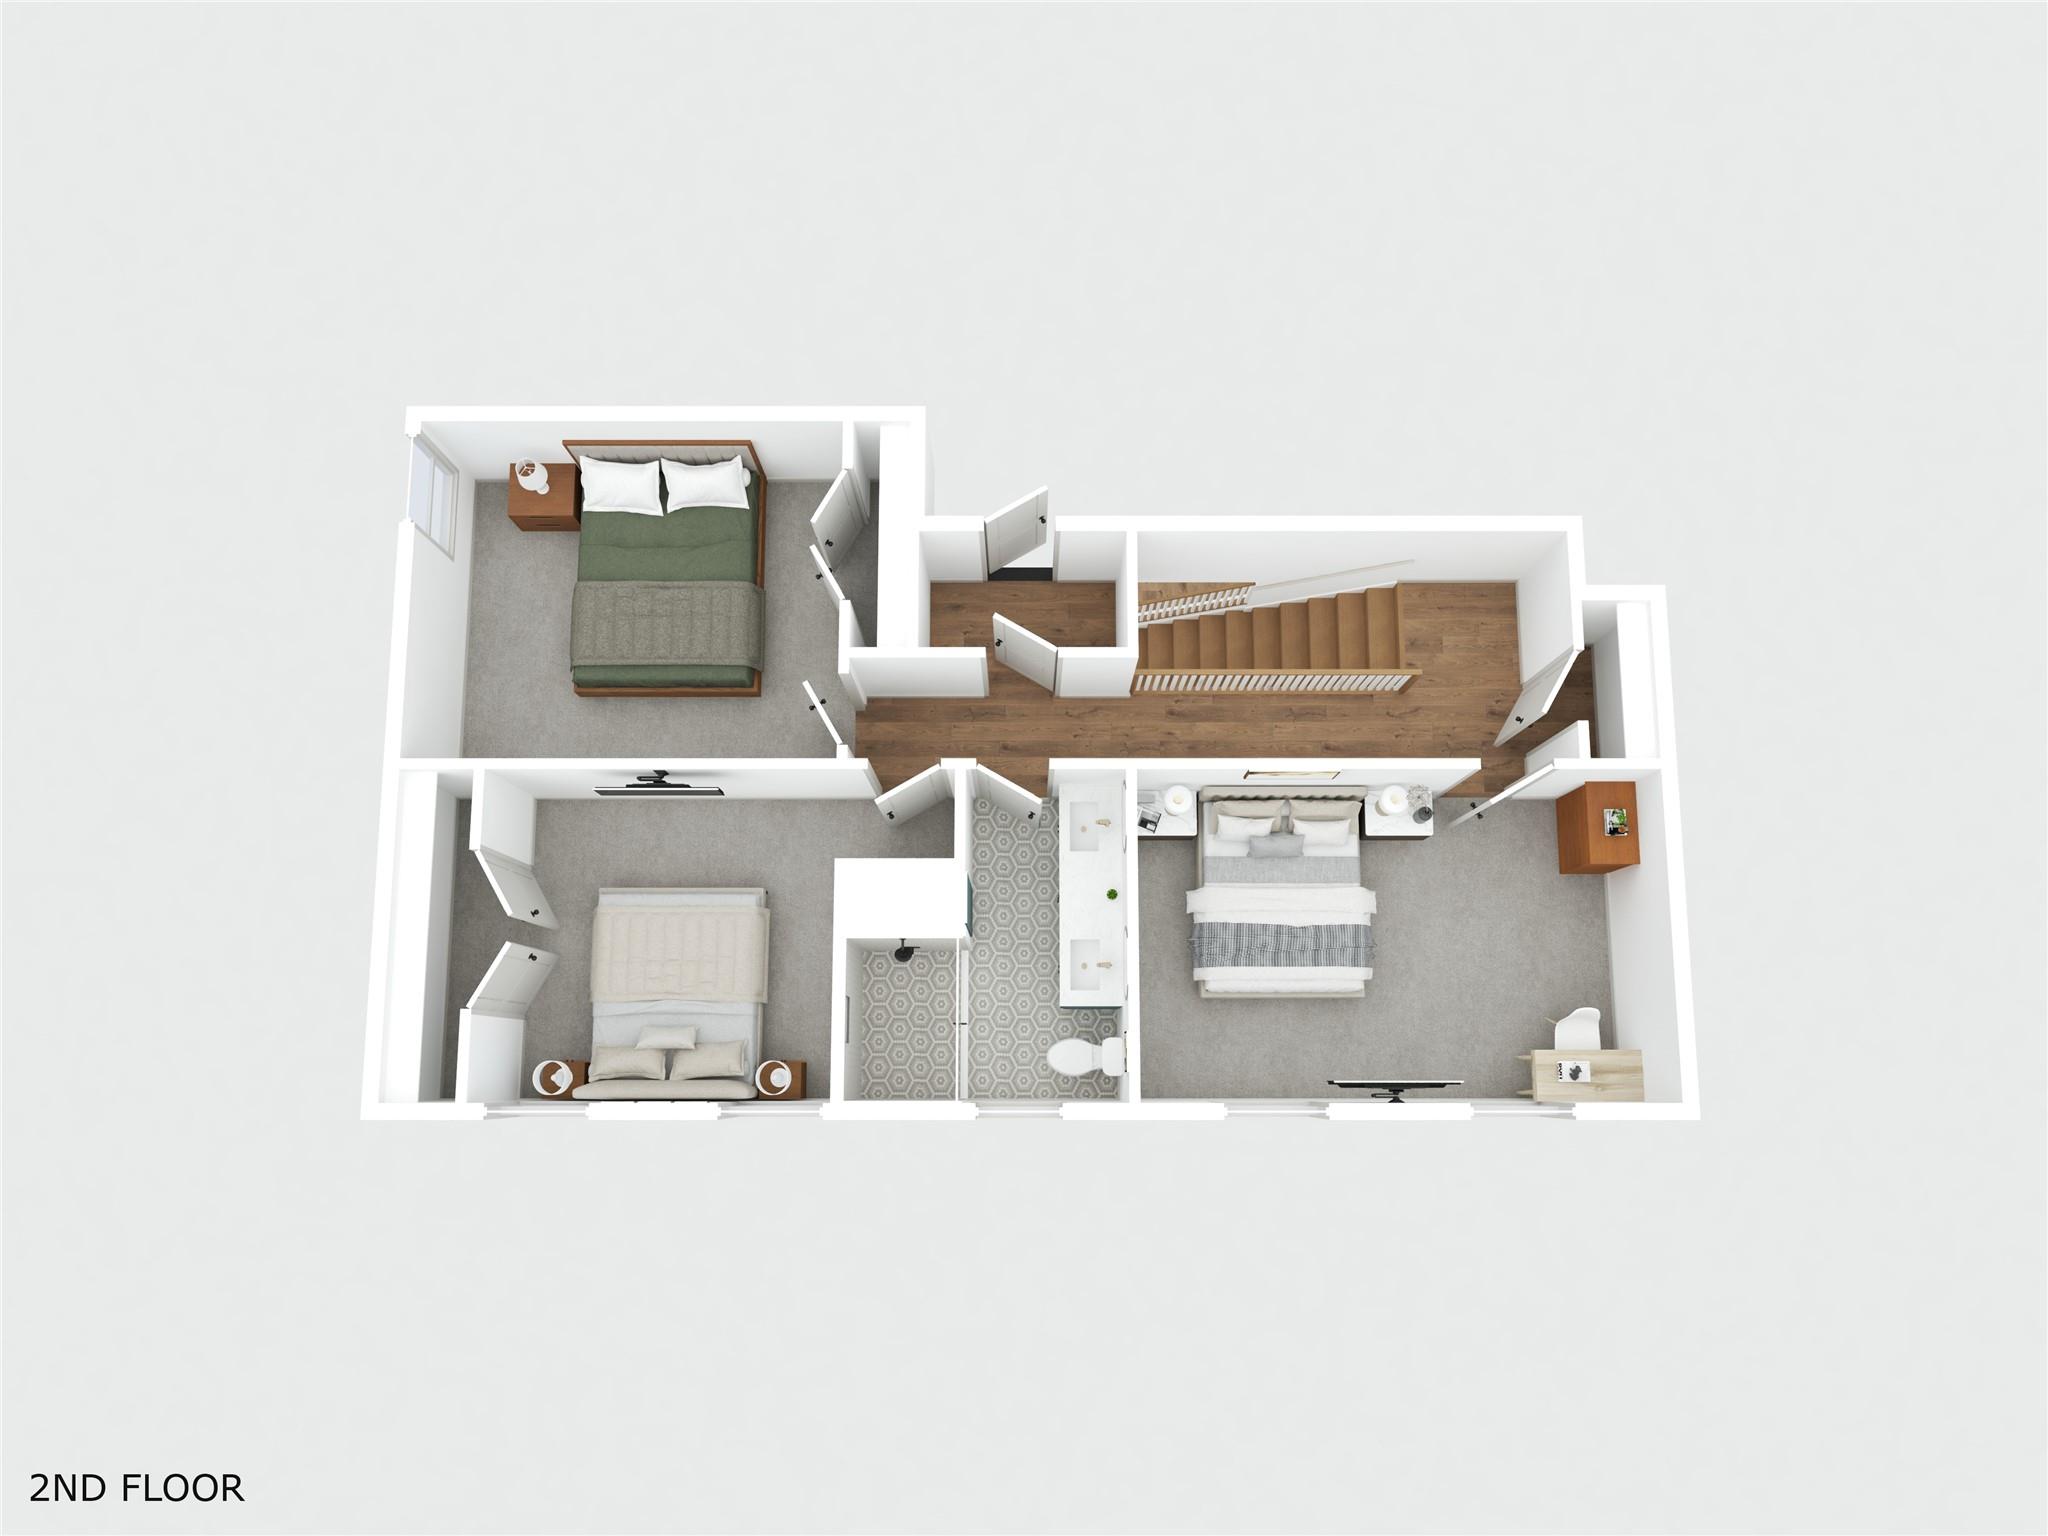
Second-floor plan showing three bedrooms, a central bathroom, and a staircase.
SEE ALL PHOTOS
Two-story brick house with a columned porch and a walkway leading to the central entrance.
Aerial view of a brick home with a covered porch, curved driveway, and expansive green grounds.
Living room with brown leather seating, a round coffee table, pale rug, and large windows.
Living room with a tan sofa and round coffee table, opening onto a hallway with glazed double doors.
Living room with a lit brick fireplace, gray sofa, and open wood staircase.
Living room with a gray sectional, light wood floors, and an open staircase.
Living room with a gray sectional, white brick fireplace, and French doors overlooking a grassy yard.
Kitchen with slate-blue cabinets, a large island, stainless steel appliances, and an adjoining dining area.
Modern kitchen with blue-gray cabinets, geometric tile backsplash, large gas range, and white island.
Modern kitchen with blue-gray cabinets, a large white island, stainless appliances, and geometric tile backsplash.
Blue-cabinet kitchen with stainless appliances, a large island, and an adjoining dining area.
Open-plan kitchen and dining area with blue-gray cabinets, a large island, and a dark wood table.
Furnished bedroom with a silver-gray bed, light wood floors, and two tall windows.
Sitting room with a blue sofa, ceiling fan, and sliding barn door beside a large window.
Bathroom with a blue double vanity, glass shower, and freestanding soaking tub.
Bathroom with a freestanding soaking tub, gray tile, gold fixtures, and a window.
Entryway with a natural wood staircase, light wood floors, and a glazed door in the adjoining hall.
Stair landing with a wooden handrail, white balusters, and a white paneled door.
Bedroom with dark green bedding, a wooden bed, gray carpet, and a ceiling fan.
Bathroom with a blue-gray double vanity, brass faucets, round mirrors, and patterned tile floor.
Empty carpeted bedroom with two windows, double closet doors, and a ceiling fan.
Empty carpeted room with two windows and a dark ceiling fan with a light.
White detached garage with a peaked roof, wooden support posts, and a wide concrete driveway.
Empty garage with a speckled epoxy floor, utility sink, and two doors along the back wall.
Grassy yard with mature oak trees and a chain-link fence beside an open field.
House rear with covered patio, brick chimney, and mature trees across the lawn.
Covered concrete patio with ceiling fans overlooking a grassy, tree-lined yard.
Two-story brick house with a white columned entrance, curved driveway, and detached outbuilding.
Aerial view of a brick home beside green golf course fairways and winding cart paths.
Aerial view of a house with a looping concrete driveway and tree-lined grounds.
Two-story home beyond a curved driveway, framed by black metal gates and mature trees.
Two-story brick house beyond a curved driveway, with a detached outbuilding and mature trees.
House exterior with brick garage, broad curved driveway, and mature trees beyond a chain-link fence
Vacant entry hall with light wood floors, a tan glass-paneled front door, and an open glass door to a sunny room.
Living room with a gray sectional, patterned rug, staircase, and open kitchen and dining area.
Bedroom with a blue patterned bedspread, light wood flooring, and black ceiling fan.
Walk-in closet with white built-in shelves and multiple black hanging rods.
First-floor plan with an open kitchen, dining and living area, bedroom, bathrooms, and central staircase.
Second-floor plan showing three bedrooms, a central bathroom, and a staircase.
Courtesy of Venture Partners R.E., Judah Ross Listing Contact: (512) 998-1957 
For Sale

1017 County Road 229 RD

1017 County Road 229 RD, Giddings, TX 78942

$590,000
Set on 1.23 acres and backing directly to the Giddings Municipal Golf Course, this fully remodeled 4-bedroom, 2.5-bath home offers 2,822 square feet of beautifully updated living space in a peaceful, tree-filled setting. A gated entrance and long concrete drive lead to the stately two-story brick home, framed by mature trees and a welcoming columned front porch.

Inside, the bright, open layout combines generous living spaces with extensive updates throughout. The kitchen is a standout, featuring a large center island with breakfast seating, stone-look countertops, stainless steel appliances, gas cooking, and abundant cabinetry. The adjoining dining and living areas create an easy flow for everyday living and entertaining, while the fireplace anchors the main living room. A separate office or second living area behind French doors provides valuable additional flex space.

The primary suite is conveniently located on the first floor and includes two large walk-in closets and an impressive bath with dual vanities, freestanding soaking tub, and oversized tiled walk-in shower. Upstairs are additional bedrooms and flexible living space, providing plenty of room for family, guests, hobbies, or a home office.

Outside, an expansive covered rear patio with multiple ceiling fans creates a fantastic place to relax or entertain while enjoying the mature trees and golf course setting. The property also offers a finished garage with utility sink, irrigation, additional covered parking, and a detached workshop/storage building with a roll-up door. Thoughtfully remodeled from top to bottom, this distinctive Giddings property offers an exceptional combination of space, privacy, versatility, and location.

4
beds

3
baths

2,822 Sq.Ft. LIVING AREA

1.23 Acres lot

Judah Ross

Judah Ross

Features & Amenities

Interior

  • total bedrooms4
  • Total bathrooms3
  • full bathrooms2
  • half bathroom1
  • Flooring Carpet, Tile, Vinyl, Wood
  • Fireplace Living Room, Masonry
  • APPLIANCES Built-In Range, Exhaust Fan, Gas Cooktop, Gas Range, Microwave, Oven, Propane Cooktop, Range, Free-Standing Range, Free-Standing Gas Range, RNGHD, Refrigerator, Free-Standing Refrigerator, Stainless Steel Appliance(s), Gas Water Heater, Tankless Water Heater
  • other interior Features Breakfast Bar, Built-in Features, Ceiling Fan(s), Tray Ceiling(s), Chandelier, Quartz Counters, Stone Counters, Crown Molding, Double Vanity, Entrance Foyer, French Doors, Kitchen Island, Open Floorplan, Primary Bedroom on Main, Recessed Lighting, Soaking Tub, Walk-In Closet(s)

Area & Lot

  • Status For Sale
  • Living Area2,822 Sq.Ft.
  • Lot Area1.23 Acres
  • MLS® ID3734714
  • TypeResidential
  • YEAR BUILT1986
  • Water FrontageNone
  • View DescriptionGolf Course, Neighborhood, Rural, Trees/Woods
  • Elementary SchoolGiddings
  • Middle SchoolGiddings
  • High SchoolGiddings
  • School DistrictGiddings ISD

Exterior

  • STORIES2
  • Garage Space2.0
  • water SourcePublic
  • utilitiesElectricity Connected, Propane, Water Connected
  • PoolNone
  • roofShingle
  • lot featuresBack to Park/Greenbelt, Back Yard, Front Yard, Landscaped, Level, Near Golf Course, Public Maintained Road, Sprinkler - Automatic, Sprinkler - In-ground, Trees-Medium (20 Ft - 40 Ft)
  • parkingCircular Driveway, Garage
  • HEAT TYPEElectric, Propane
  • AIR CONDITIONINGCentral Air
  • sewerSeptic Tank
  • SubstructureSlab
  • Disability FeaturesCentral Living Area
  • other exterior FeaturesGutters Partial, Private Yard

Financial

  • Sales Price$590,000
  • Real Estate Tax $5,981/yr
Aerial view of a brick home with a covered porch, curved driveway, and expansive green grounds.

Schedule a Showing

I would love to show you our beautiful property. Please select your preferred date and time below. I will be in touch shortly to confirm your appointment.

Schedule a Showing

I would love to show you our beautiful property. Please select your preferred date and time below. I will be in touch shortly to confirm your appointment.

Thank you for your interest in 1017 County Road 229 RD, Giddings, TX 78942. We are reviewing your request and will be in touch shortly!

Mortgage Calculator

Estimate your monthly mortgage payment, including the principal and interest, property taxes, and HOA. Adjust the values to generate a more accurate rate.

All estimates are provided for informational purposes only. Actual amounts may vary.
$0,000 Your Payment 20 15 65
$0,000 Your Payment

Work With Judah

With a passion for real estate and years of experience in sales and negotiation, Judah ensures that every client gets top-tier service. Call him today to see how he can help you navigate the Bastrop real estate market with confidence.

Follow Me on Instagram