Leave a Message

Thank you for your message. I will be in touch with you shortly.

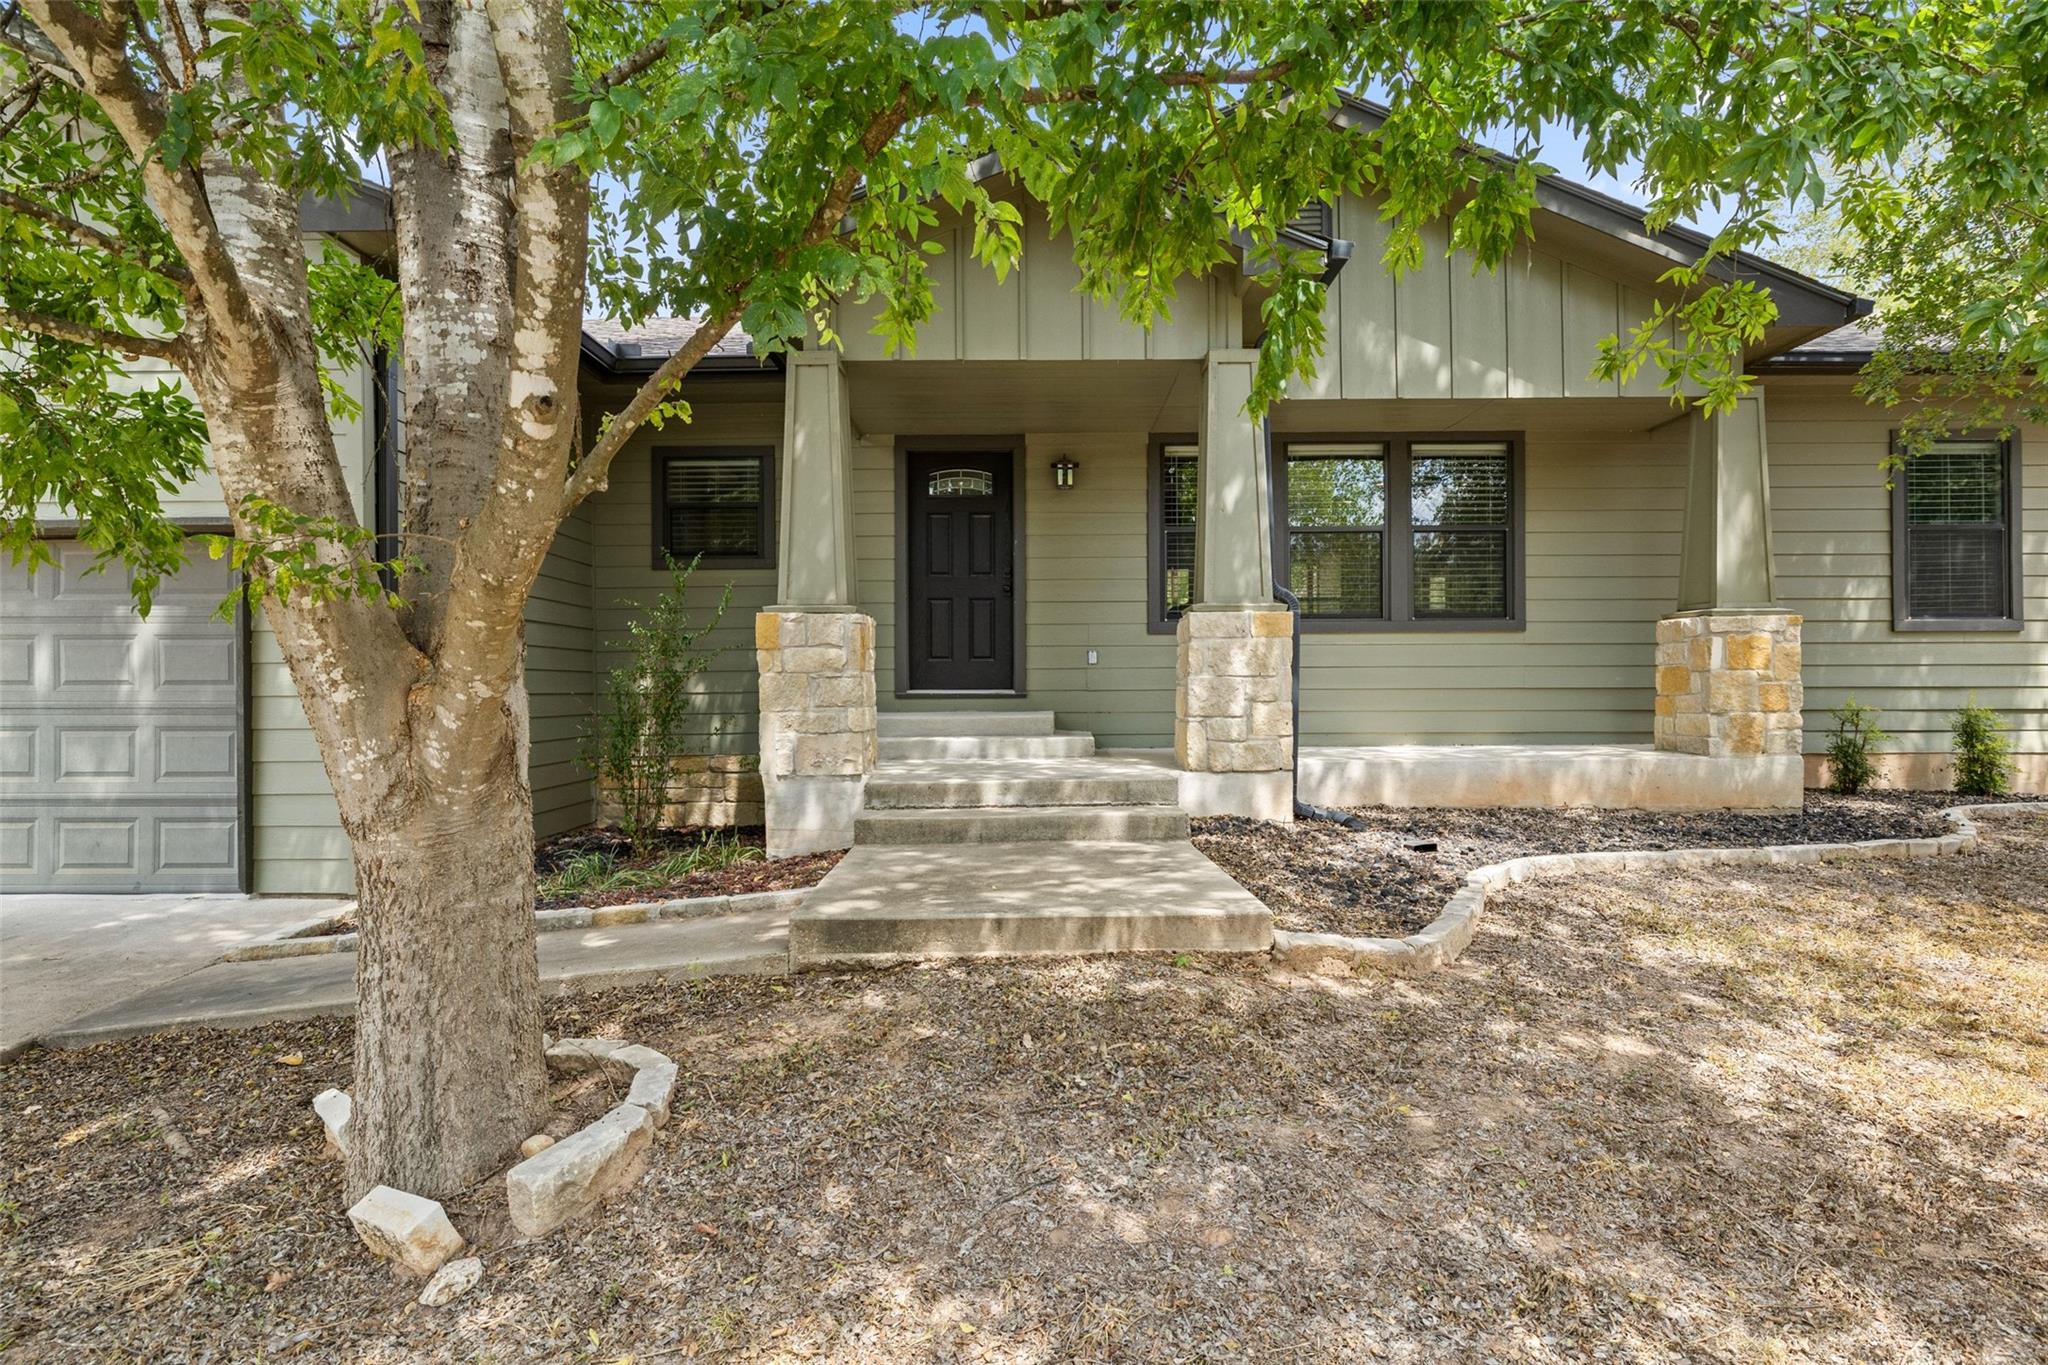
Sage-green house with stone porch columns beneath a large leafy tree.
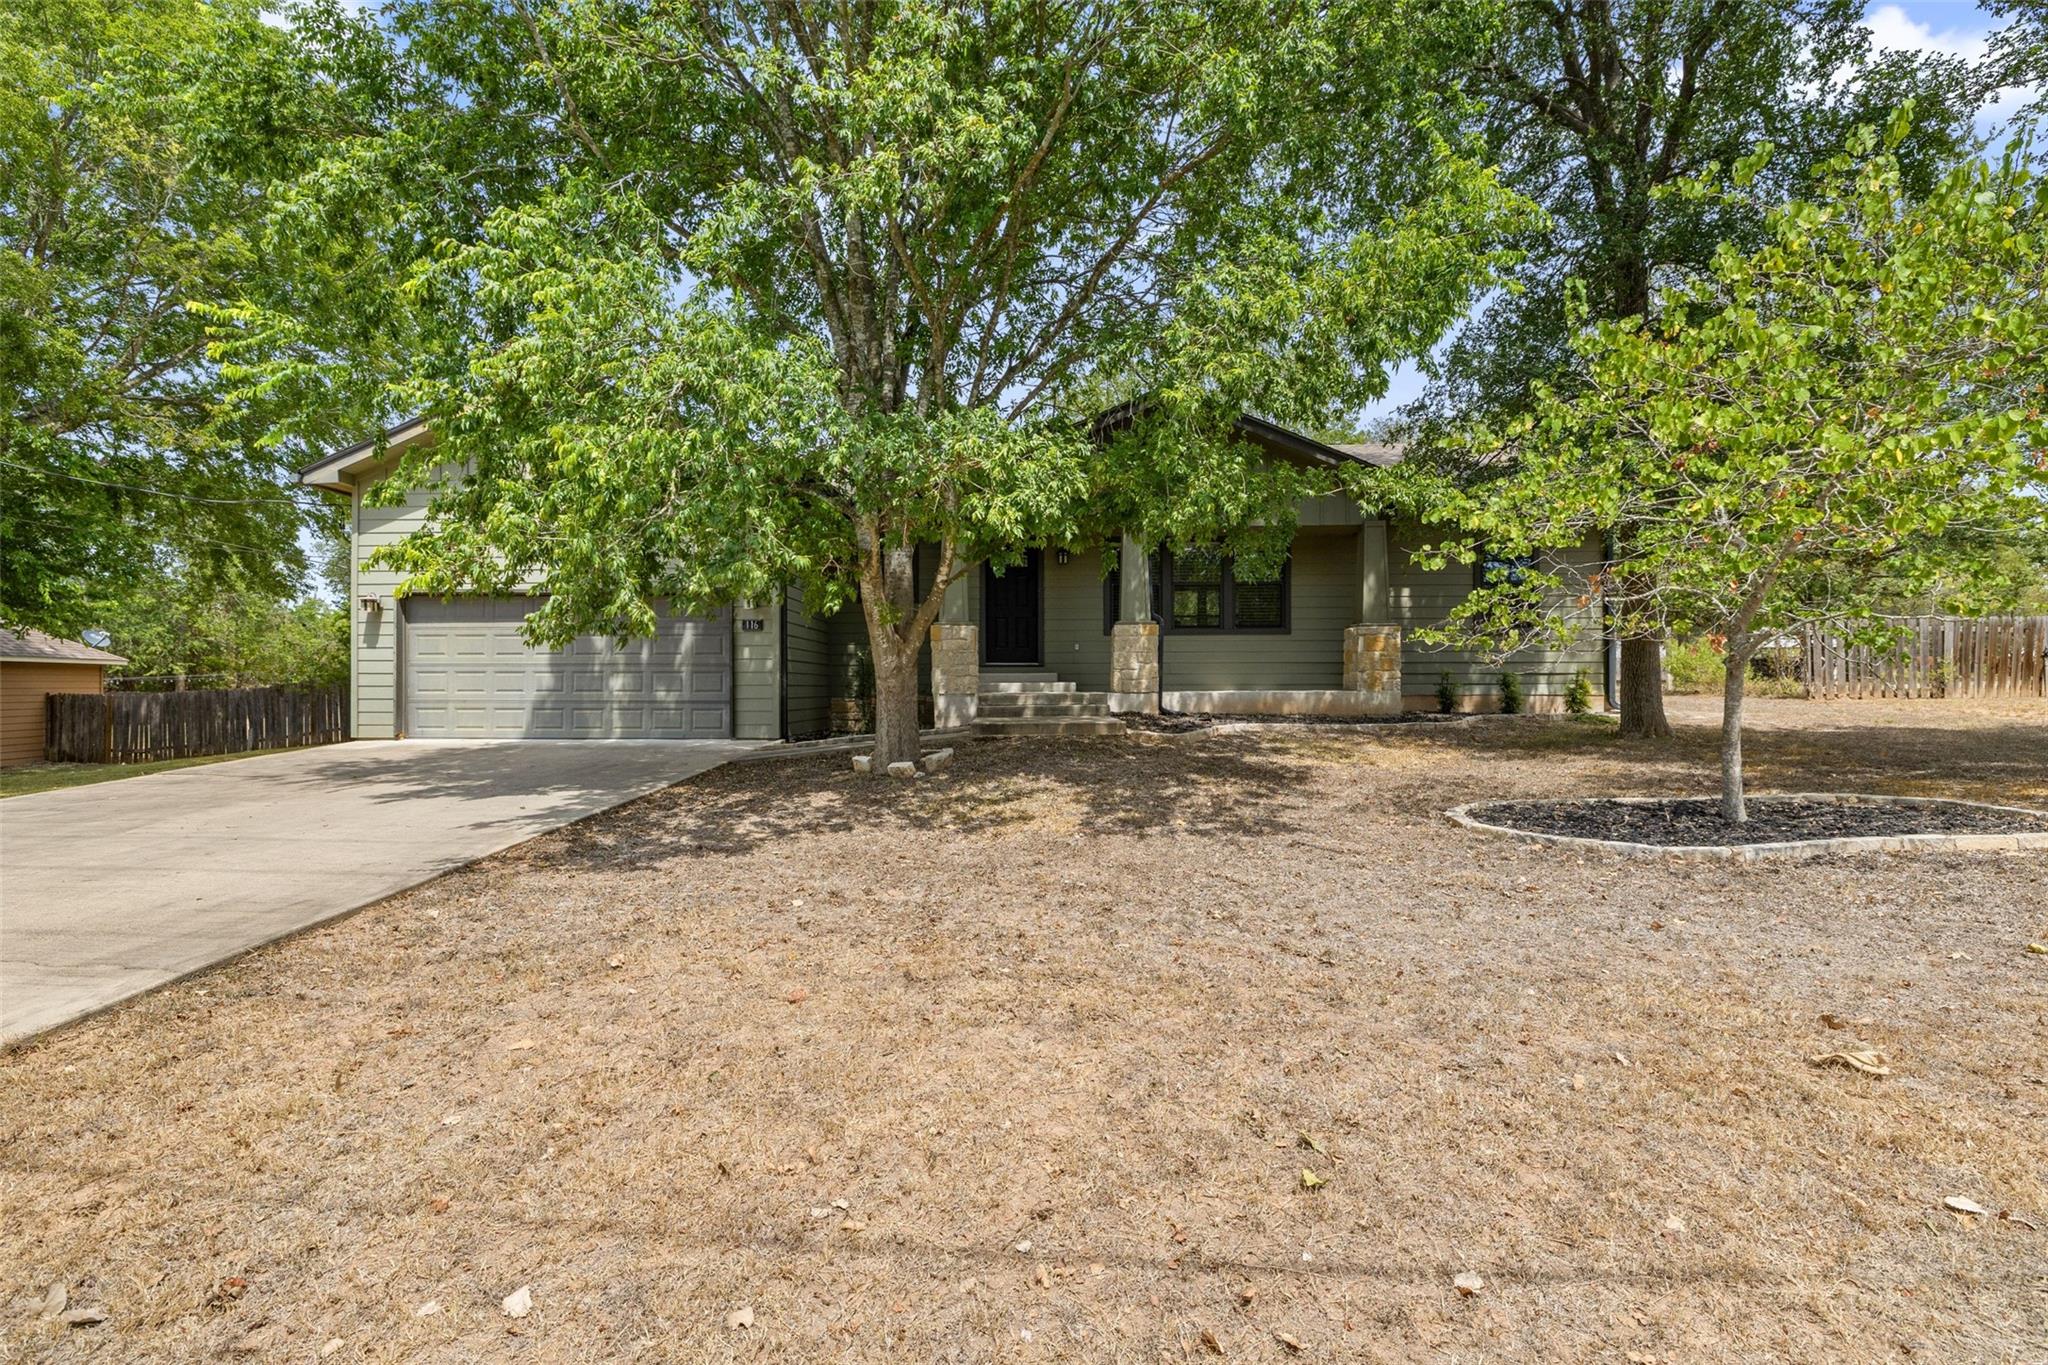
Single-story home with attached garage and covered porch shaded by mature trees.
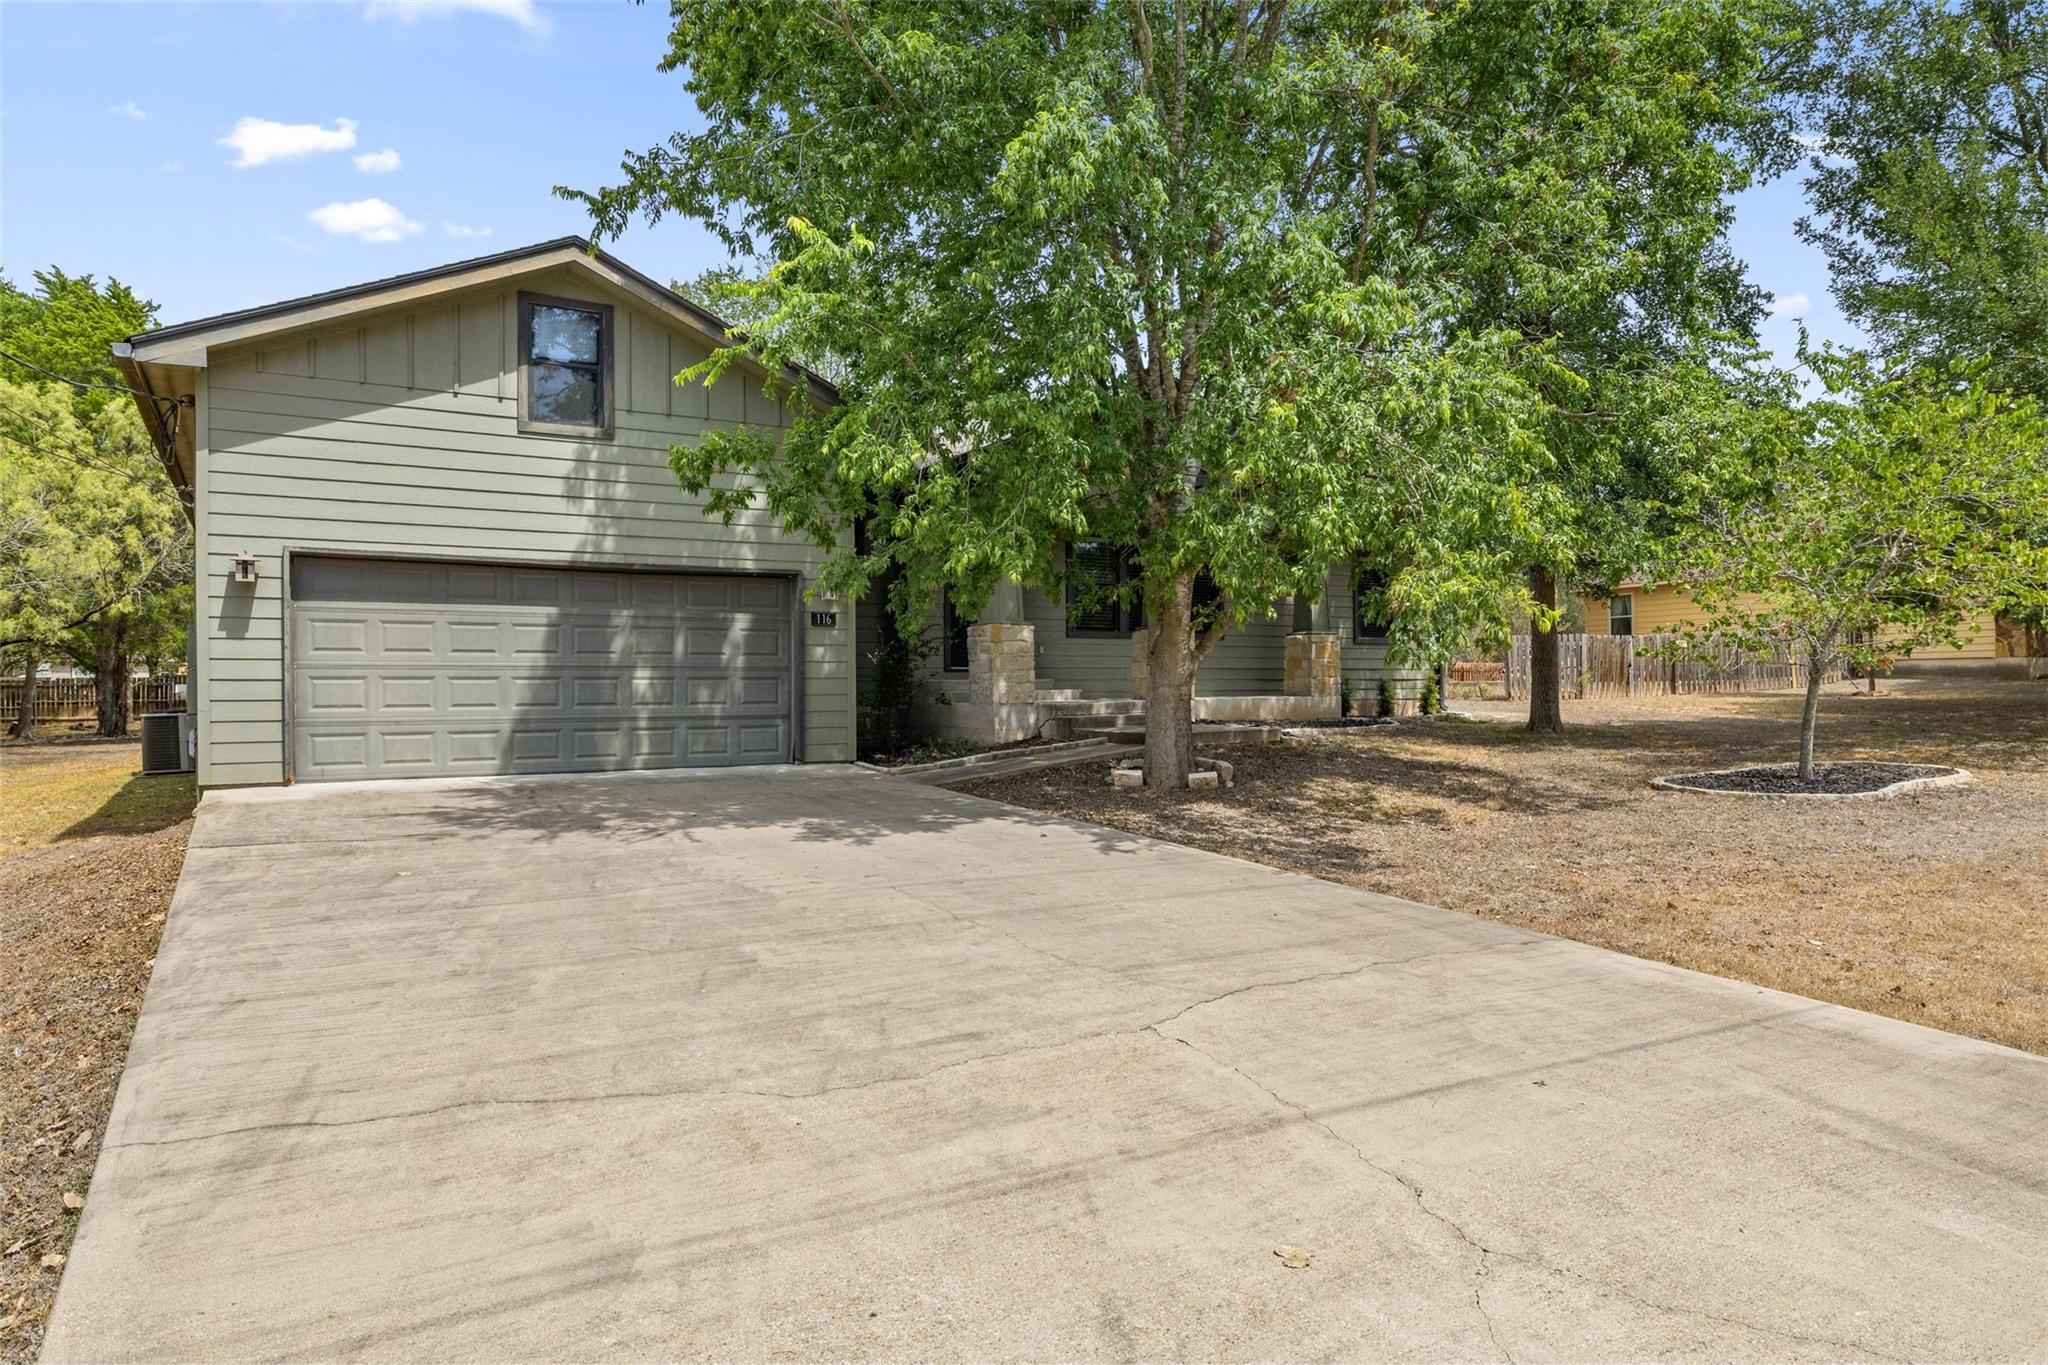
Two-story gray-green house with a wide garage, broad driveway, and leafy trees shading the front porch.
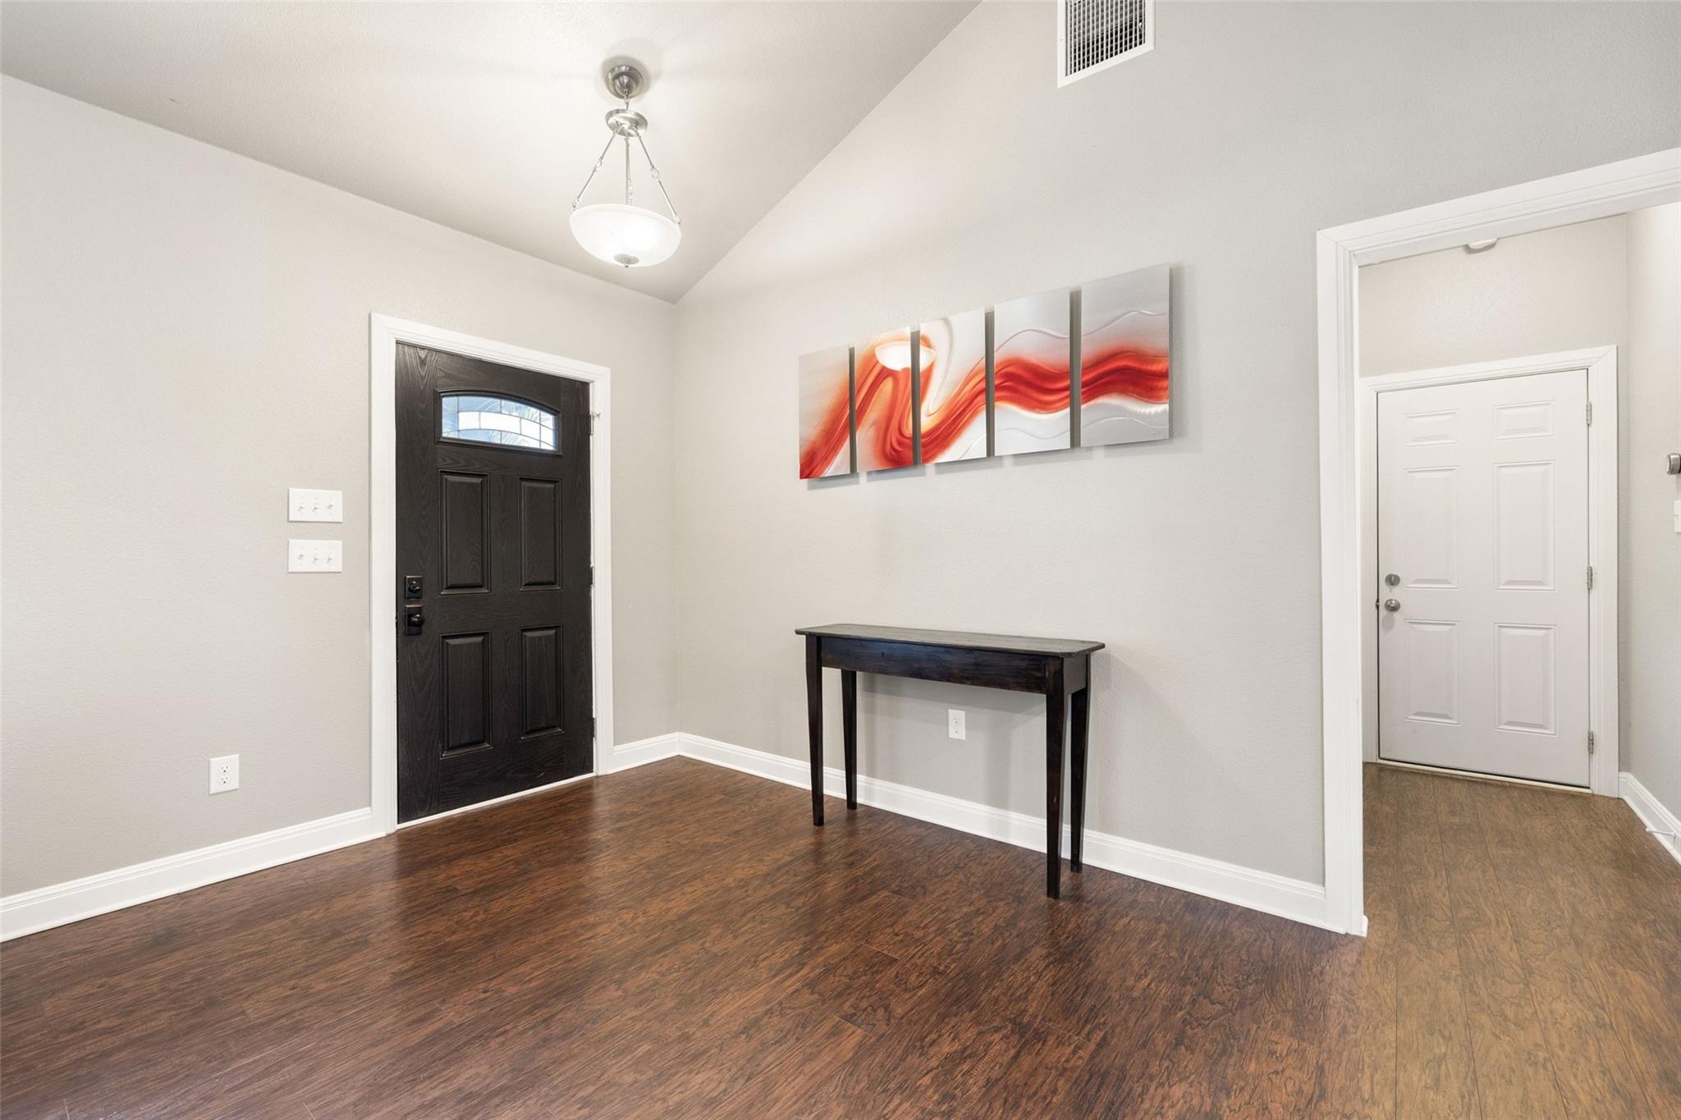
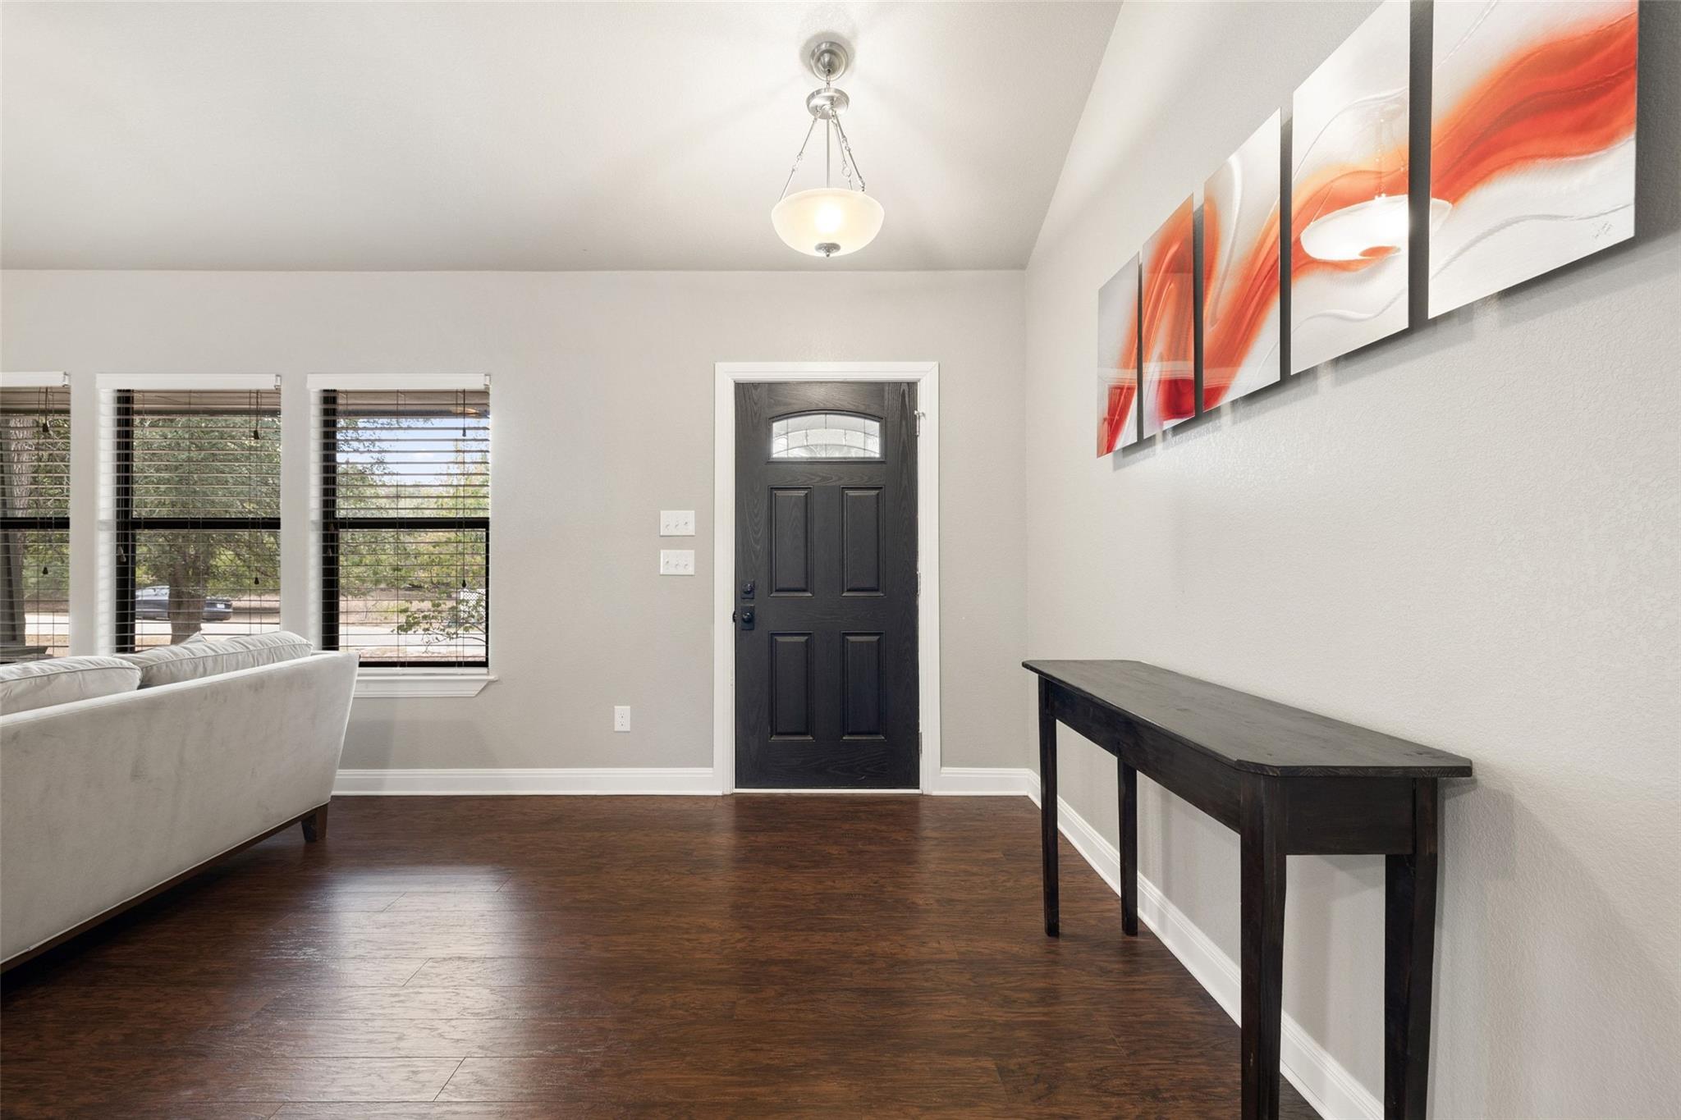
Entryway with dark wood flooring, a black front door, and red abstract wall art above a console table.
Entryway with a black front door, dark wood floors, and orange abstract wall art.
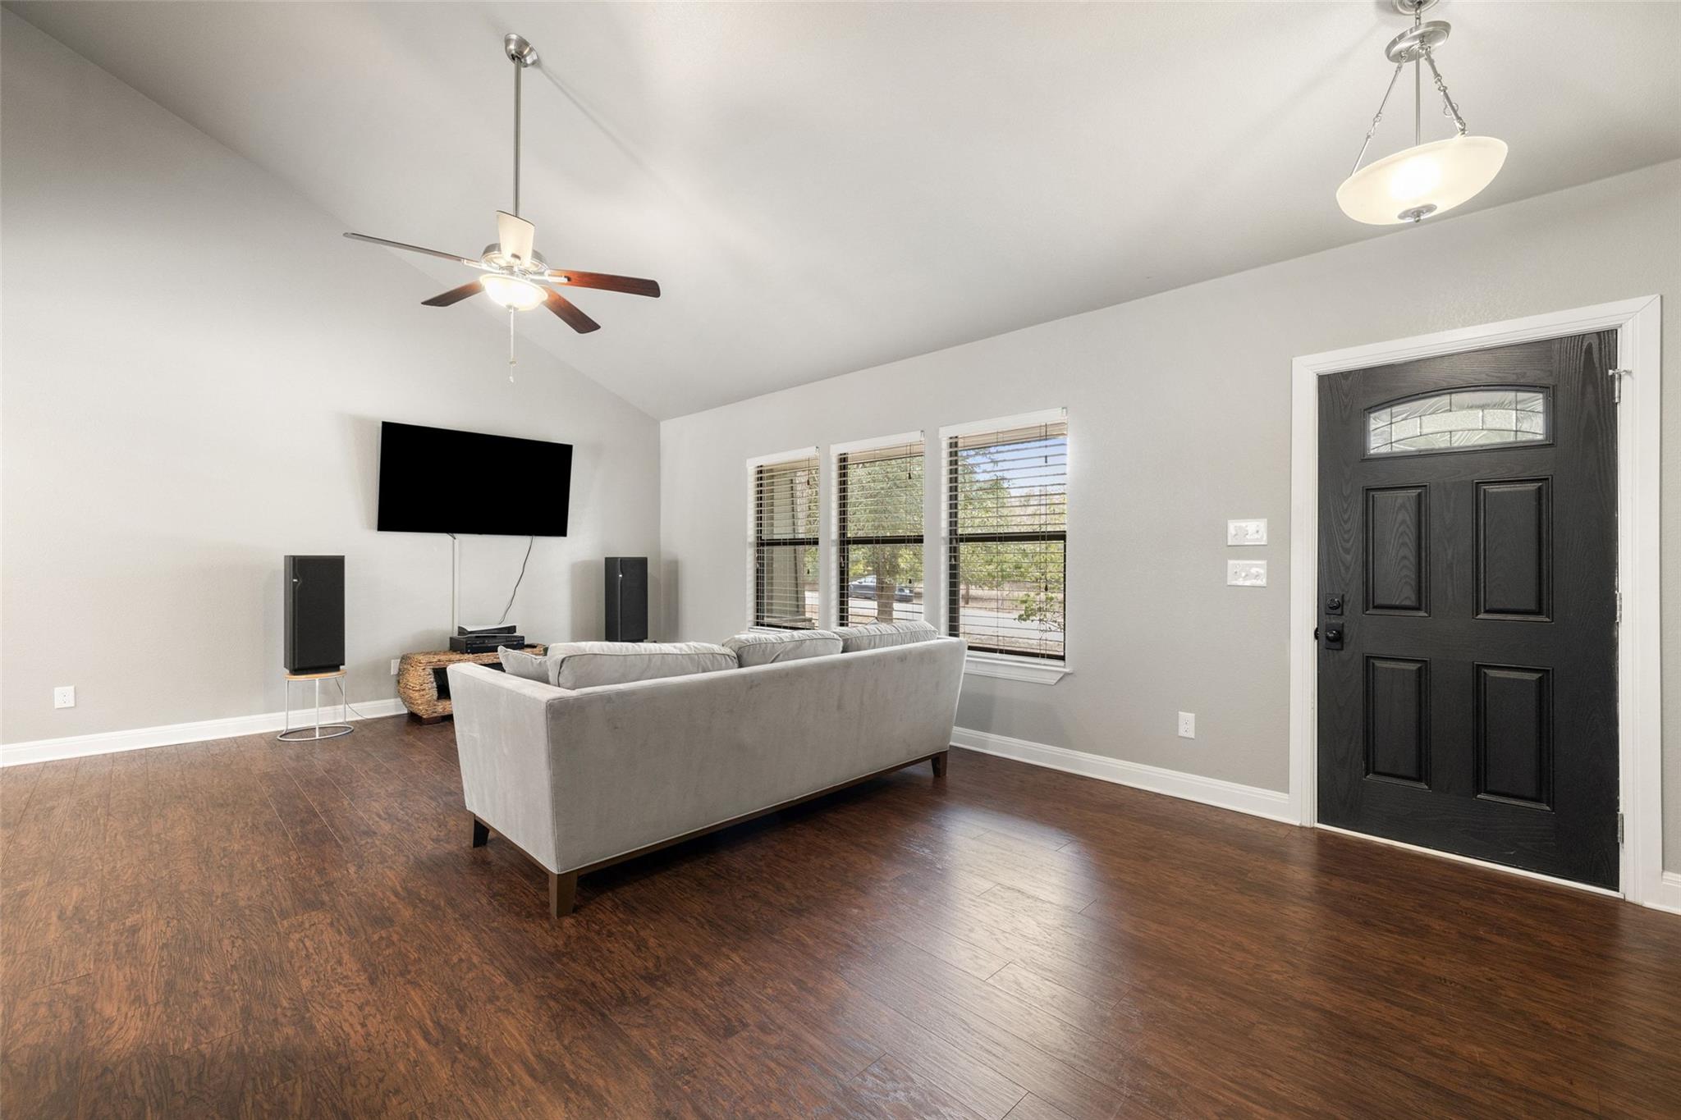
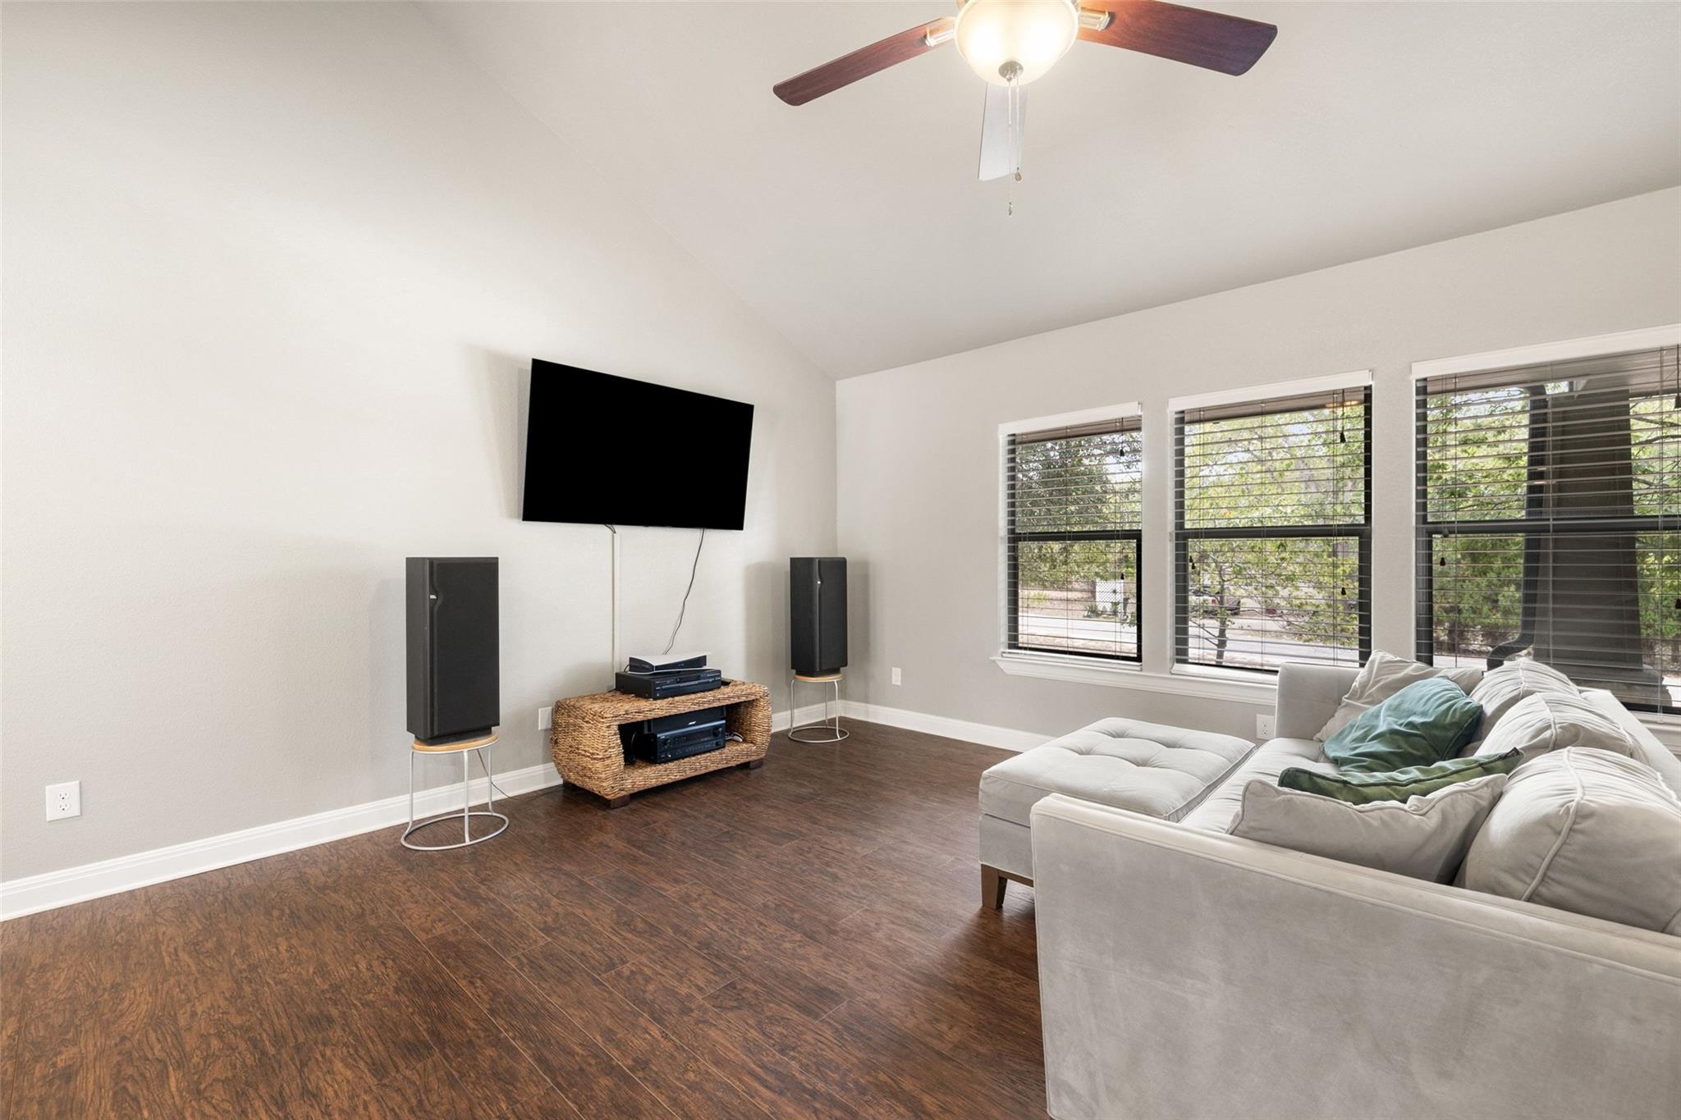
Living room with gray sofa, dark wood floors, three windows, and a vaulted ceiling.
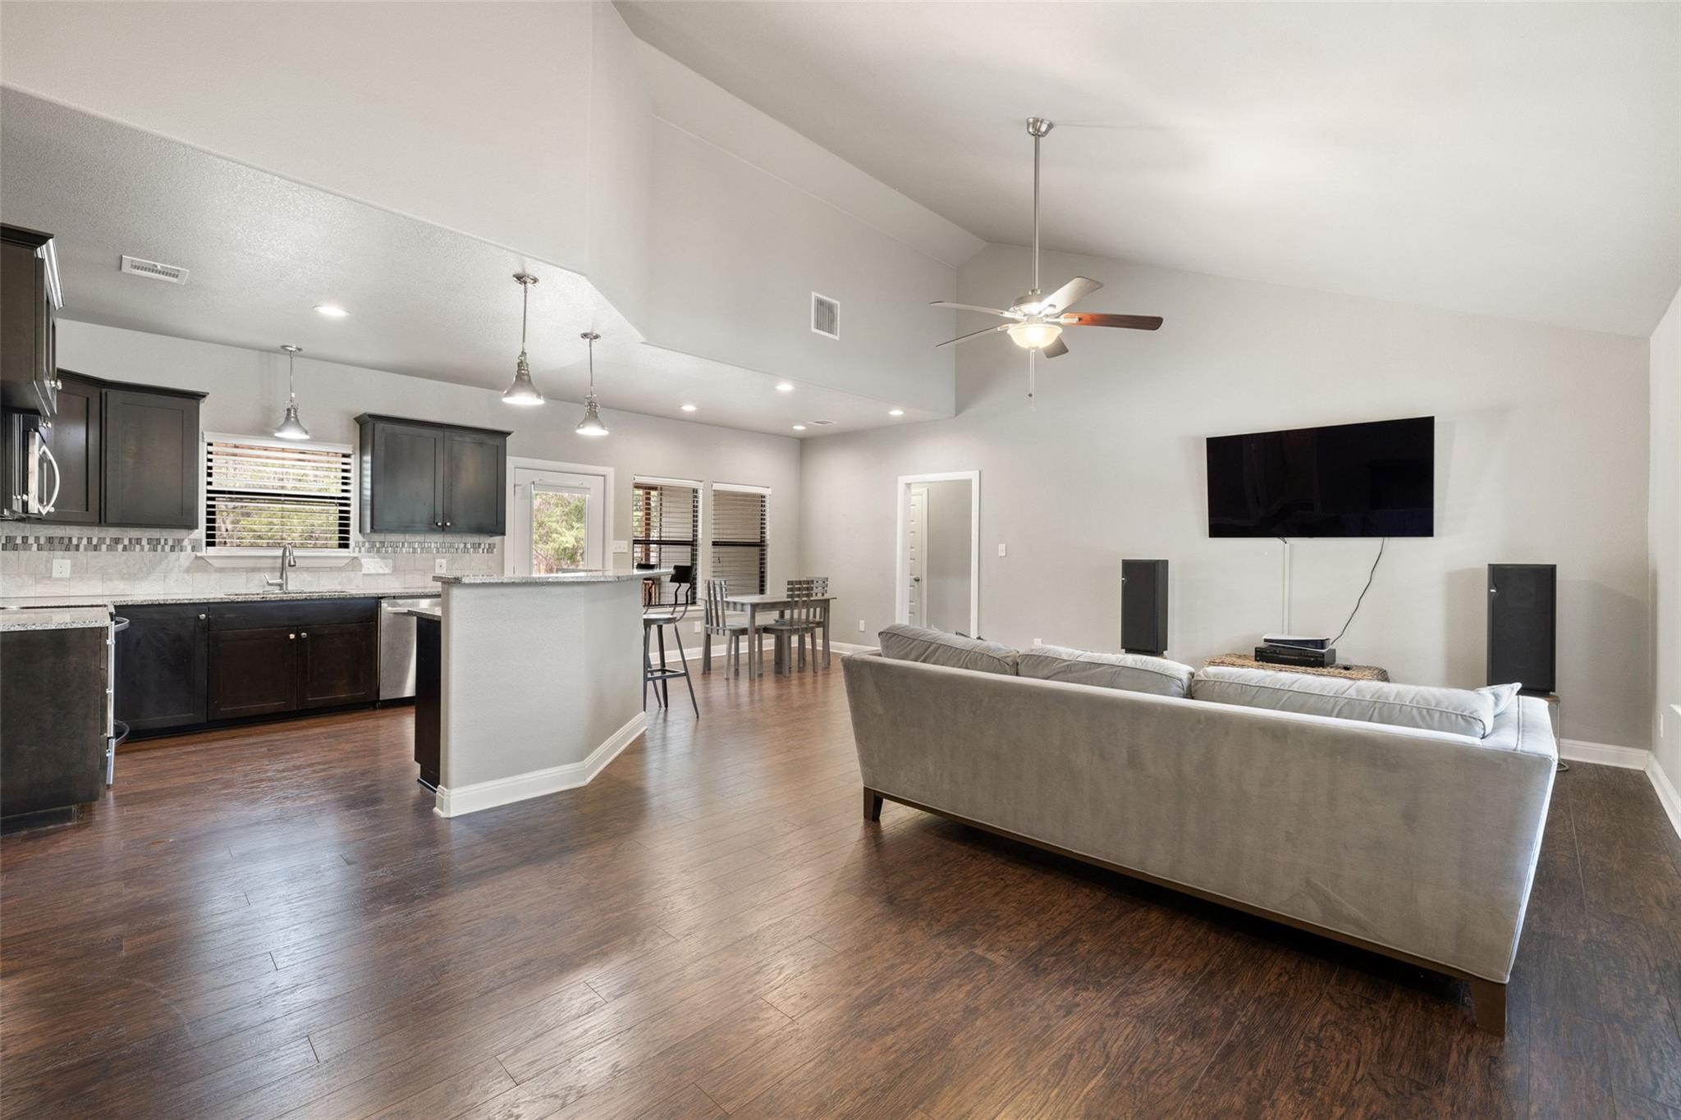
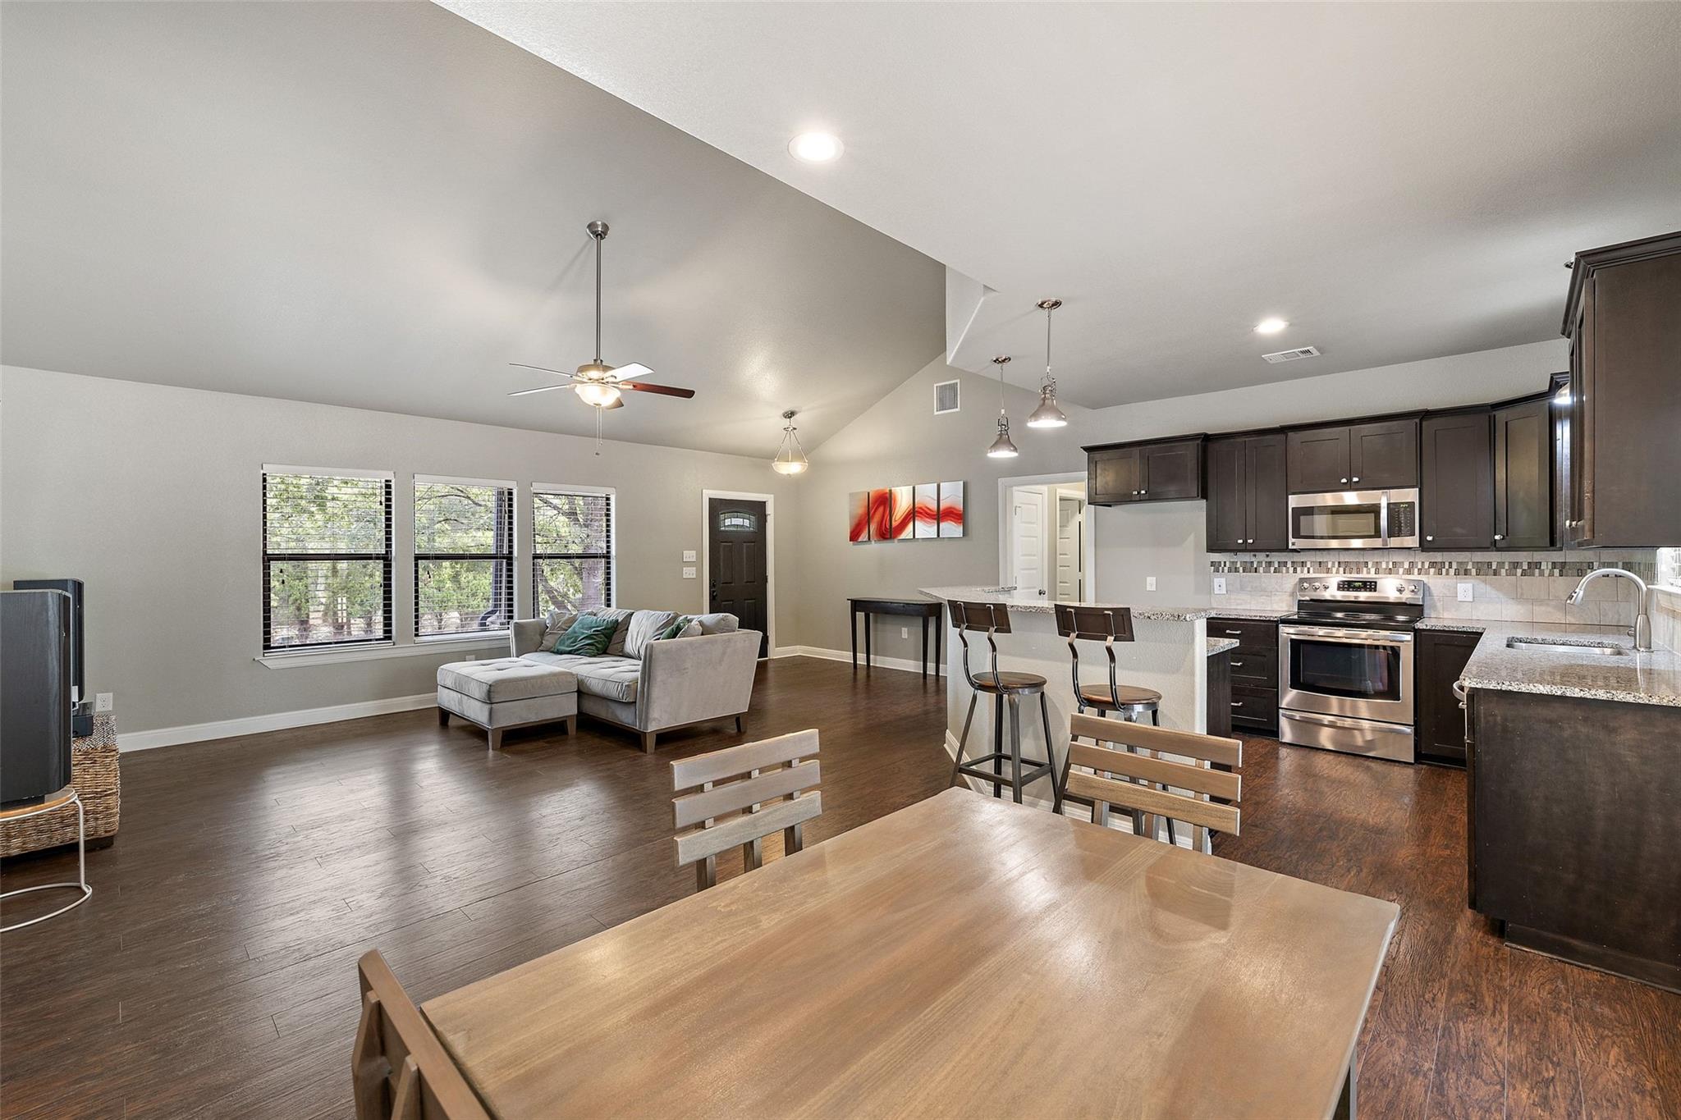
Open-plan living room and kitchen with vaulted ceiling, dark cabinets, and a large gray sectional.
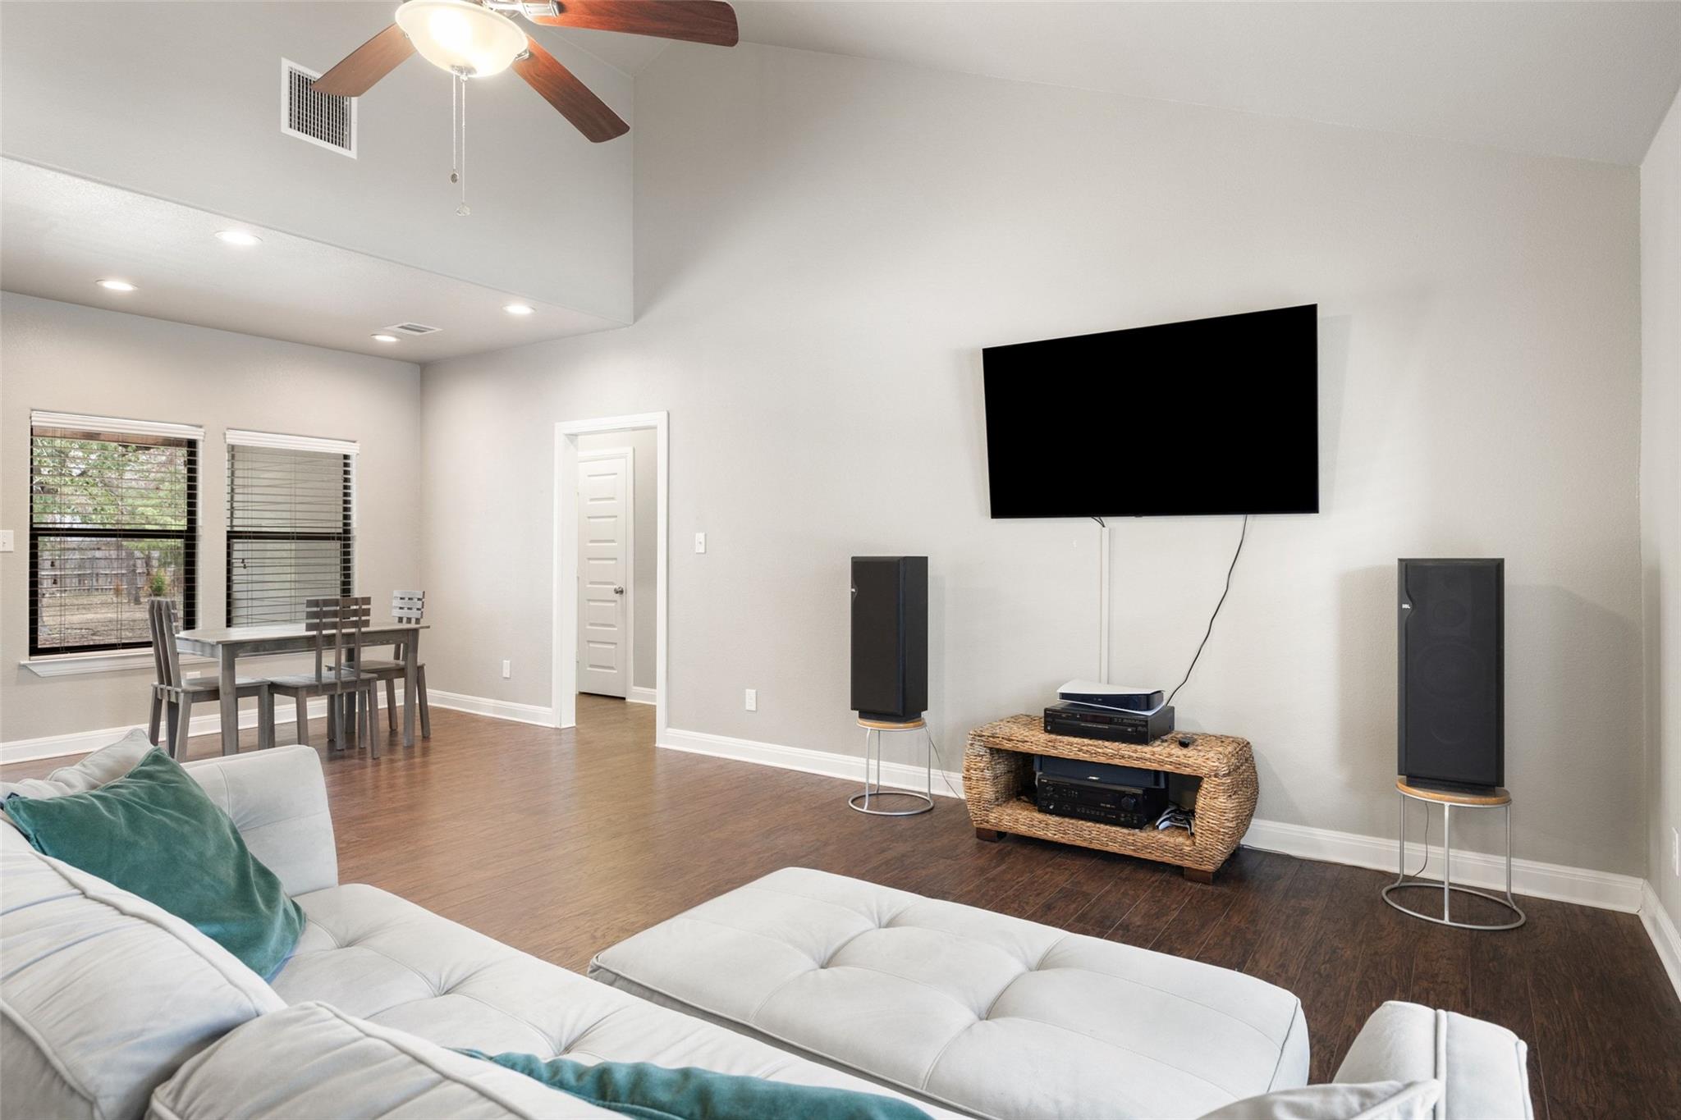
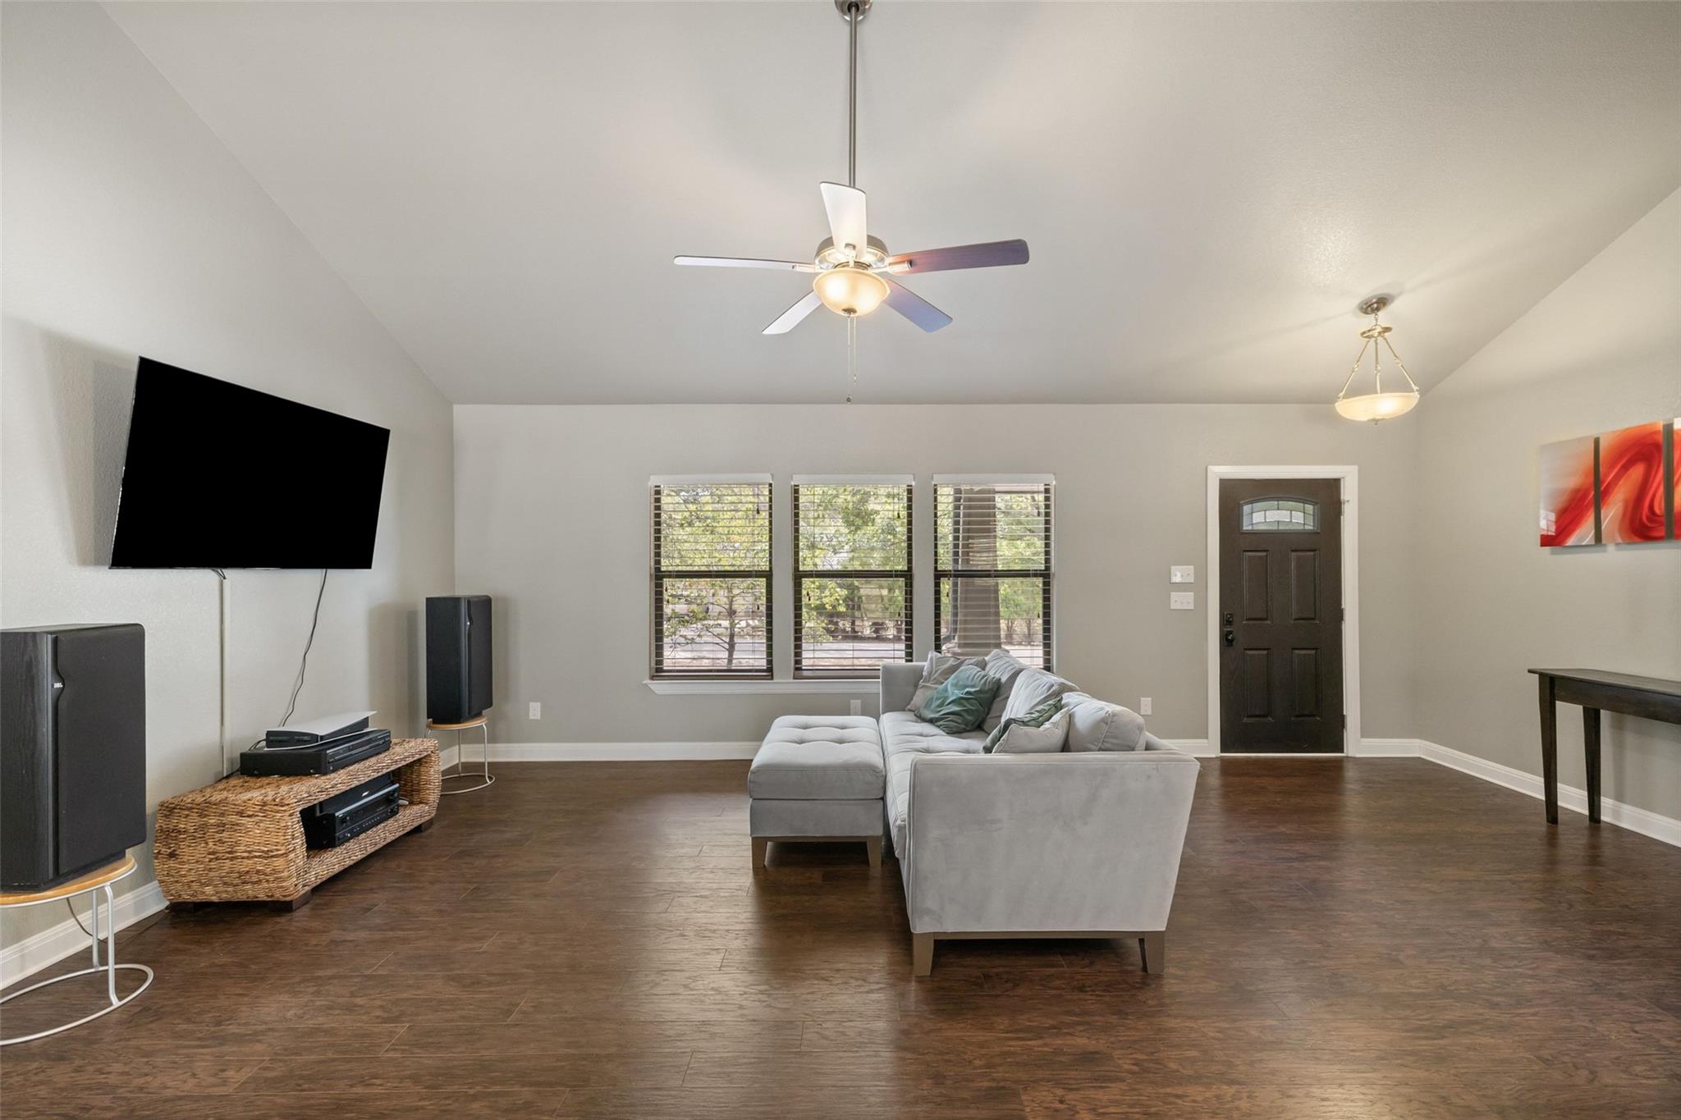
Living room with a white sectional, wall-mounted TV, stereo speakers, and adjoining dining area.
Living room with a light sectional sofa, wall-mounted TV, and three windows overlooking trees.
Living room with a gray sectional, dark flooring, three windows, and a wall-mounted television.
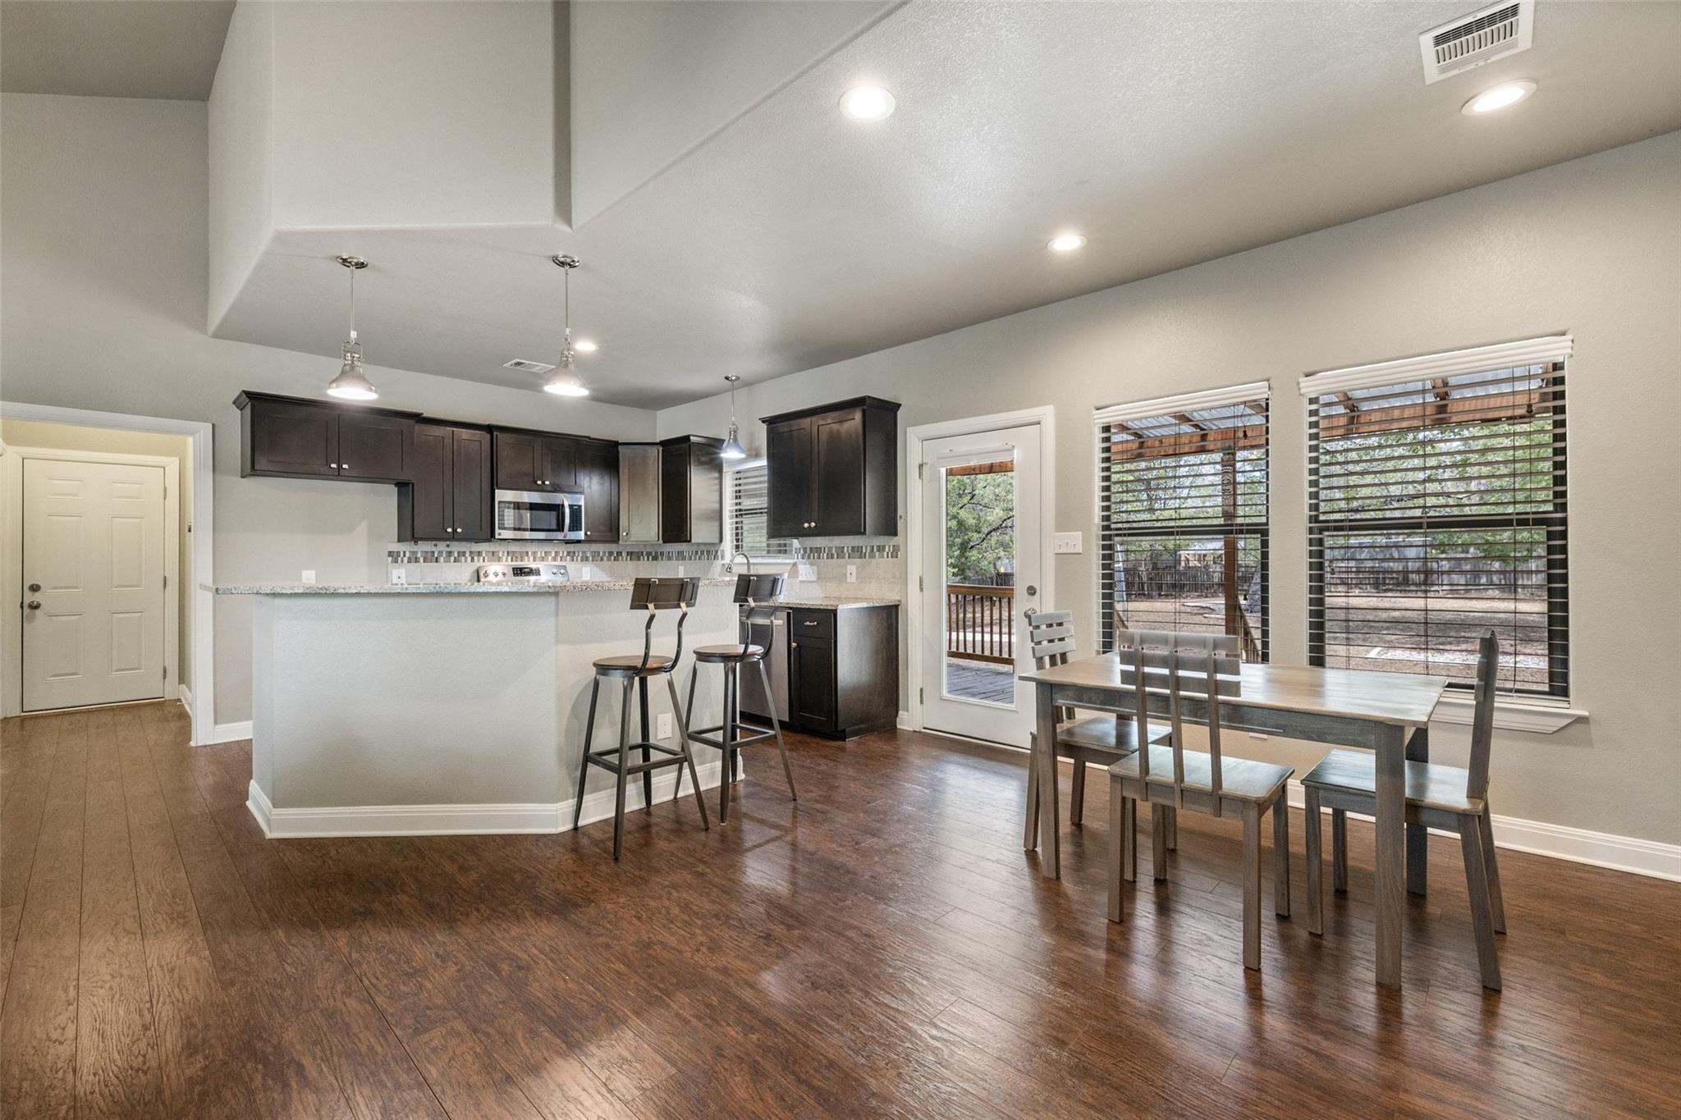
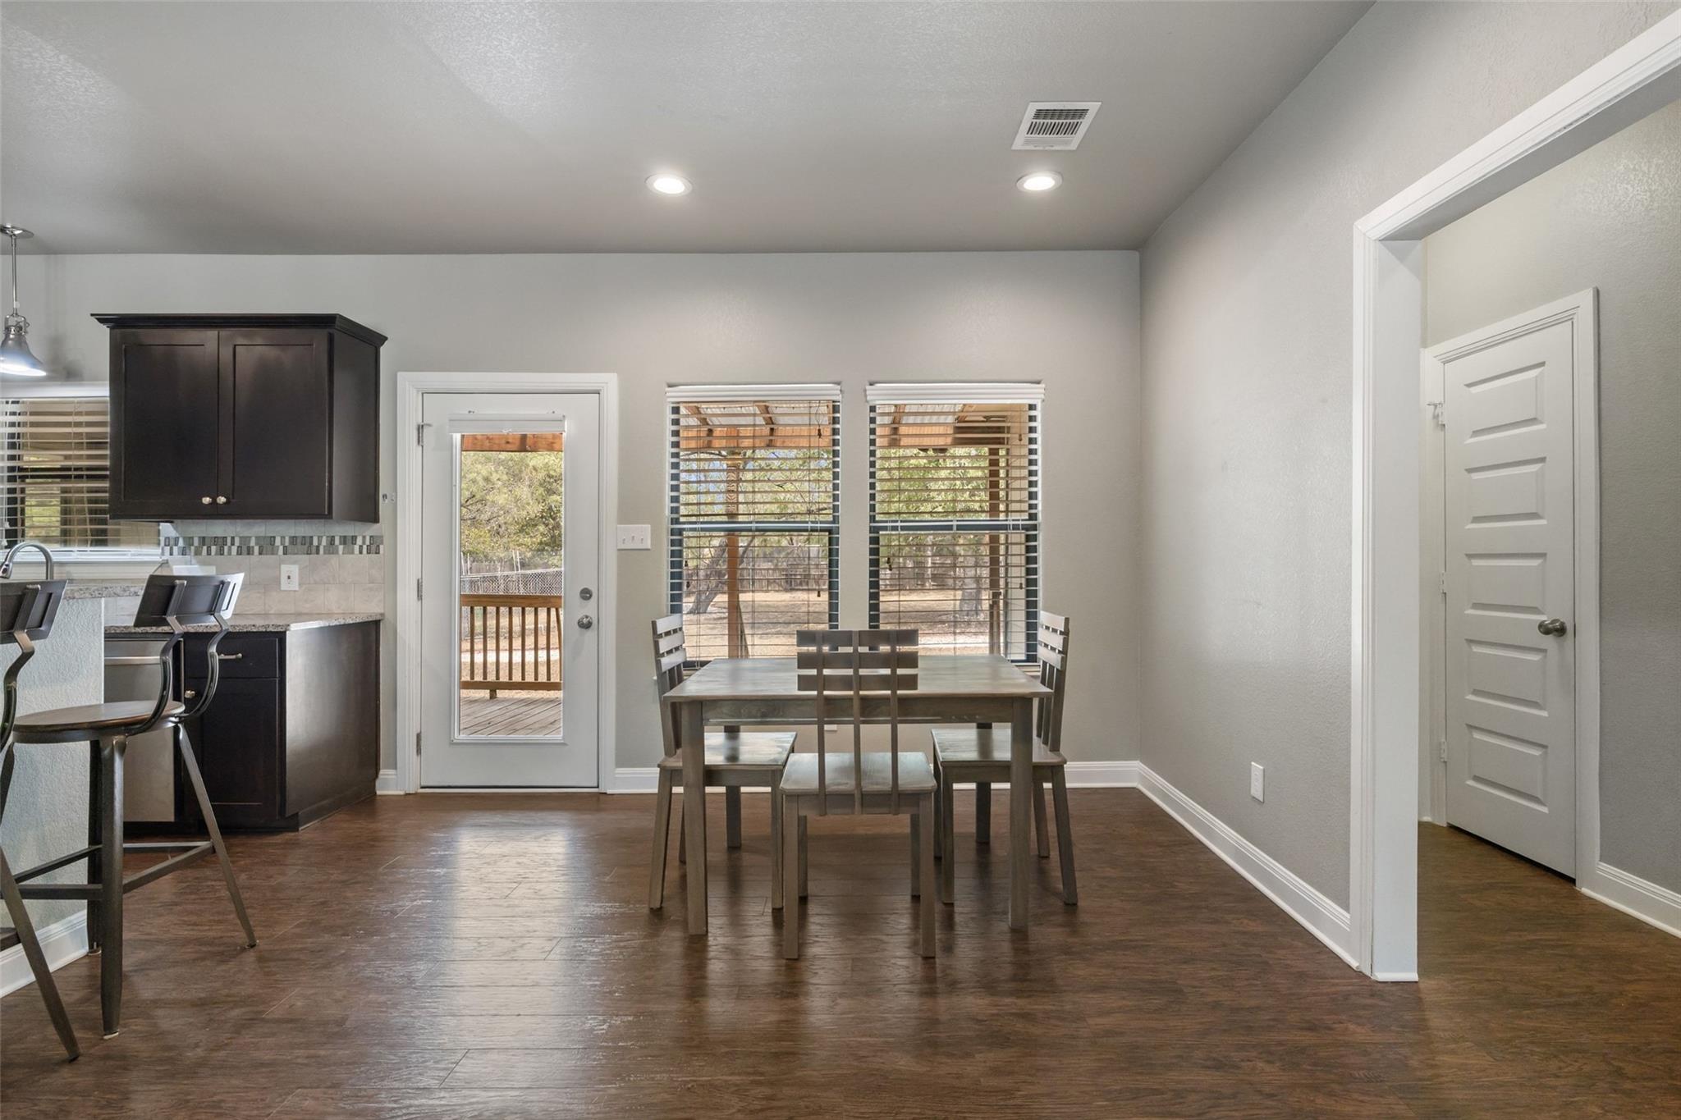
Open-plan kitchen and dining area with dark cabinets, breakfast bar, and large windows overlooking a deck.
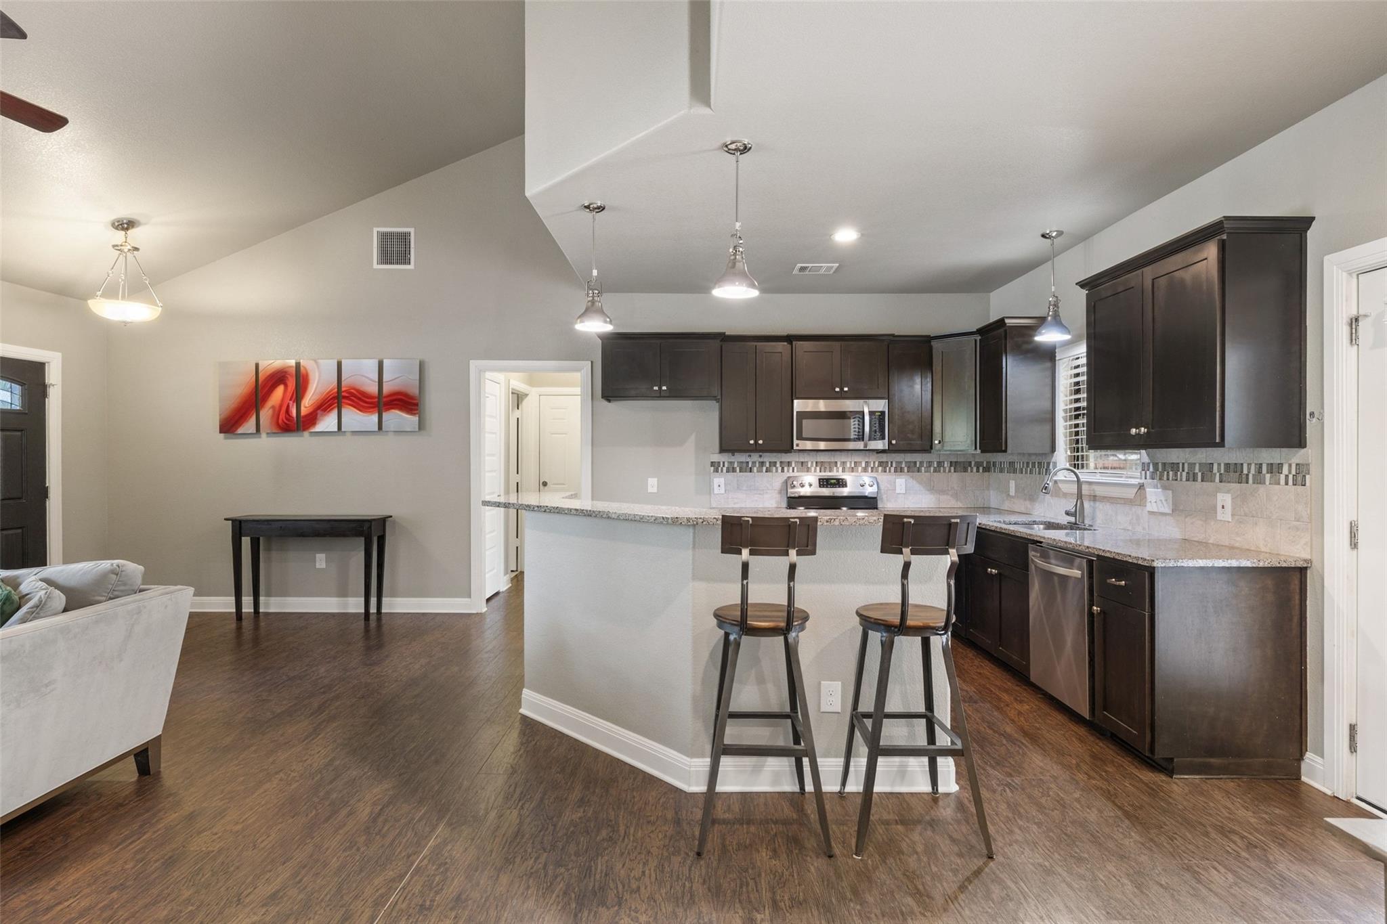
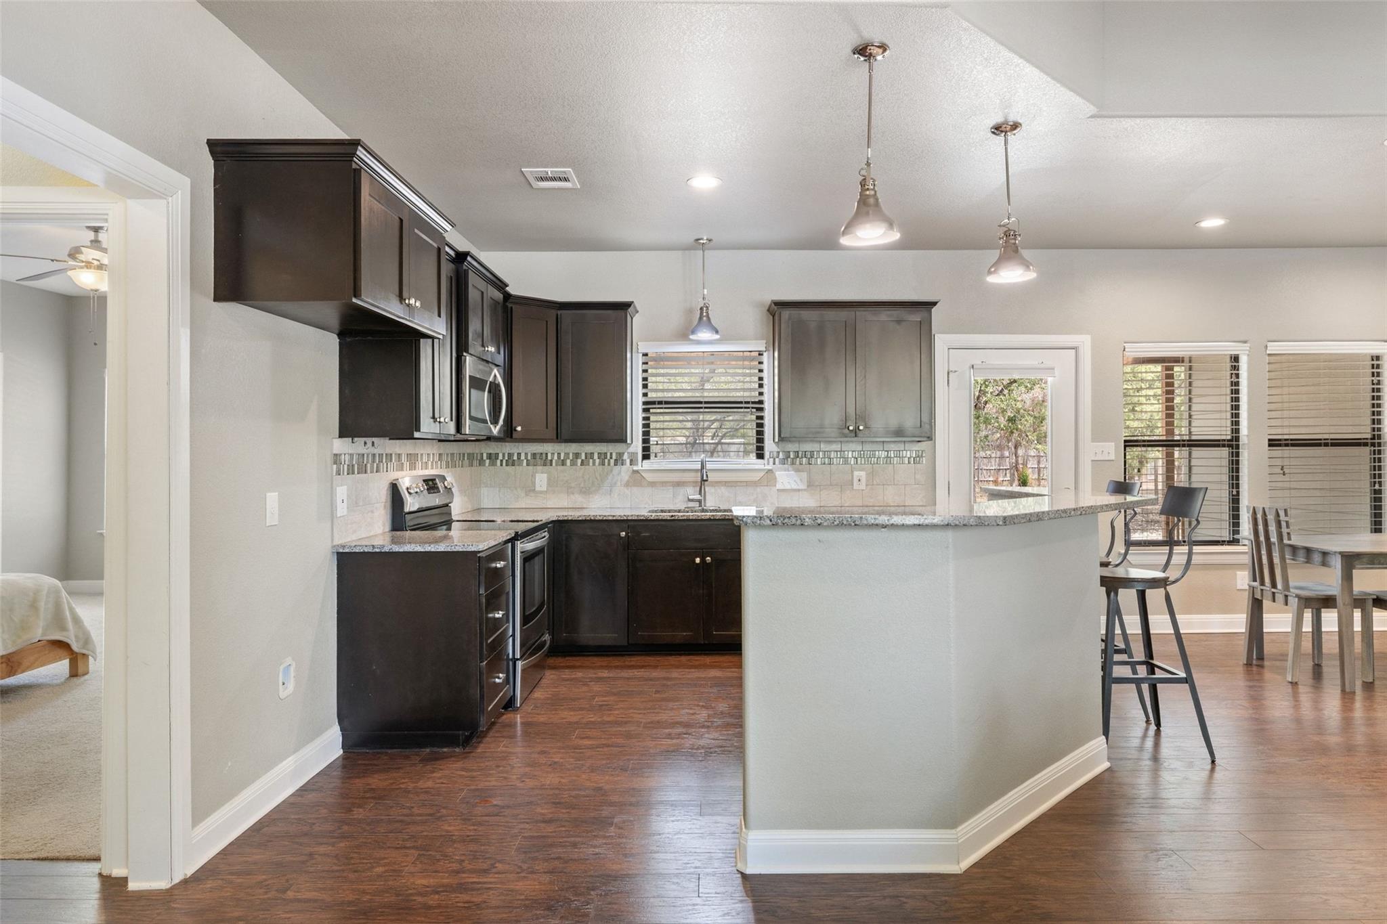
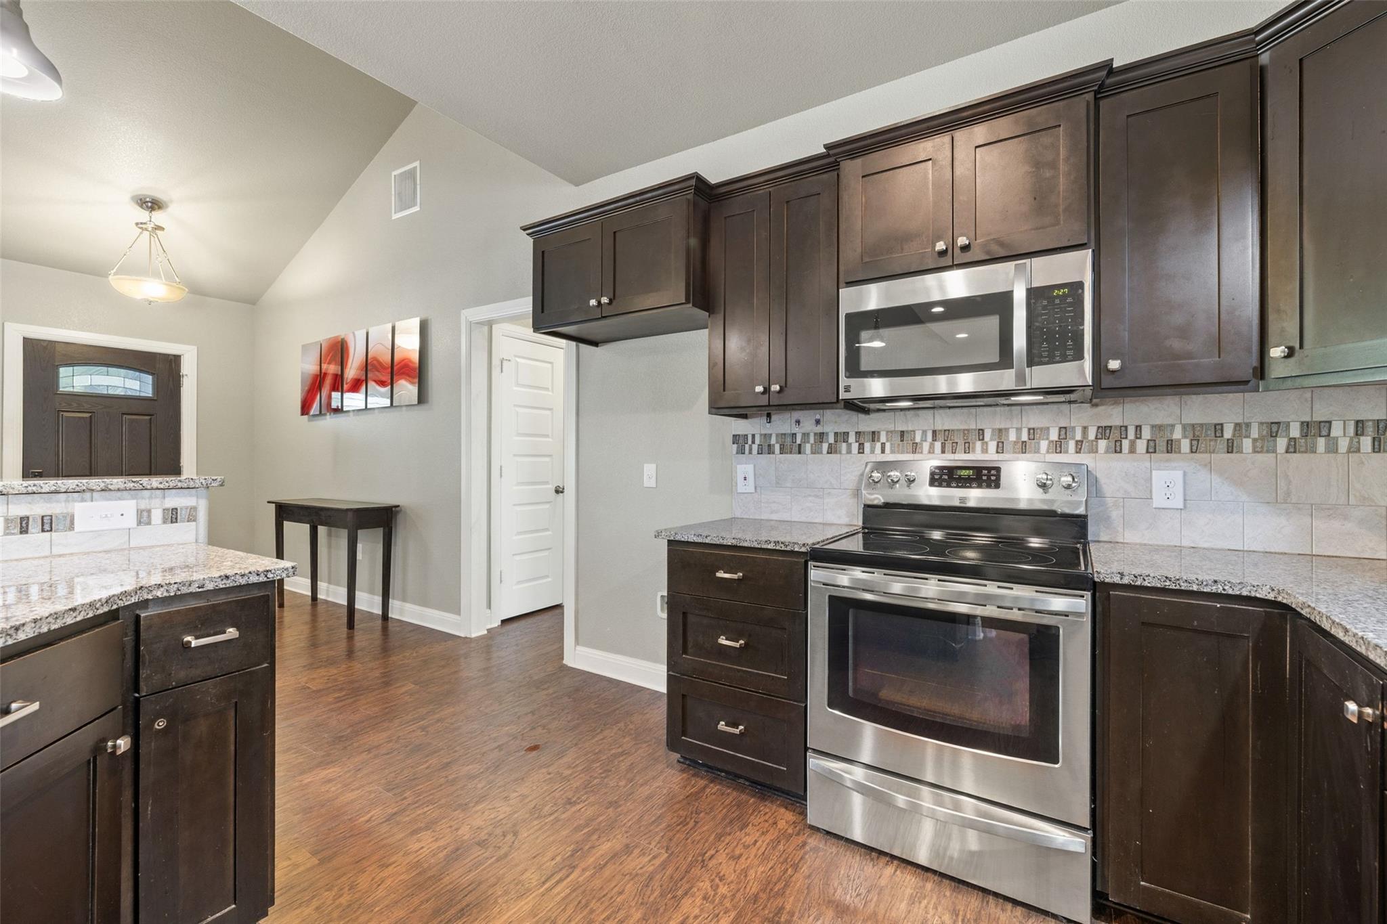
Open-plan kitchen with dark cabinets, stainless steel appliances, and a granite breakfast bar with two stools.
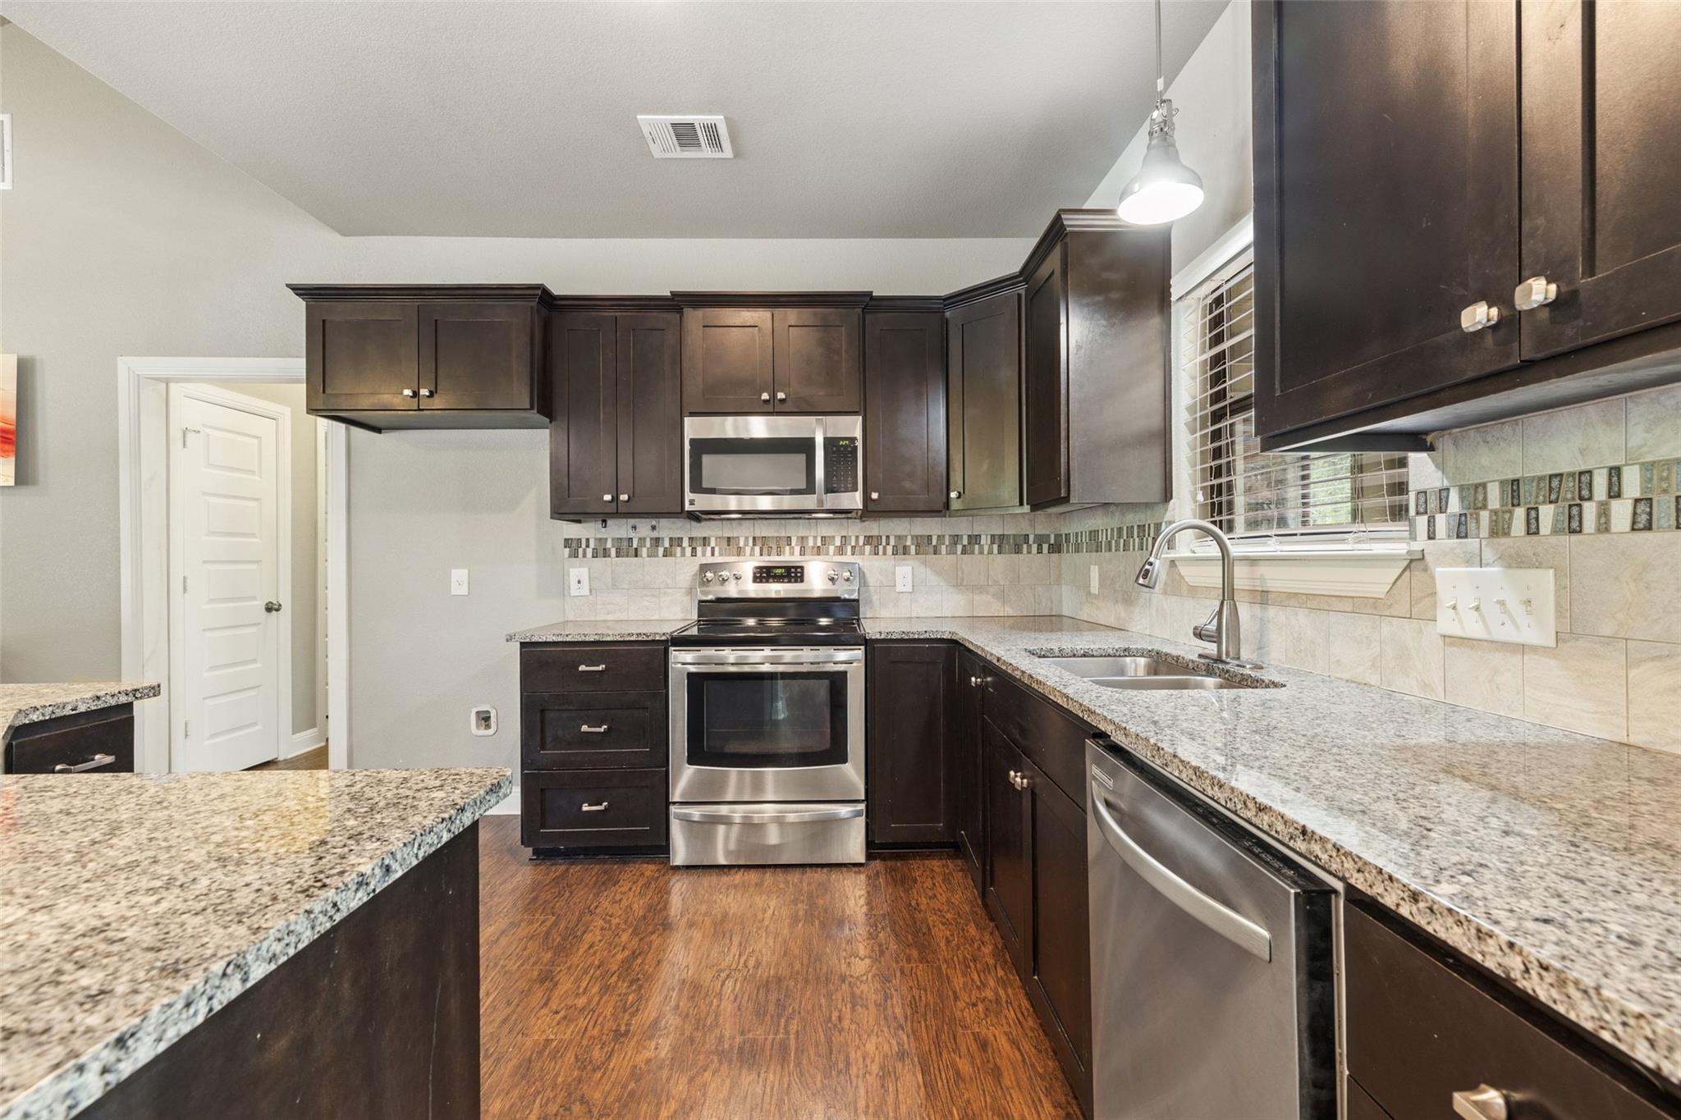
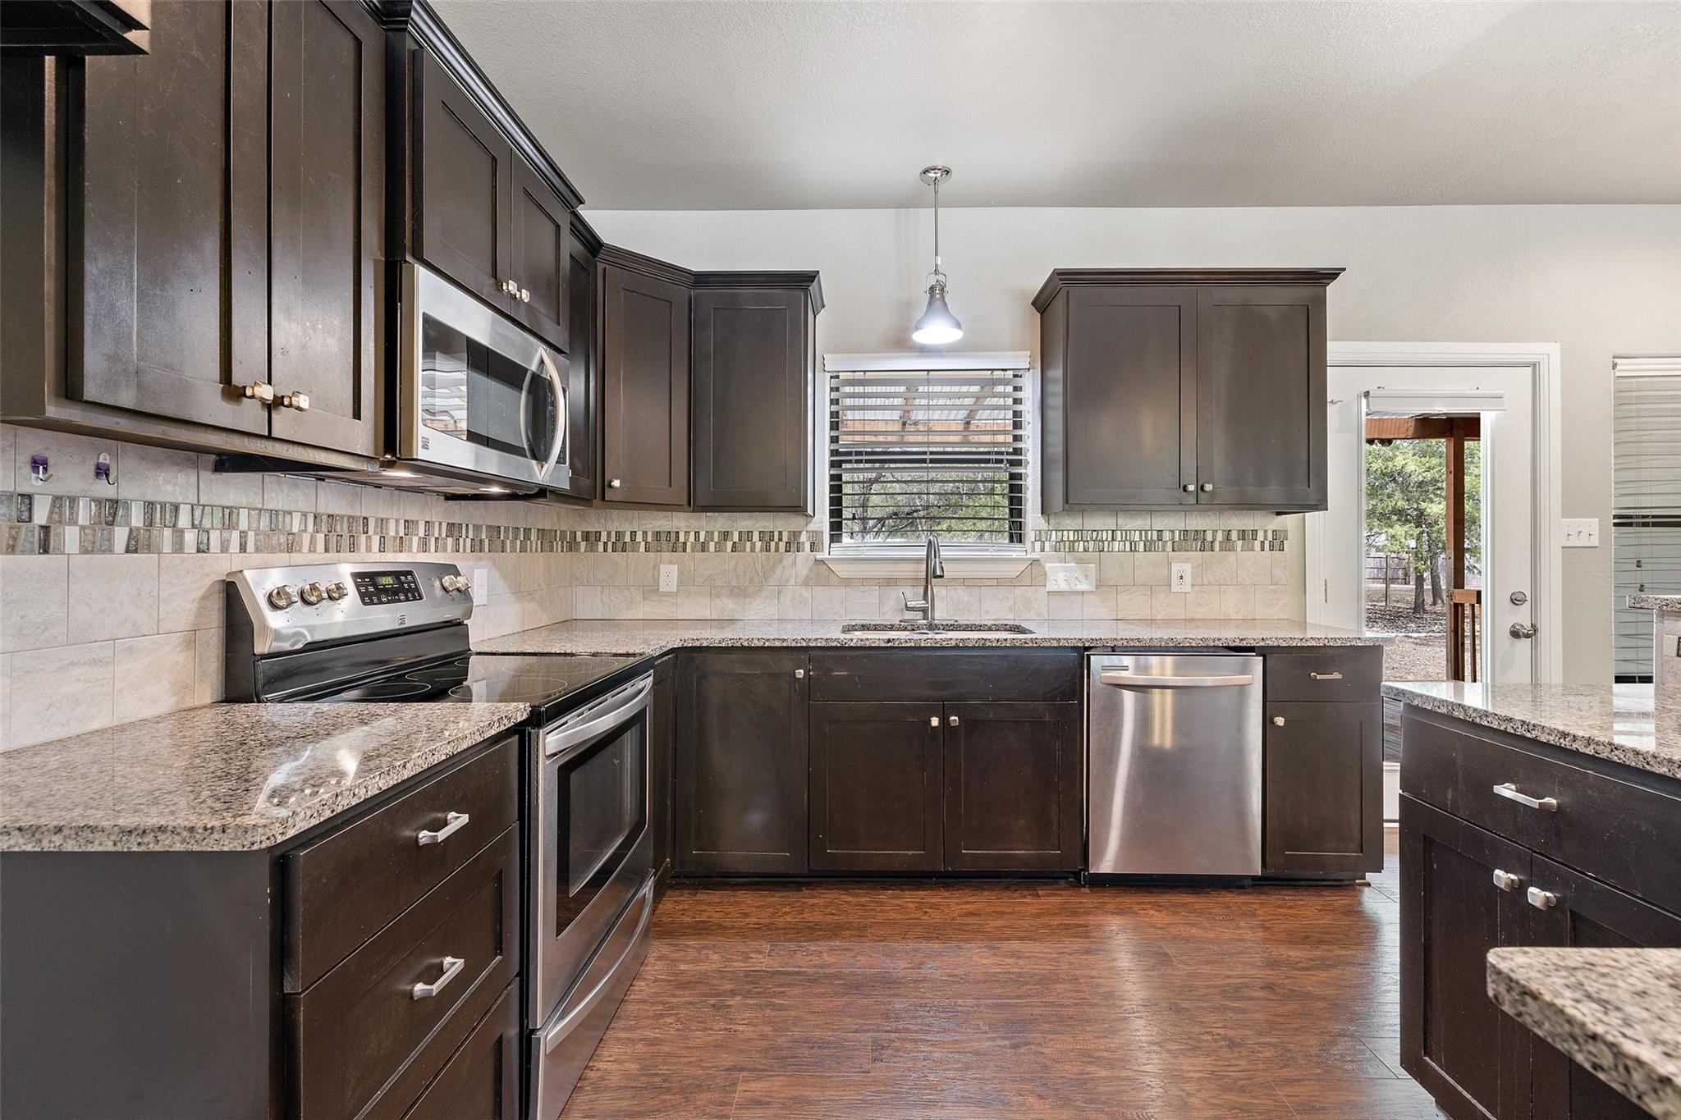
Kitchen with dark cabinets, granite counters, stainless steel appliances, and a sink beneath a window.
Open kitchen with dark cabinets, granite peninsula, stainless steel appliances, and adjoining dining area.
Kitchen with dark cabinets, granite counters, stainless steel appliances, and a window above the sink.
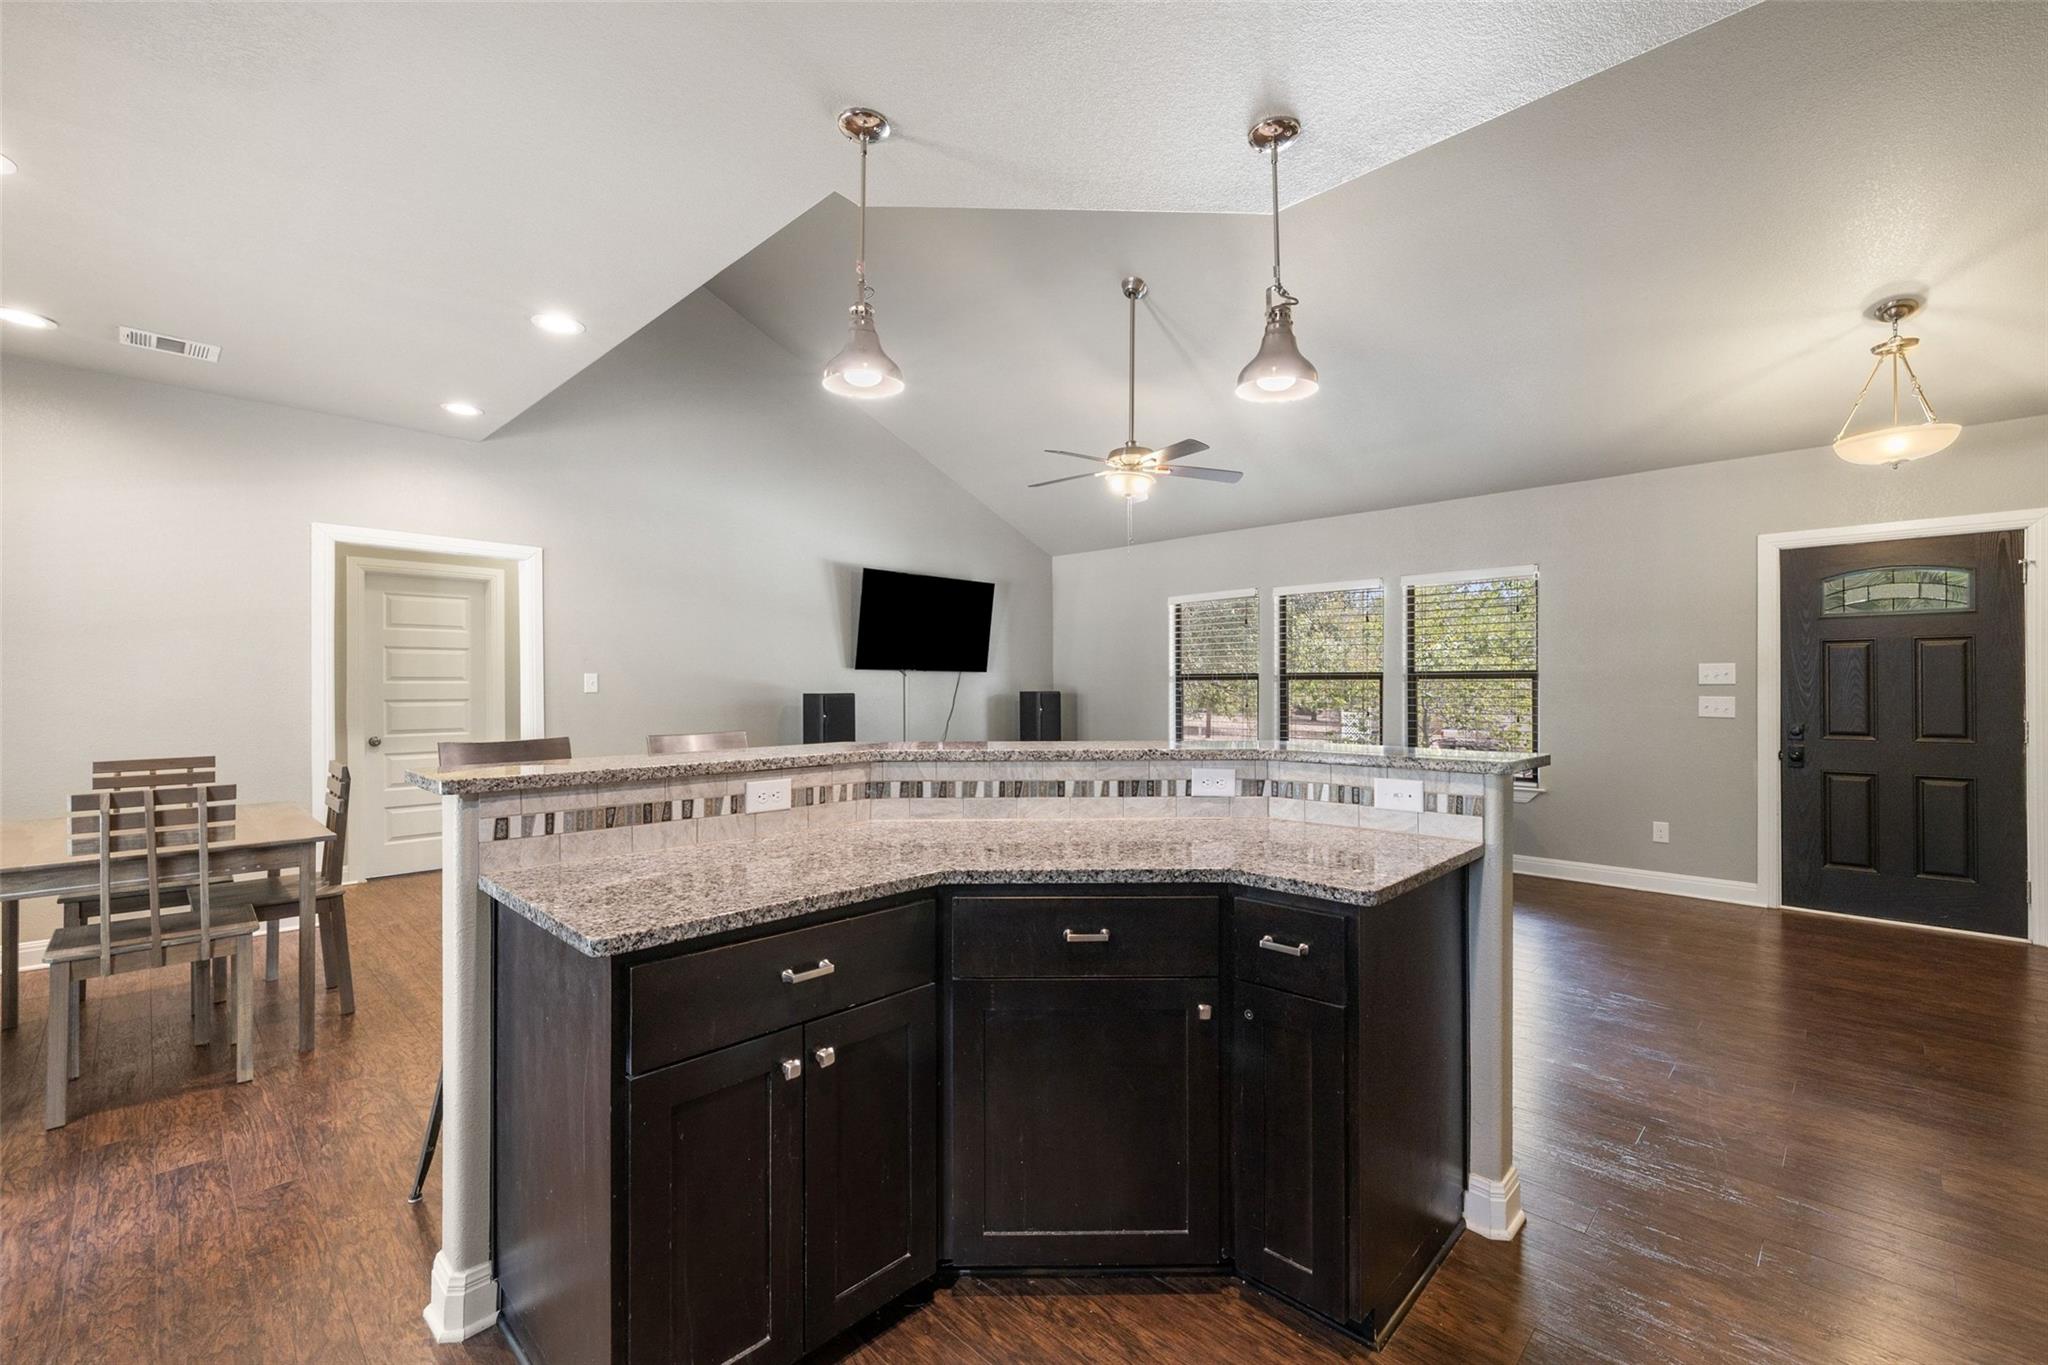
Kitchen with curved granite breakfast bar, dark cabinets, and an adjoining dining area.
Kitchen with dark wood cabinets, granite counters, and stainless steel appliances.
Open-plan kitchen and living room with dark cabinetry, stainless steel appliances, and vaulted ceiling.
Dining area with a dark wood table beside windows overlooking a deck and trees.
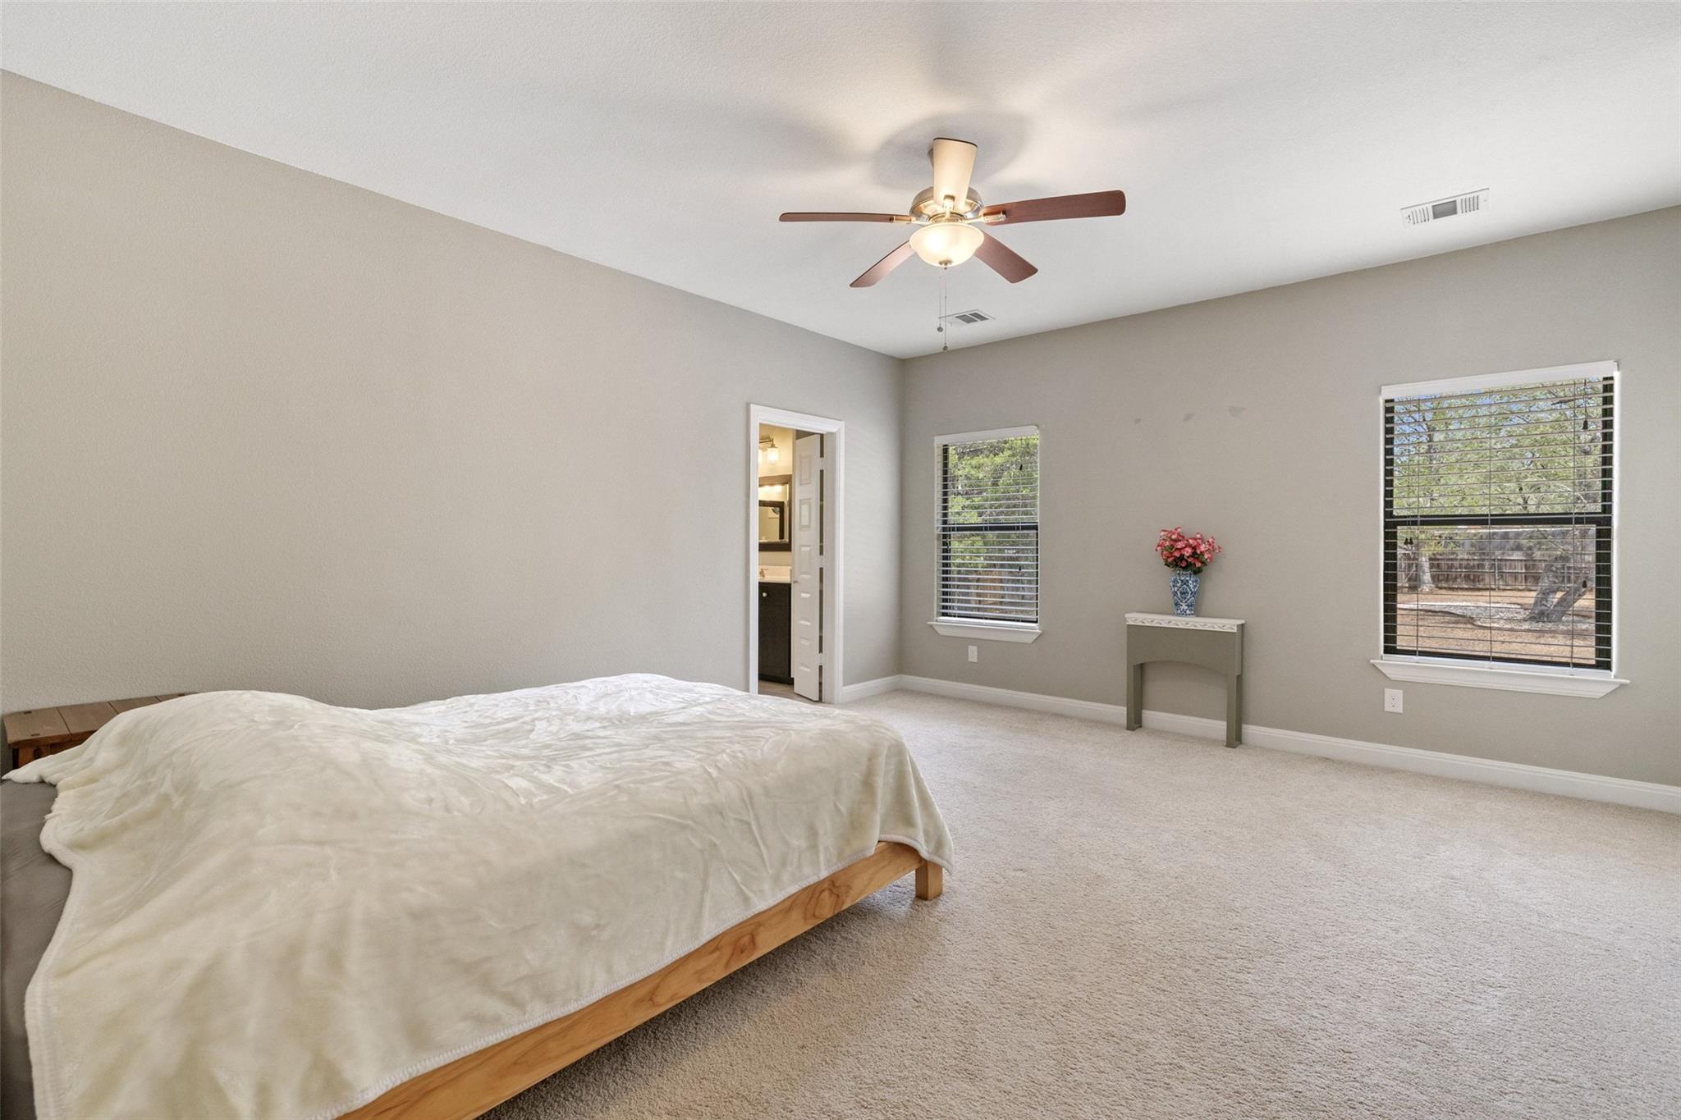
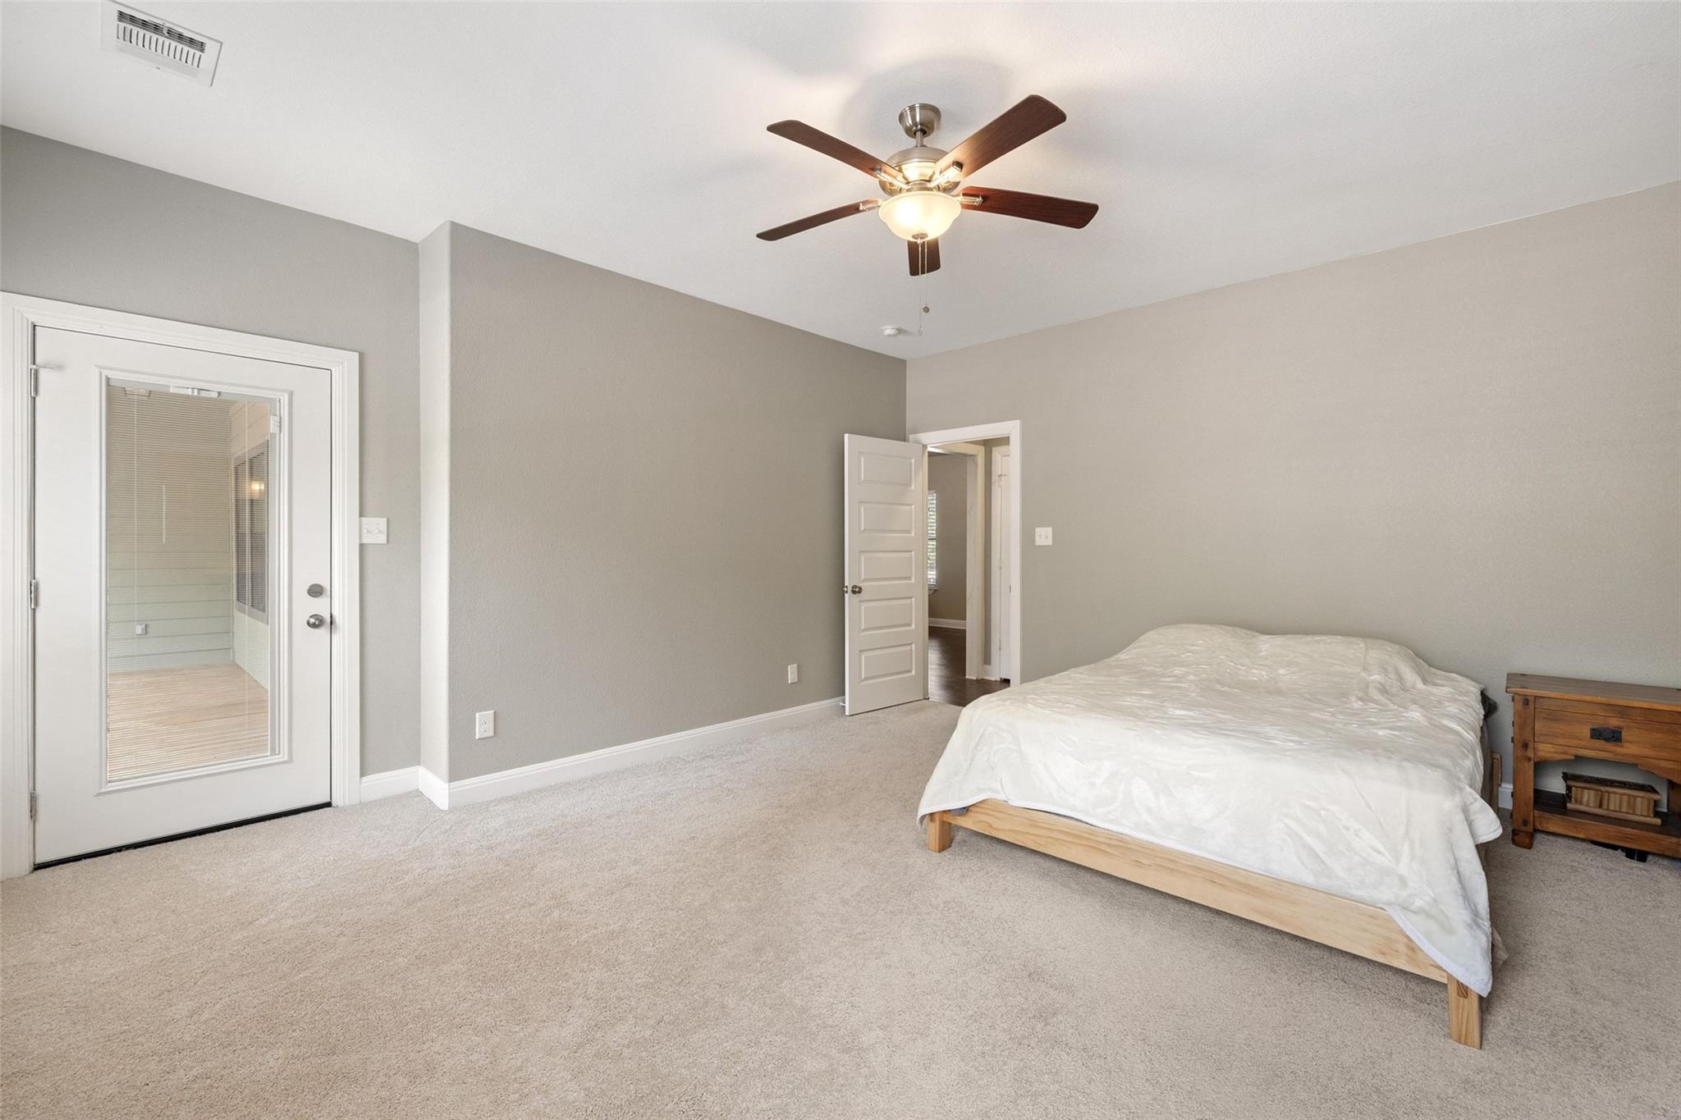
Spacious bedroom with a low wooden bed, ceiling fan, two windows, and an adjoining bathroom doorway.
Bedroom with a low wooden bed, white bedding, gray walls, and a ceiling fan.
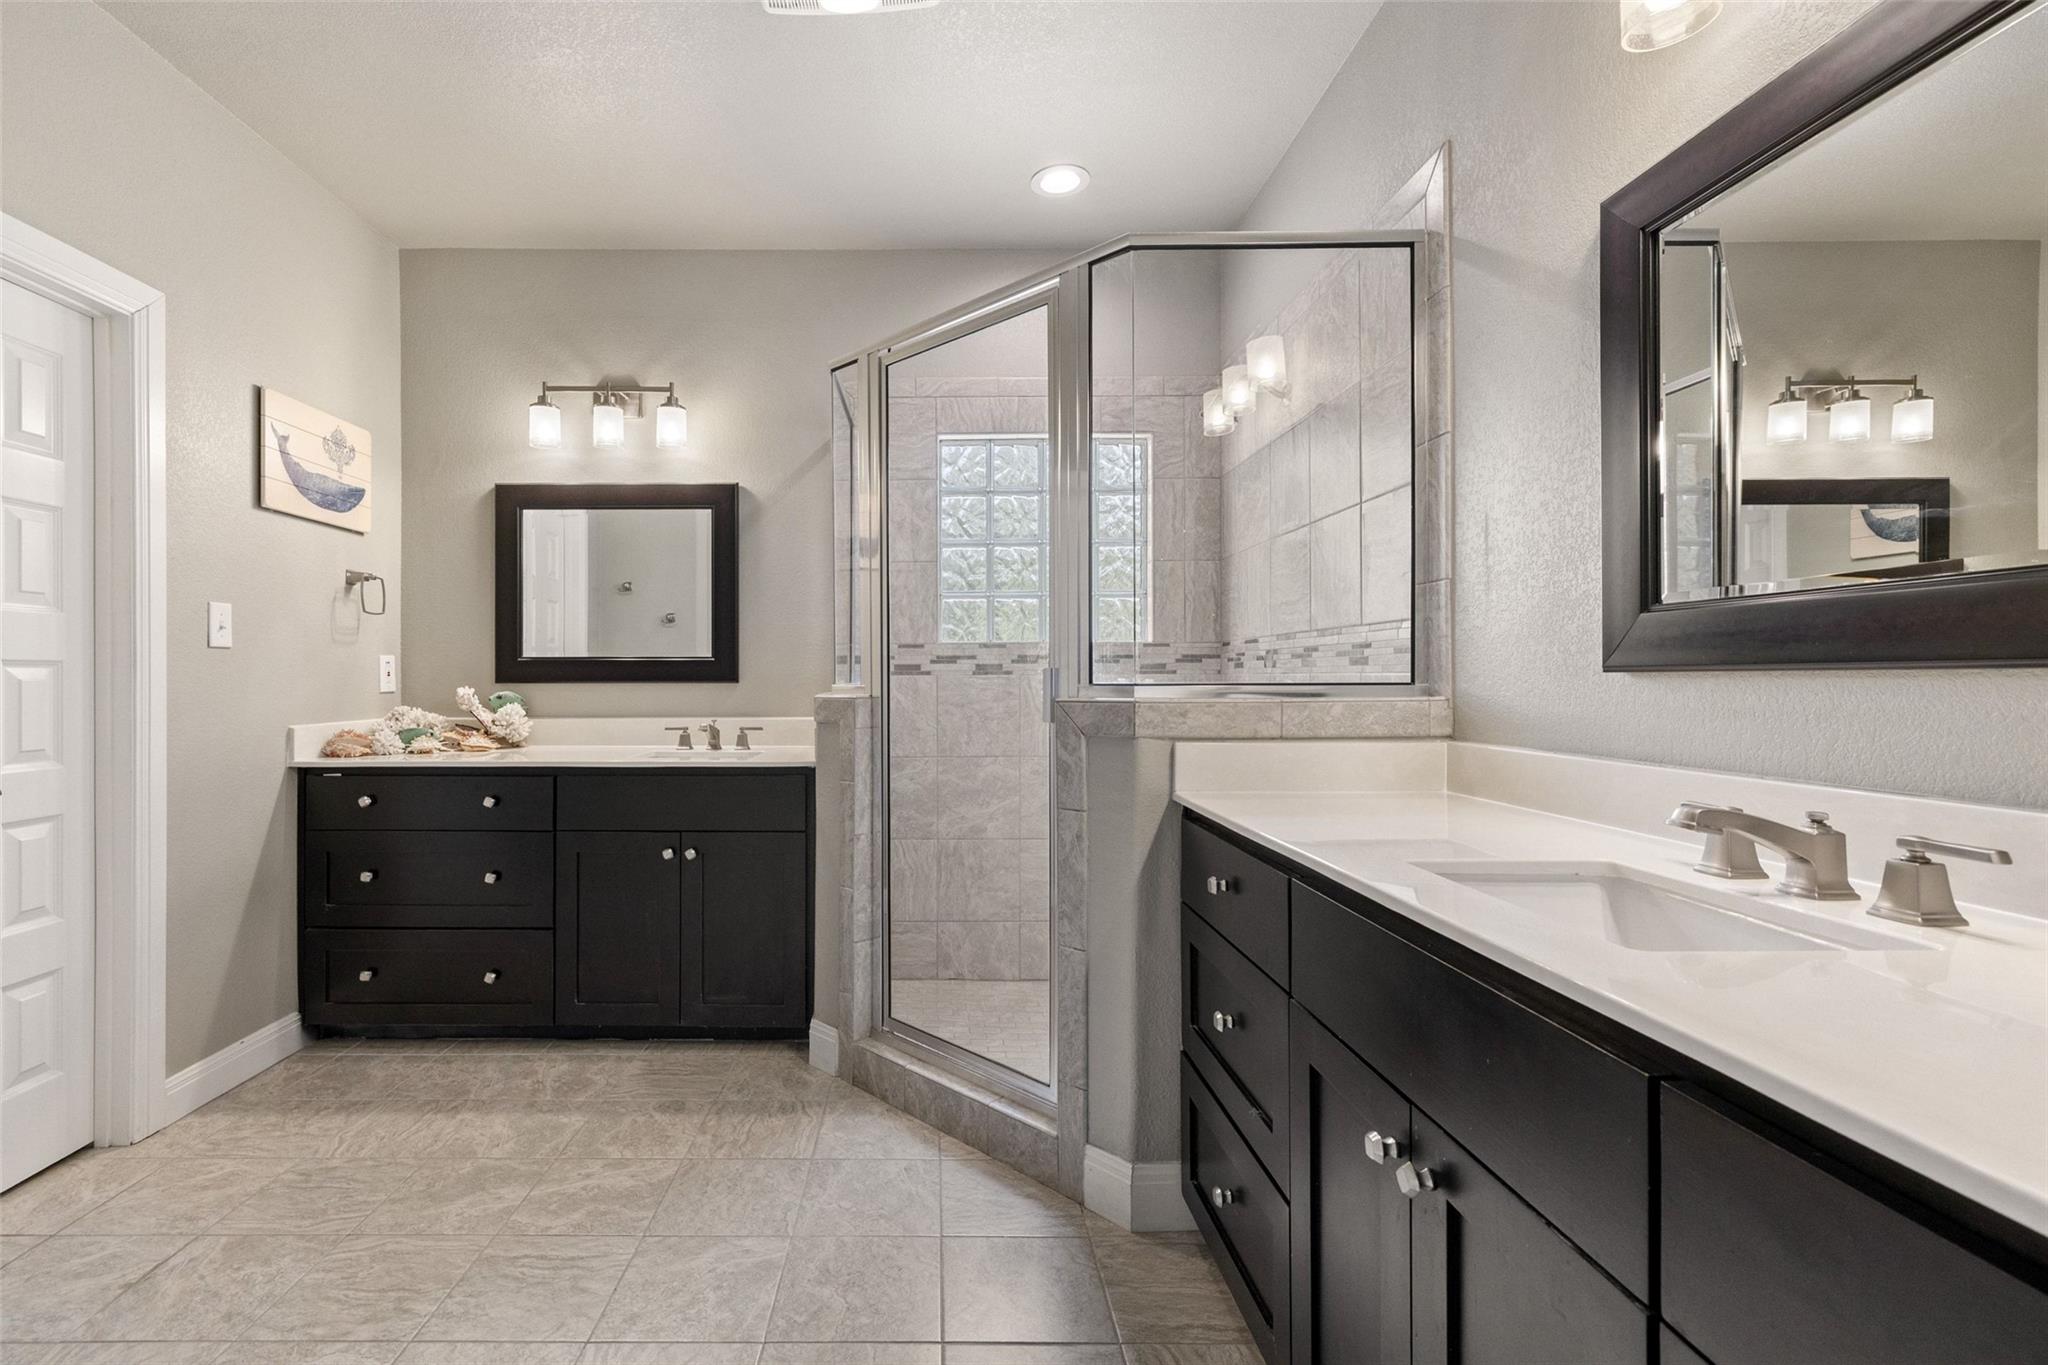
Bathroom with dual dark vanities, white countertops, and a glass-enclosed tiled shower.
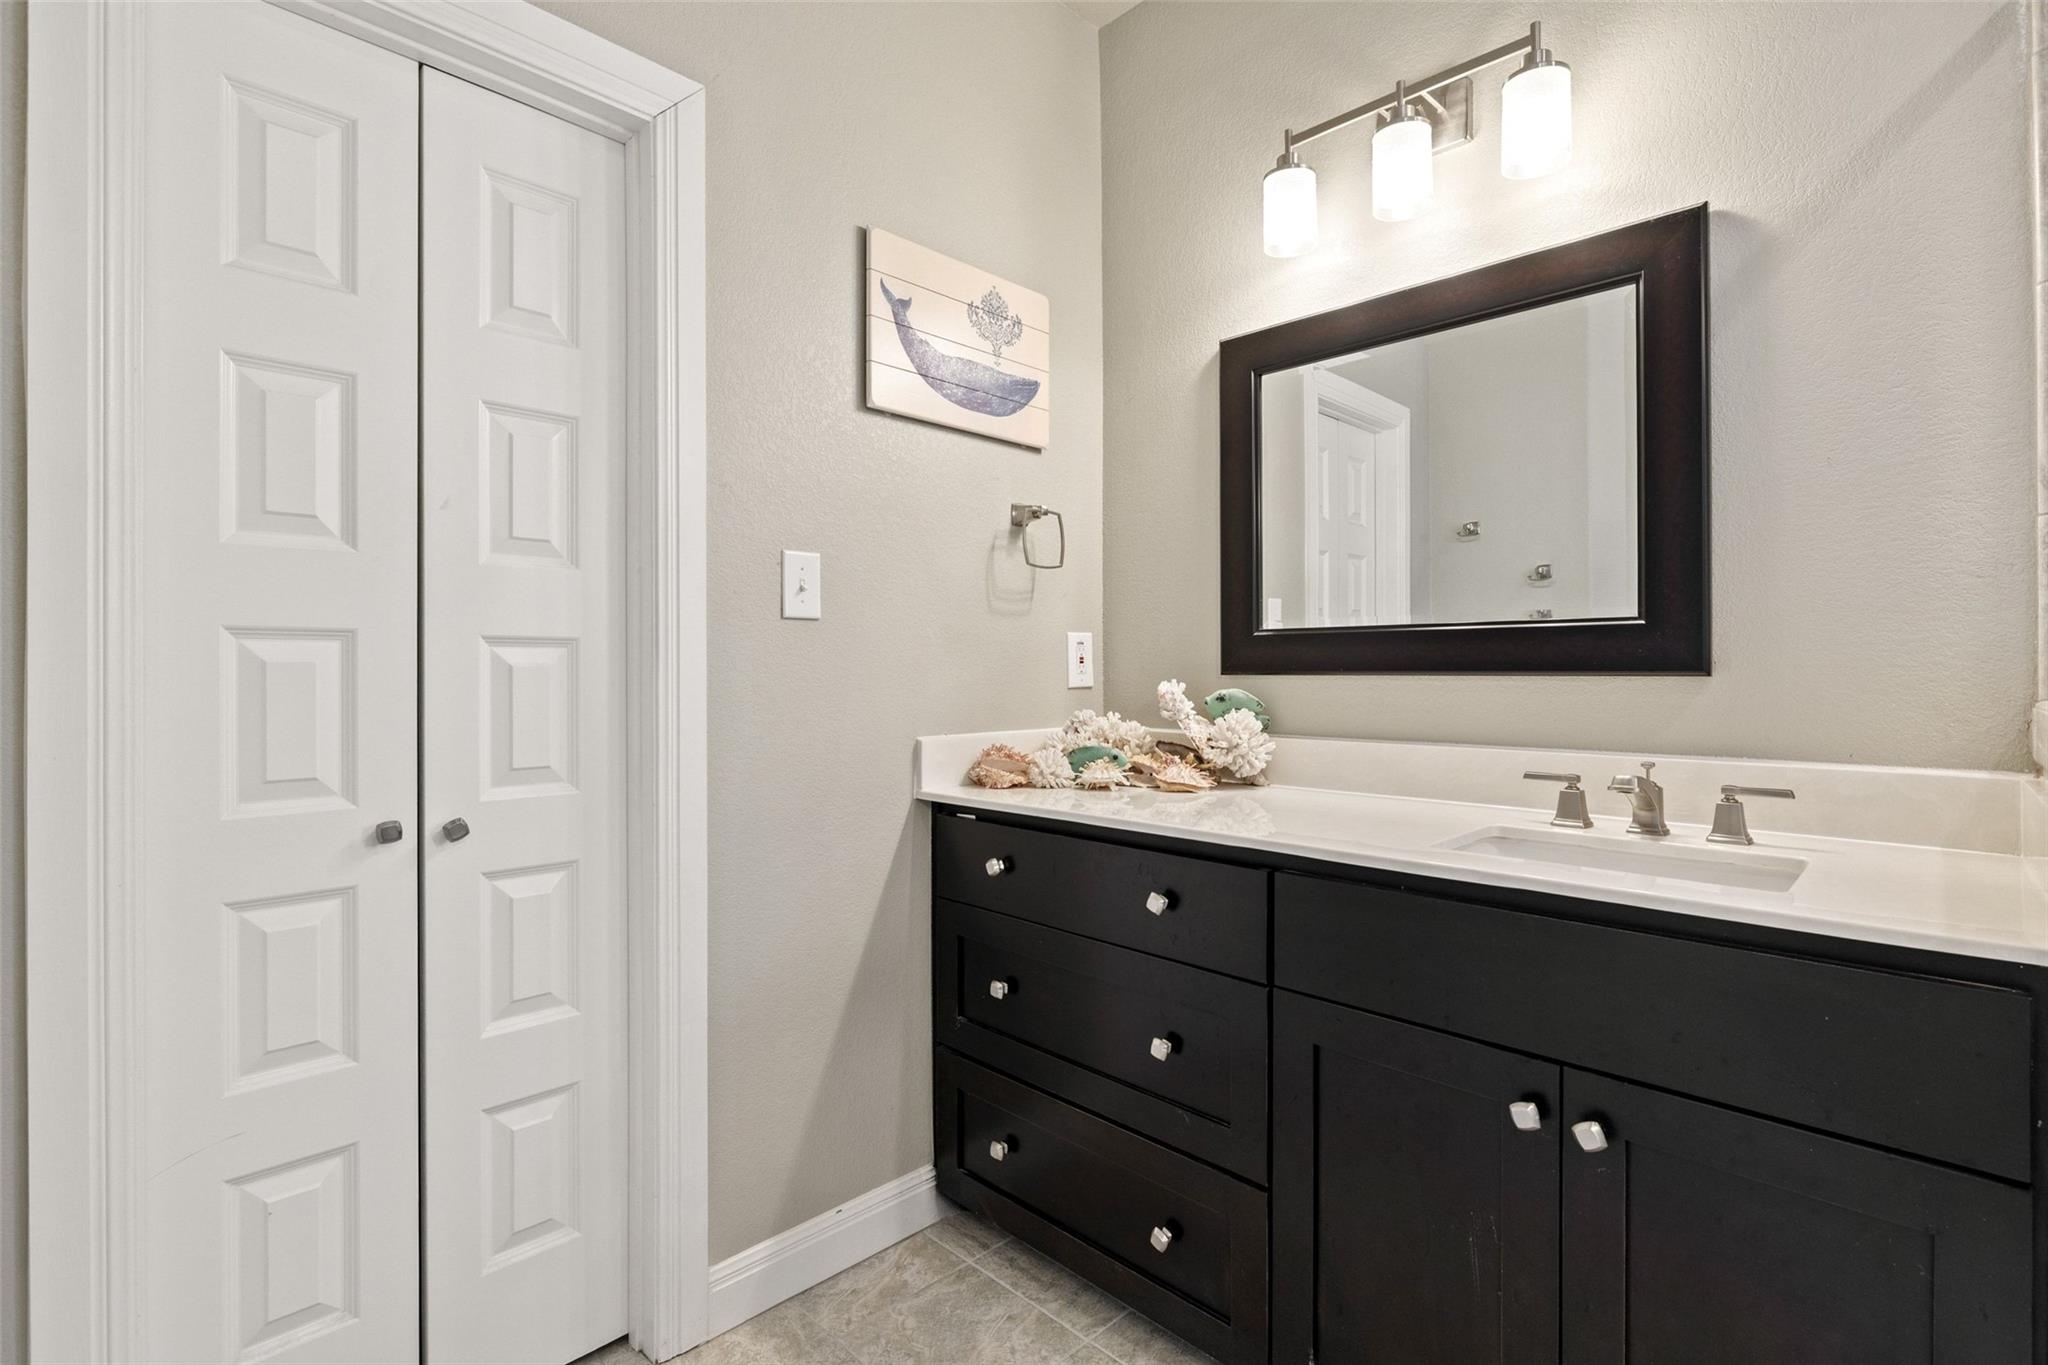
Bathroom with a black vanity, white sink, dark-framed mirror, and paneled closet doors.
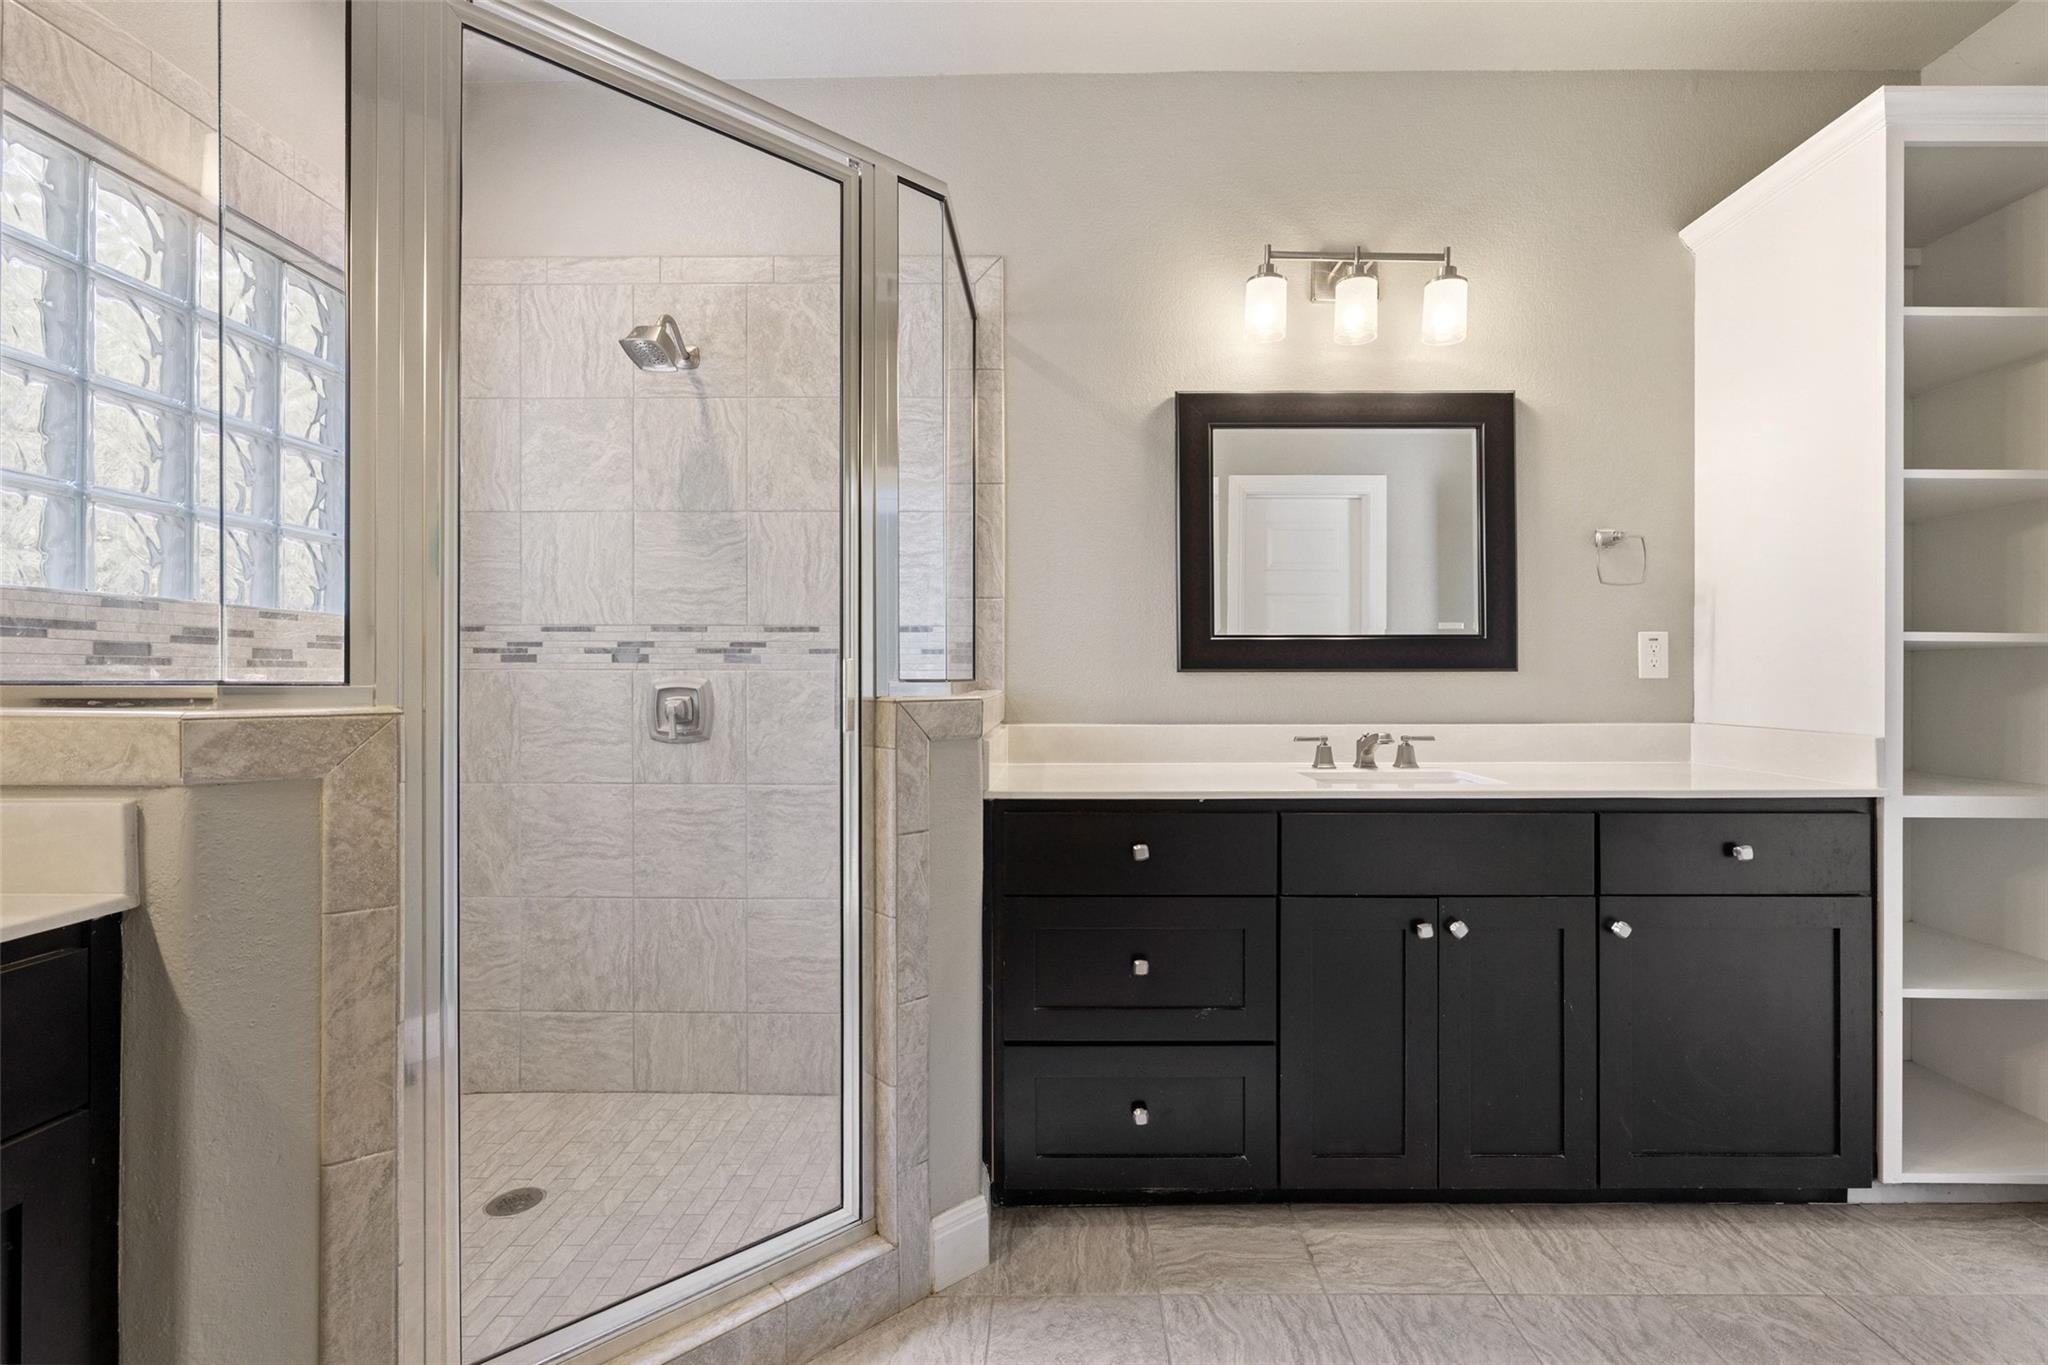
Bathroom with a tiled glass shower, glass-block window, and dark vanity with open shelving.
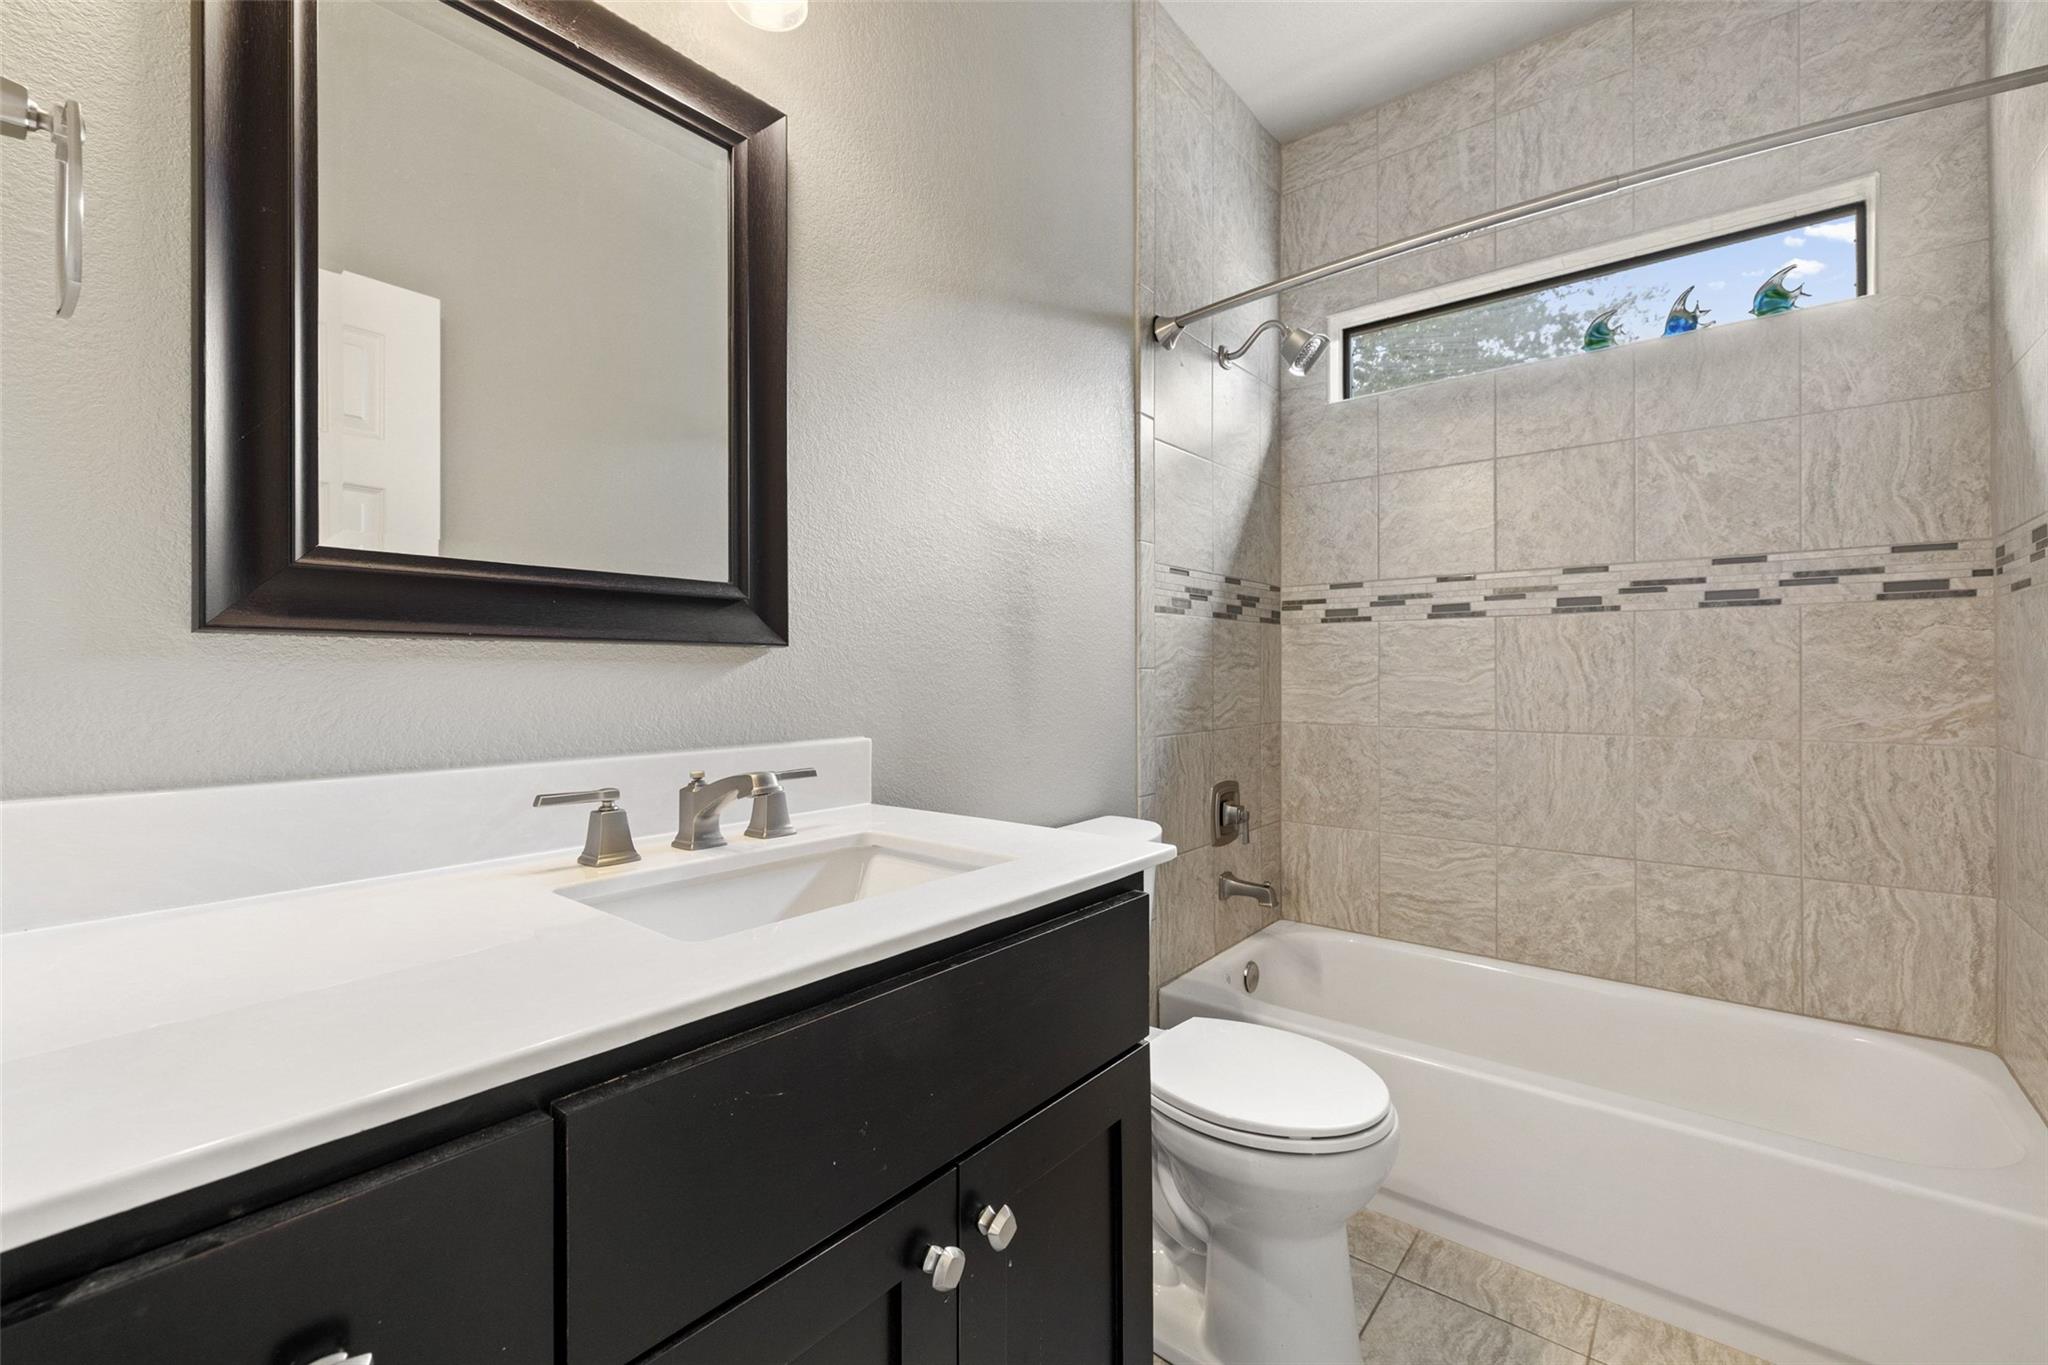
Bathroom with a dark vanity and mirror beside a gray-tiled tub and shower.
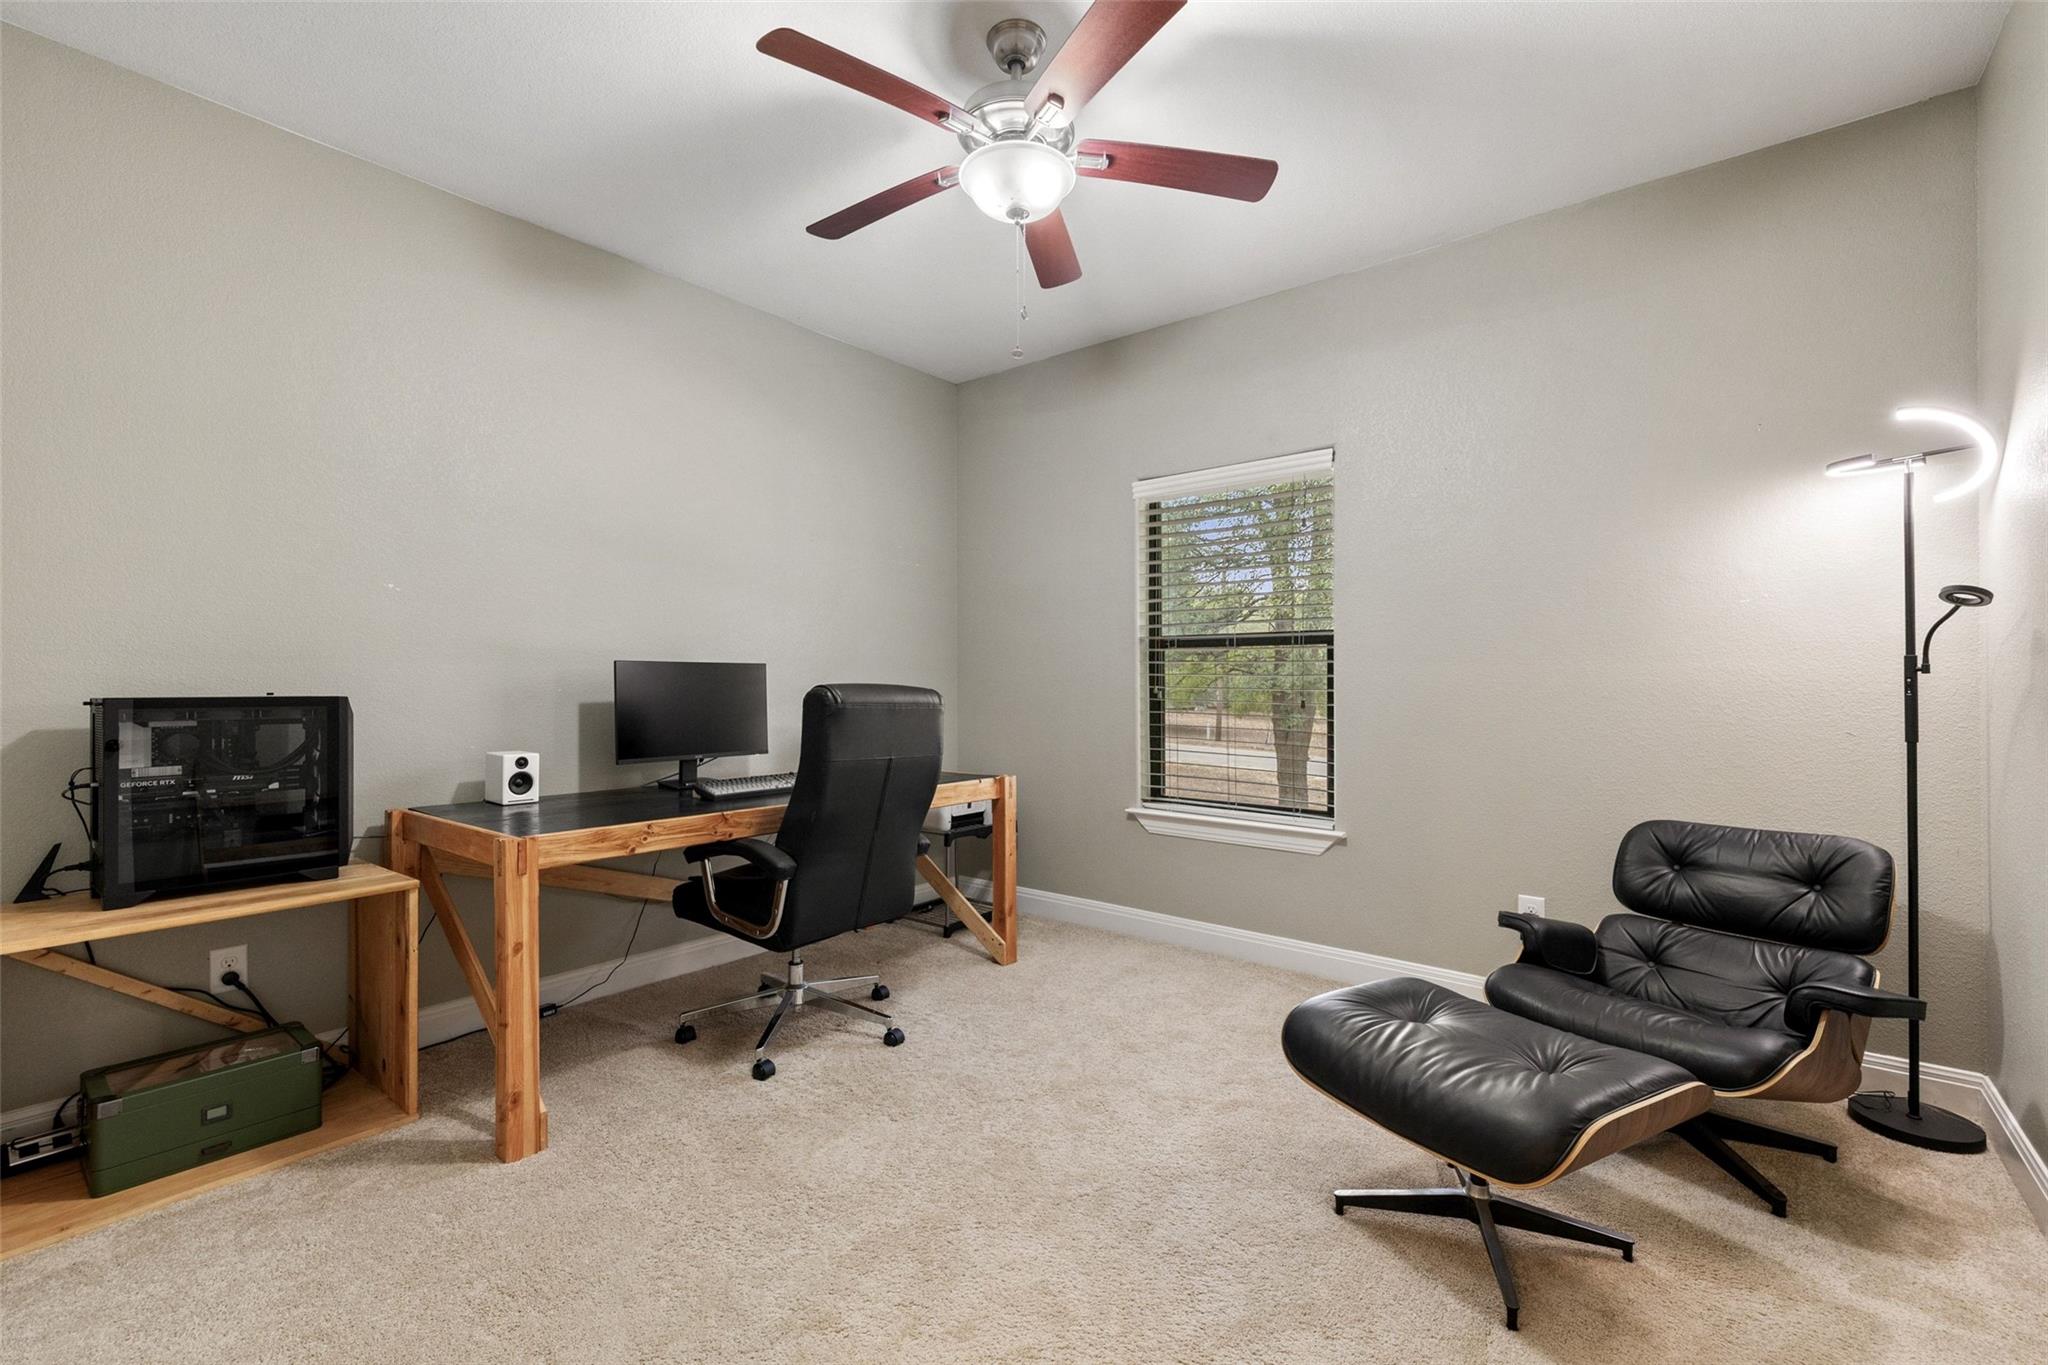
Home office with a wooden computer desk and a black leather lounge chair and ottoman.
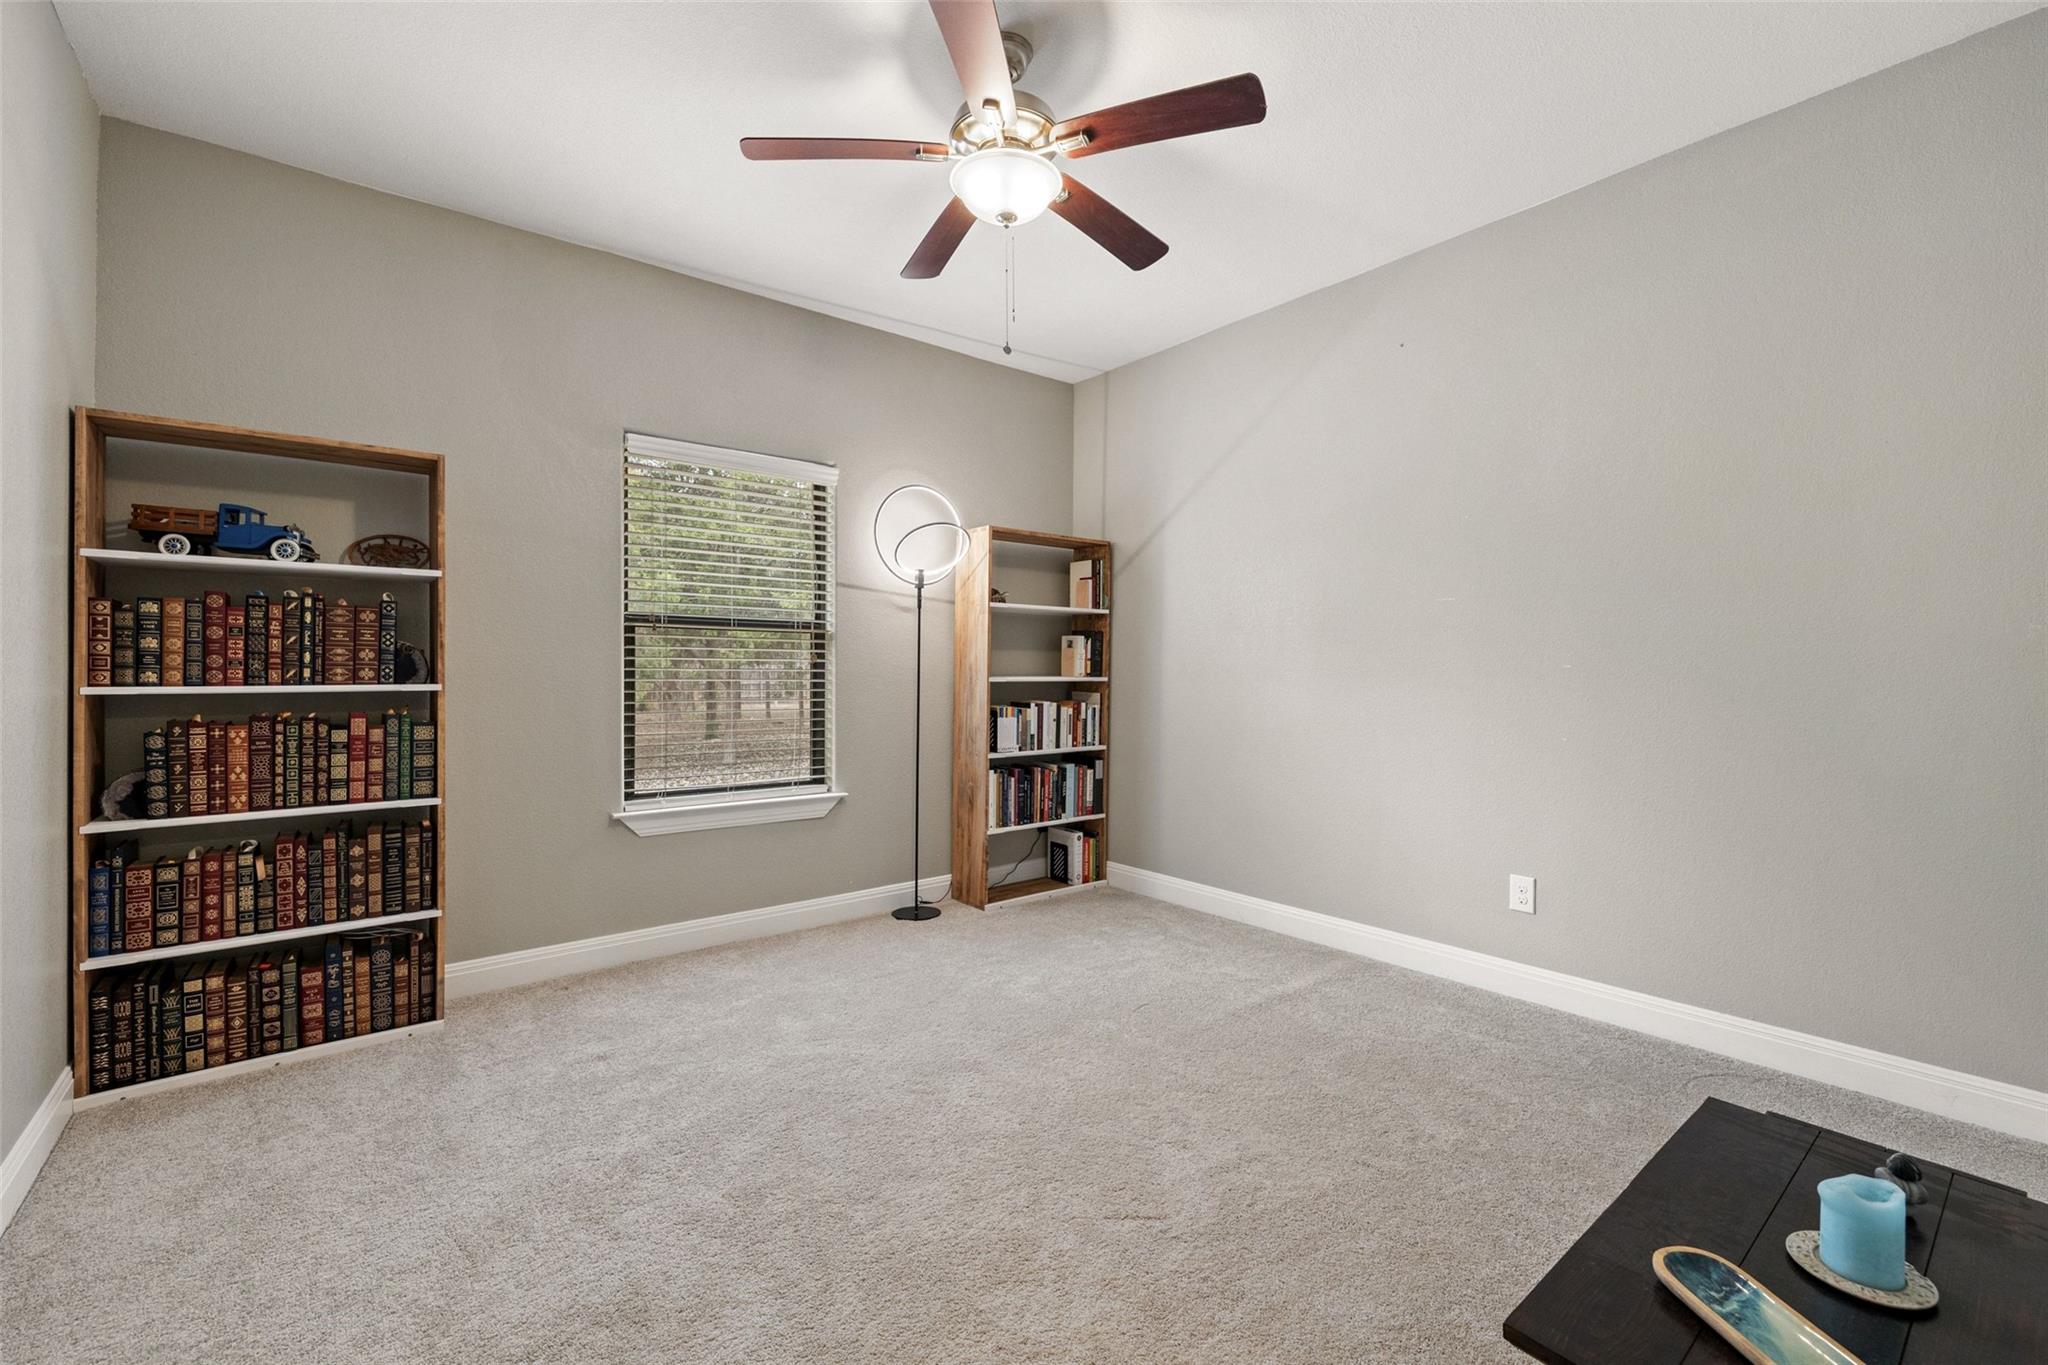
Carpeted home office with book-filled wooden shelves, a window, and a ceiling fan.
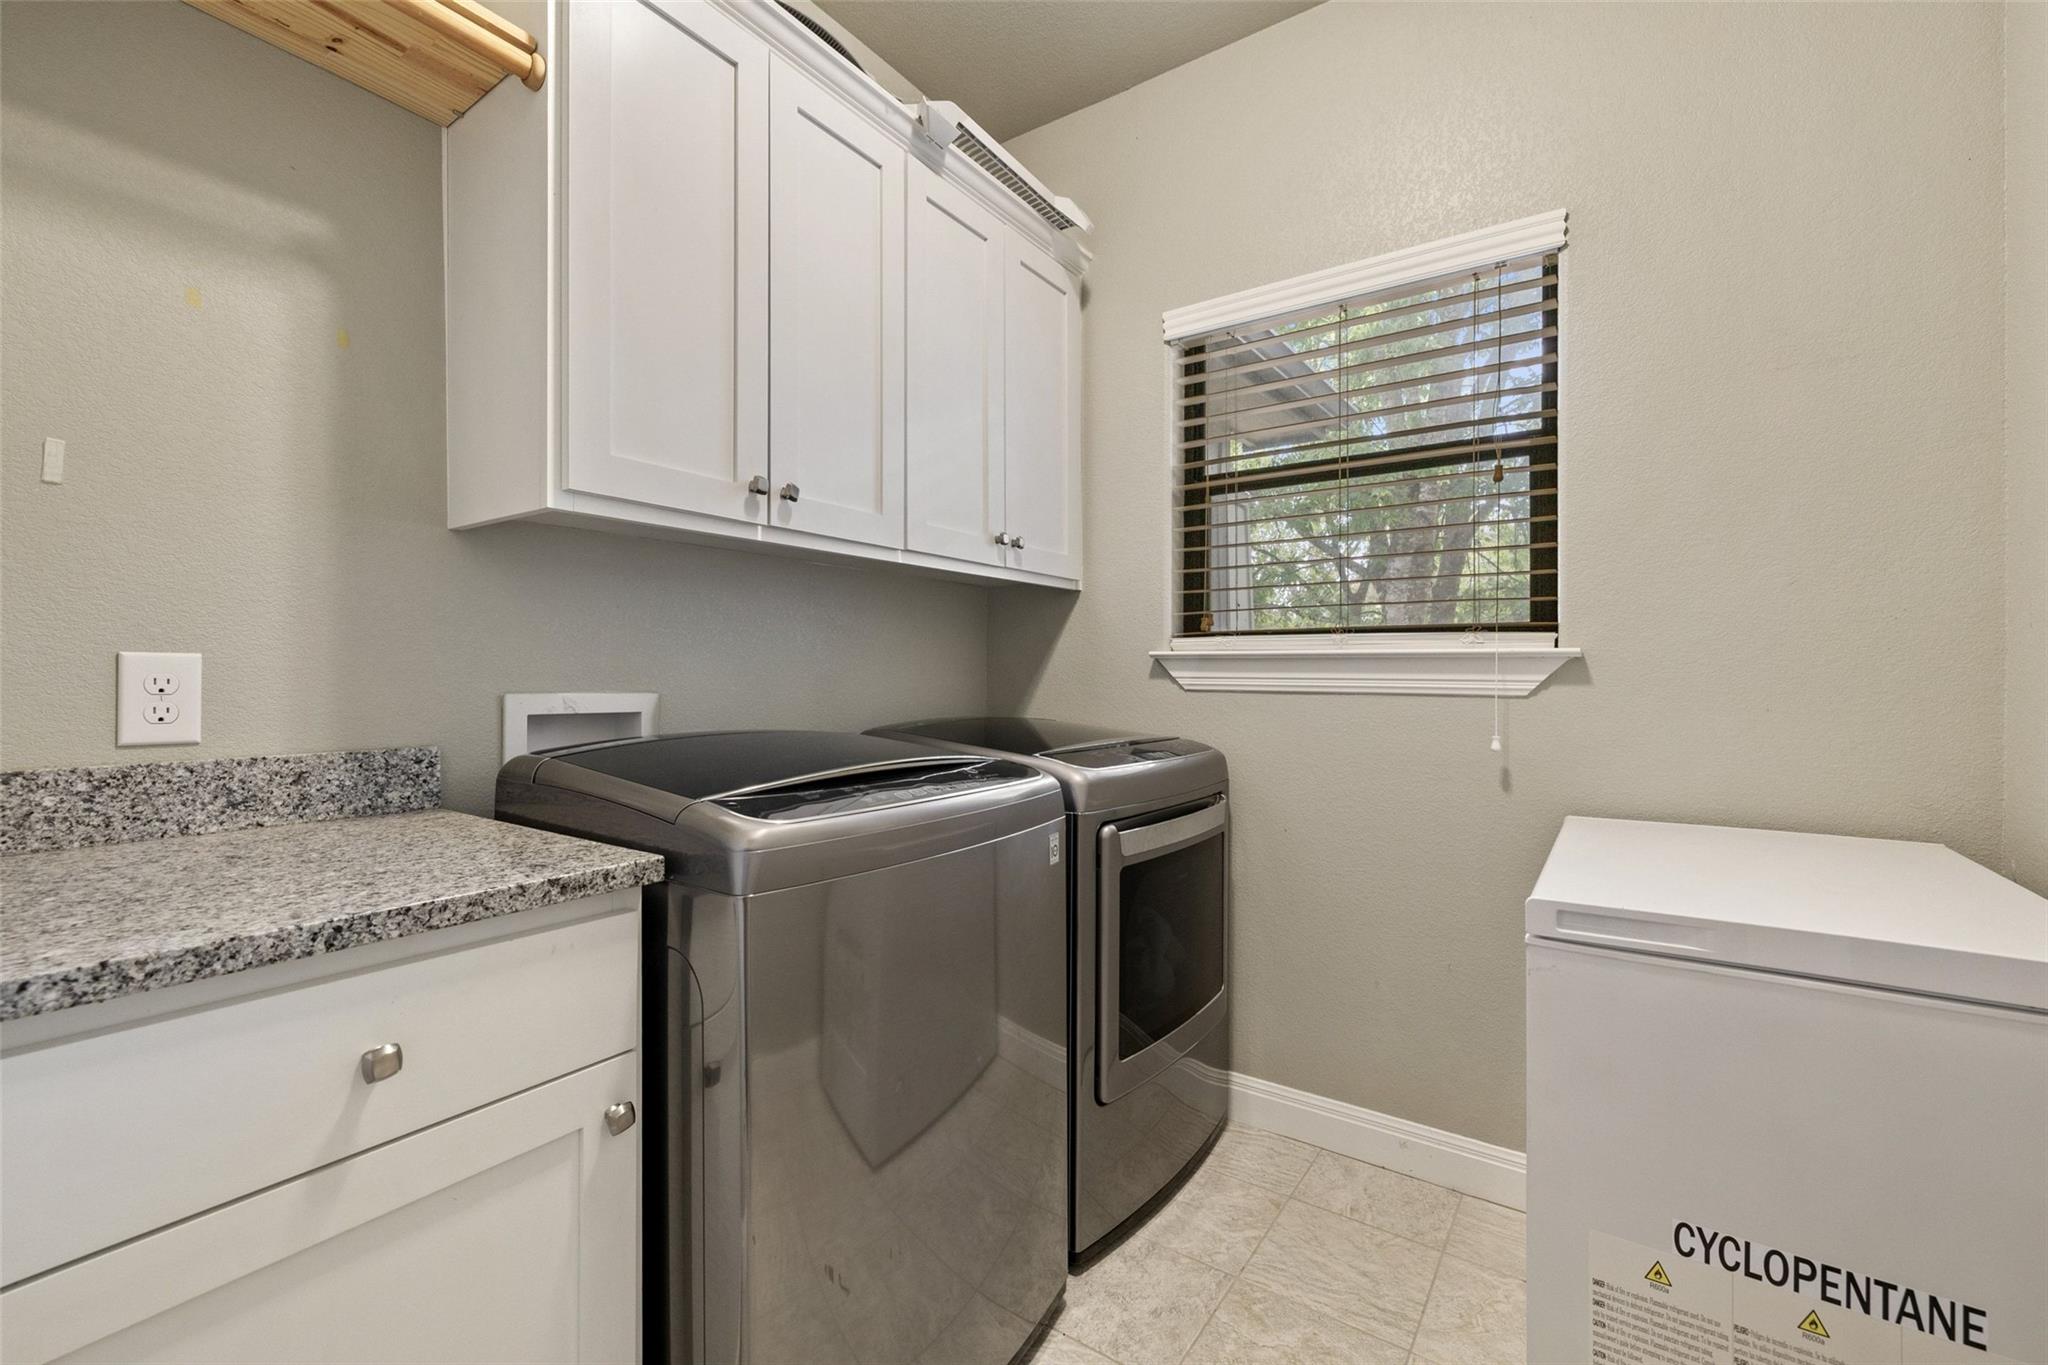
Laundry room with a gray washer and dryer, white cabinets, and a speckled countertop.
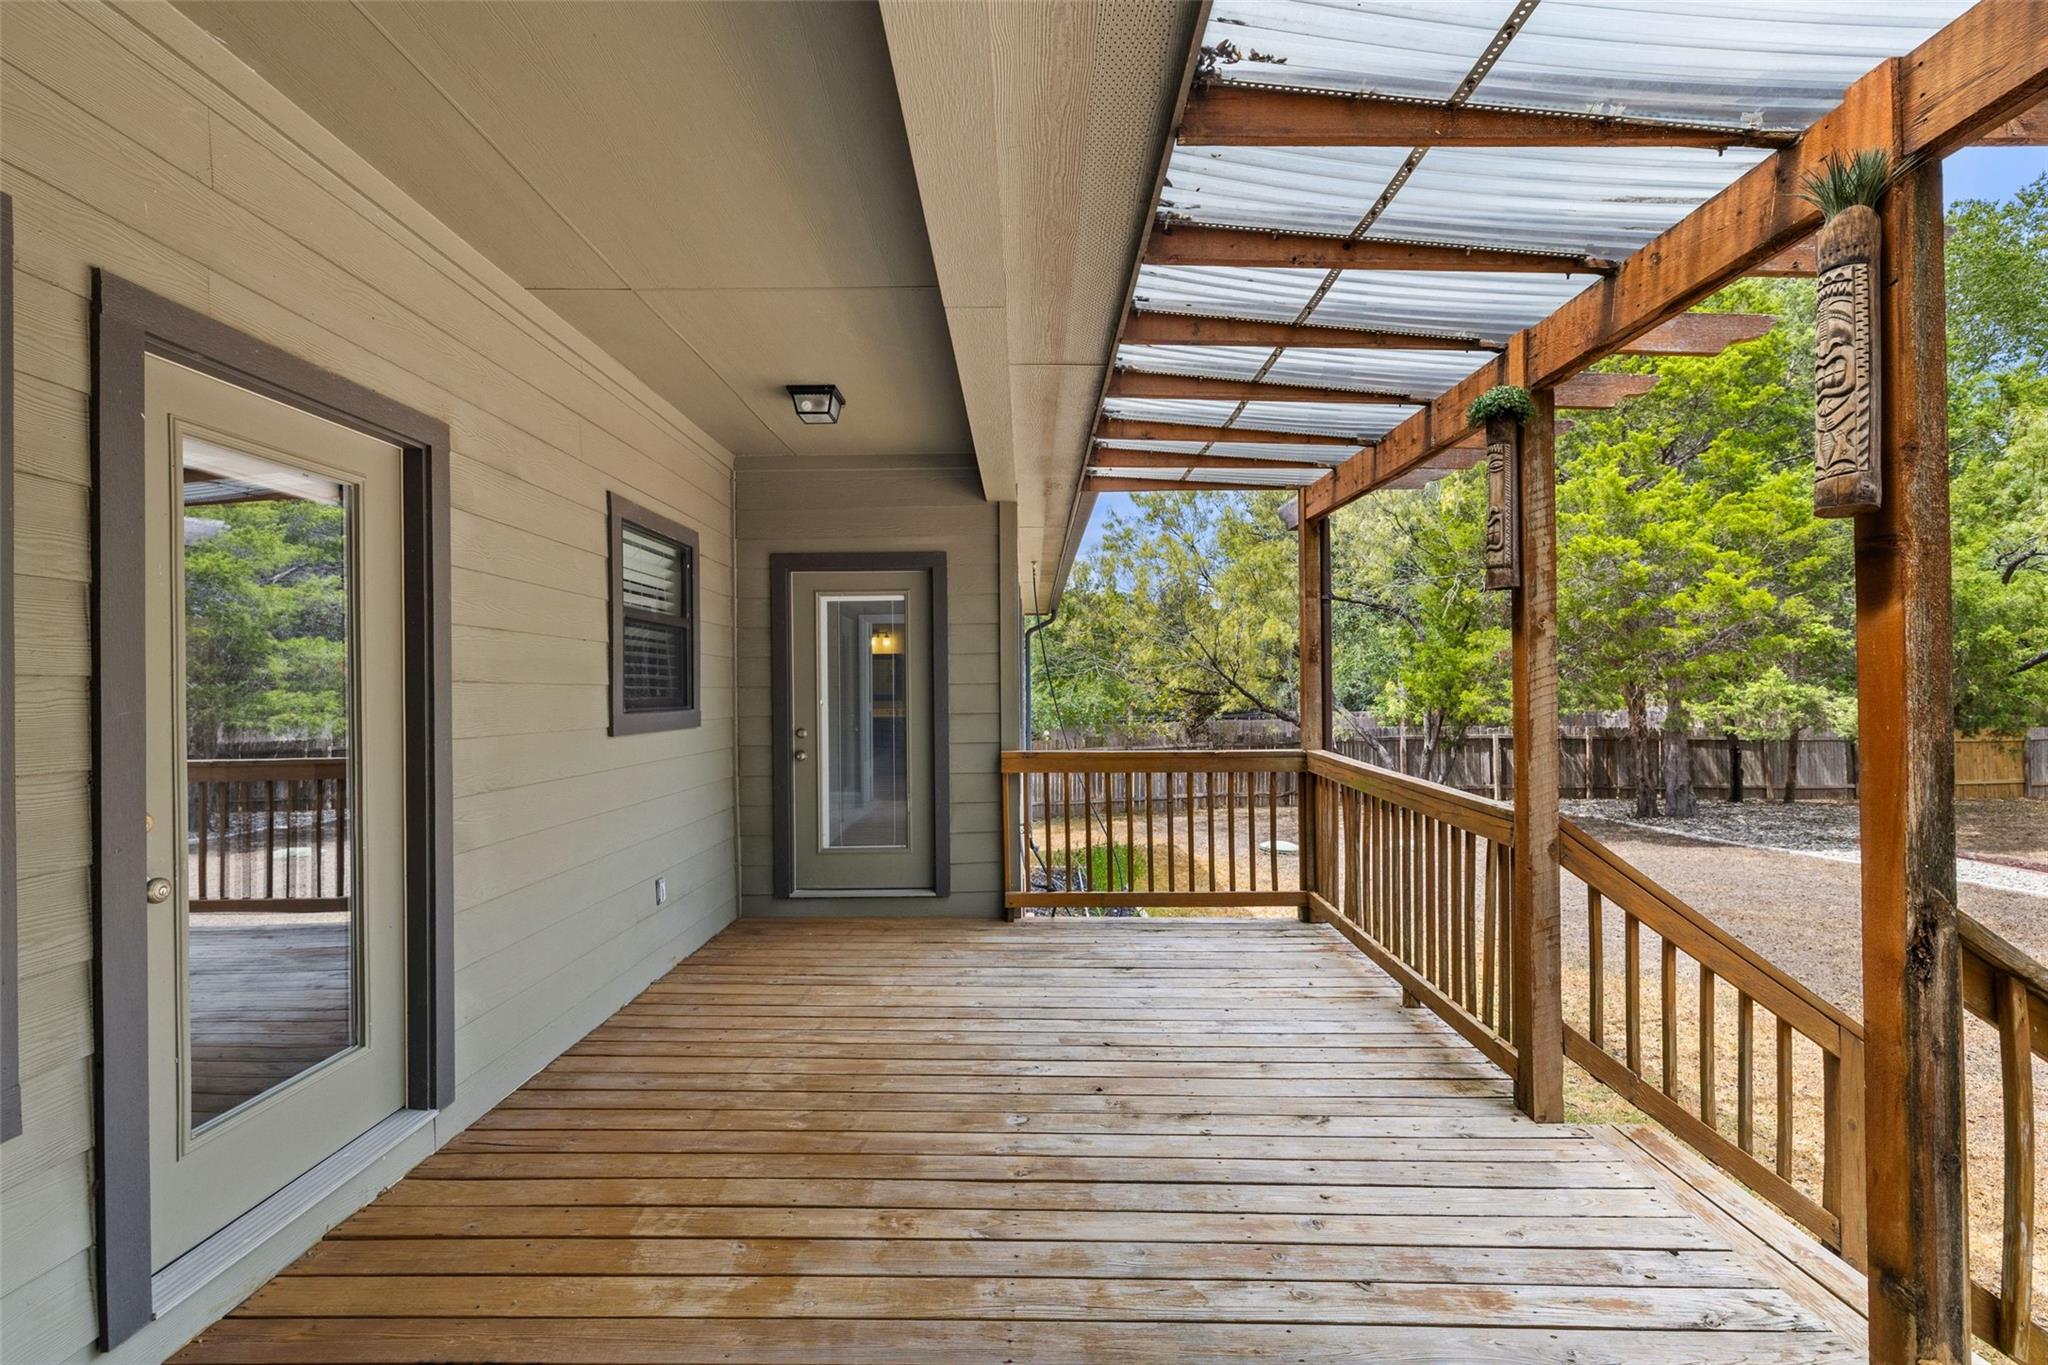
Covered wooden porch with a translucent roof, timber beams, and carved ornaments overlooking a tree-lined yard.
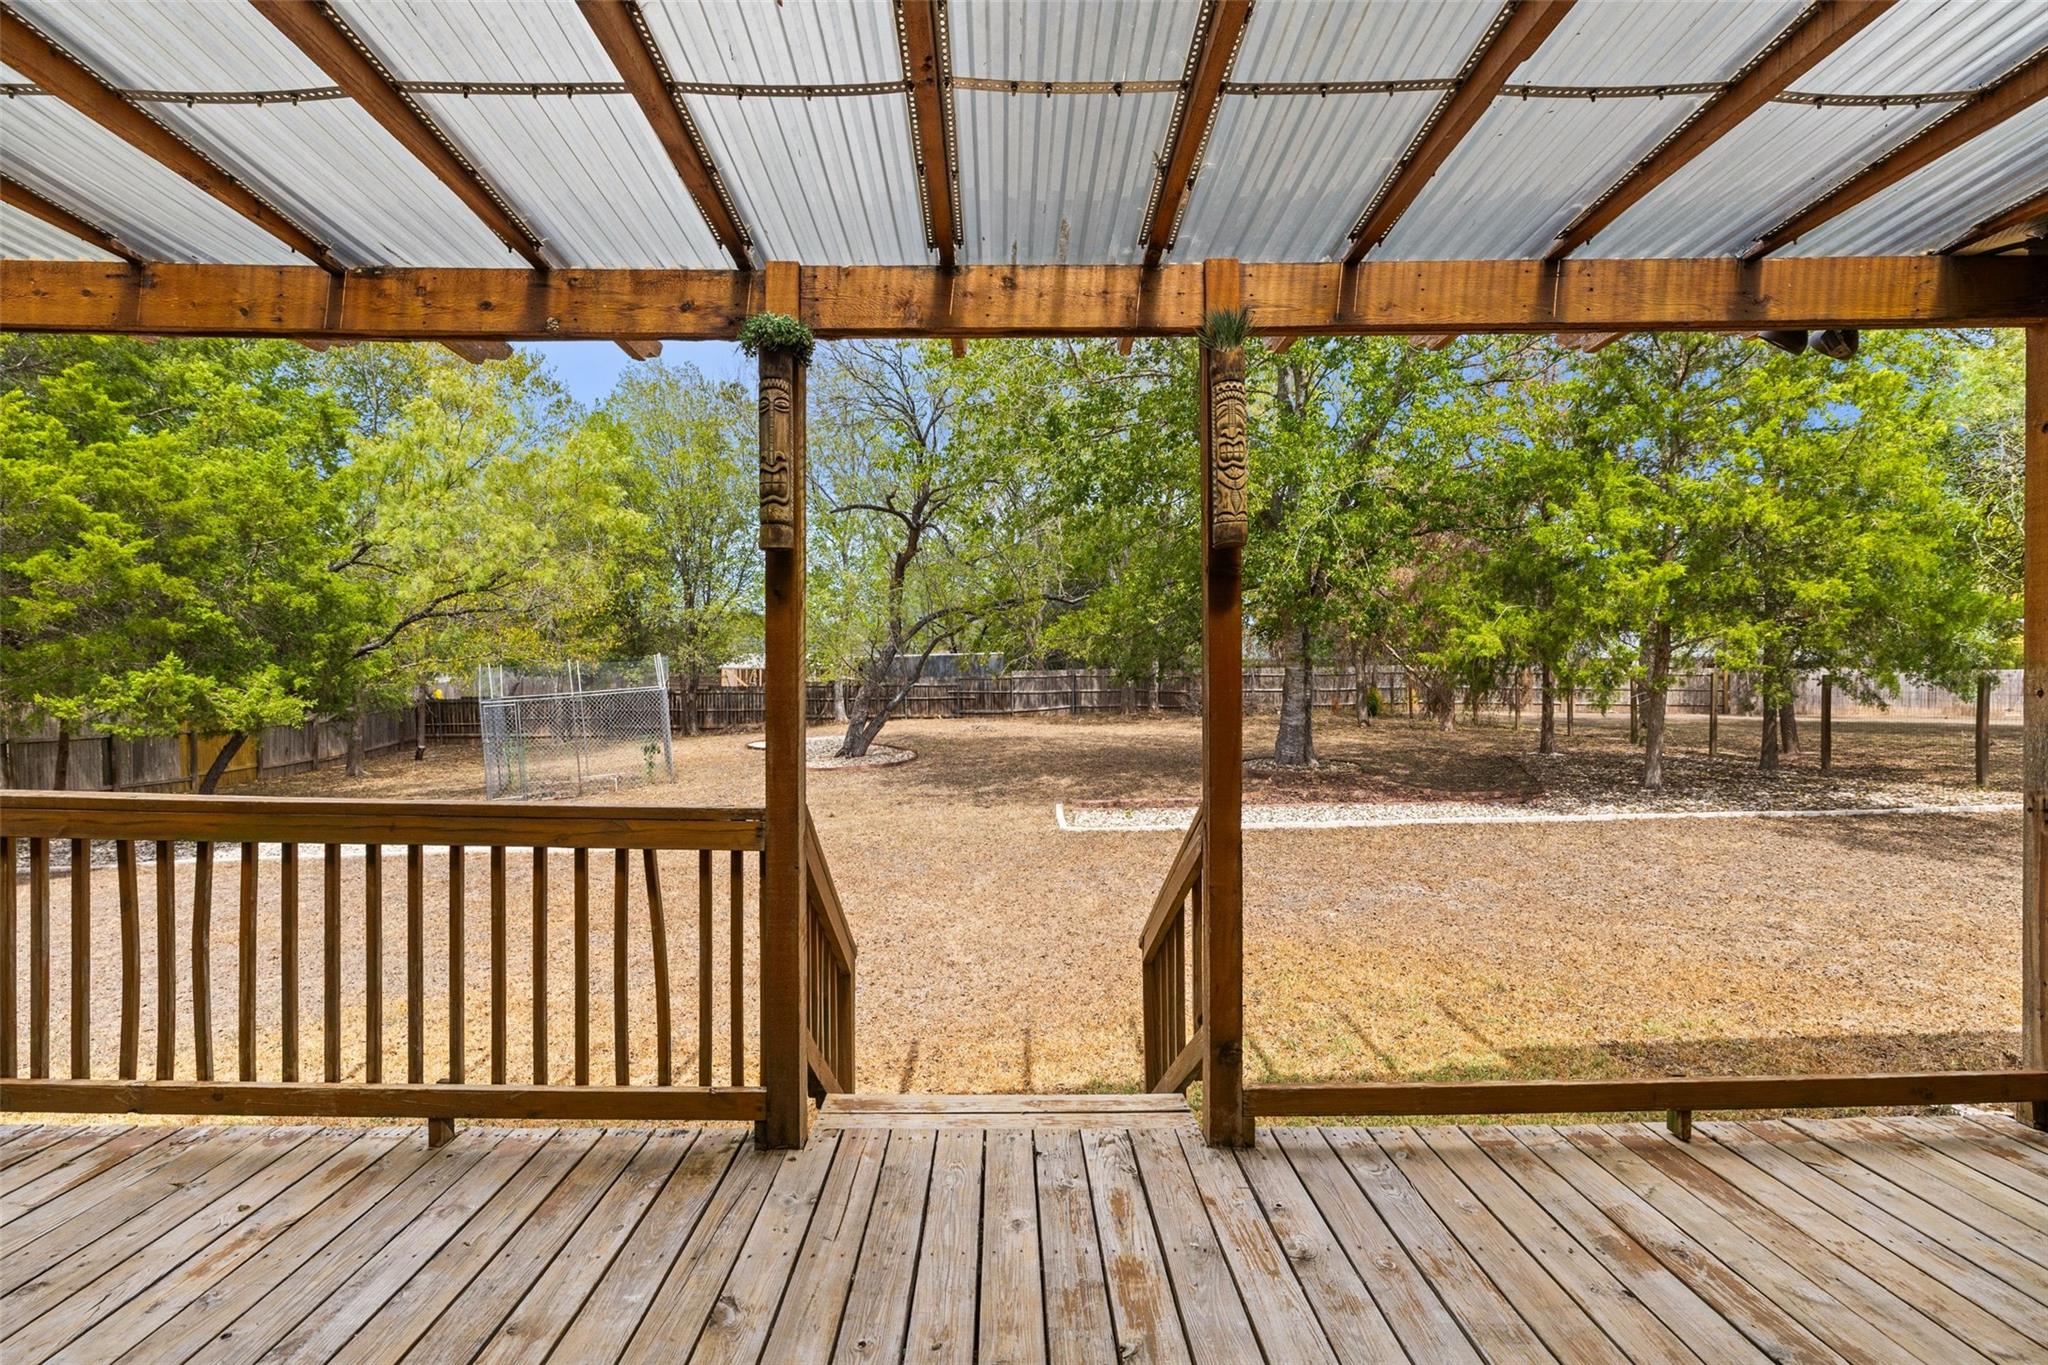
Covered wooden deck overlooking a fenced backyard with mature trees.
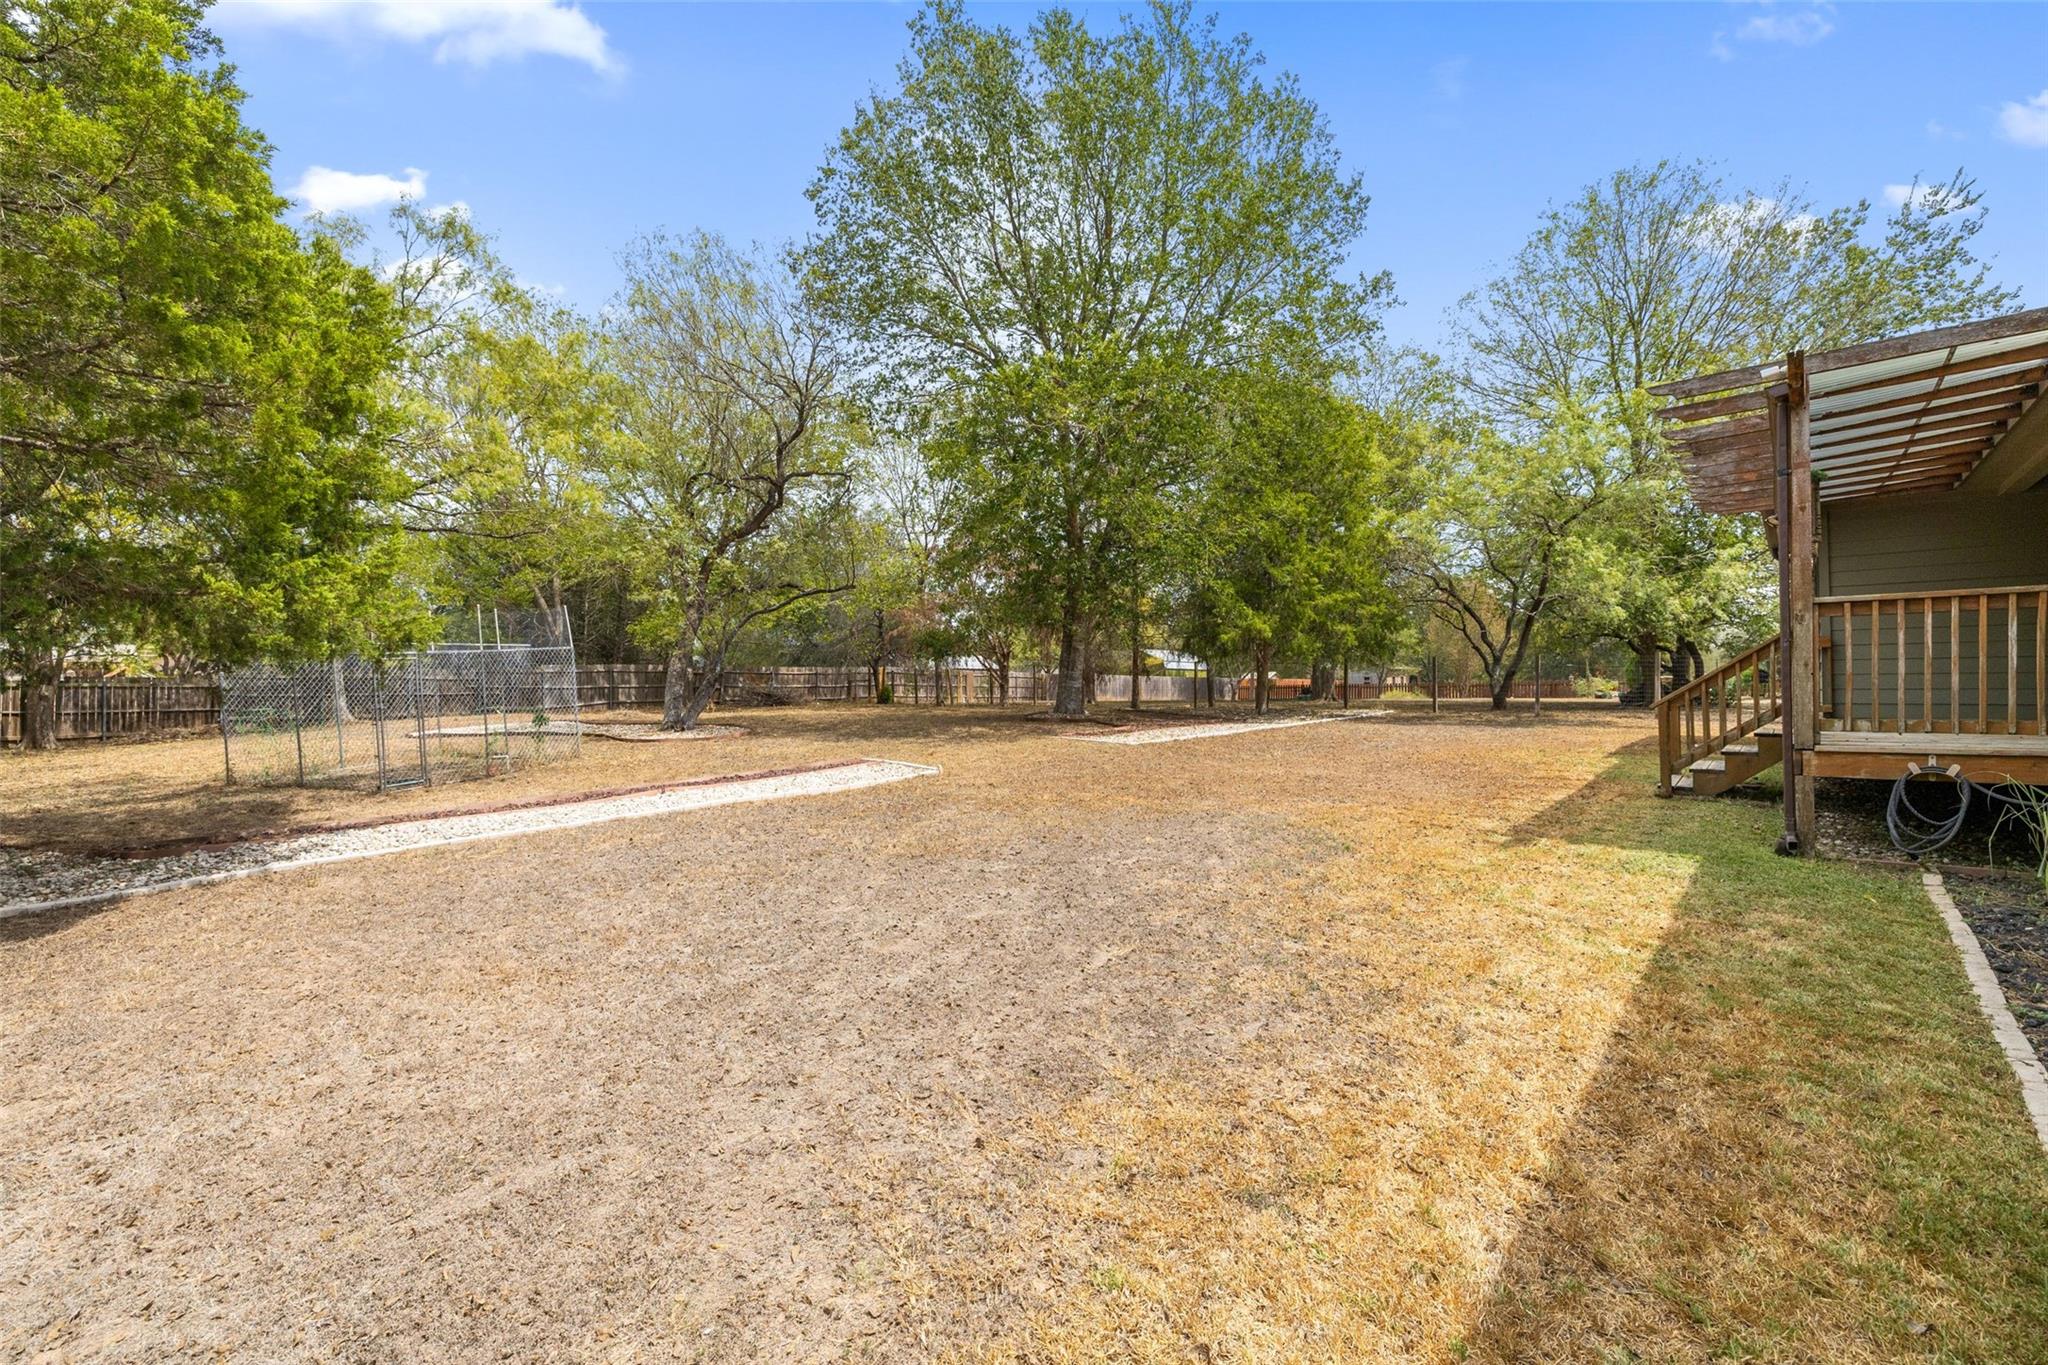
Tree-shaded backyard with a fenced enclosure, gravel path, and covered wooden deck.
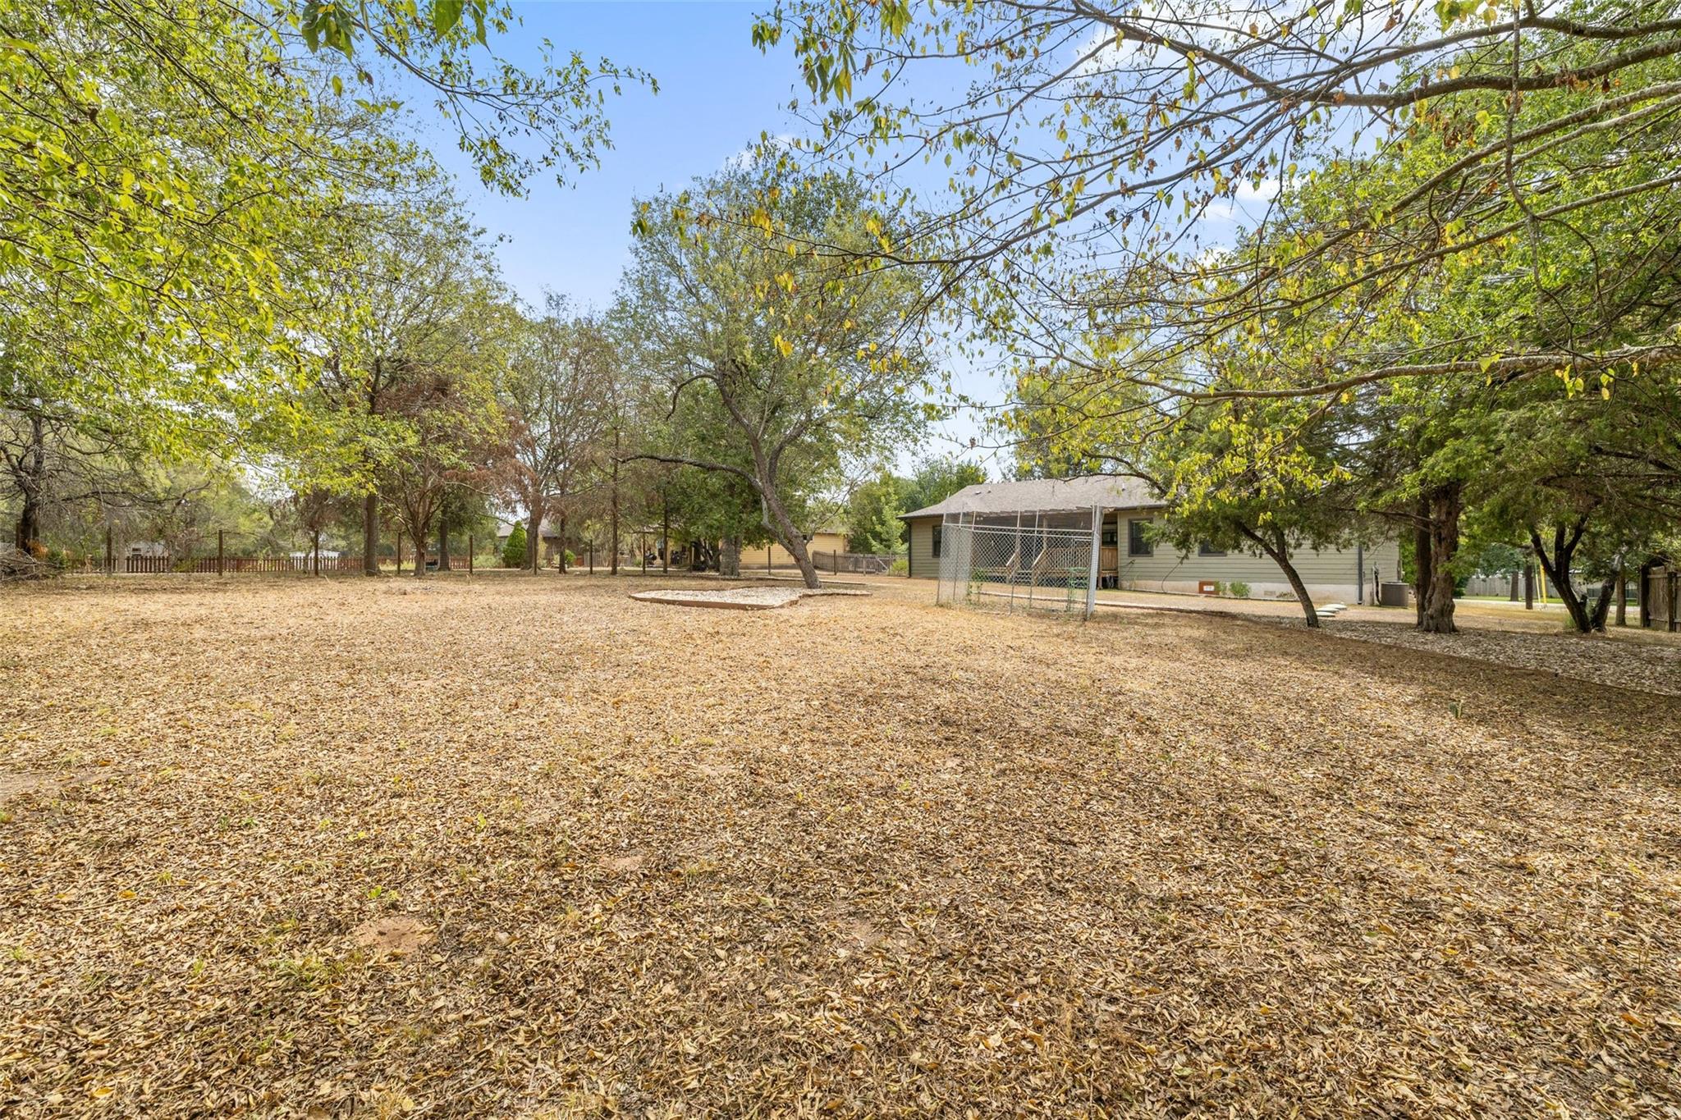
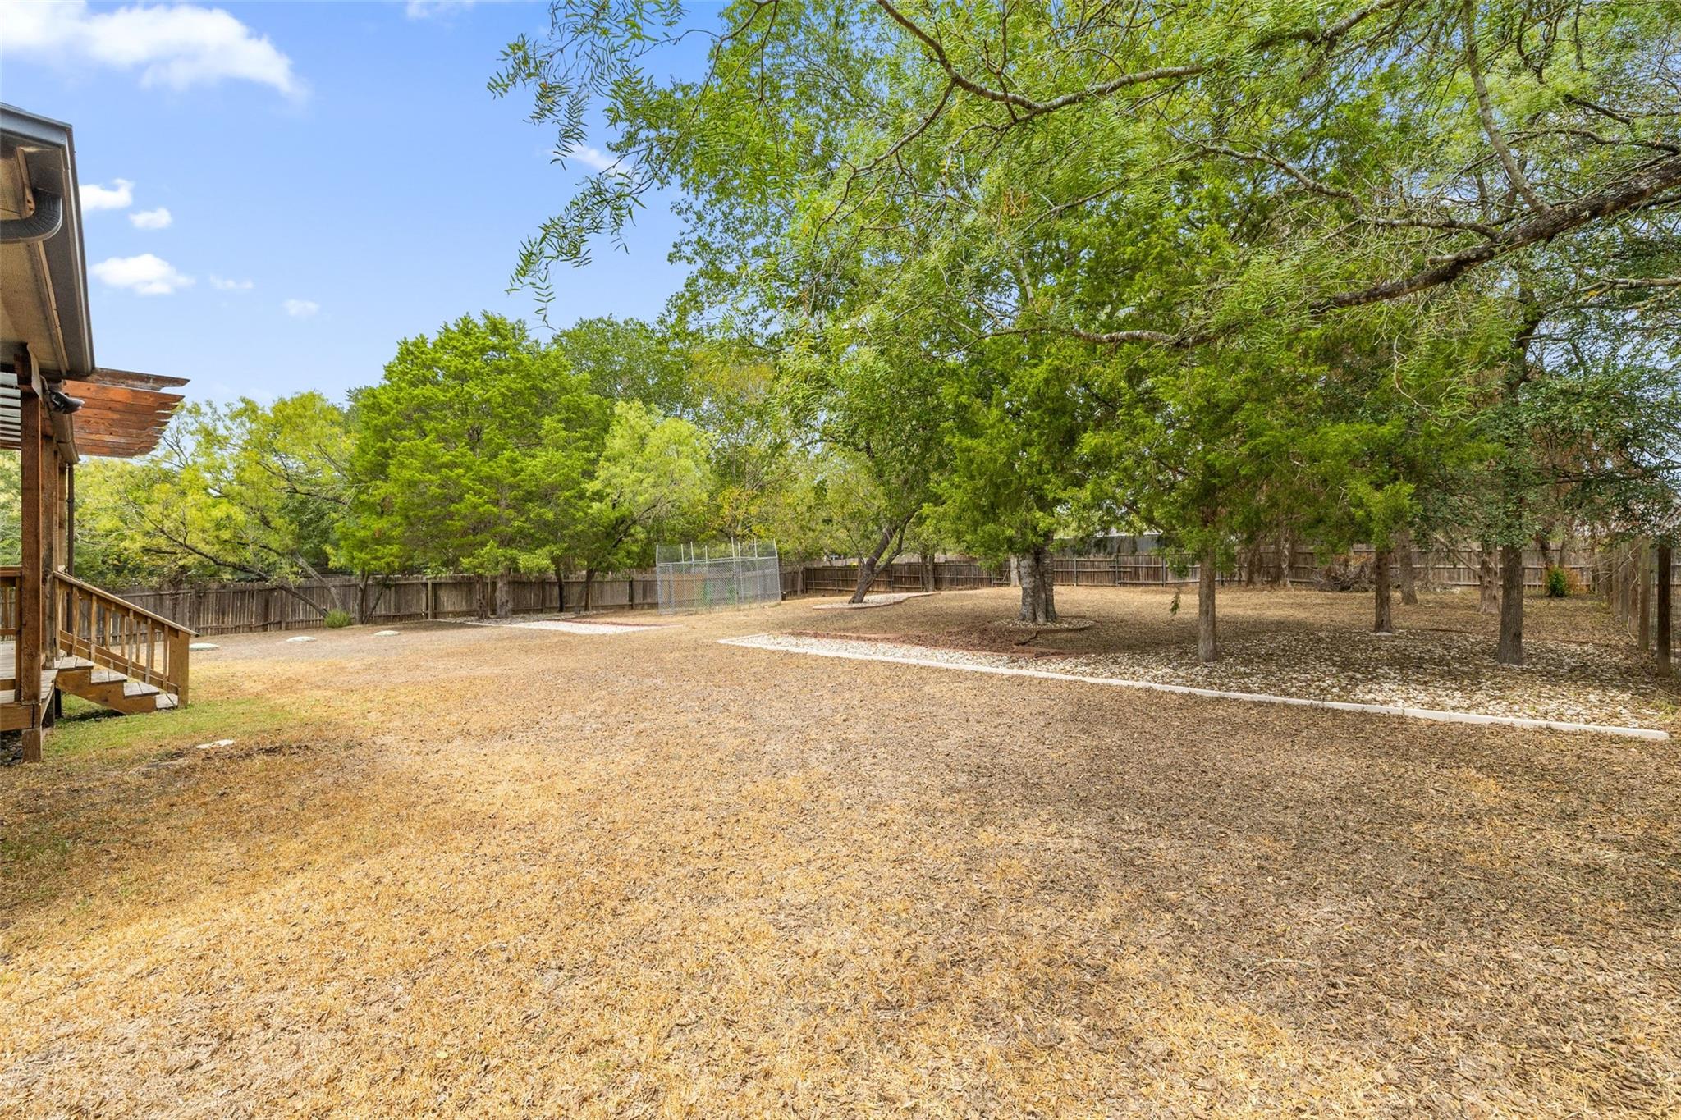
Leaf-covered backyard with mature trees and a chain-link enclosure beside a single-story house.
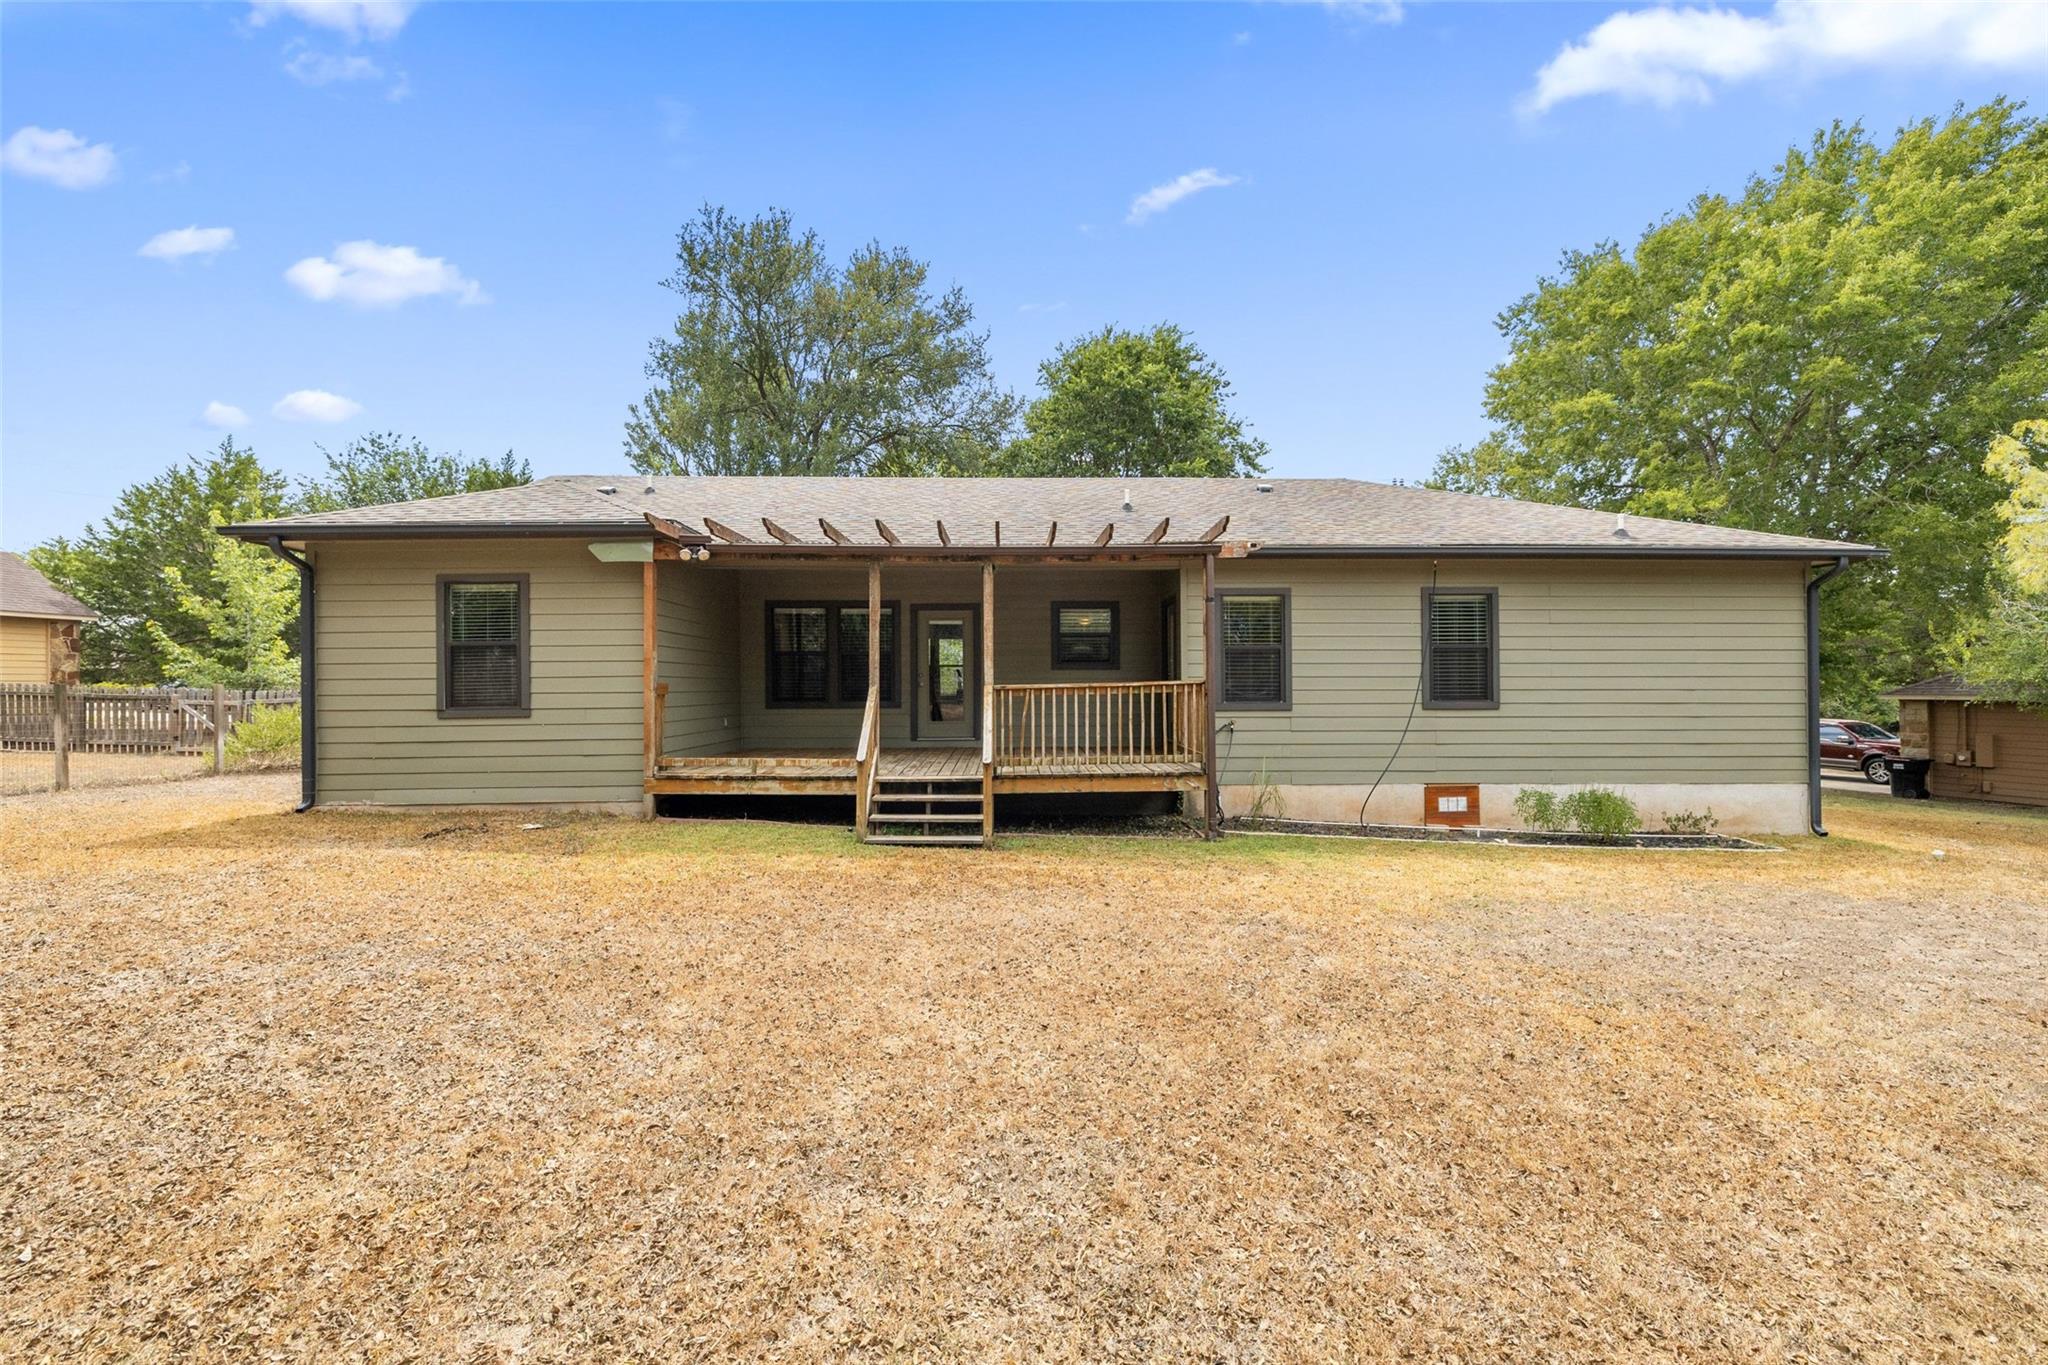
Single-story home with a covered wooden rear porch and broad dry lawn.
Fenced backyard with mature shade trees, dry ground, and wooden deck steps beside the house.
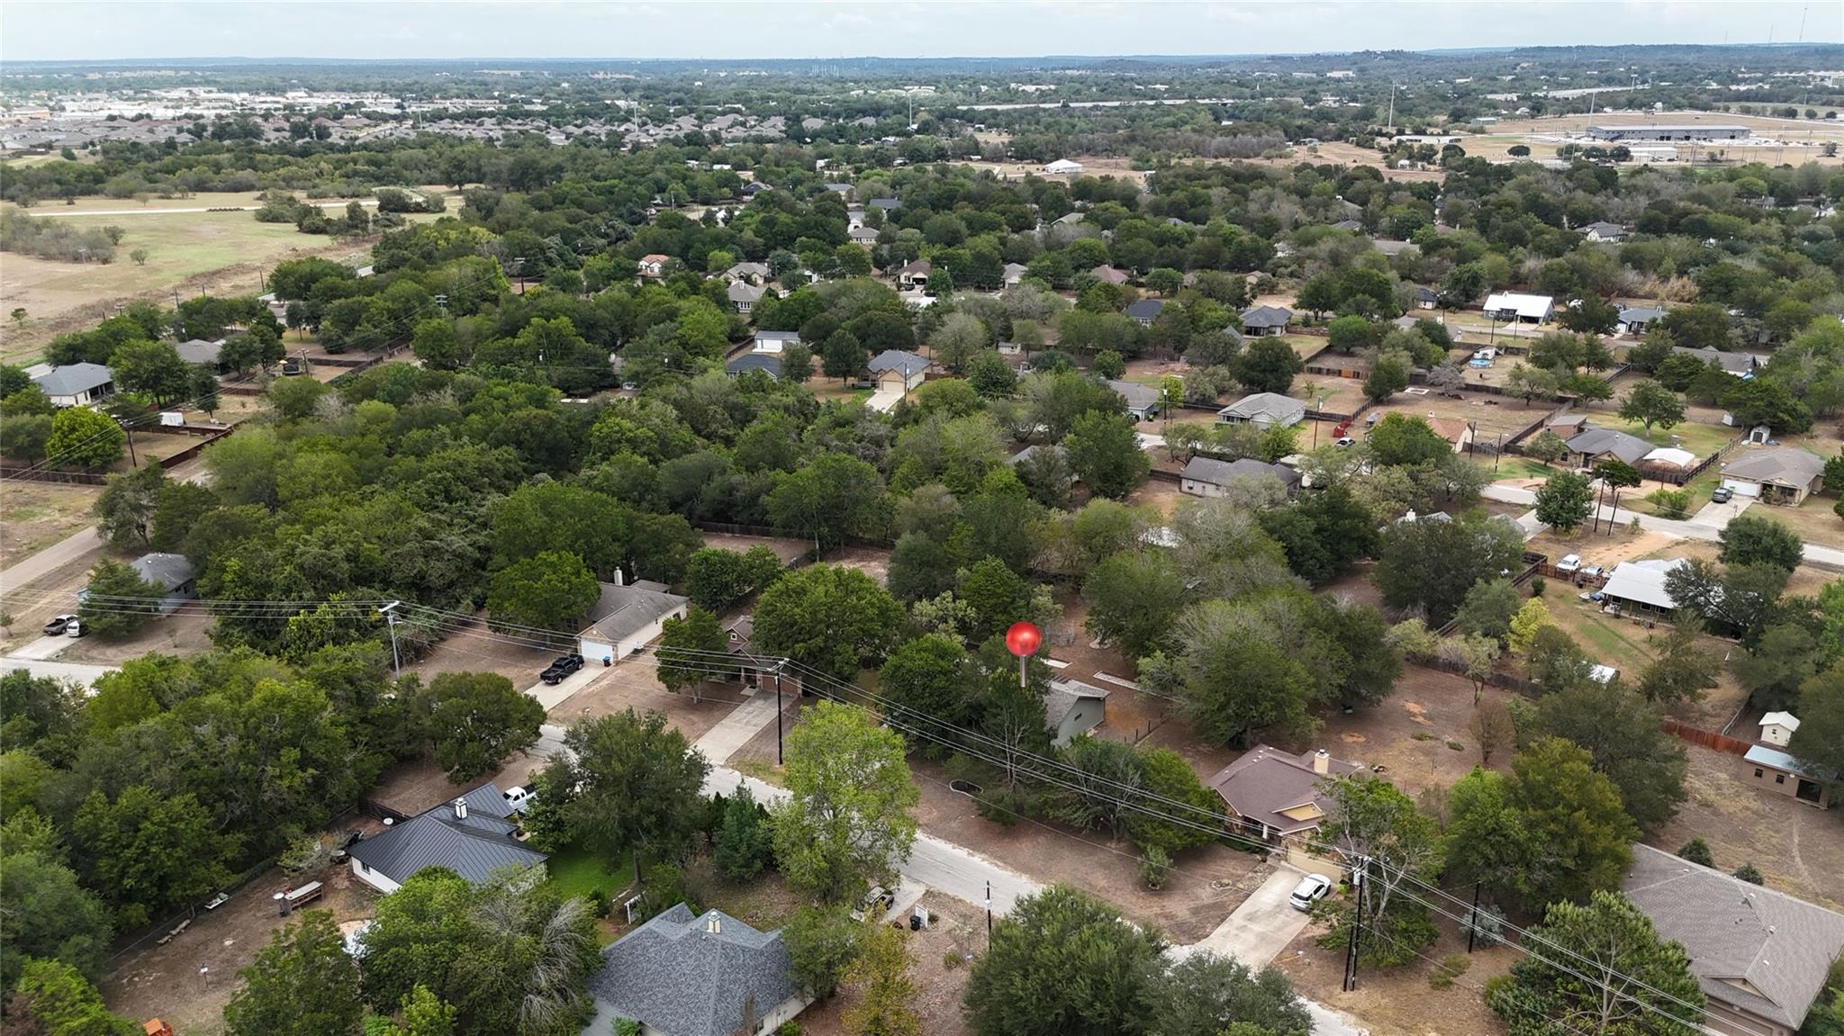
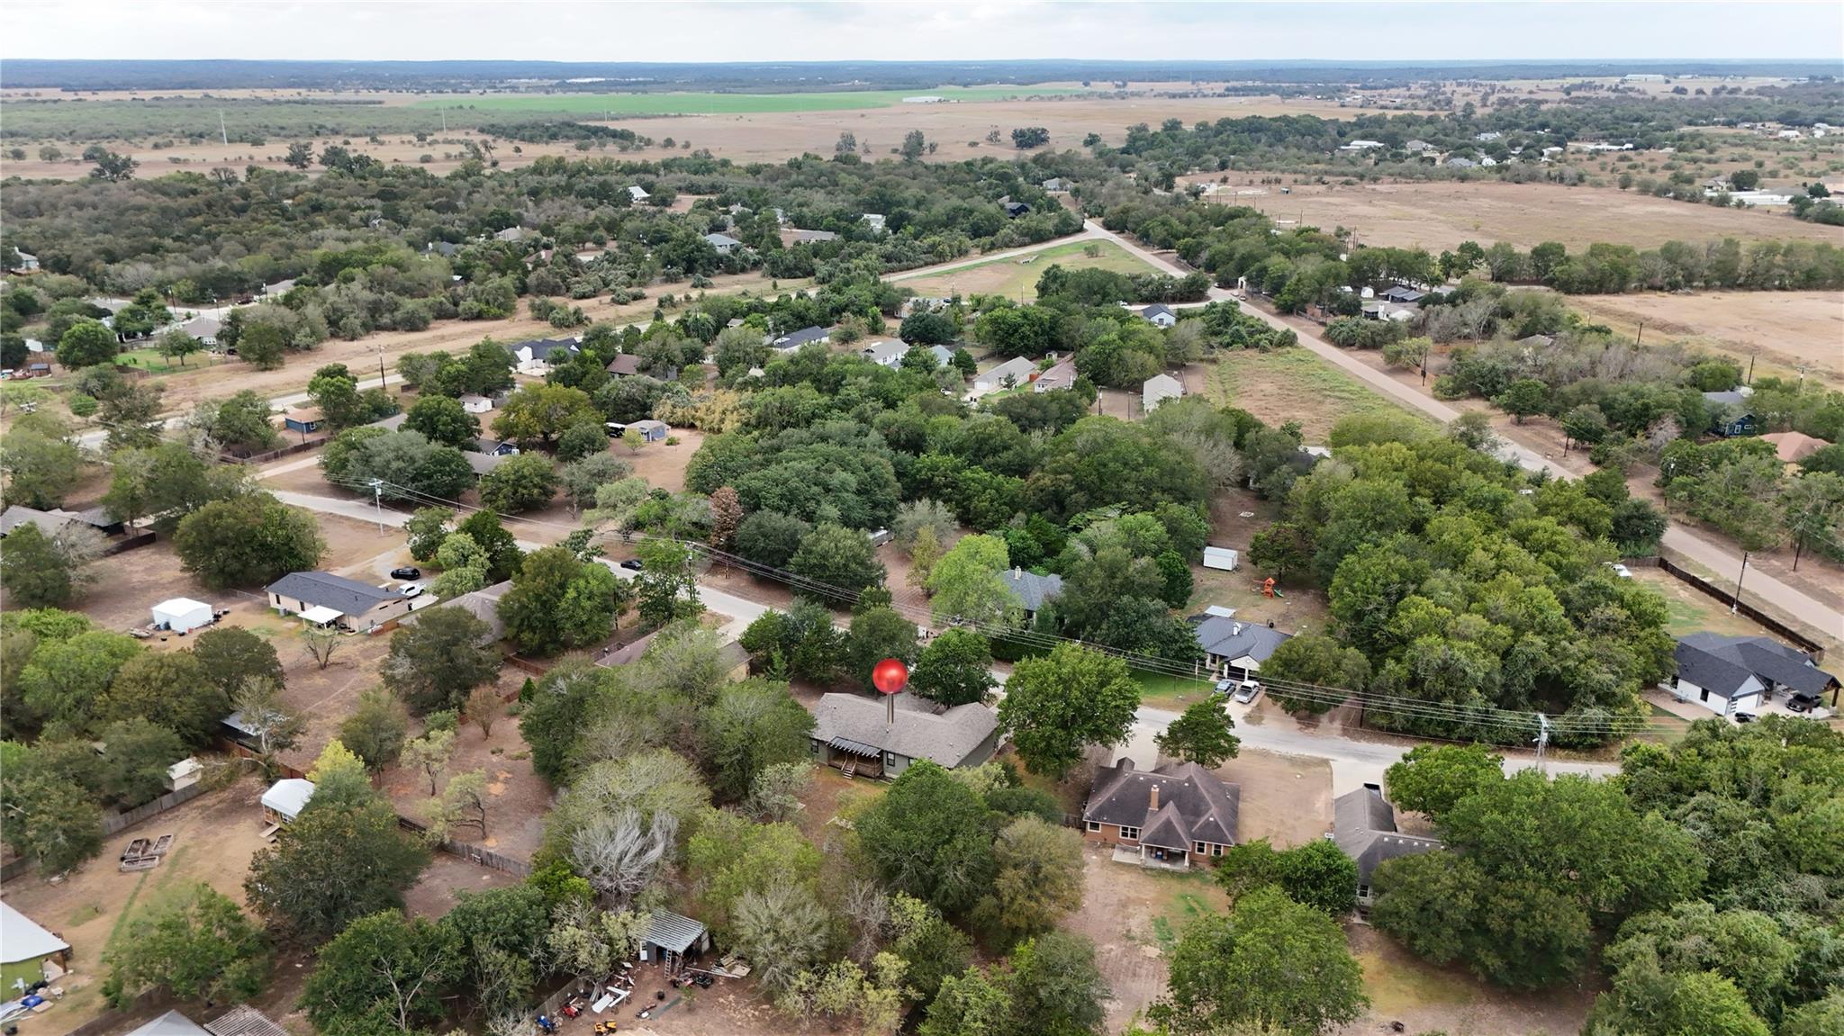
Aerial view of a wooded residential lot marked by a red pin among homes and tree-lined streets.
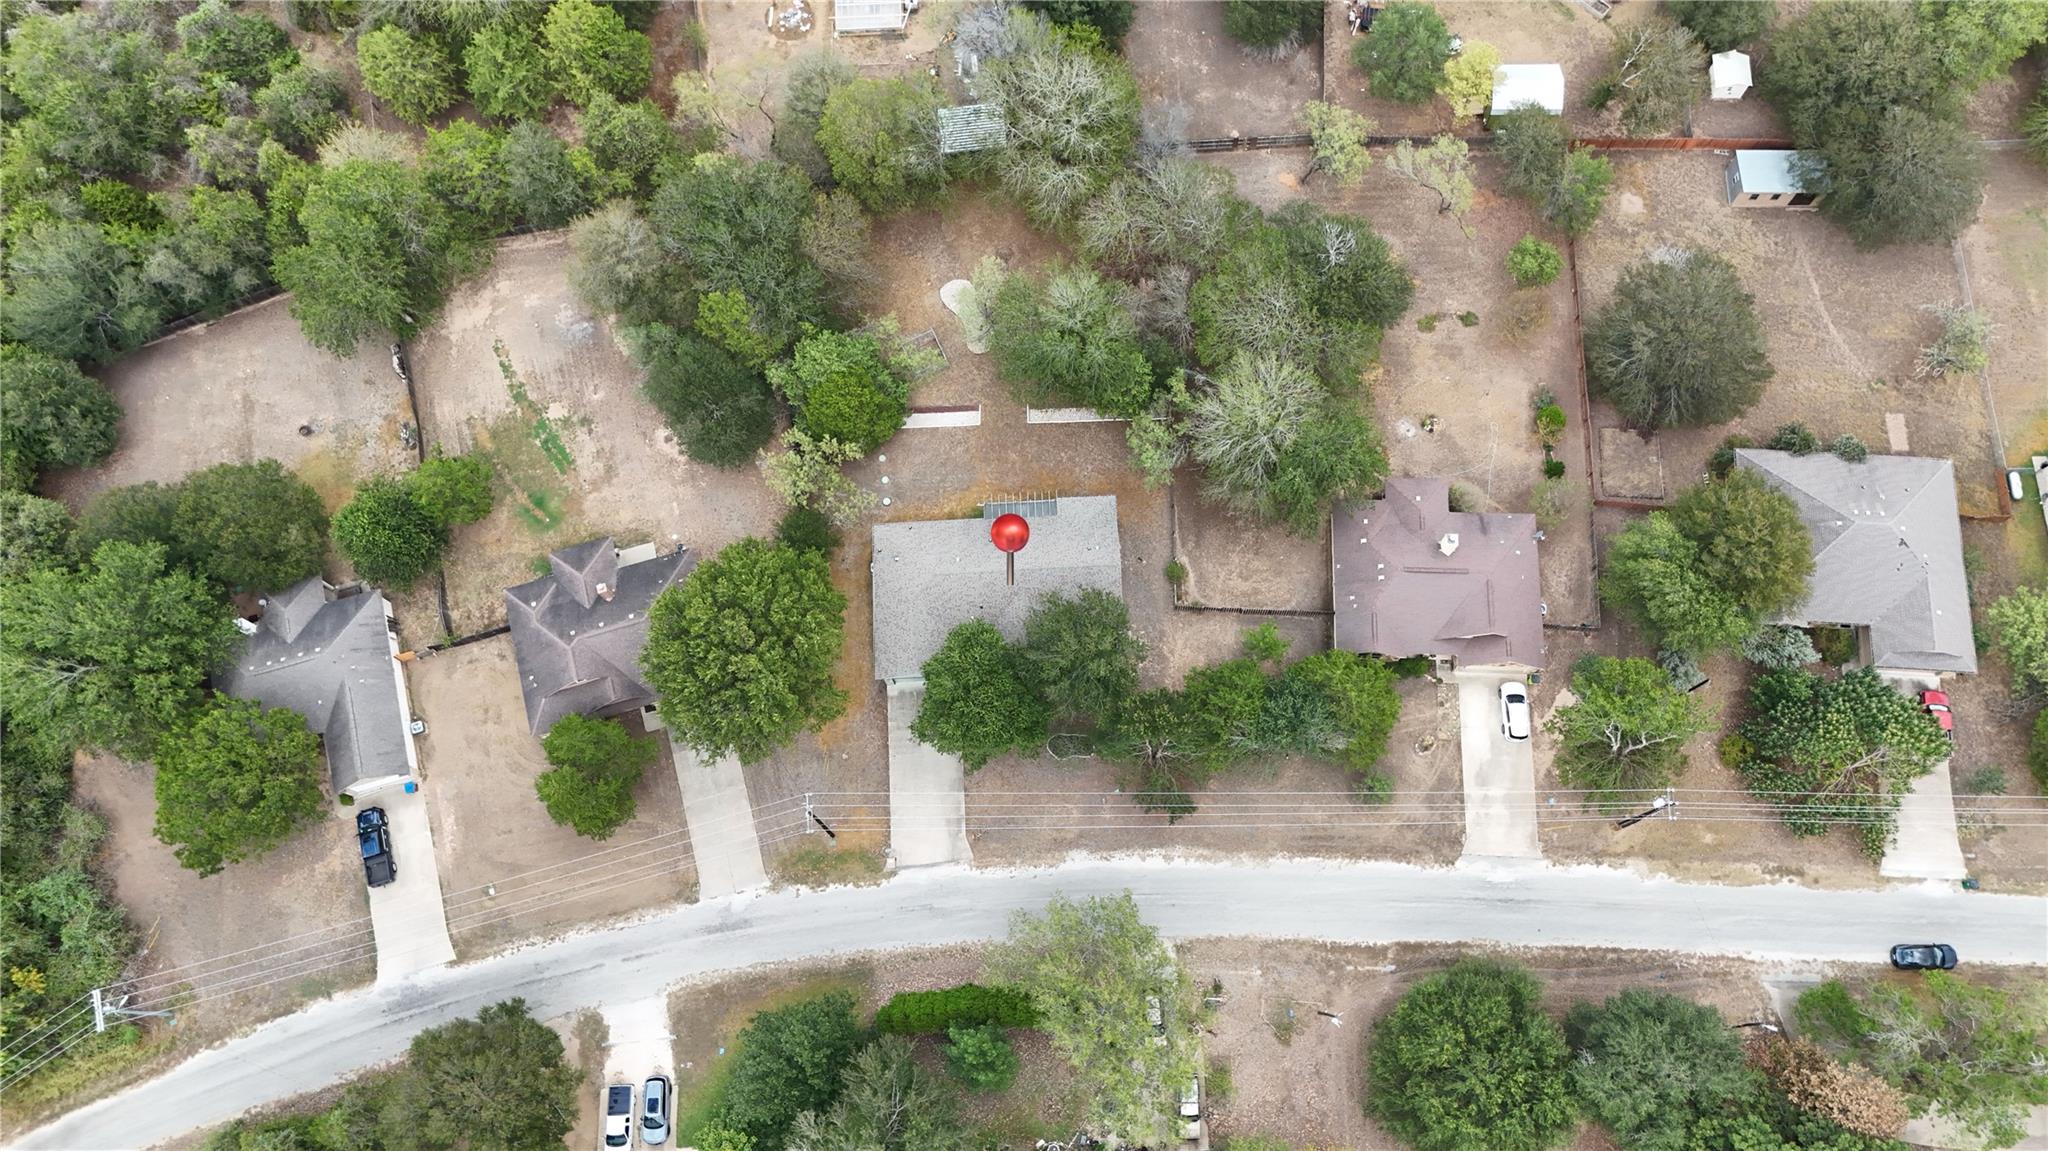
Aerial view of a tree-lined residential lot and neighboring homes, marked with a red pin.
Aerial view of a home marked by a red pin, surrounded by tree-lined lots and open fields.
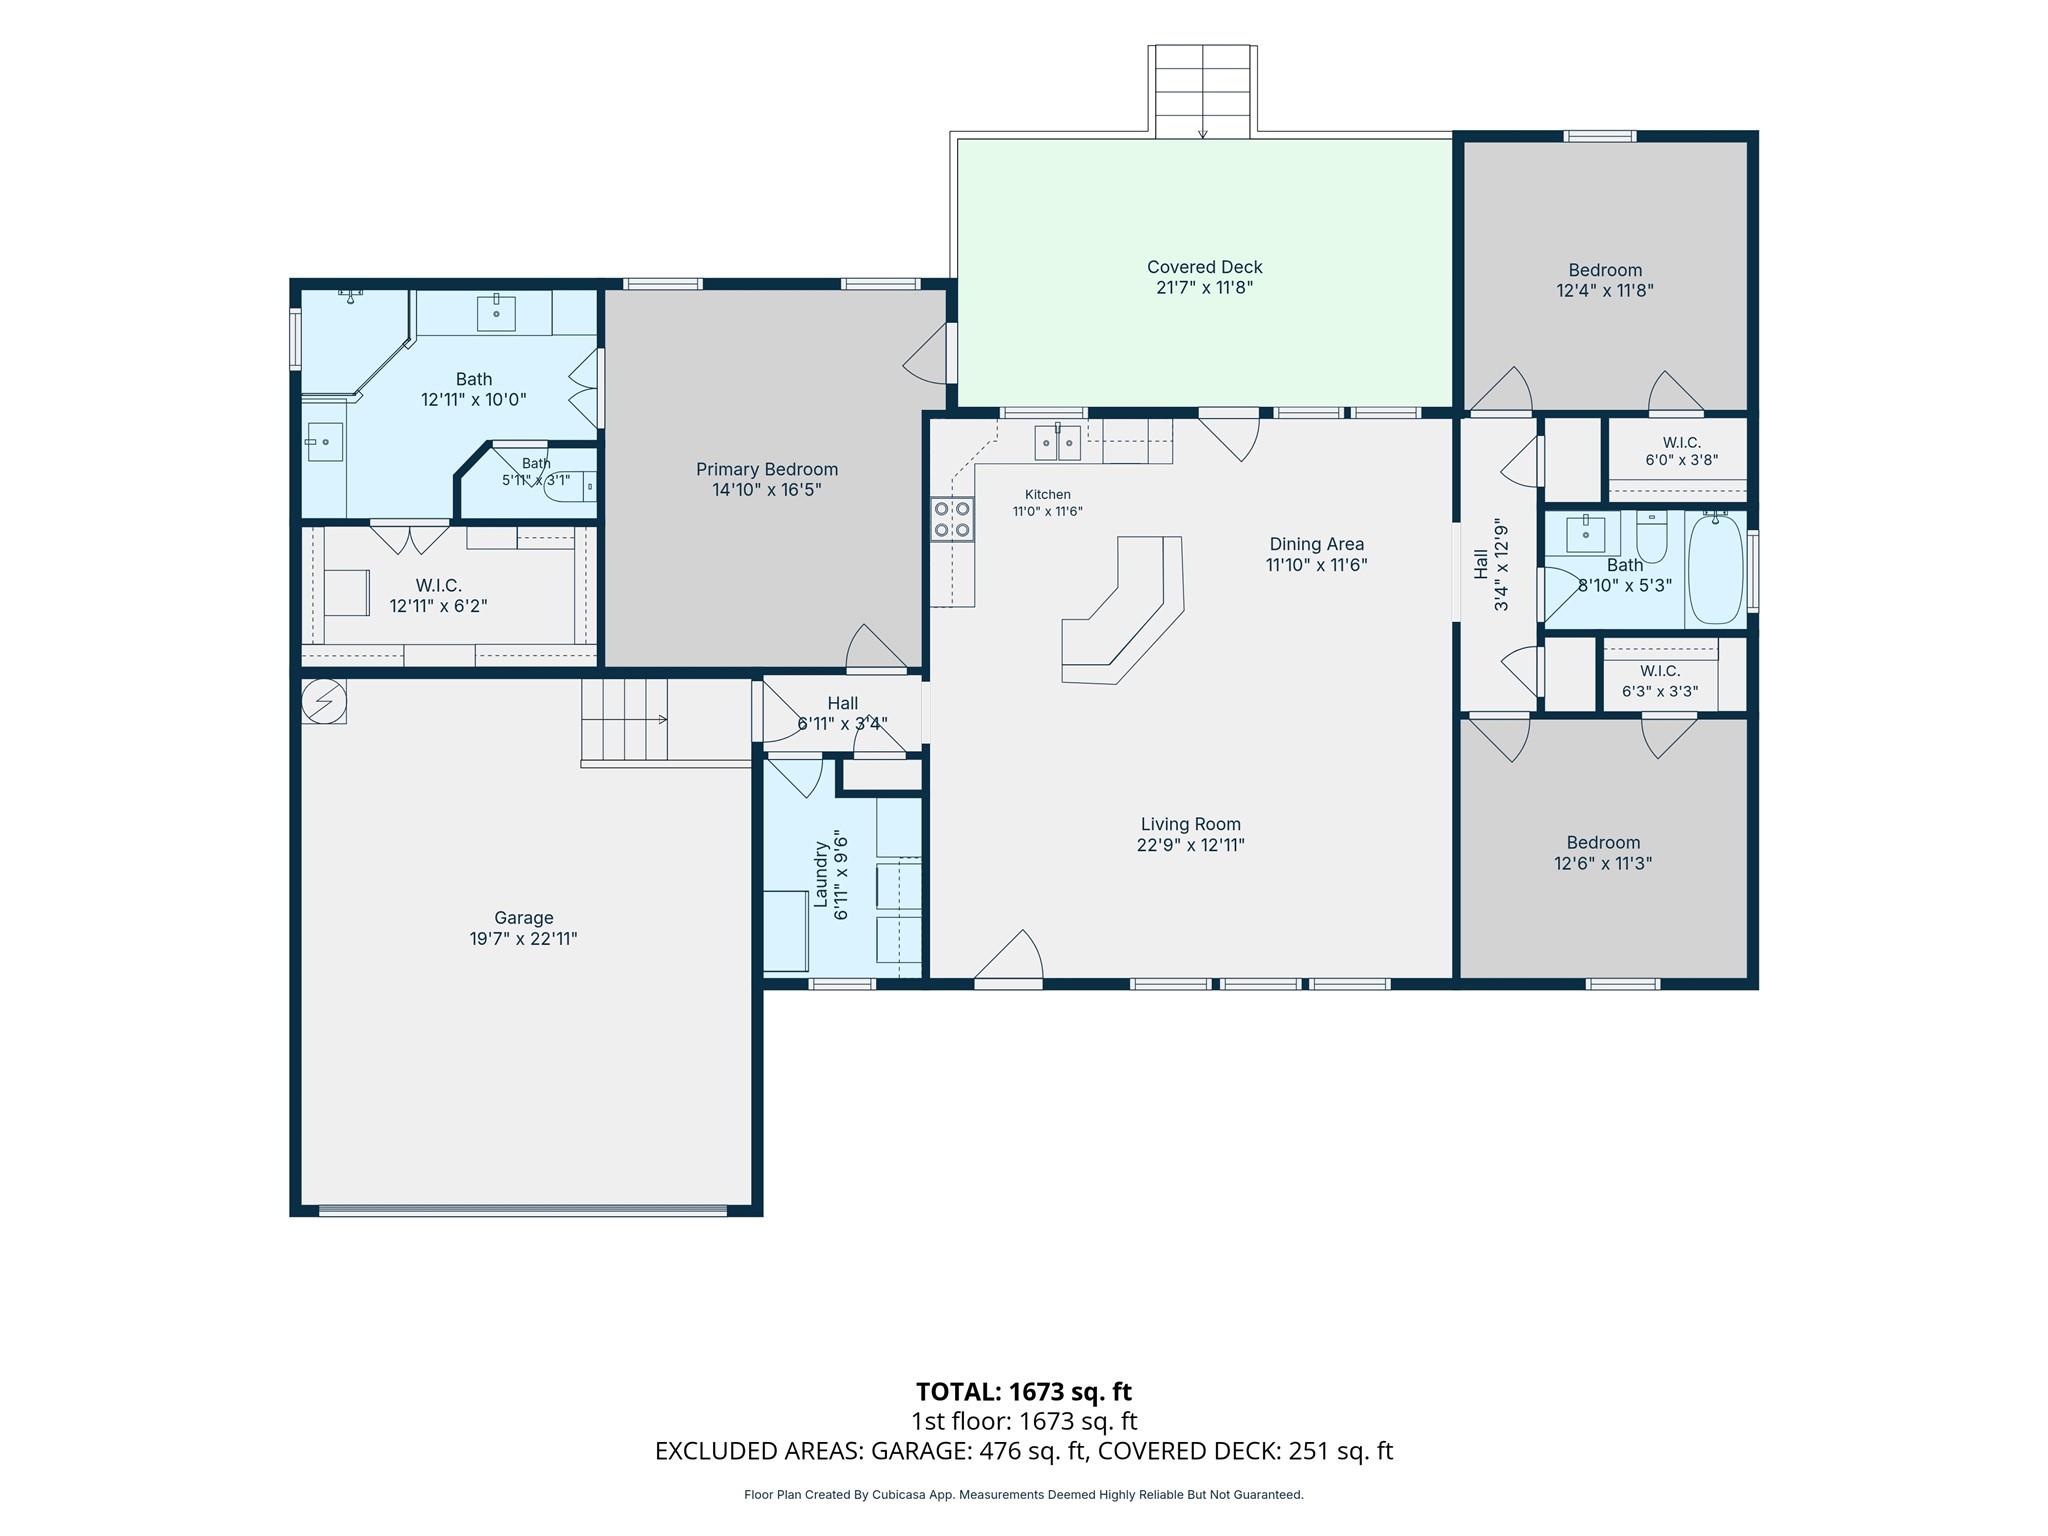
Floor plan showing the home’s room layout, dimensions, 476-square-foot garage, and covered deck.
SEE ALL PHOTOS
Sage-green house with stone porch columns beneath a large leafy tree.
Single-story home with attached garage and covered porch shaded by mature trees.
Two-story gray-green house with a wide garage, broad driveway, and leafy trees shading the front porch.
Entryway with dark wood flooring, a black front door, and red abstract wall art above a console table.
Entryway with a black front door, dark wood floors, and orange abstract wall art.
Living room with gray sofa, dark wood floors, three windows, and a vaulted ceiling.
Open-plan living room and kitchen with vaulted ceiling, dark cabinets, and a large gray sectional.
Living room with a white sectional, wall-mounted TV, stereo speakers, and adjoining dining area.
Living room with a light sectional sofa, wall-mounted TV, and three windows overlooking trees.
Living room with a gray sectional, dark flooring, three windows, and a wall-mounted television.
Open-plan kitchen and dining area with dark cabinets, breakfast bar, and large windows overlooking a deck.
Open-plan kitchen with dark cabinets, stainless steel appliances, and a granite breakfast bar with two stools.
Kitchen with dark cabinets, granite counters, stainless steel appliances, and a sink beneath a window.
Open kitchen with dark cabinets, granite peninsula, stainless steel appliances, and adjoining dining area.
Kitchen with dark cabinets, granite counters, stainless steel appliances, and a window above the sink.
Kitchen with curved granite breakfast bar, dark cabinets, and an adjoining dining area.
Kitchen with dark wood cabinets, granite counters, and stainless steel appliances.
Open-plan kitchen and living room with dark cabinetry, stainless steel appliances, and vaulted ceiling.
Dining area with a dark wood table beside windows overlooking a deck and trees.
Spacious bedroom with a low wooden bed, ceiling fan, two windows, and an adjoining bathroom doorway.
Bedroom with a low wooden bed, white bedding, gray walls, and a ceiling fan.
Bathroom with dual dark vanities, white countertops, and a glass-enclosed tiled shower.
Bathroom with a black vanity, white sink, dark-framed mirror, and paneled closet doors.
Bathroom with a tiled glass shower, glass-block window, and dark vanity with open shelving.
Bathroom with a dark vanity and mirror beside a gray-tiled tub and shower.
Home office with a wooden computer desk and a black leather lounge chair and ottoman.
Carpeted home office with book-filled wooden shelves, a window, and a ceiling fan.
Laundry room with a gray washer and dryer, white cabinets, and a speckled countertop.
Covered wooden porch with a translucent roof, timber beams, and carved ornaments overlooking a tree-lined yard.
Covered wooden deck overlooking a fenced backyard with mature trees.
Tree-shaded backyard with a fenced enclosure, gravel path, and covered wooden deck.
Leaf-covered backyard with mature trees and a chain-link enclosure beside a single-story house.
Single-story home with a covered wooden rear porch and broad dry lawn.
Fenced backyard with mature shade trees, dry ground, and wooden deck steps beside the house.
Aerial view of a wooded residential lot marked by a red pin among homes and tree-lined streets.
Aerial view of a tree-lined residential lot and neighboring homes, marked with a red pin.
Aerial view of a home marked by a red pin, surrounded by tree-lined lots and open fields.
Floor plan showing the home’s room layout, dimensions, 476-square-foot garage, and covered deck.
Courtesy of Venture Partners R.E., Judah Ross Listing Contact: (512) 998-1957 
Active Under Contract

116 Laumaia LN

116 Laumaia LN, Bastrop, TX 78602

$290,000
Tucked away in Tahitian Village on nearly half an acre, 116 Laumaia offers something that's getting harder to find in Bastrop: a comfortable home with real space around it. This 3-bedroom, 2-bath home sits on a 0.48-acre lot with a large, fenced backyard and plenty of room to enjoy the outdoors.

Inside, the home has an easy, practical layout with a spacious living area, plenty of natural light, and wood-look flooring through the main living spaces. The kitchen offers ample cabinet and counter space and connects naturally with the dining and living areas. Three bedrooms provide plenty of flexibility, whether you need dedicated bedrooms, a home office, guest room, or extra space for hobbies.

The backyard is a standout. With almost half an acre overall, there's room for dogs to run, kids to play, a garden, outdoor entertaining, or whatever you've been wishing you had space for.

And then there's the location. Tahitian Village is known for its wooded setting, rolling terrain, and proximity to the Colorado River while still putting you just minutes from downtown Bastrop, restaurants, shopping, and everyday conveniences. You get the quieter feel that draws people to this part of Bastrop without being far from town.

If you've been looking for a 3-bedroom home in Bastrop with a bigger lot and a backyard you can actually use, 116 Laumaia is worth seeing. Nearly half an acre in Tahitian Village gives you room to spread out, settle in, and make the property your own.

3
beds

2
baths

1,681 Sq.Ft. LIVING AREA

0.48 Acres lot

Judah Ross

Judah Ross

Features & Amenities

Interior

  • total bedrooms3
  • Total bathrooms2
  • full bathrooms2
  • Flooring Carpet, Laminate, Tile
  • Fireplace None
  • APPLIANCES Dishwasher, Disposal, ENERGY STAR Qualified Appliances, Exhaust Fan, Microwave, Free-Standing Range, Electric Water Heater
  • other interior Features Breakfast Bar, Vaulted Ceiling(s), No Interior Steps, Primary Bedroom on Main, Walk-In Closet(s)

Area & Lot

  • Status Active Under Contract
  • Living Area1,681 Sq.Ft.
  • Lot Area0.48 Acres
  • MLS® ID7565597
  • TypeResidential
  • YEAR BUILT2016
  • NeighborhoodBastrop
  • Water FrontageNone
  • View DescriptionTrees/Woods
  • Elementary SchoolEmile
  • Middle SchoolRiverside
  • High SchoolBastrop
  • School DistrictBastrop ISD

Exterior

  • STORIES1
  • Garage Space2.0
  • water SourcePublic
  • utilitiesElectricity Available, Phone Available
  • PoolNone
  • roofComposition
  • lot featuresLevel, Near Golf Course, Trees-Medium (20 Ft - 40 Ft), Trees-Moderate
  • parkingAttached, Door-Single, Garage Door Opener, Garage Faces Front
  • HEAT TYPEElectric
  • AIR CONDITIONINGCentral Air
  • sewerSeptic Tank
  • SubstructurePillar/Post/Pier, Slab
  • Disability FeaturesNone
  • other exterior FeaturesExterior Steps

Financial

  • Sales Price$290,000
  • Real Estate Tax $6,114/yr
Single-story home with attached garage and covered porch shaded by mature trees.

Schedule a Showing

I would love to show you our beautiful property. Please select your preferred date and time below. I will be in touch shortly to confirm your appointment.

Schedule a Showing

I would love to show you our beautiful property. Please select your preferred date and time below. I will be in touch shortly to confirm your appointment.

Thank you for your interest in 116 Laumaia LN, Bastrop, TX 78602. We are reviewing your request and will be in touch shortly!

Mortgage Calculator

Estimate your monthly mortgage payment, including the principal and interest, property taxes, and HOA. Adjust the values to generate a more accurate rate.

All estimates are provided for informational purposes only. Actual amounts may vary.
$0,000 Your Payment 20 15 65
$0,000 Your Payment

Bastrop

Explore

Work With Judah

With a passion for real estate and years of experience in sales and negotiation, Judah ensures that every client gets top-tier service. Call him today to see how he can help you navigate the Bastrop real estate market with confidence.

Follow Me on Instagram