Leave a Message

Thank you for your message. I will be in touch with you shortly.

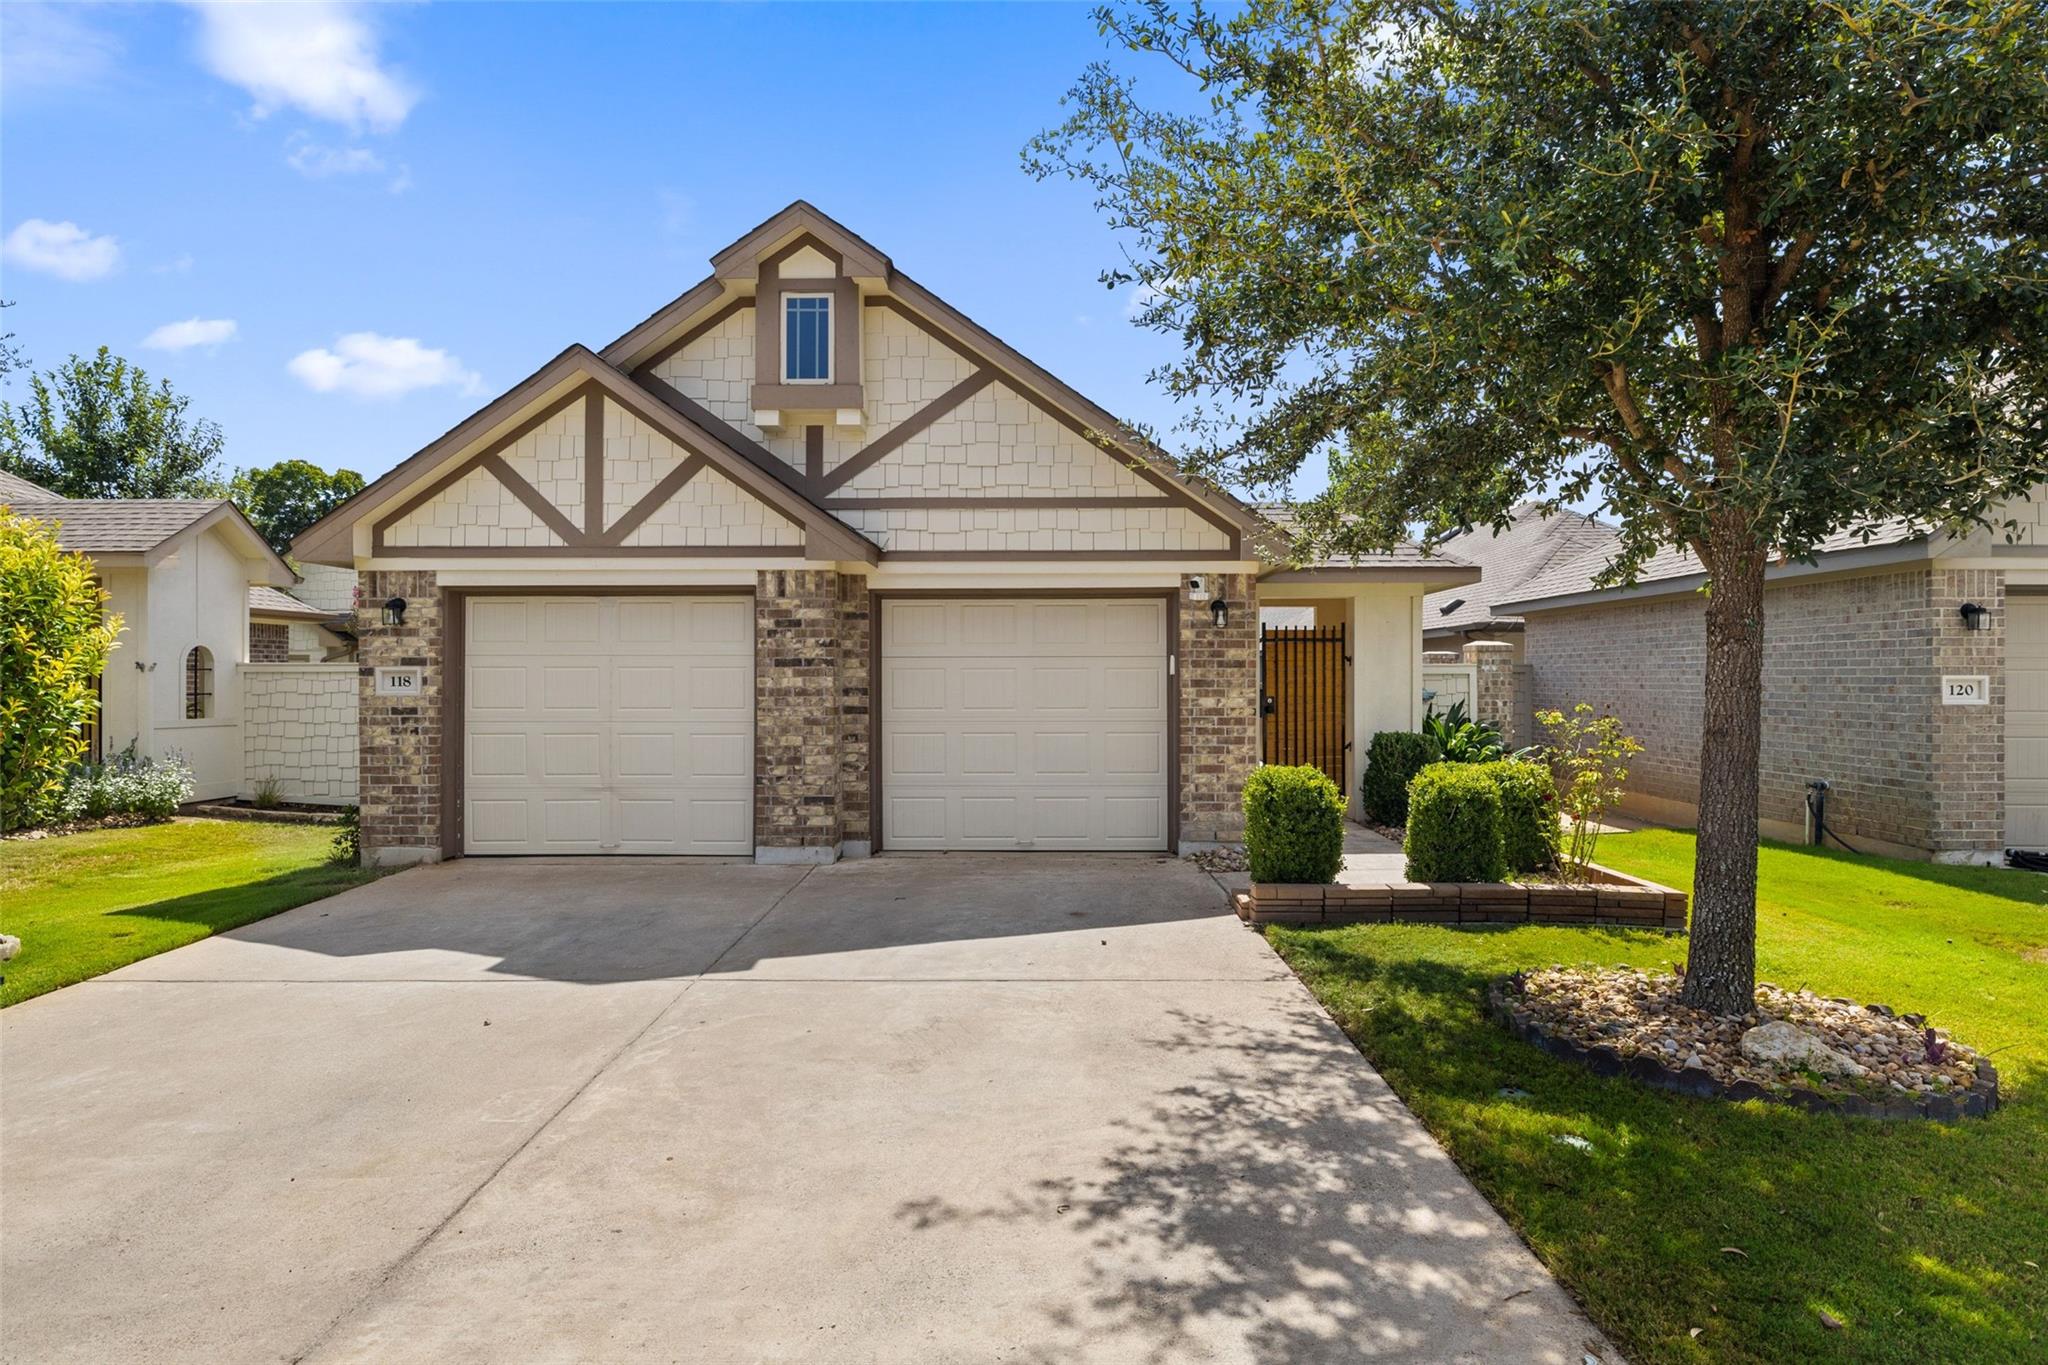
Detached home with two garage doors, stone accents, and a landscaped front yard.
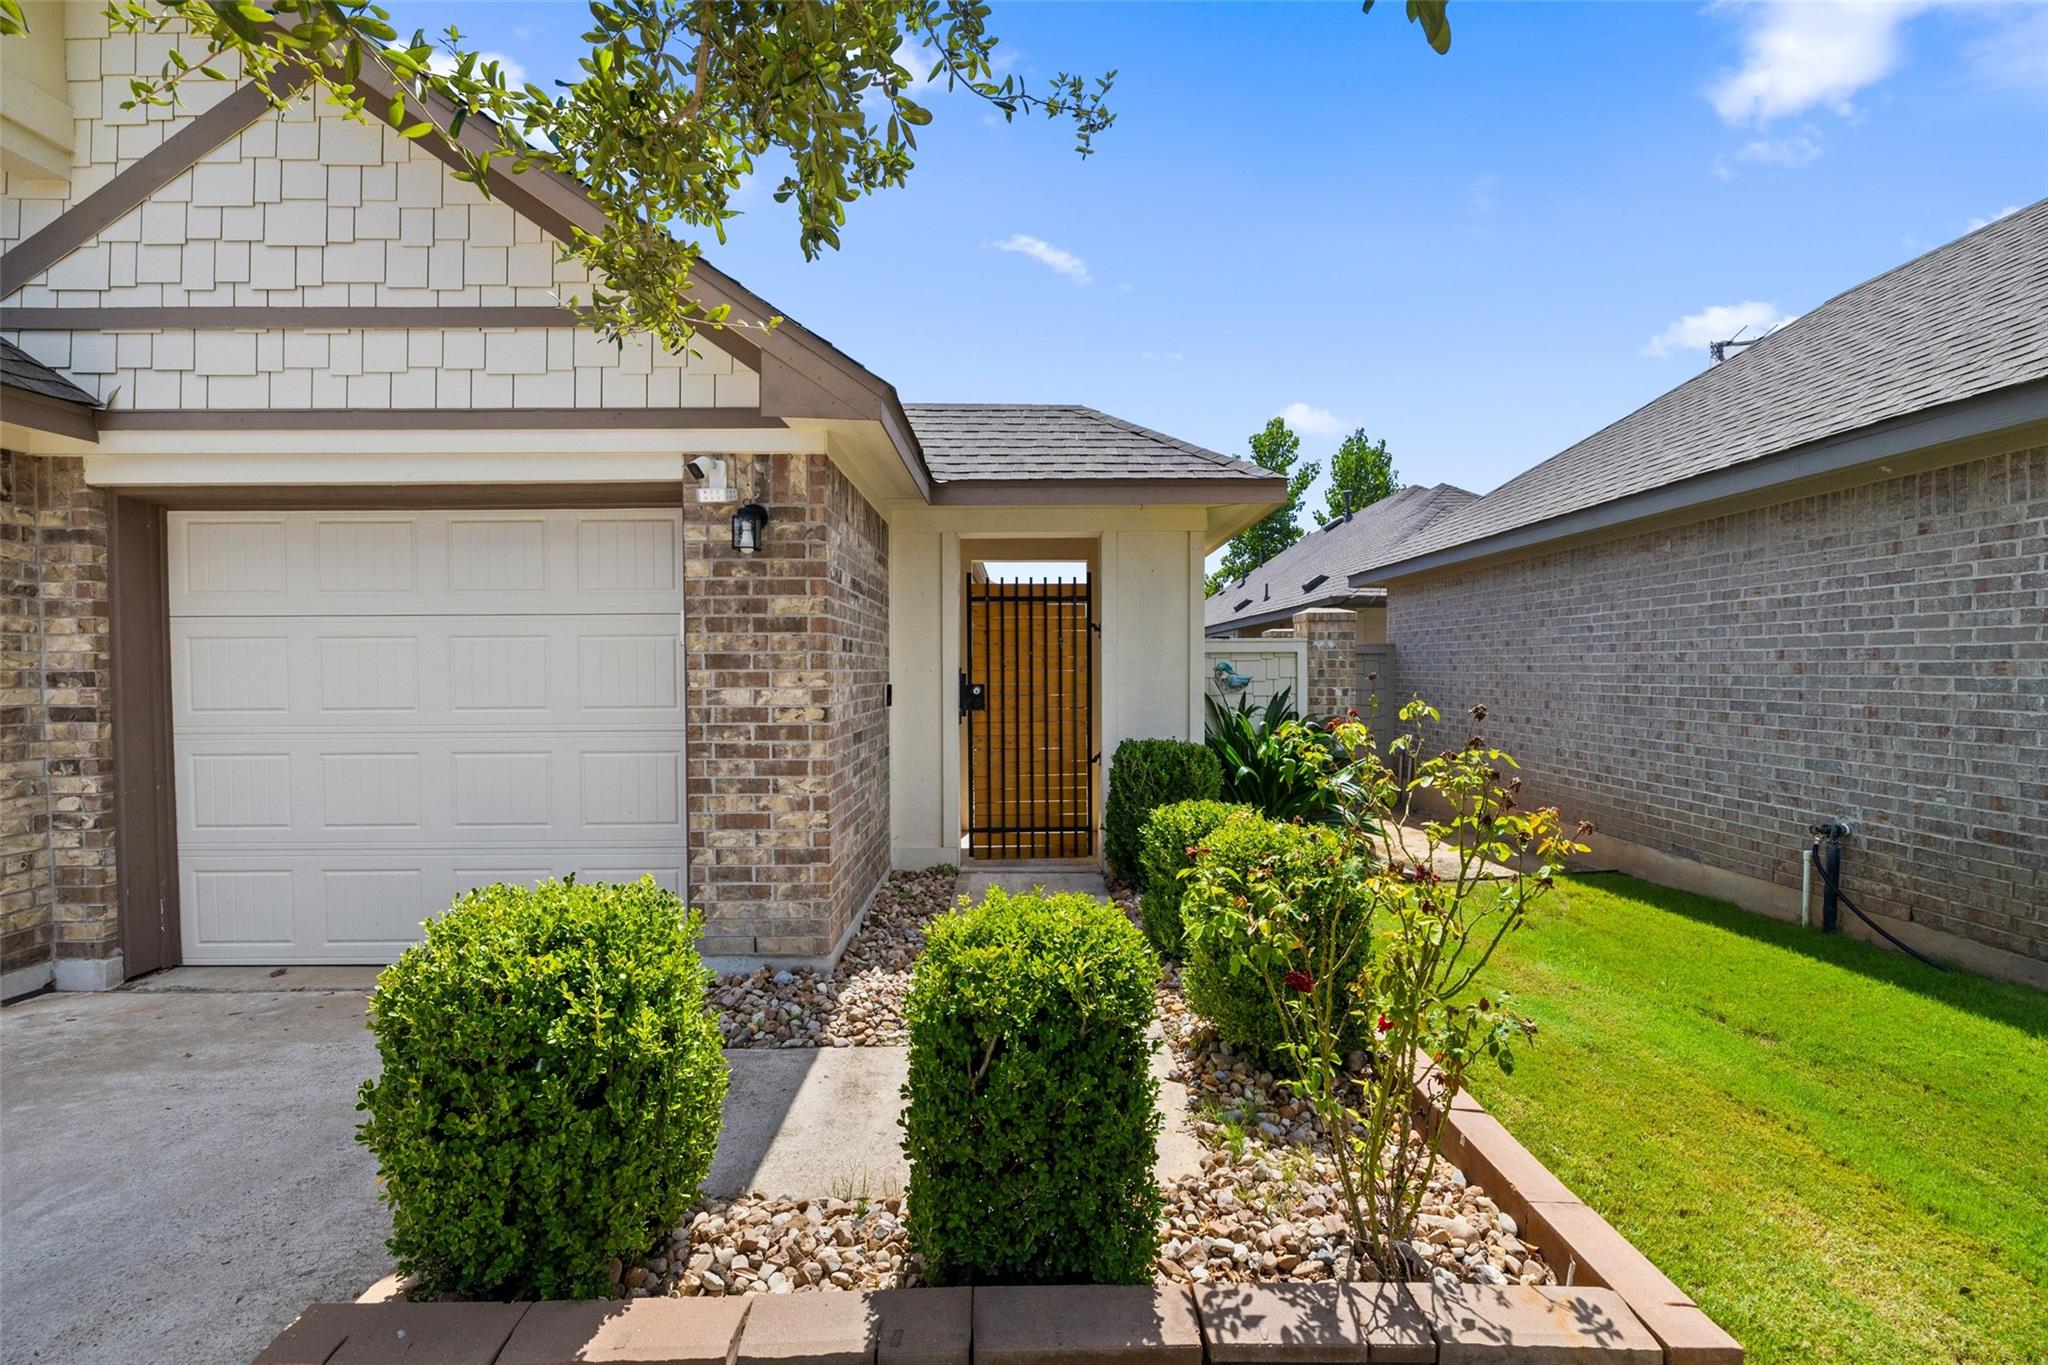
Home exterior with a paneled garage, gated entry, landscaped shrubs, and a small lawn.
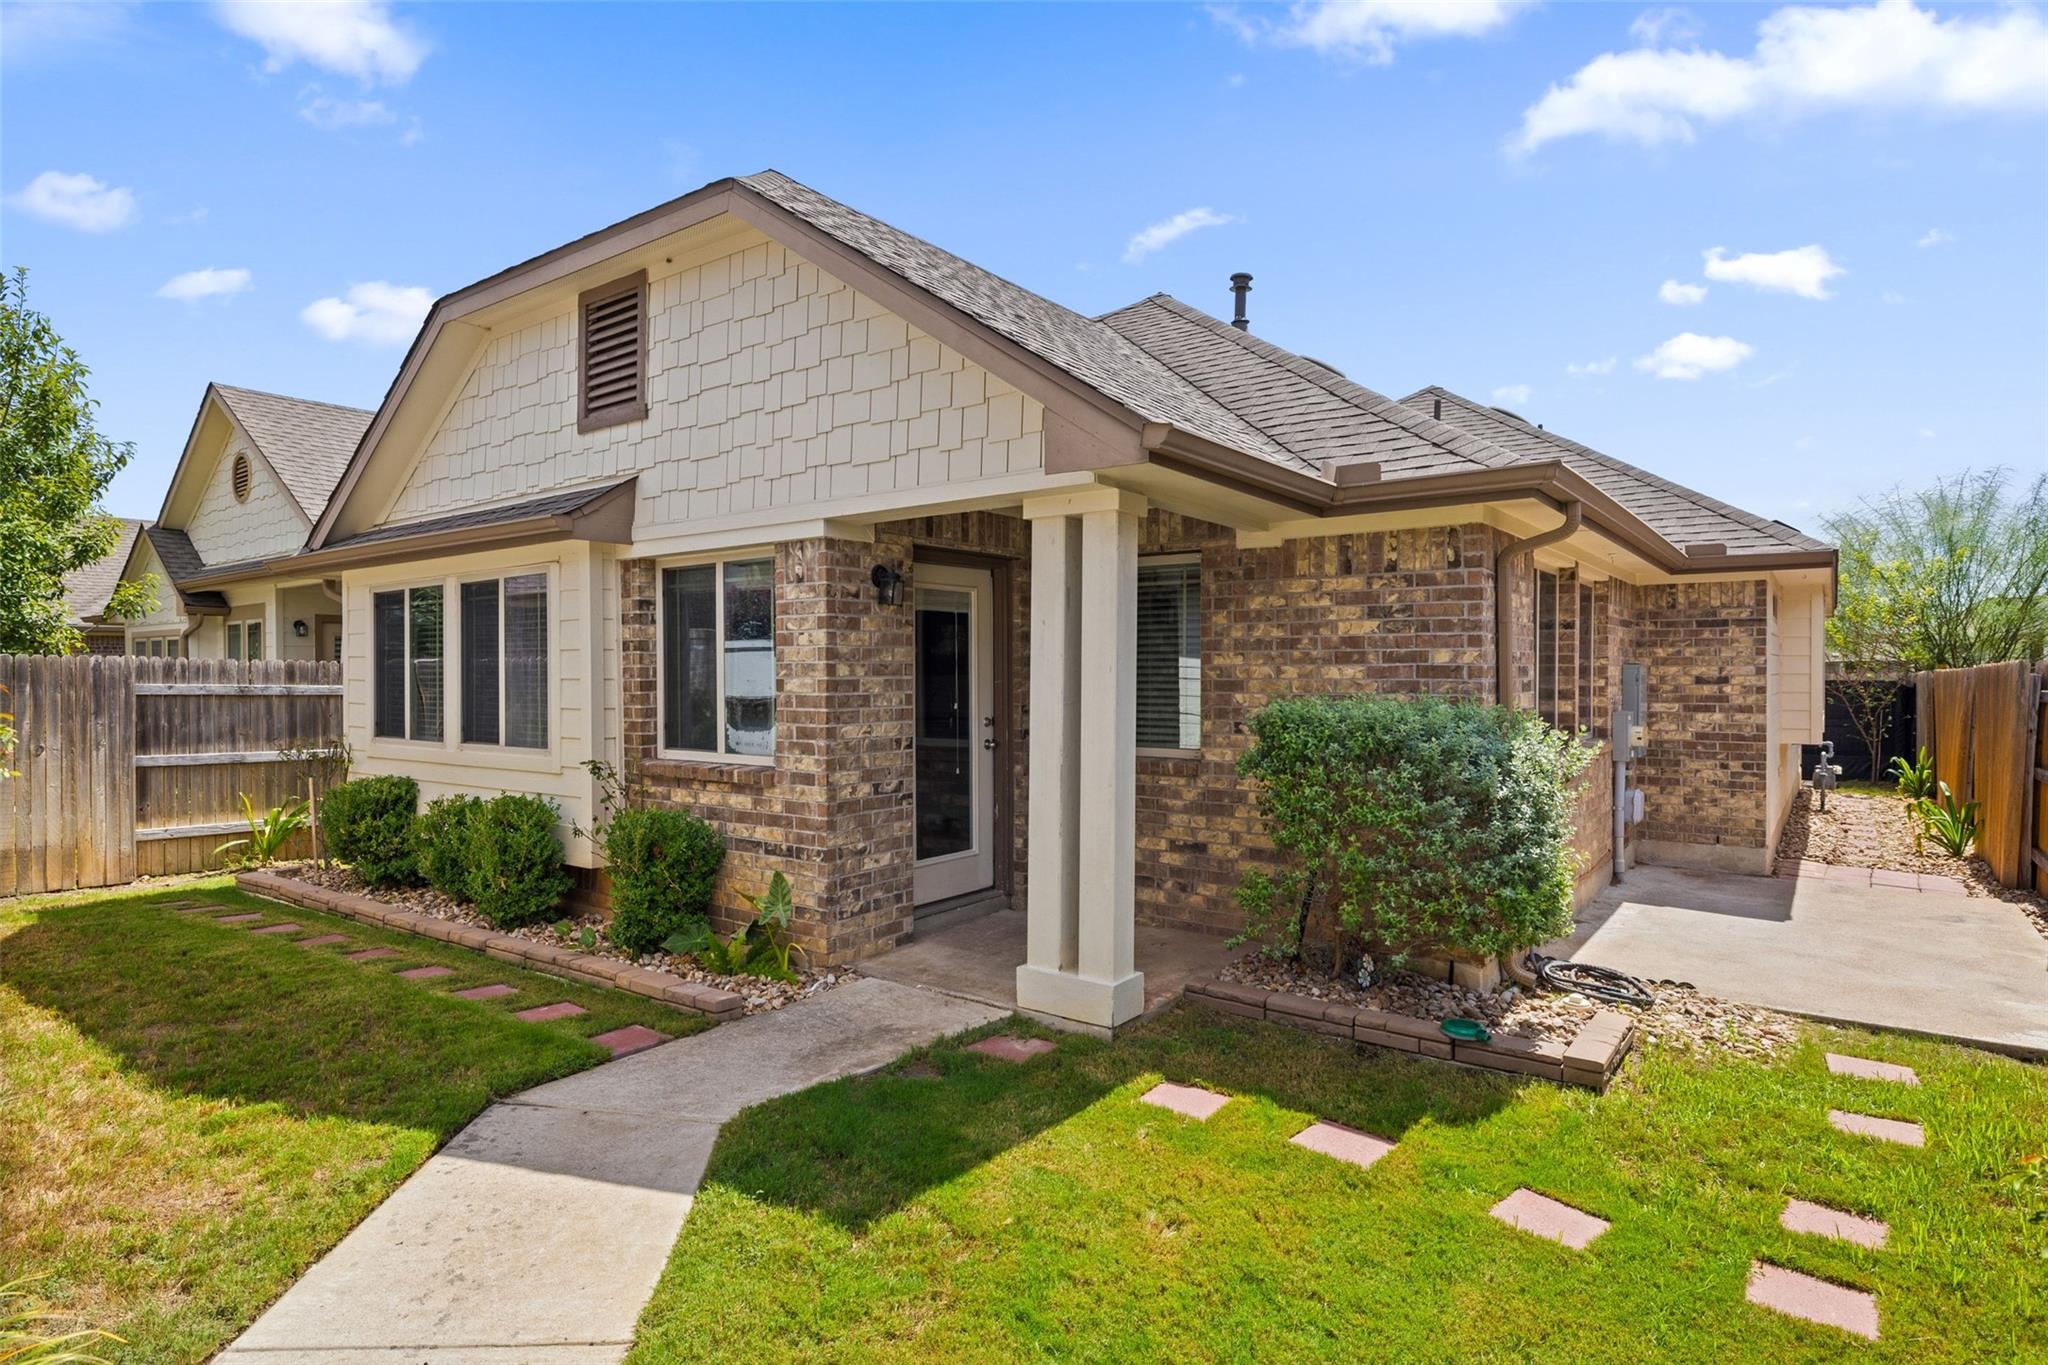
Single-story brick-and-shingle home with a covered entrance, lawn, and stepping-stone path.
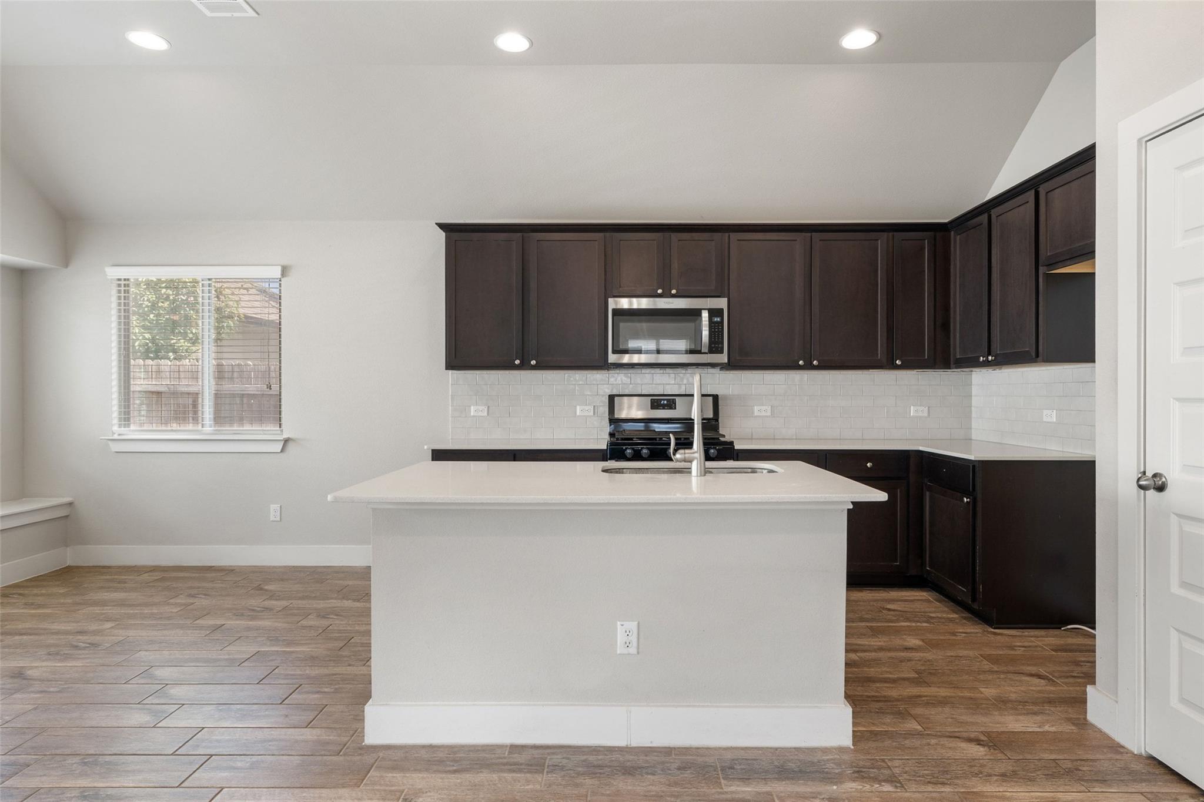
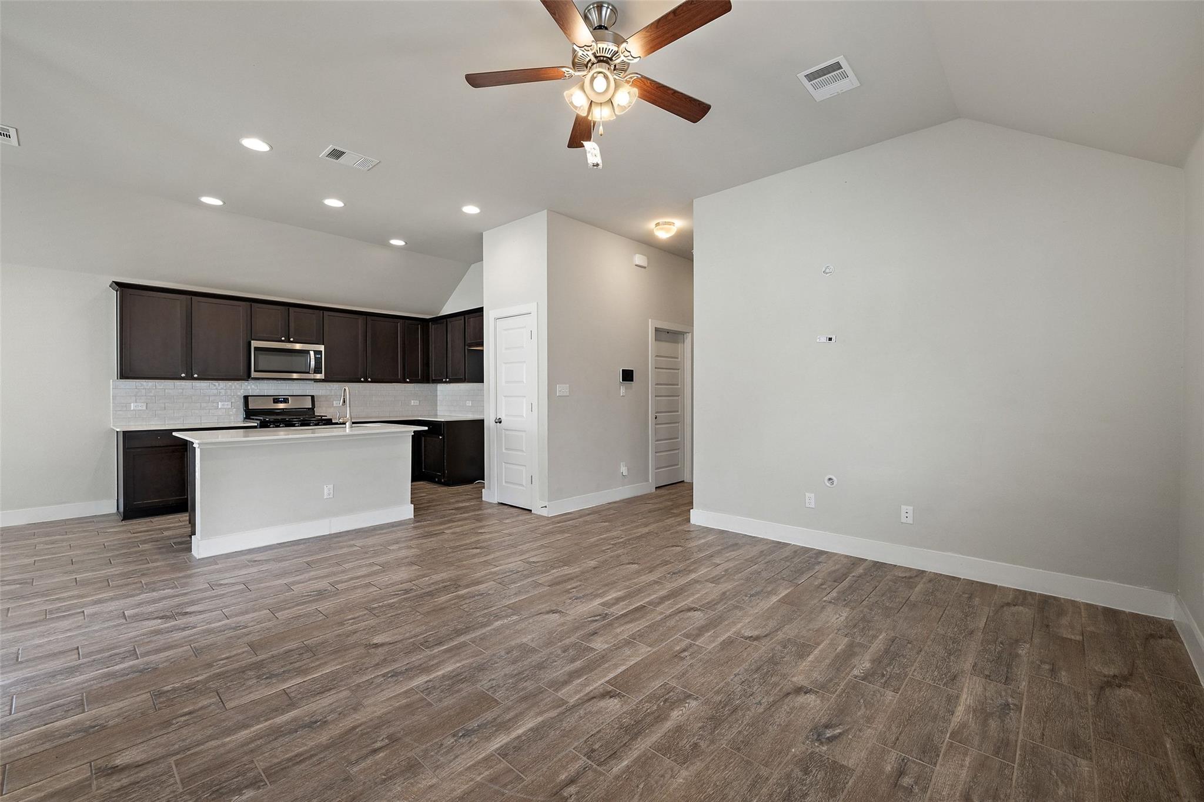
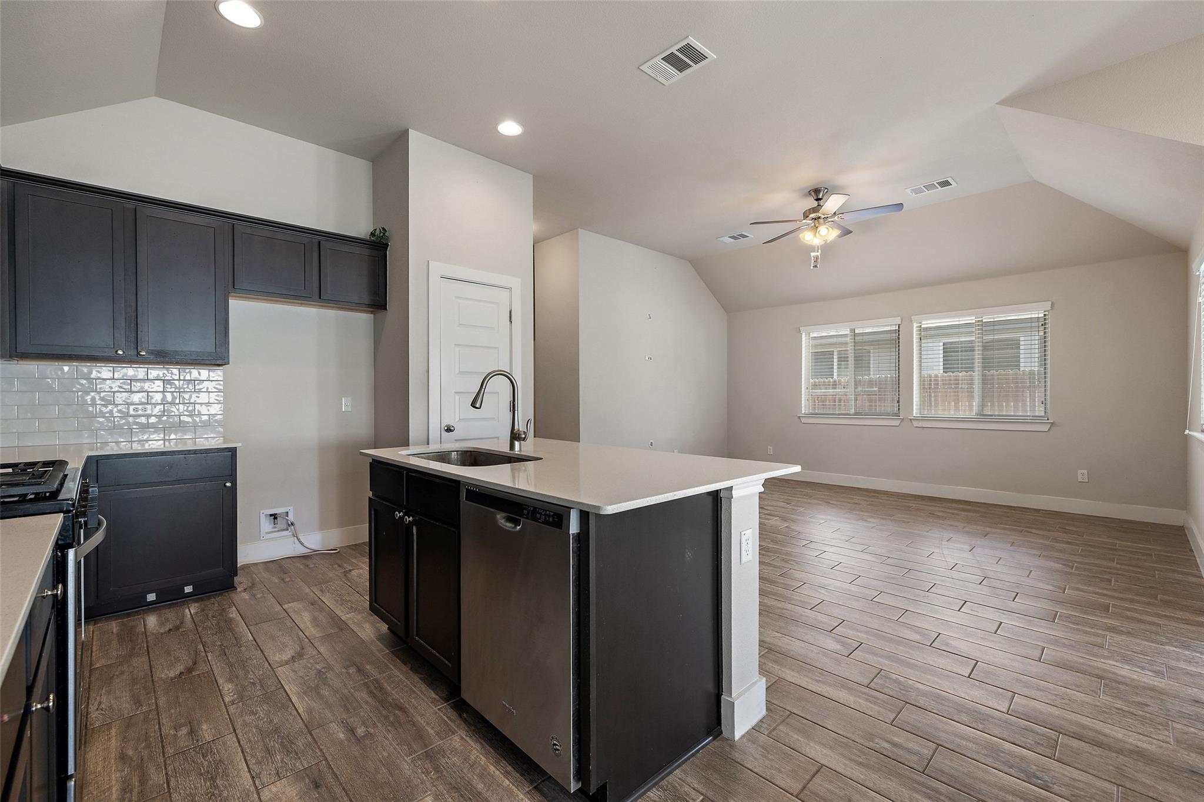
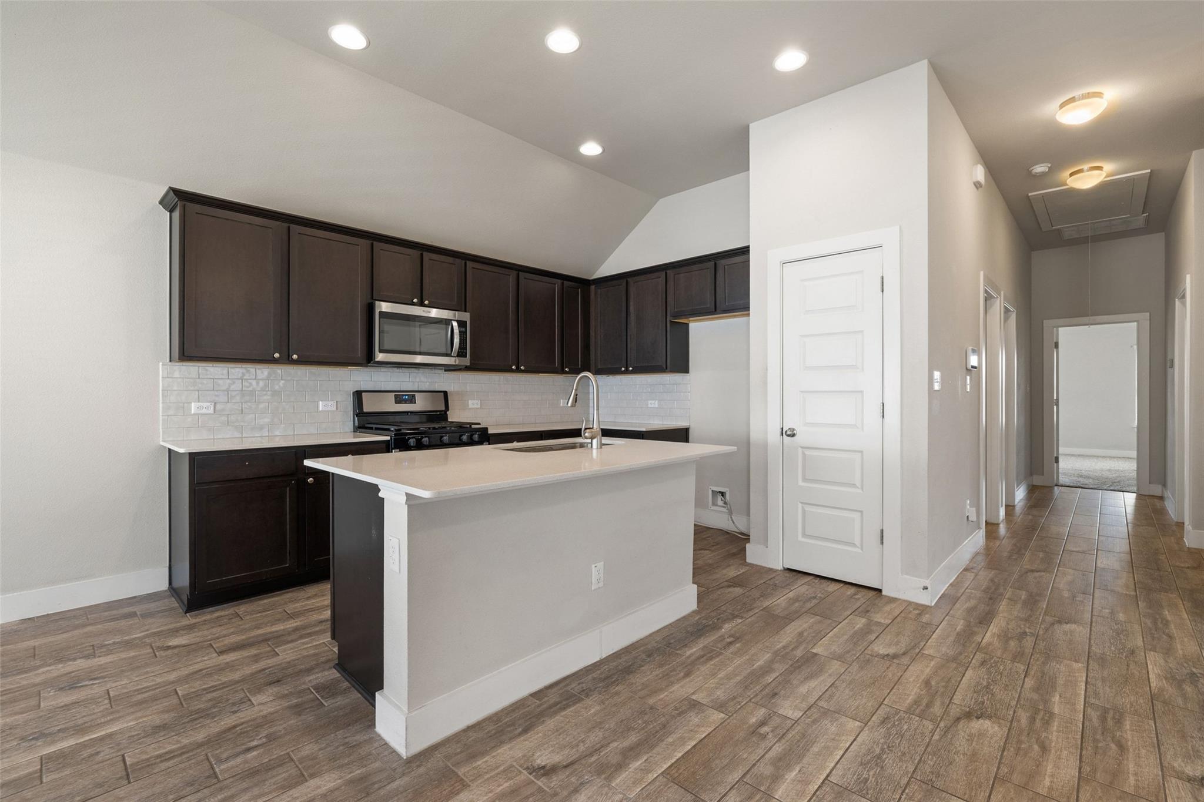
Kitchen with dark cabinets, a white island and subway tile backsplash, and brown tile flooring.
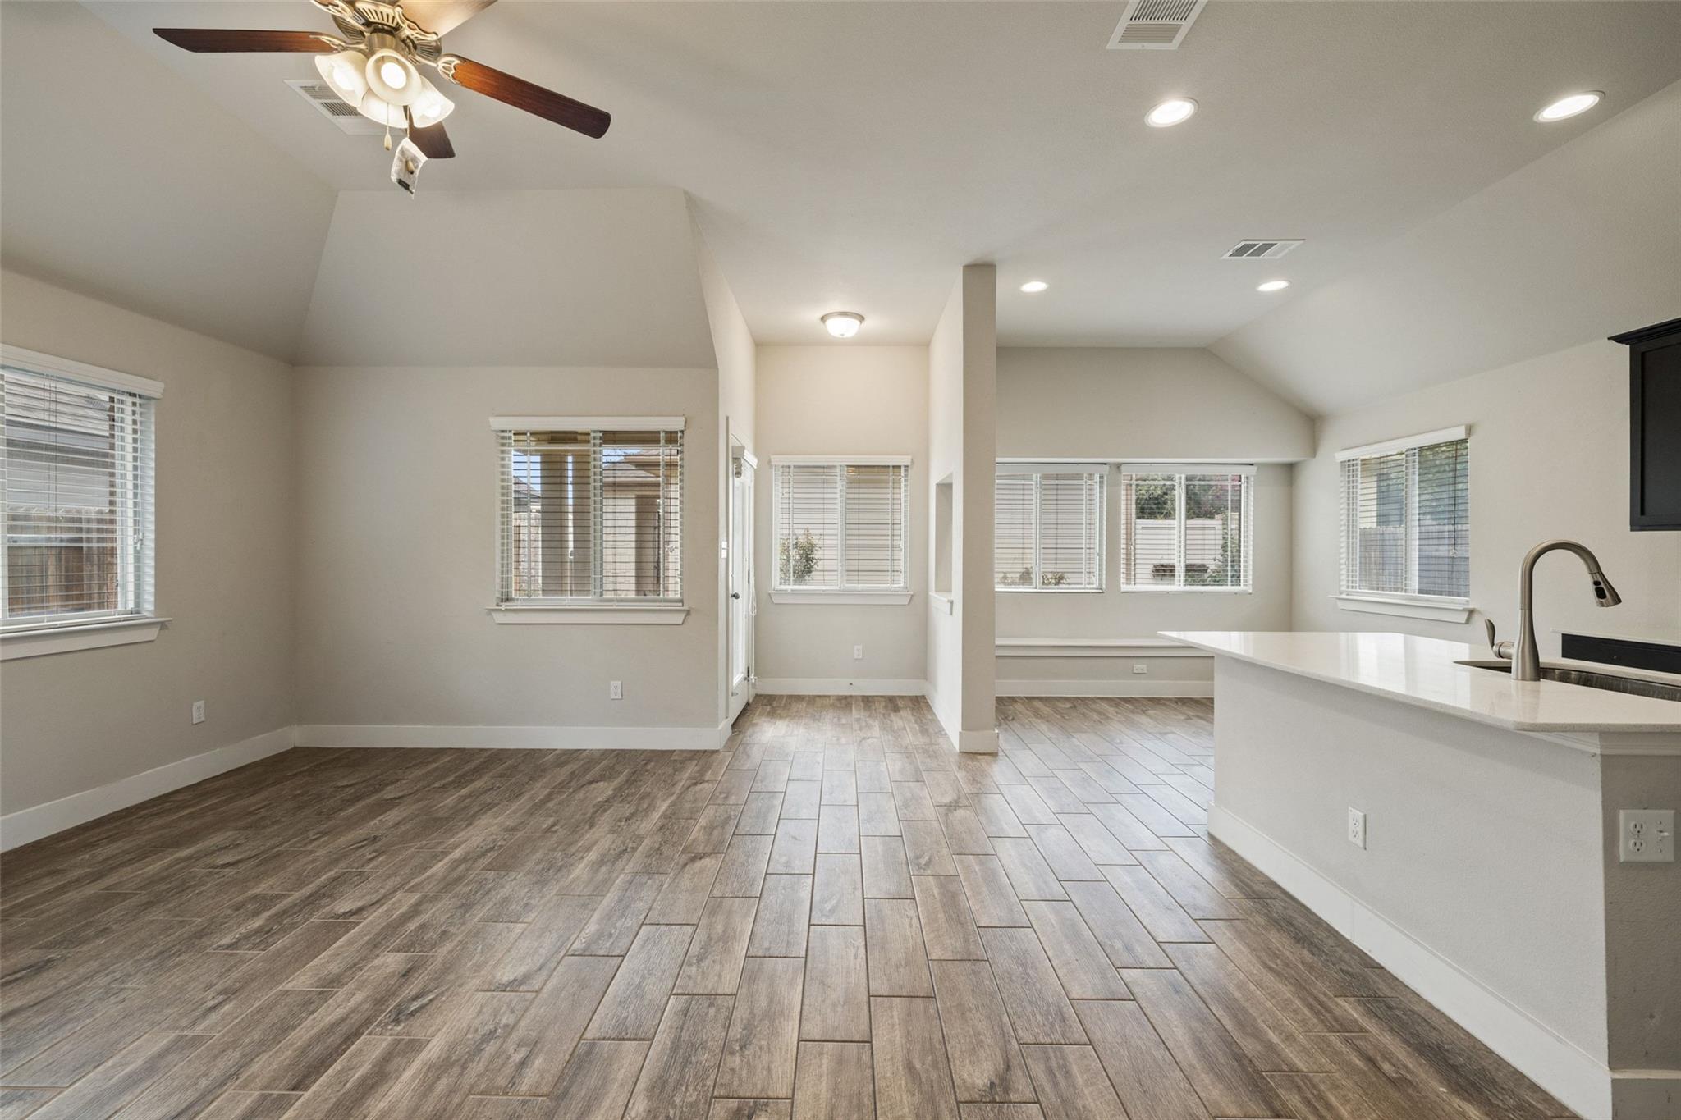
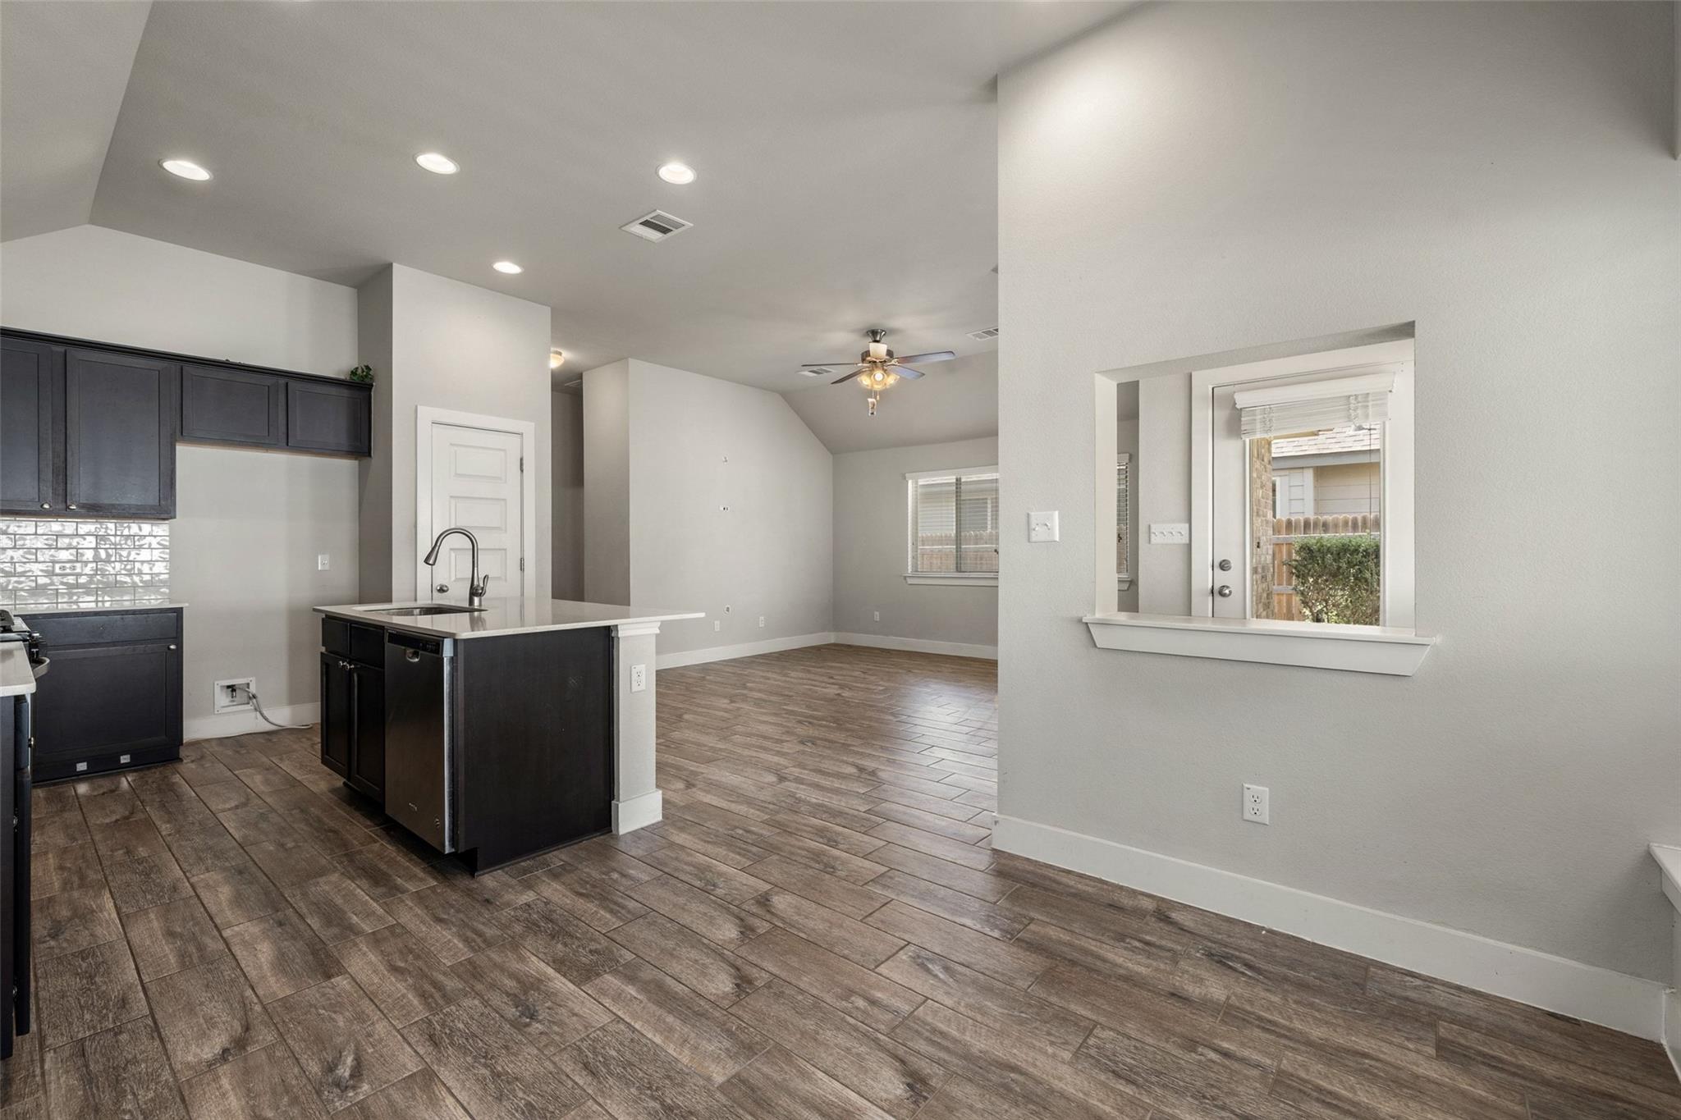
Open-plan living area with wood-look tile floors, vaulted ceiling, and kitchen peninsula.
Open-plan kitchen with dark cabinets, a white island, and wood-look tile flooring.
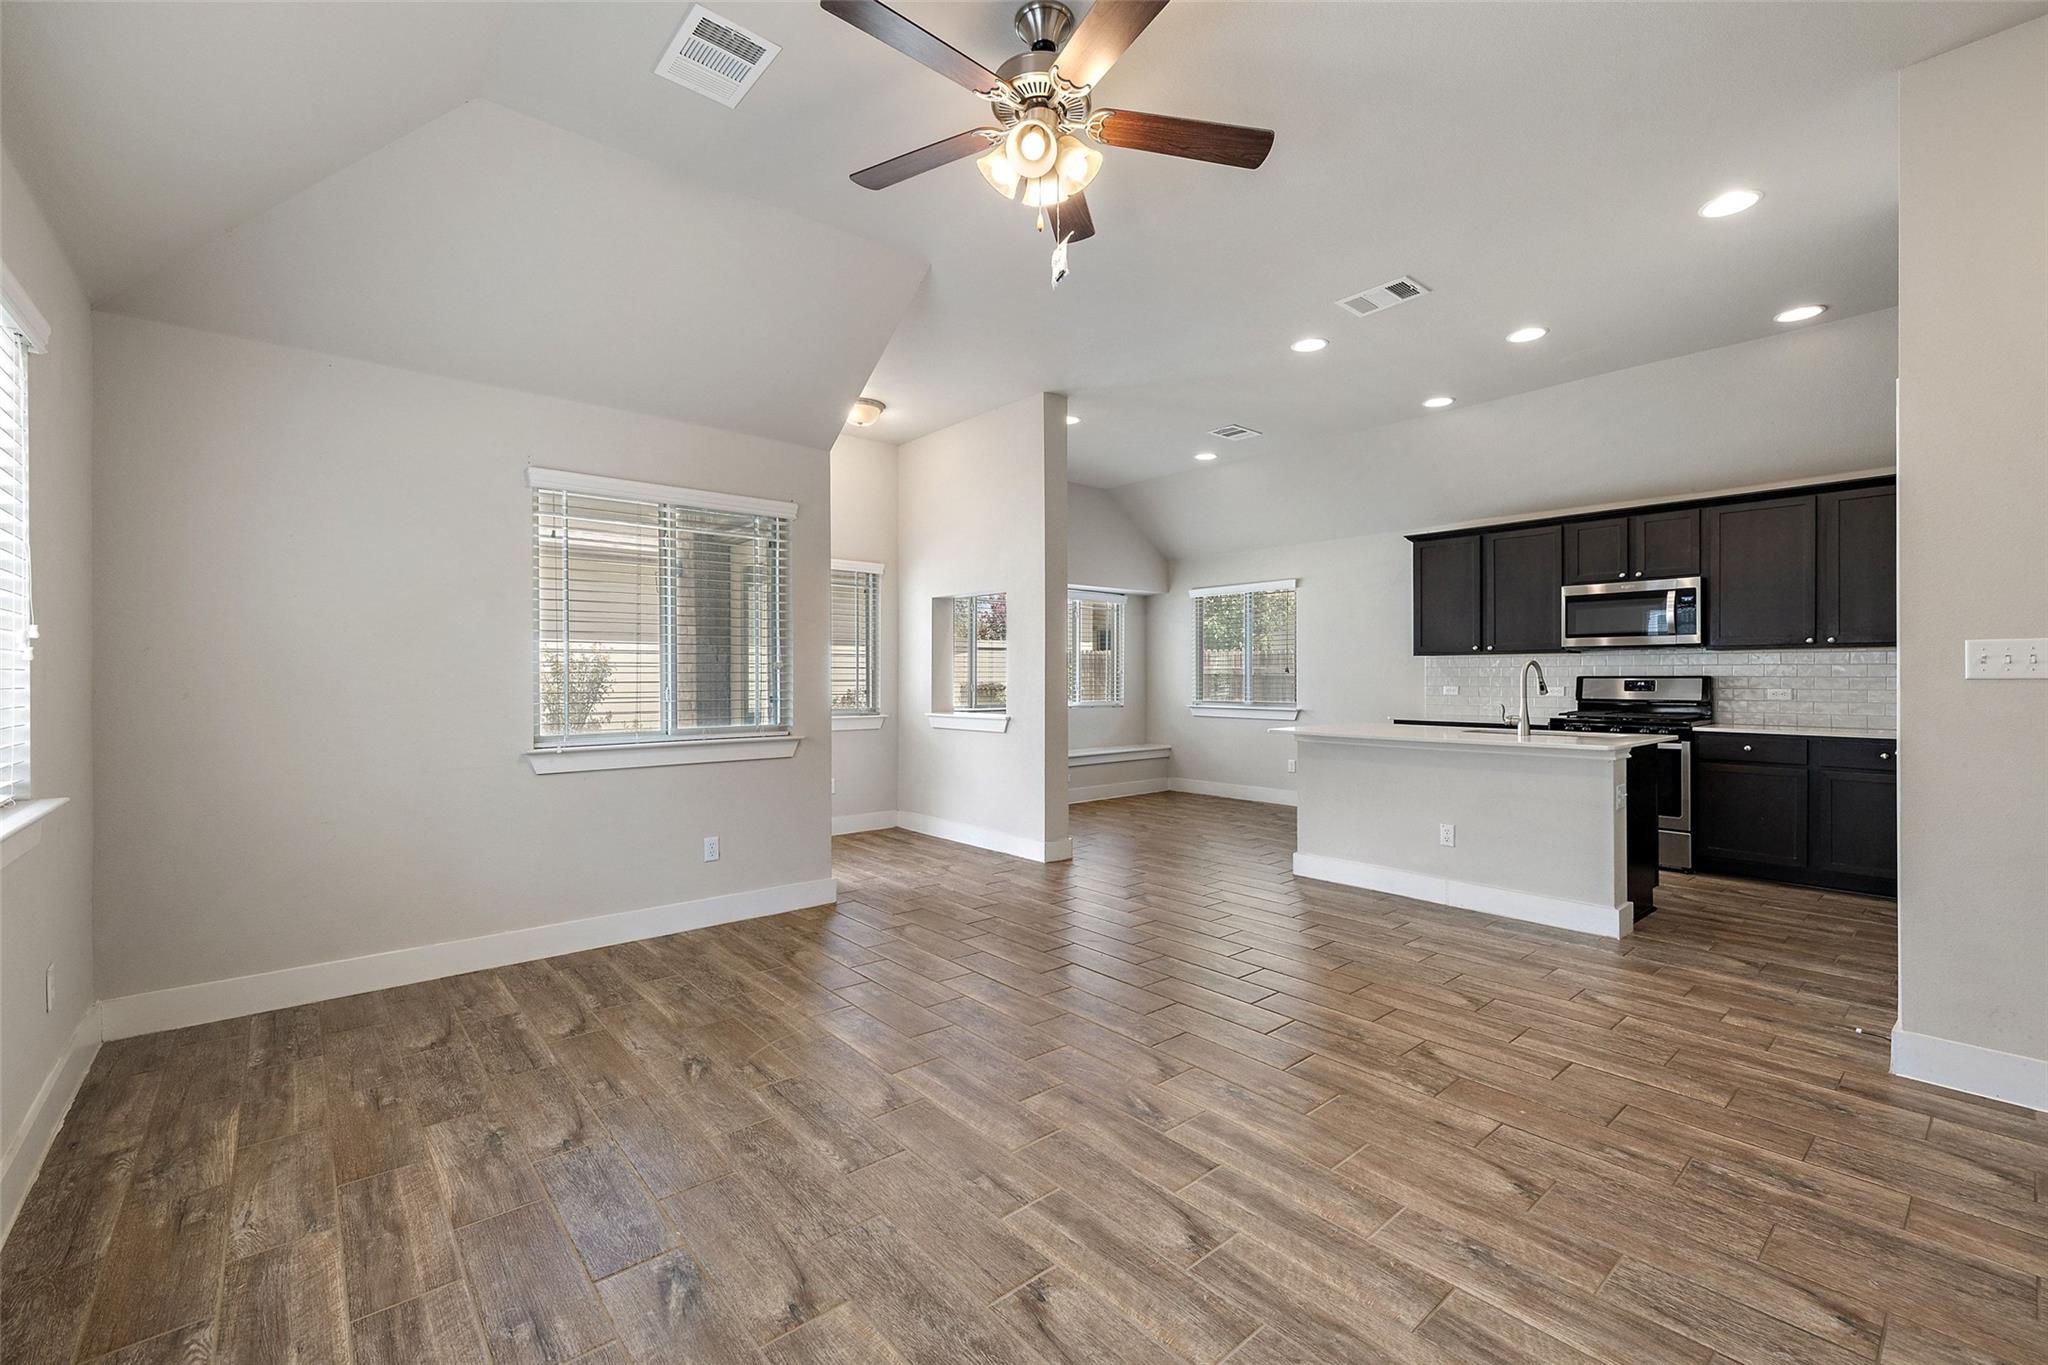
Open-plan kitchen and living area with dark cabinets, a central island, and wood-look tile floors.
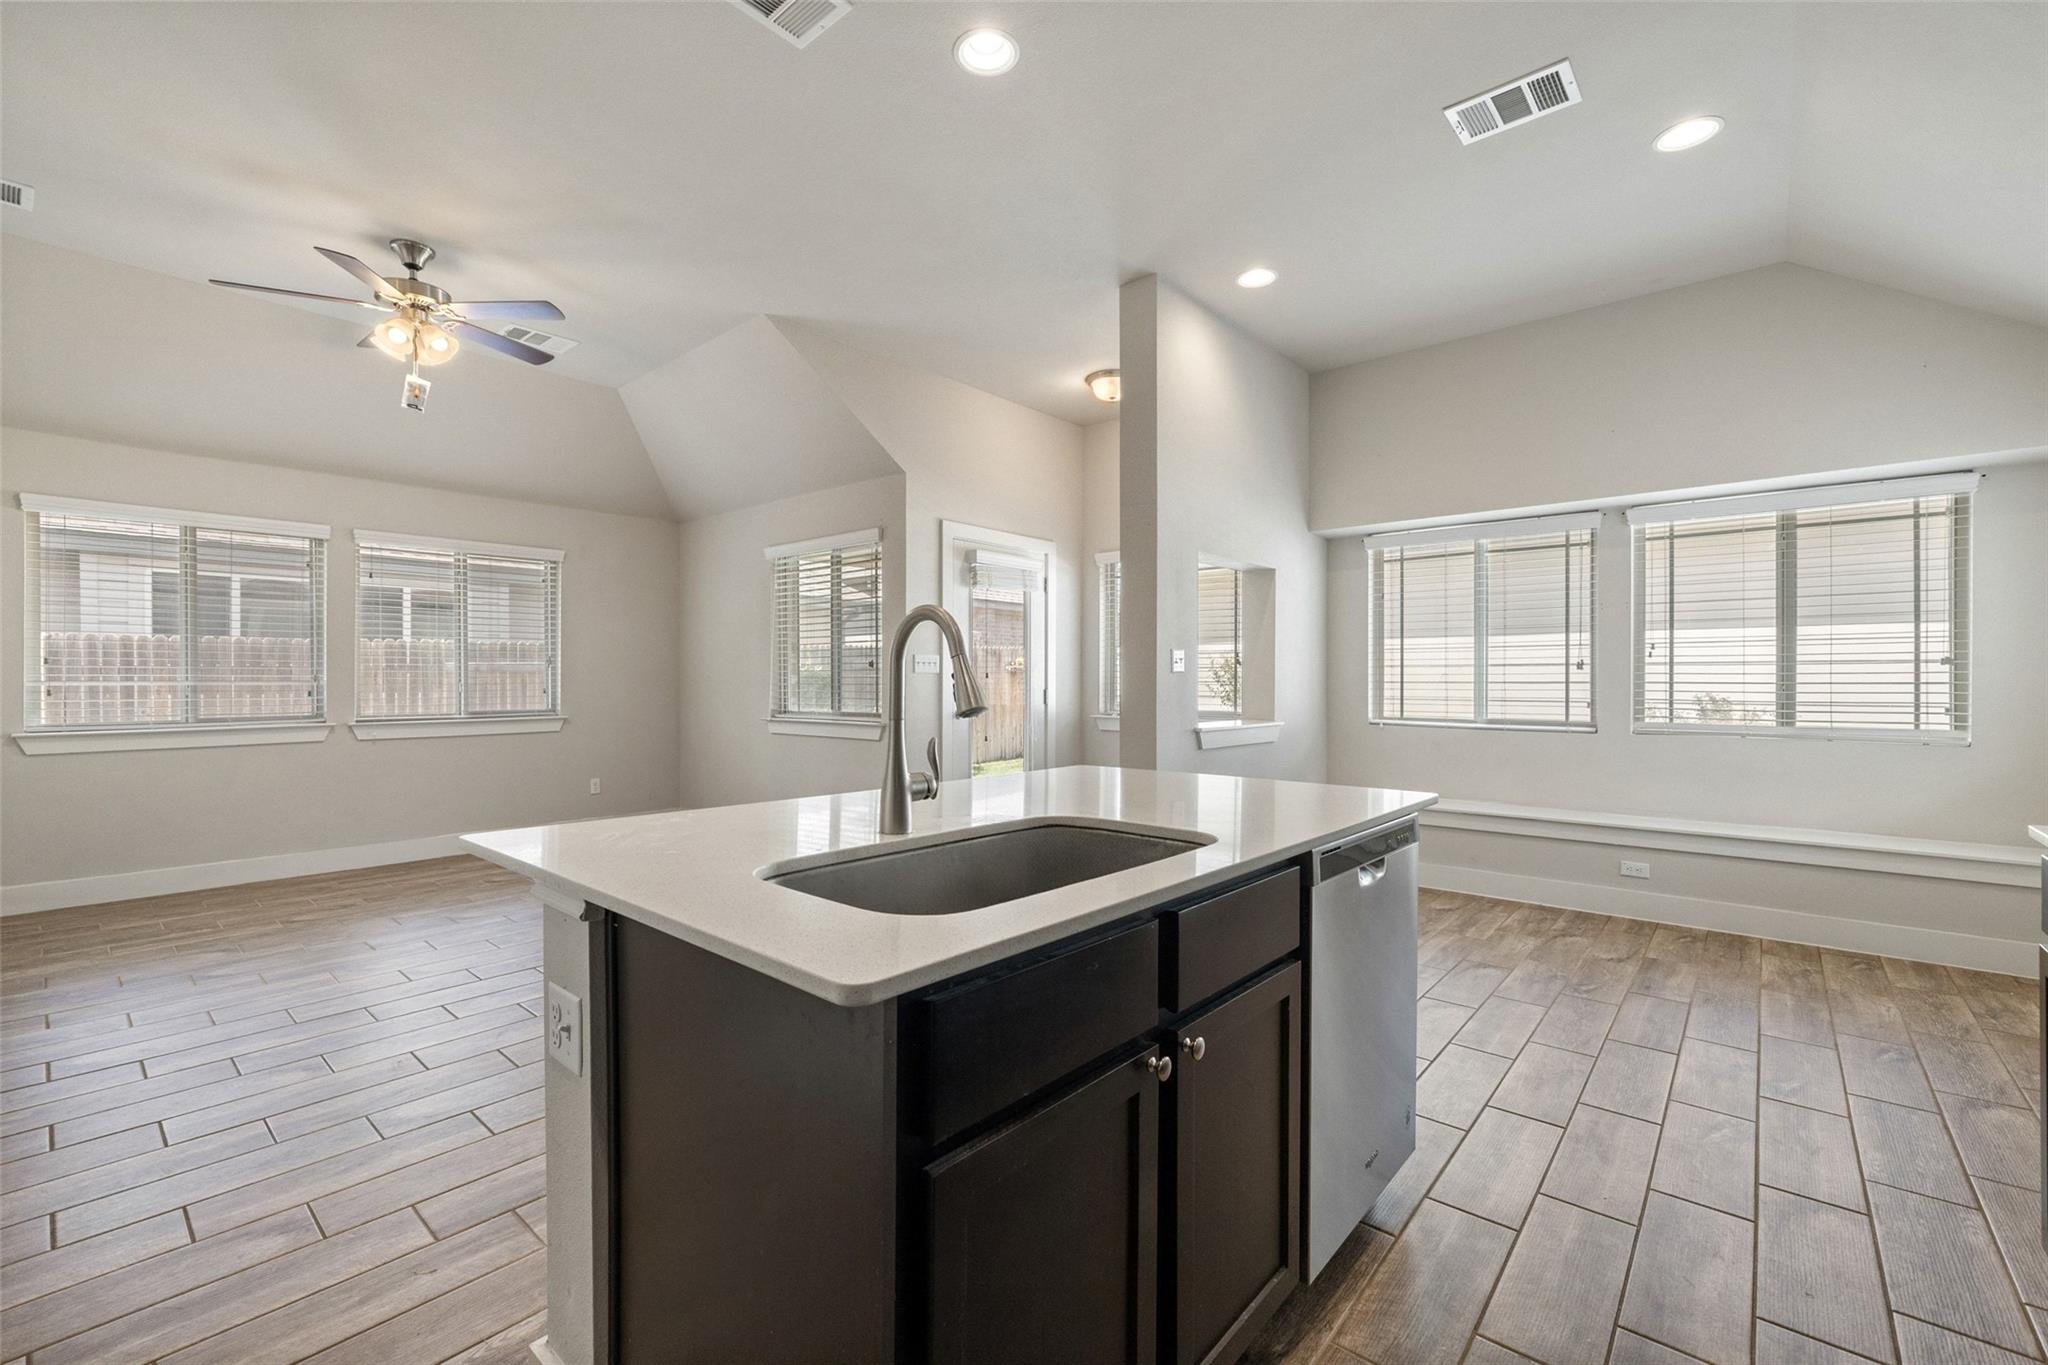
Vacant kitchen with a dark island, white countertop, large windows, and light wood-look tile flooring.
Kitchen with dark cabinets and a large island opening into an unfurnished living area.
Open kitchen and living area with dark cabinetry, an island, and wood-look tile flooring.
Kitchen with dark cabinets, stainless steel appliances, a white island, and wood-look tile floors.
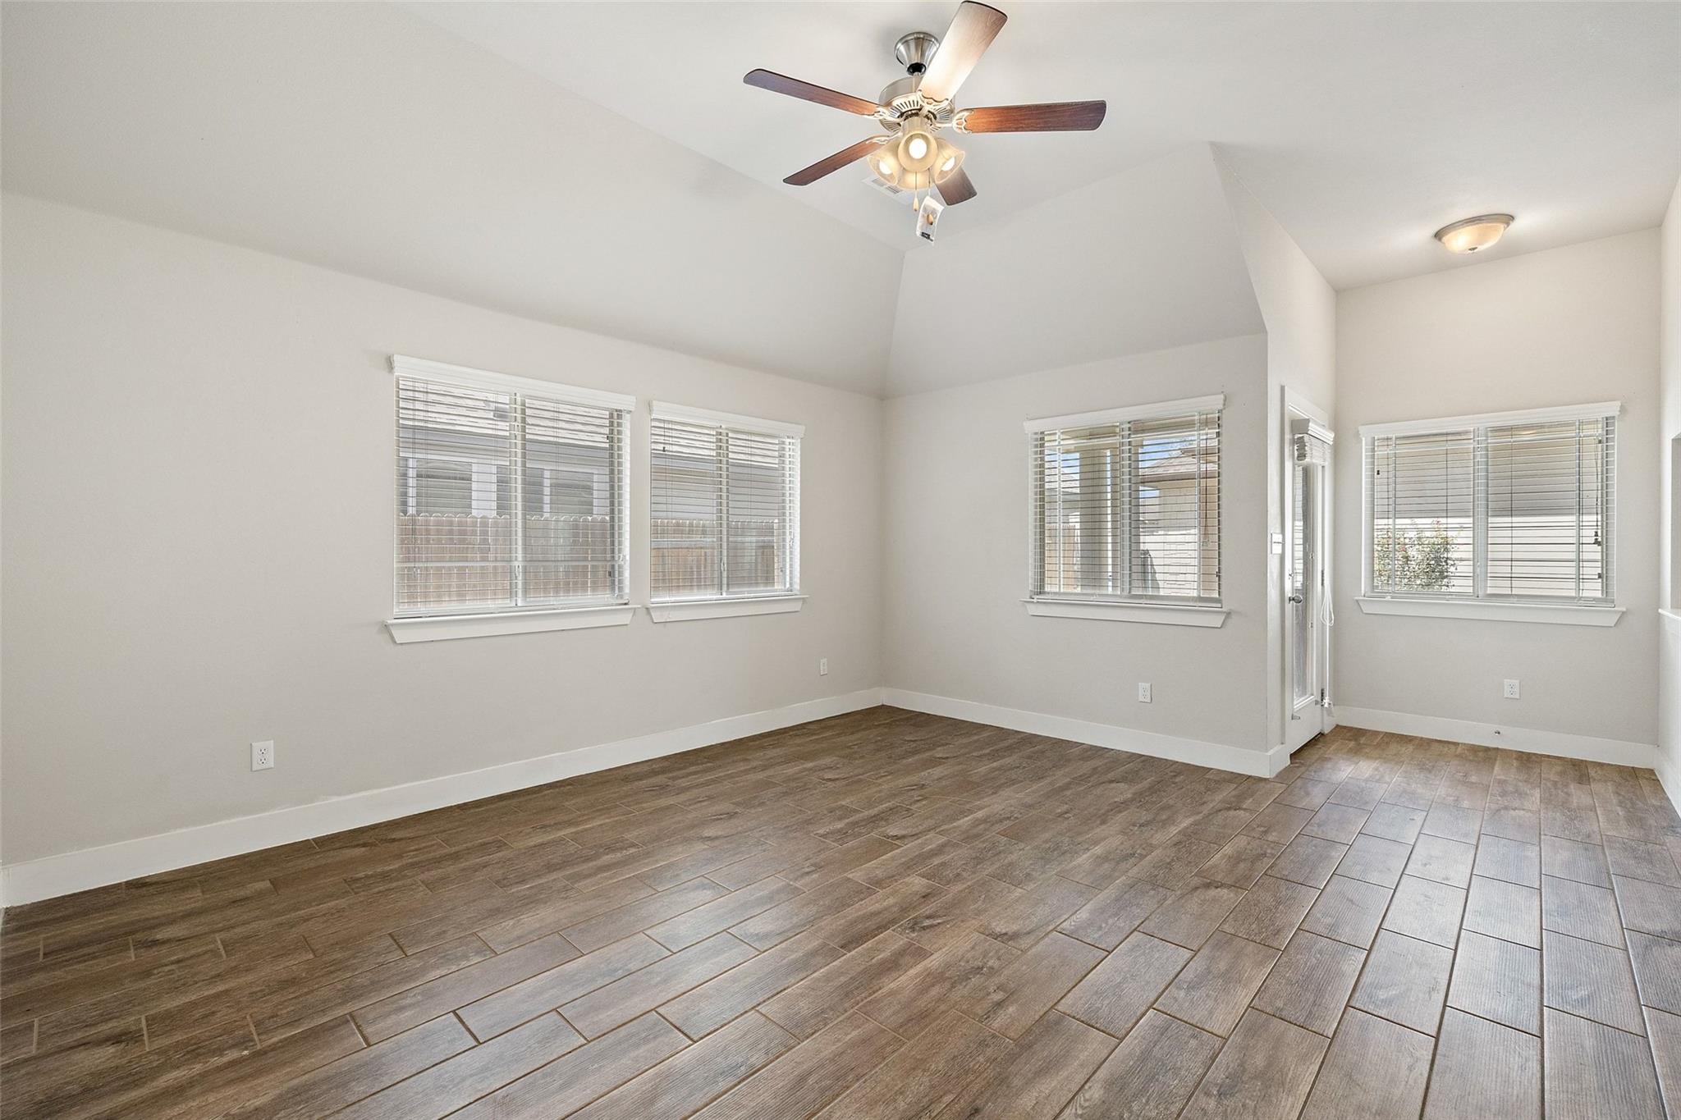
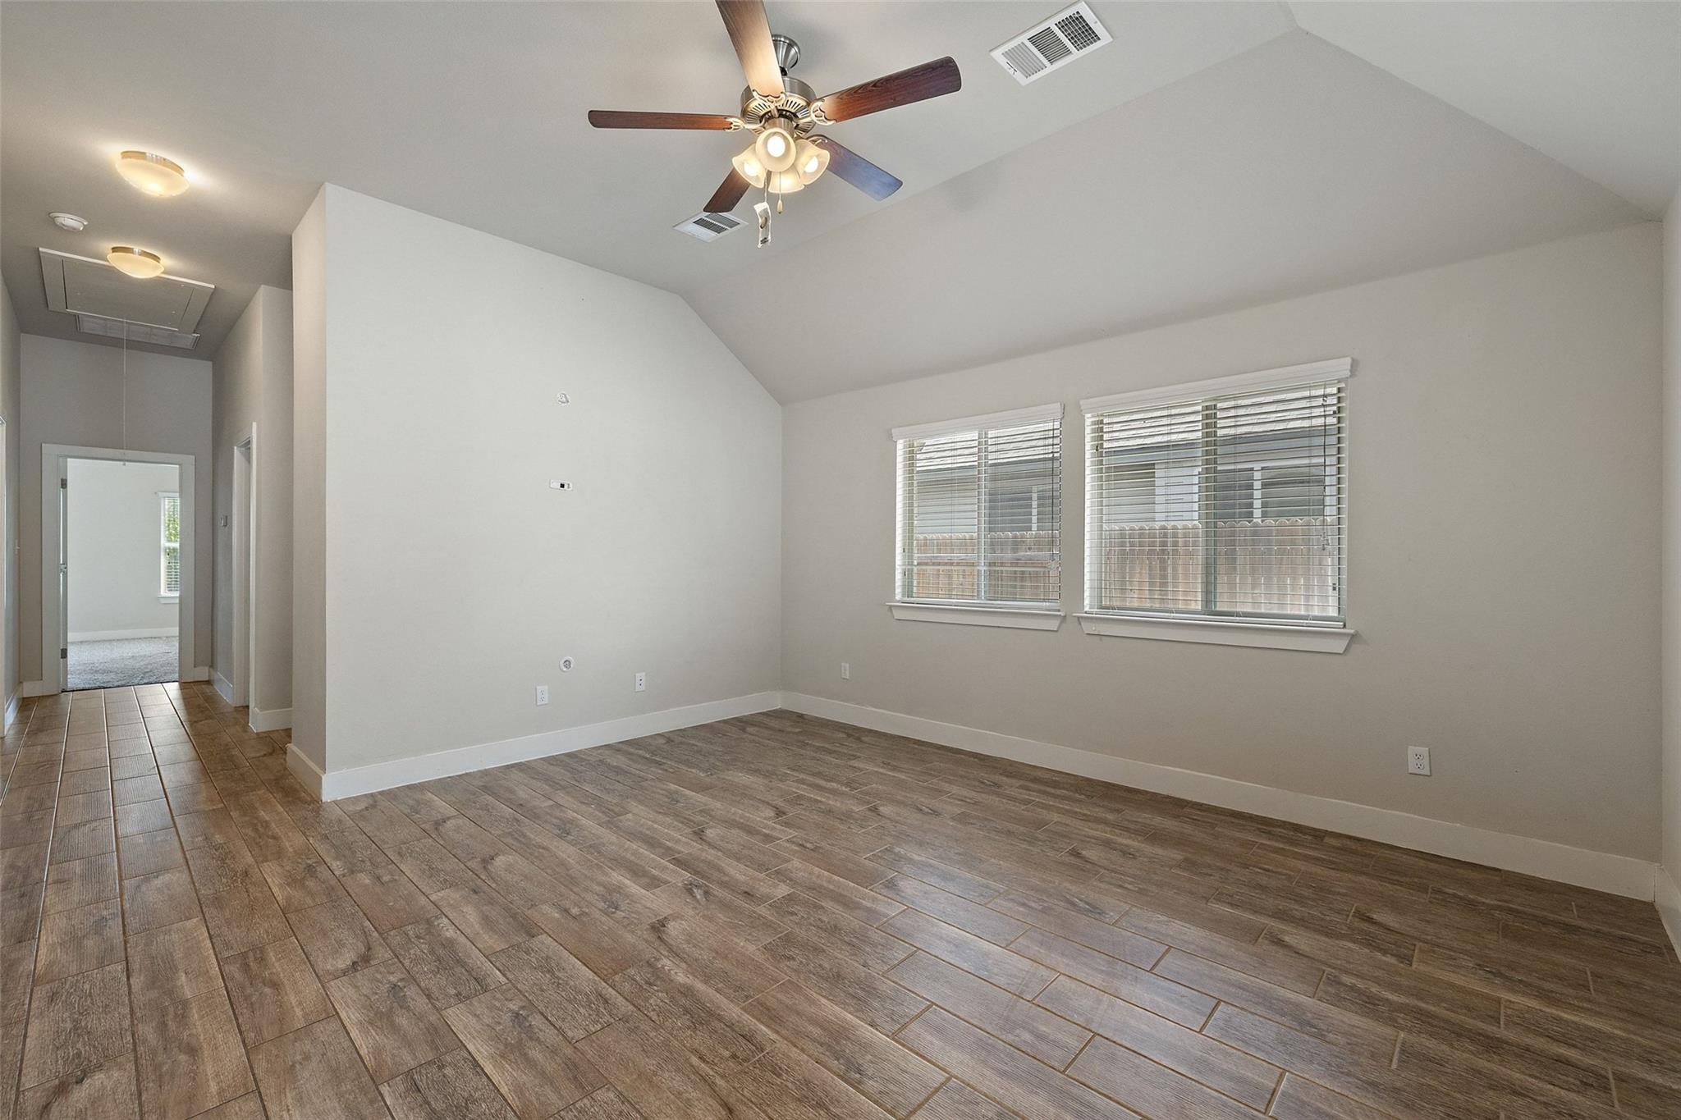
Empty vaulted room with a ceiling fan, large windows, and brown wood-look tile flooring.
Empty living room with a vaulted ceiling, ceiling fan, and wood-look tile flooring.
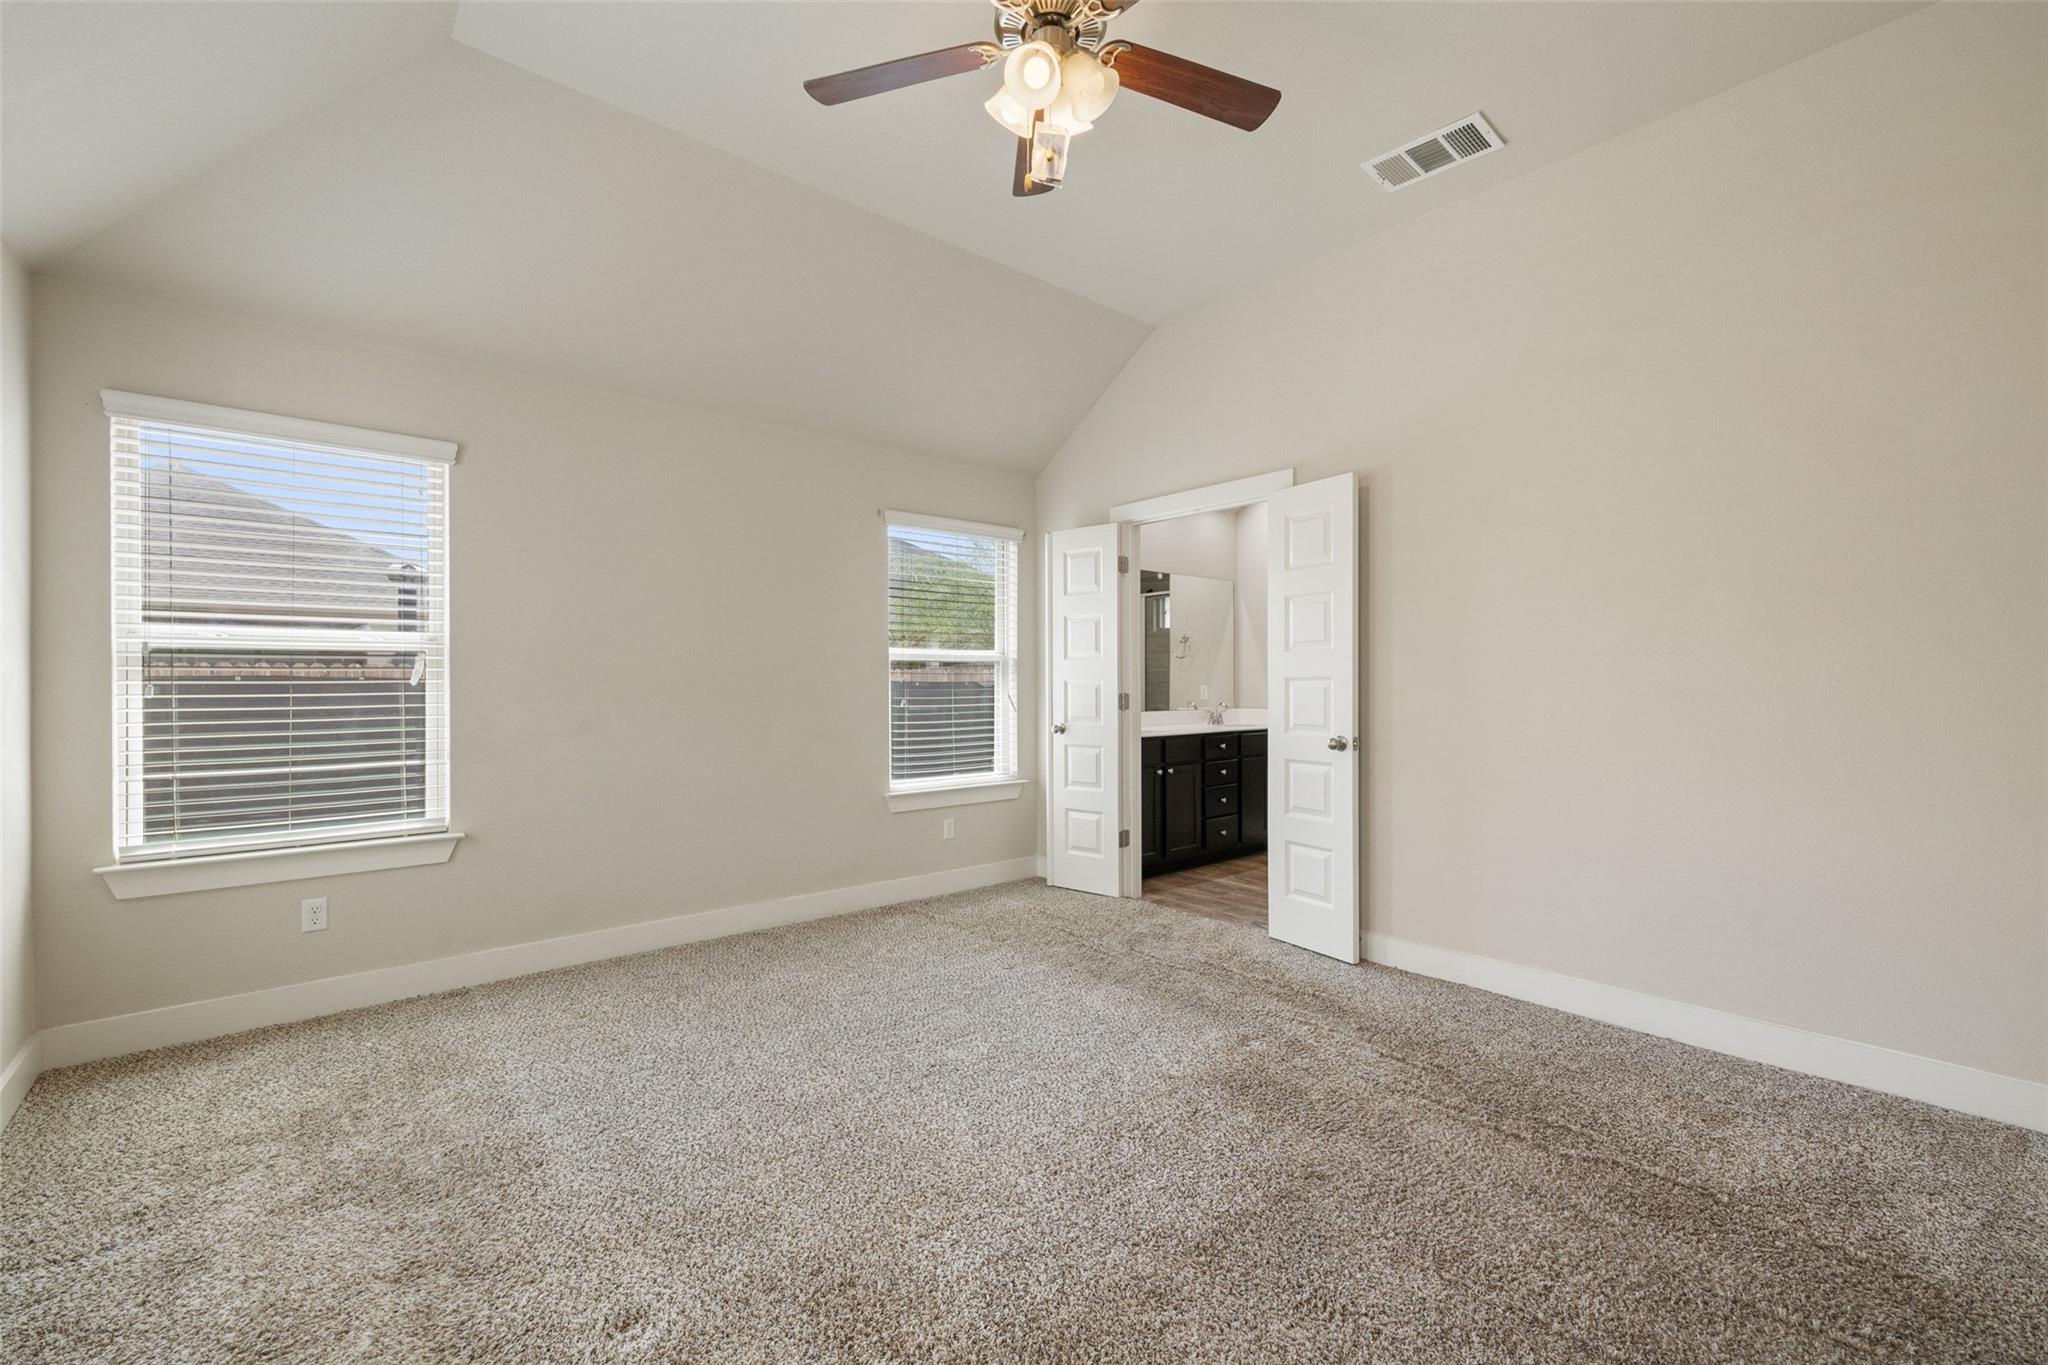
Empty carpeted bedroom with a ceiling fan, two windows, and open doors to a bathroom.
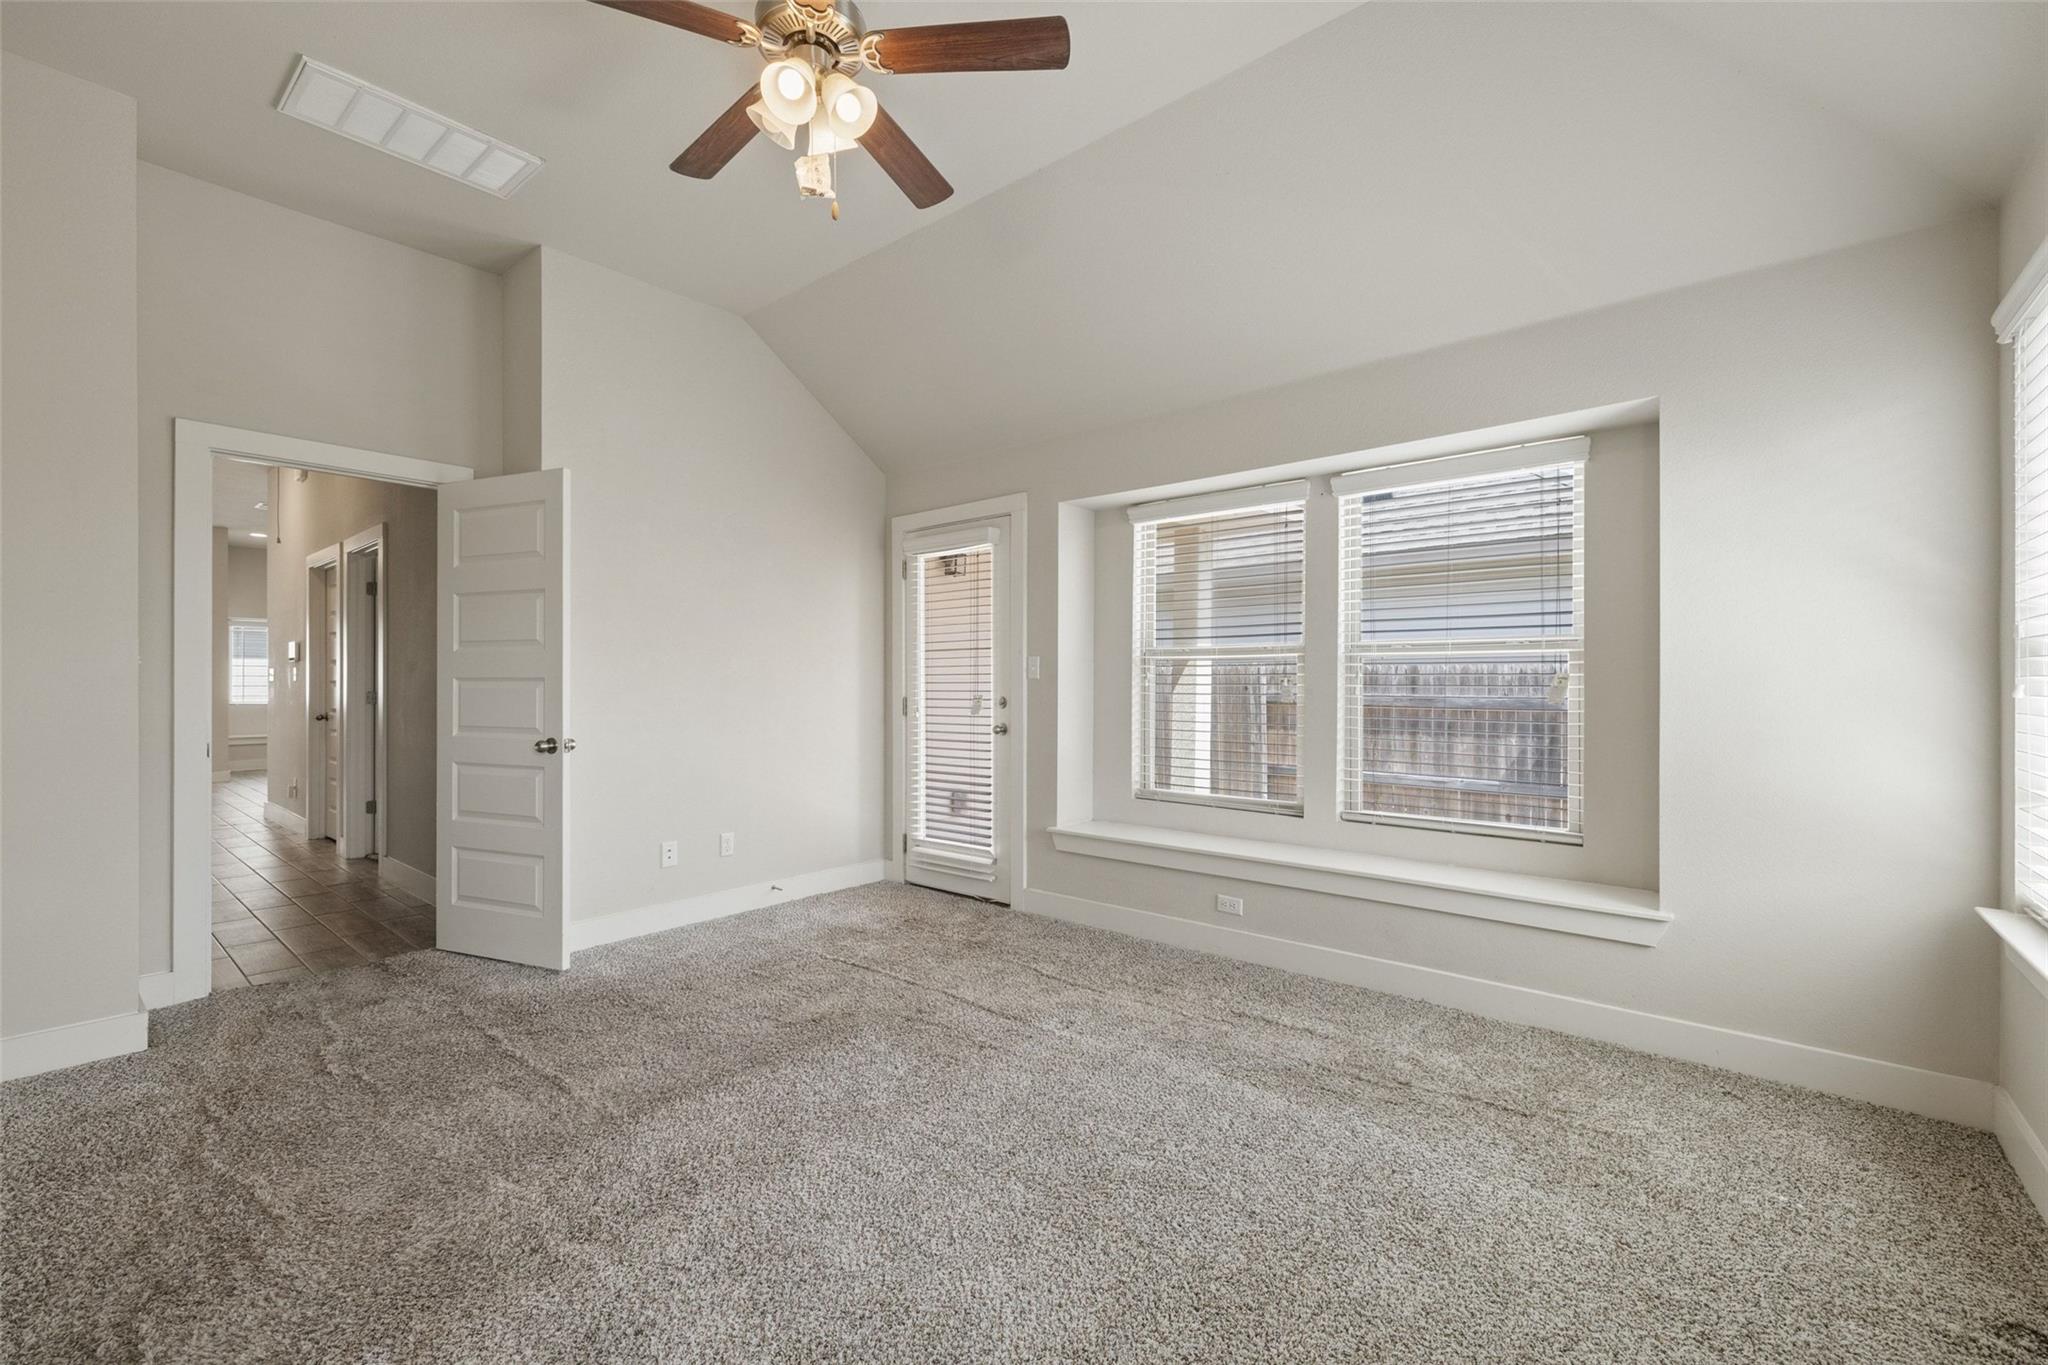
Empty carpeted bedroom with a vaulted ceiling, ceiling fan, and wide windows with blinds.
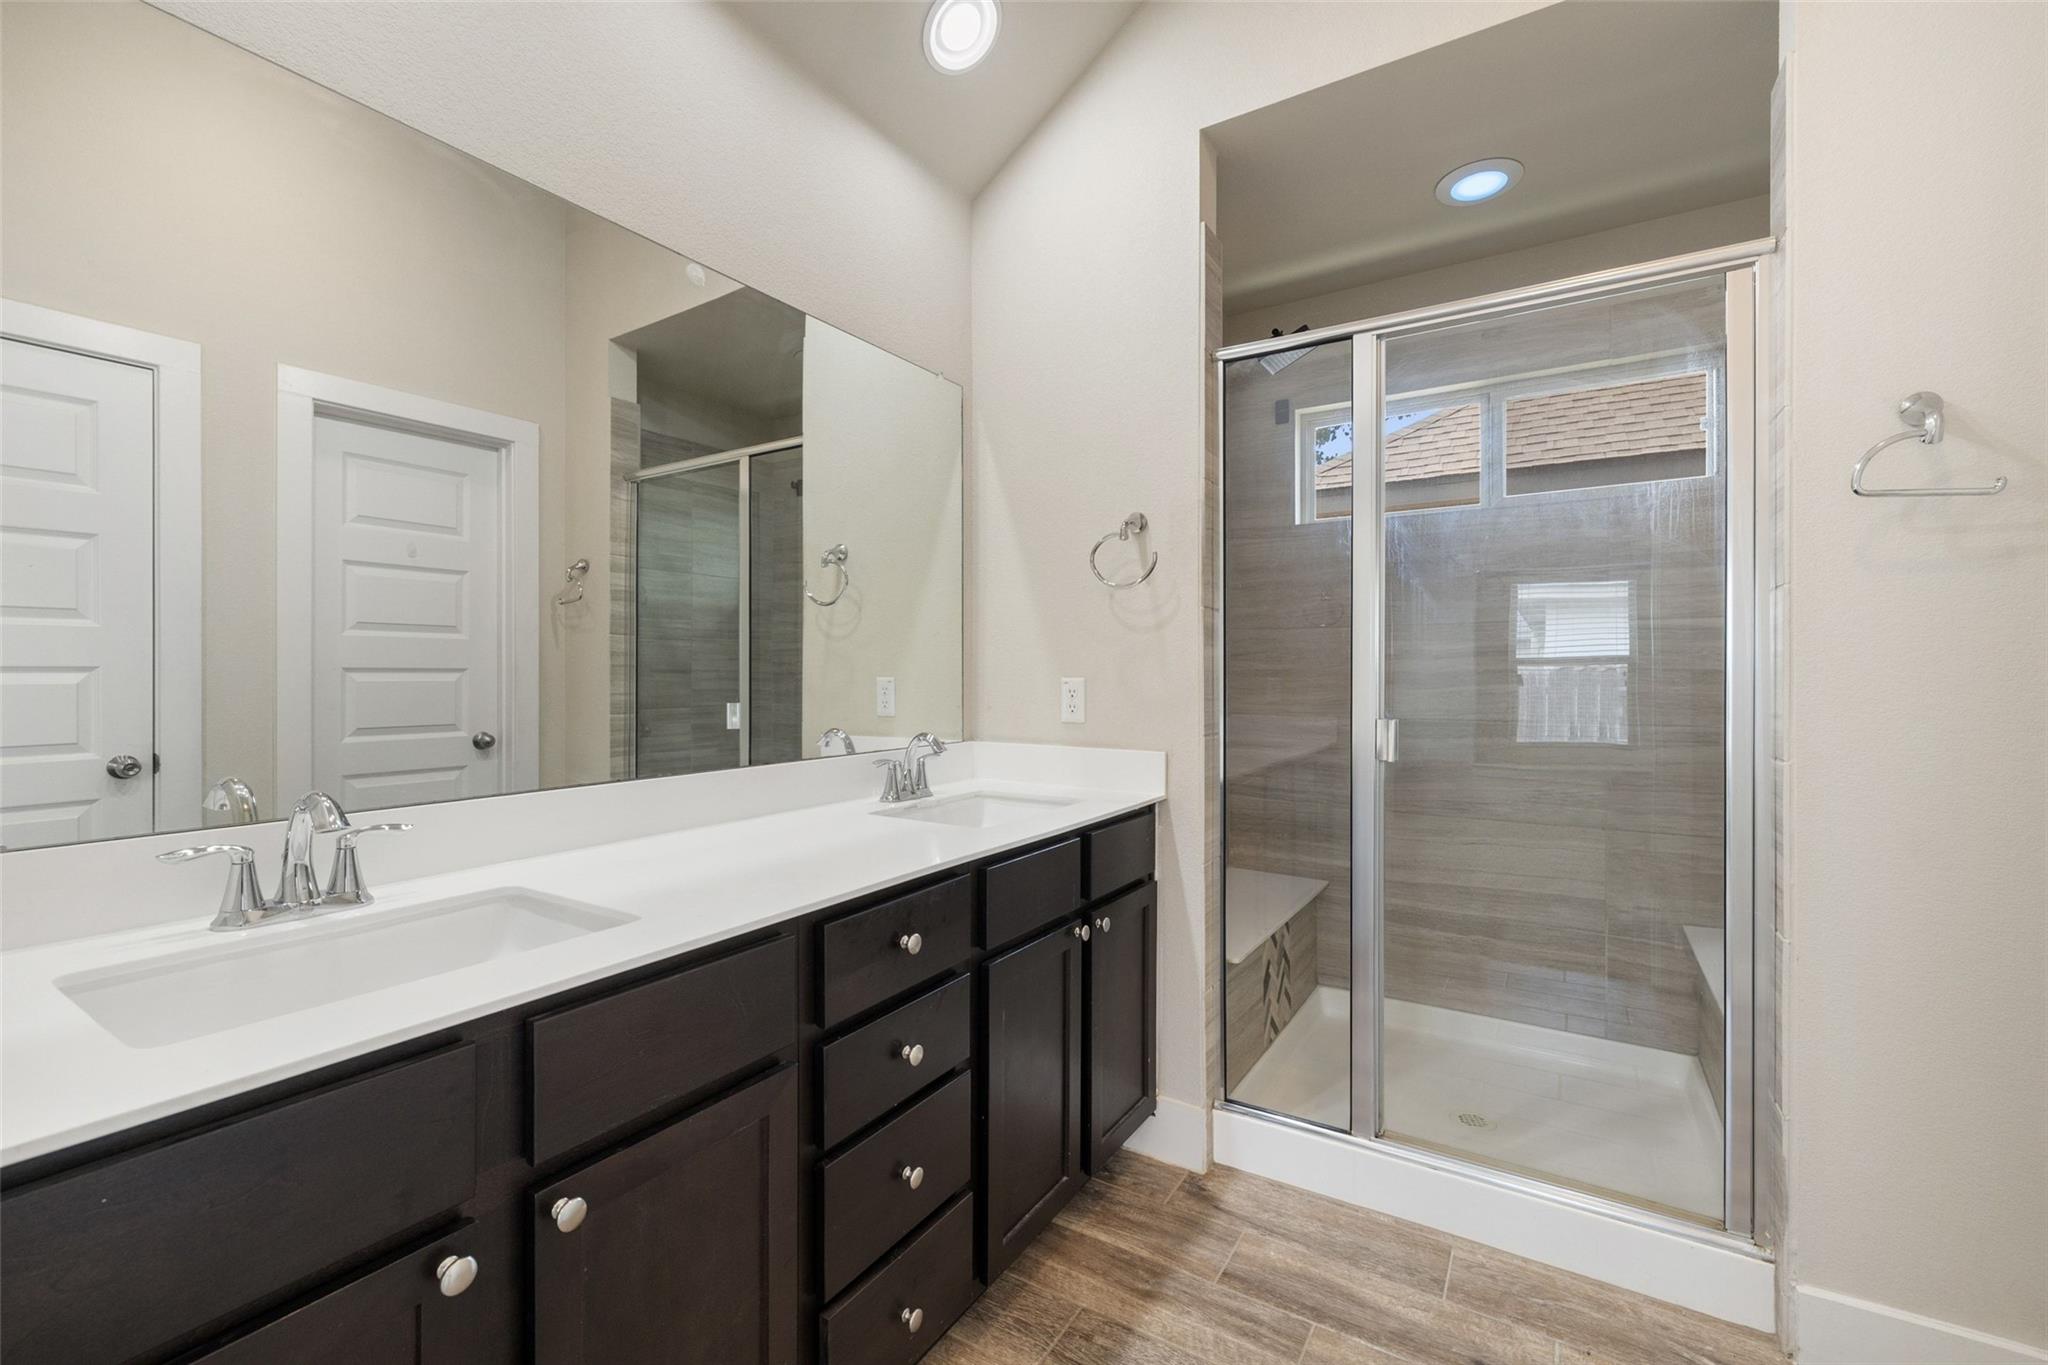
Bathroom with a dark double vanity and a glass-enclosed tiled shower.
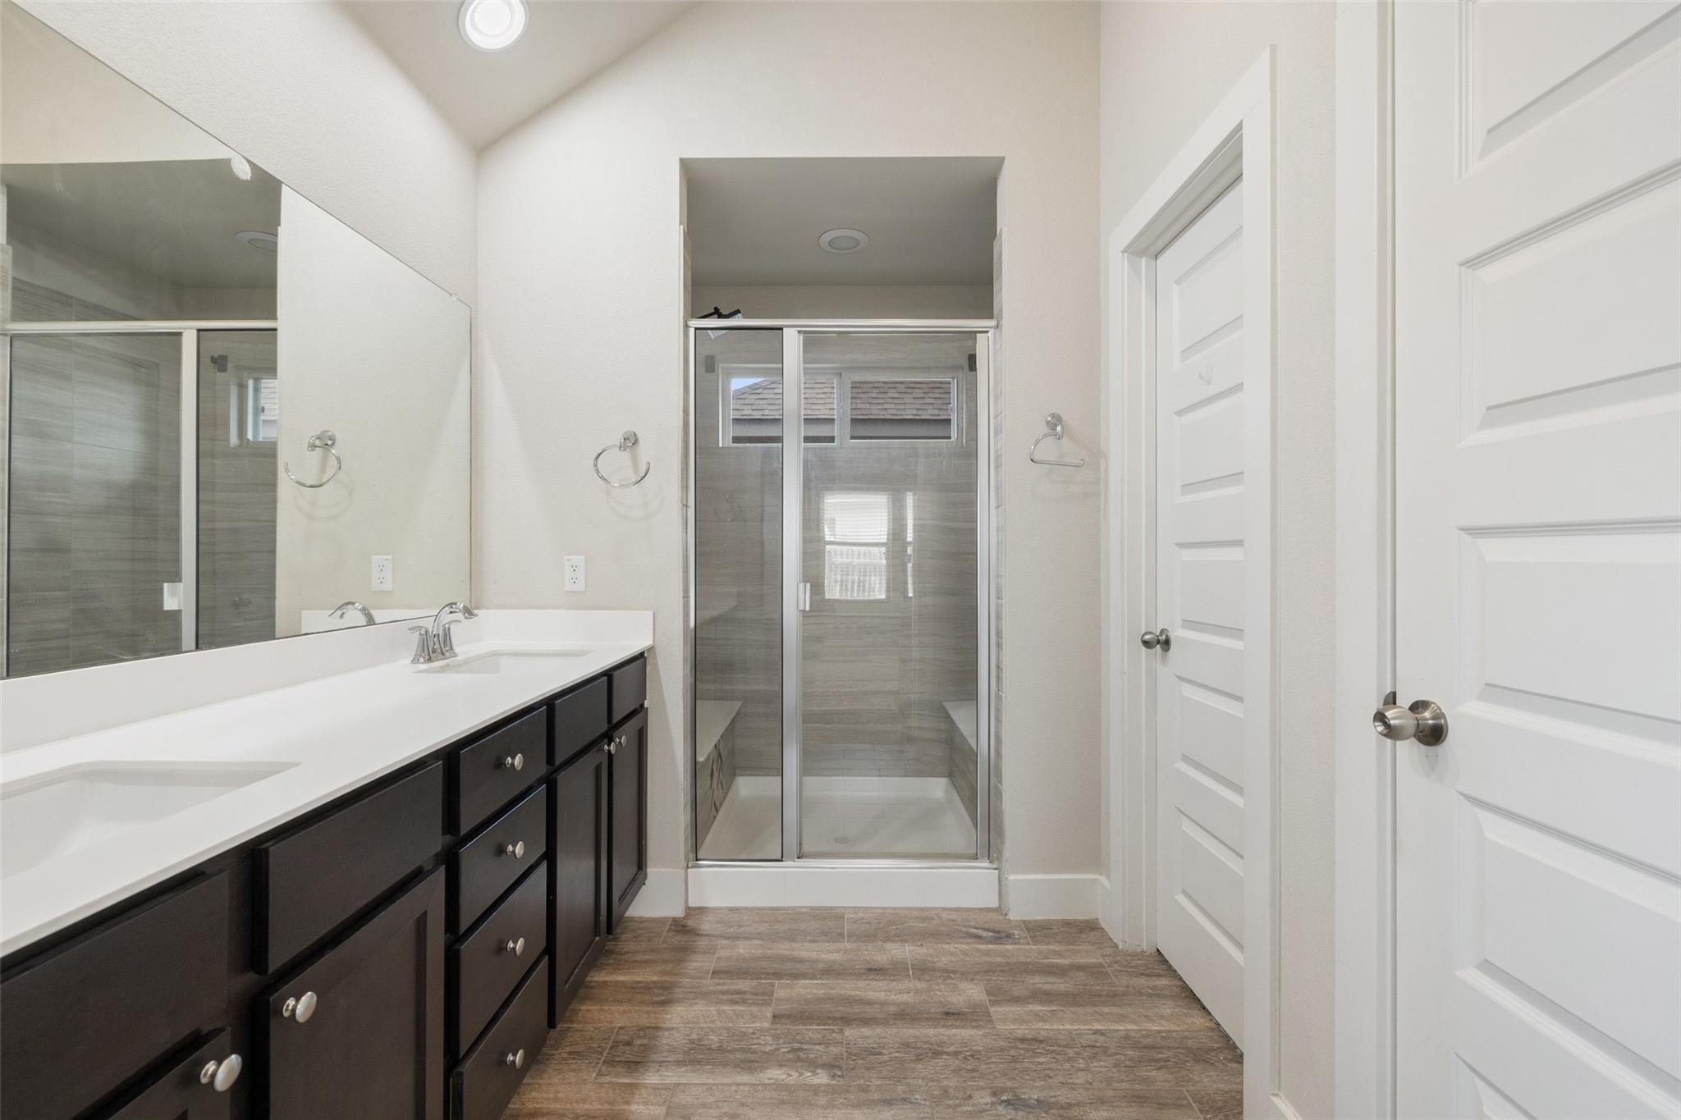
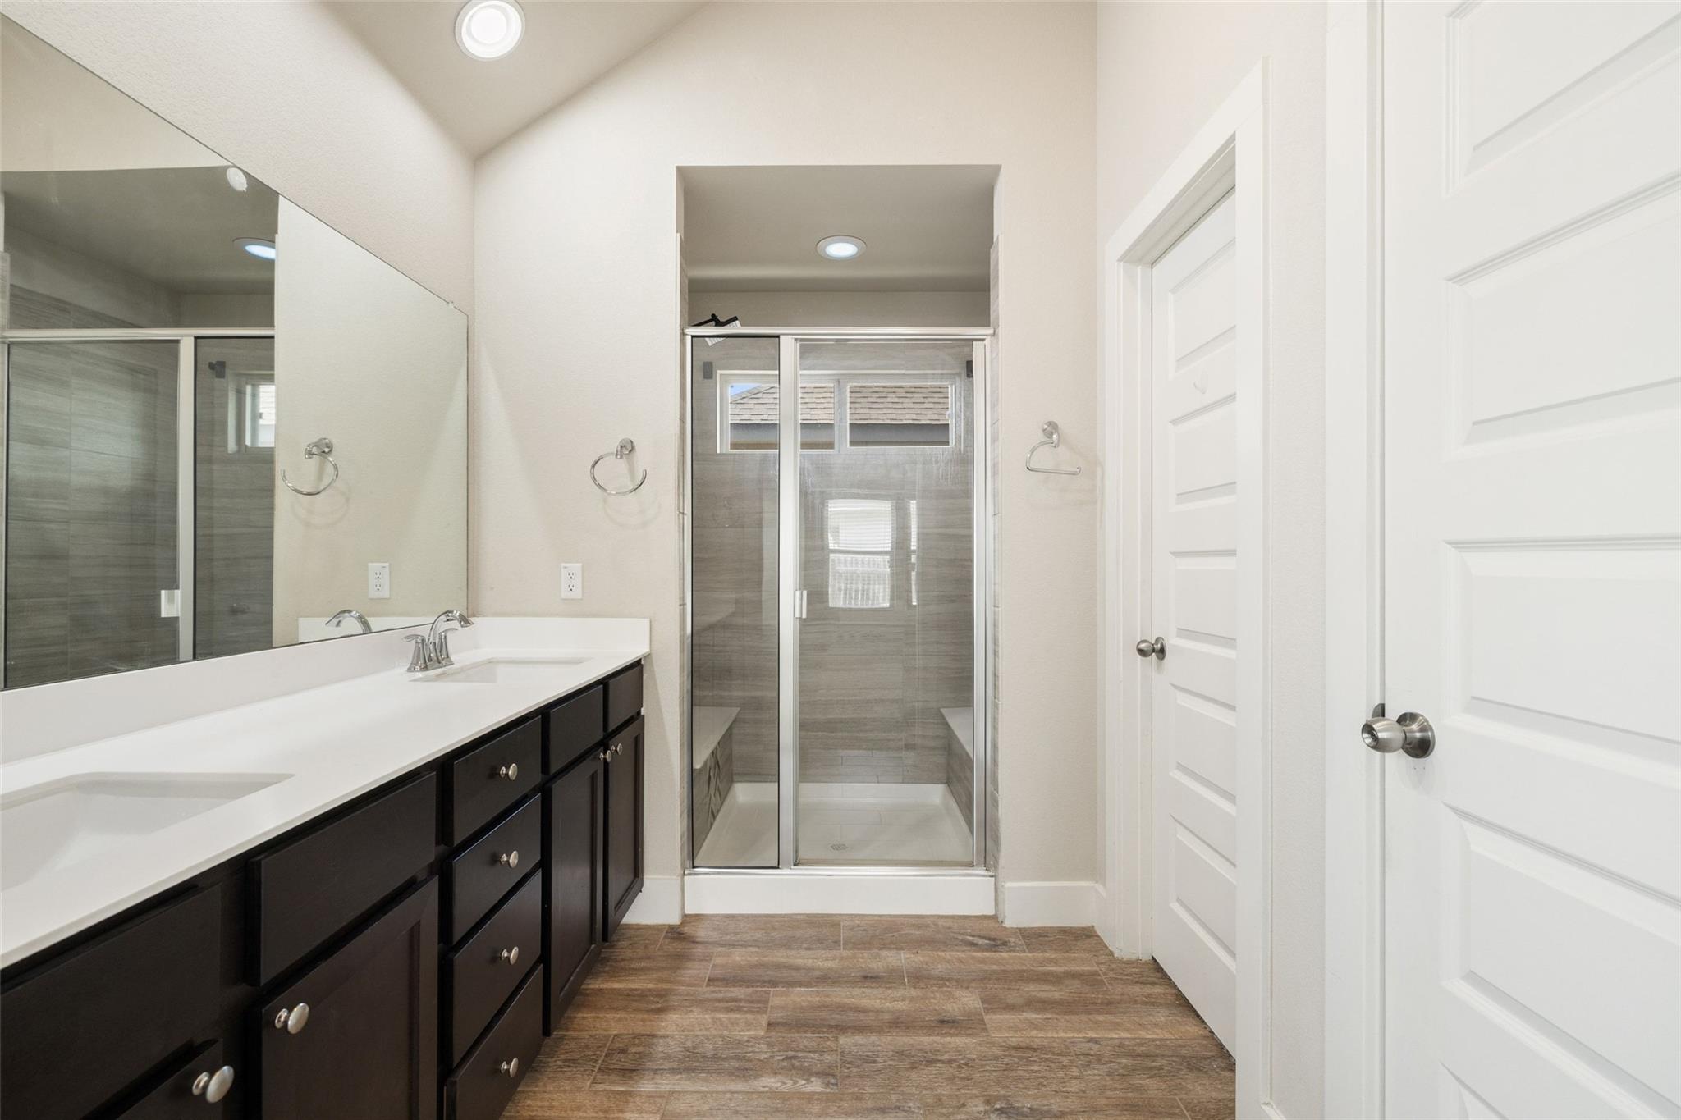
Bathroom with a dark vanity, large mirror, glass-enclosed tiled shower, and wood-look tile floor.
Bathroom with a double-sink vanity and glass-enclosed tiled shower.
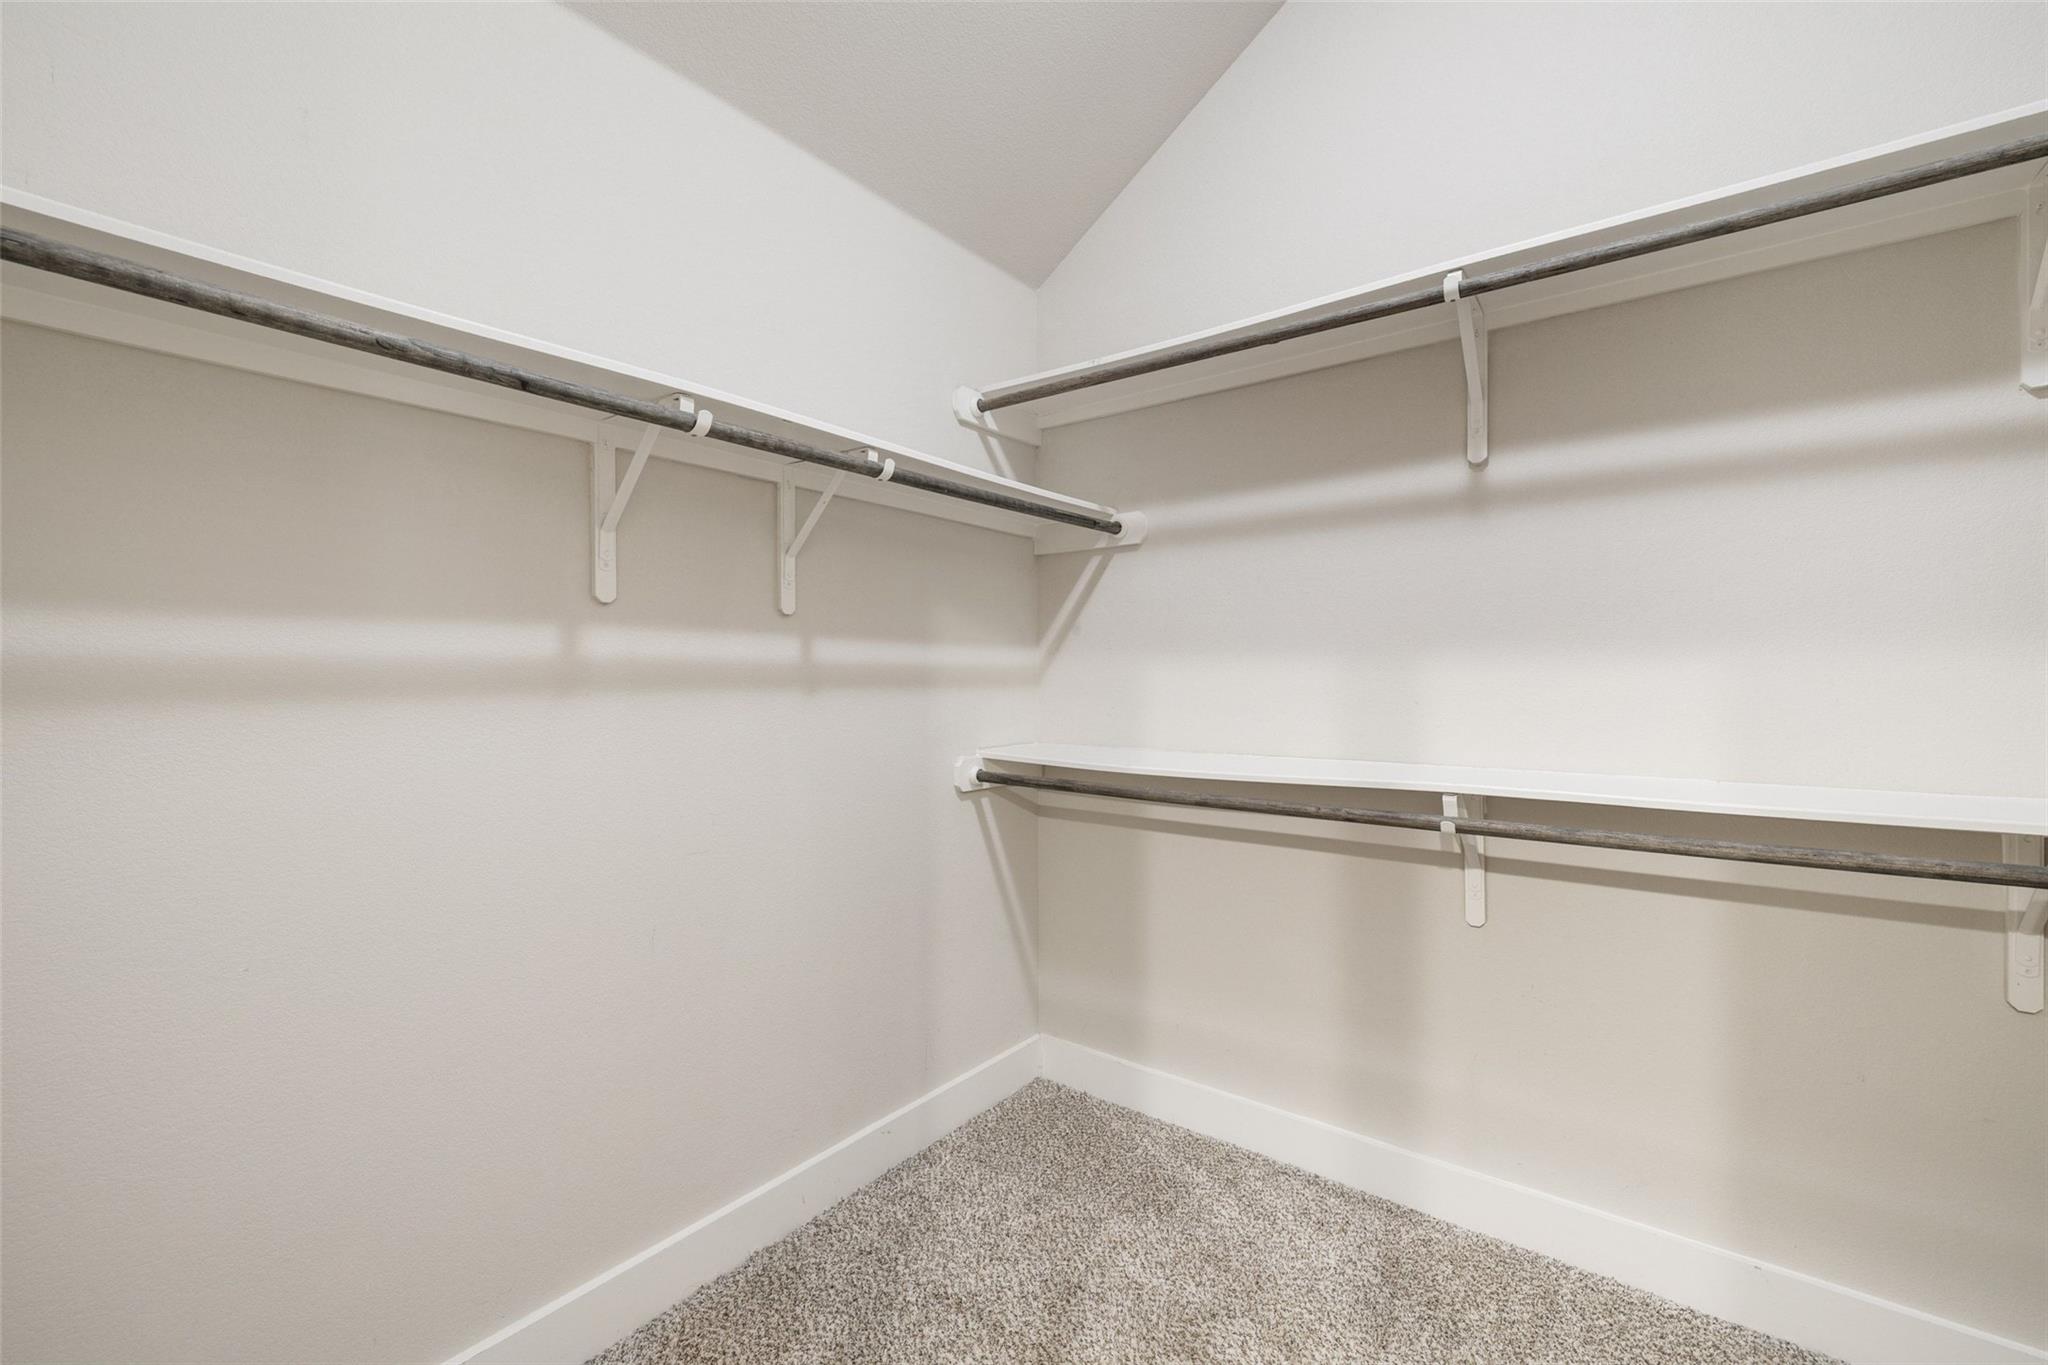
Empty walk-in closet with carpet flooring and clothes rods along two walls.
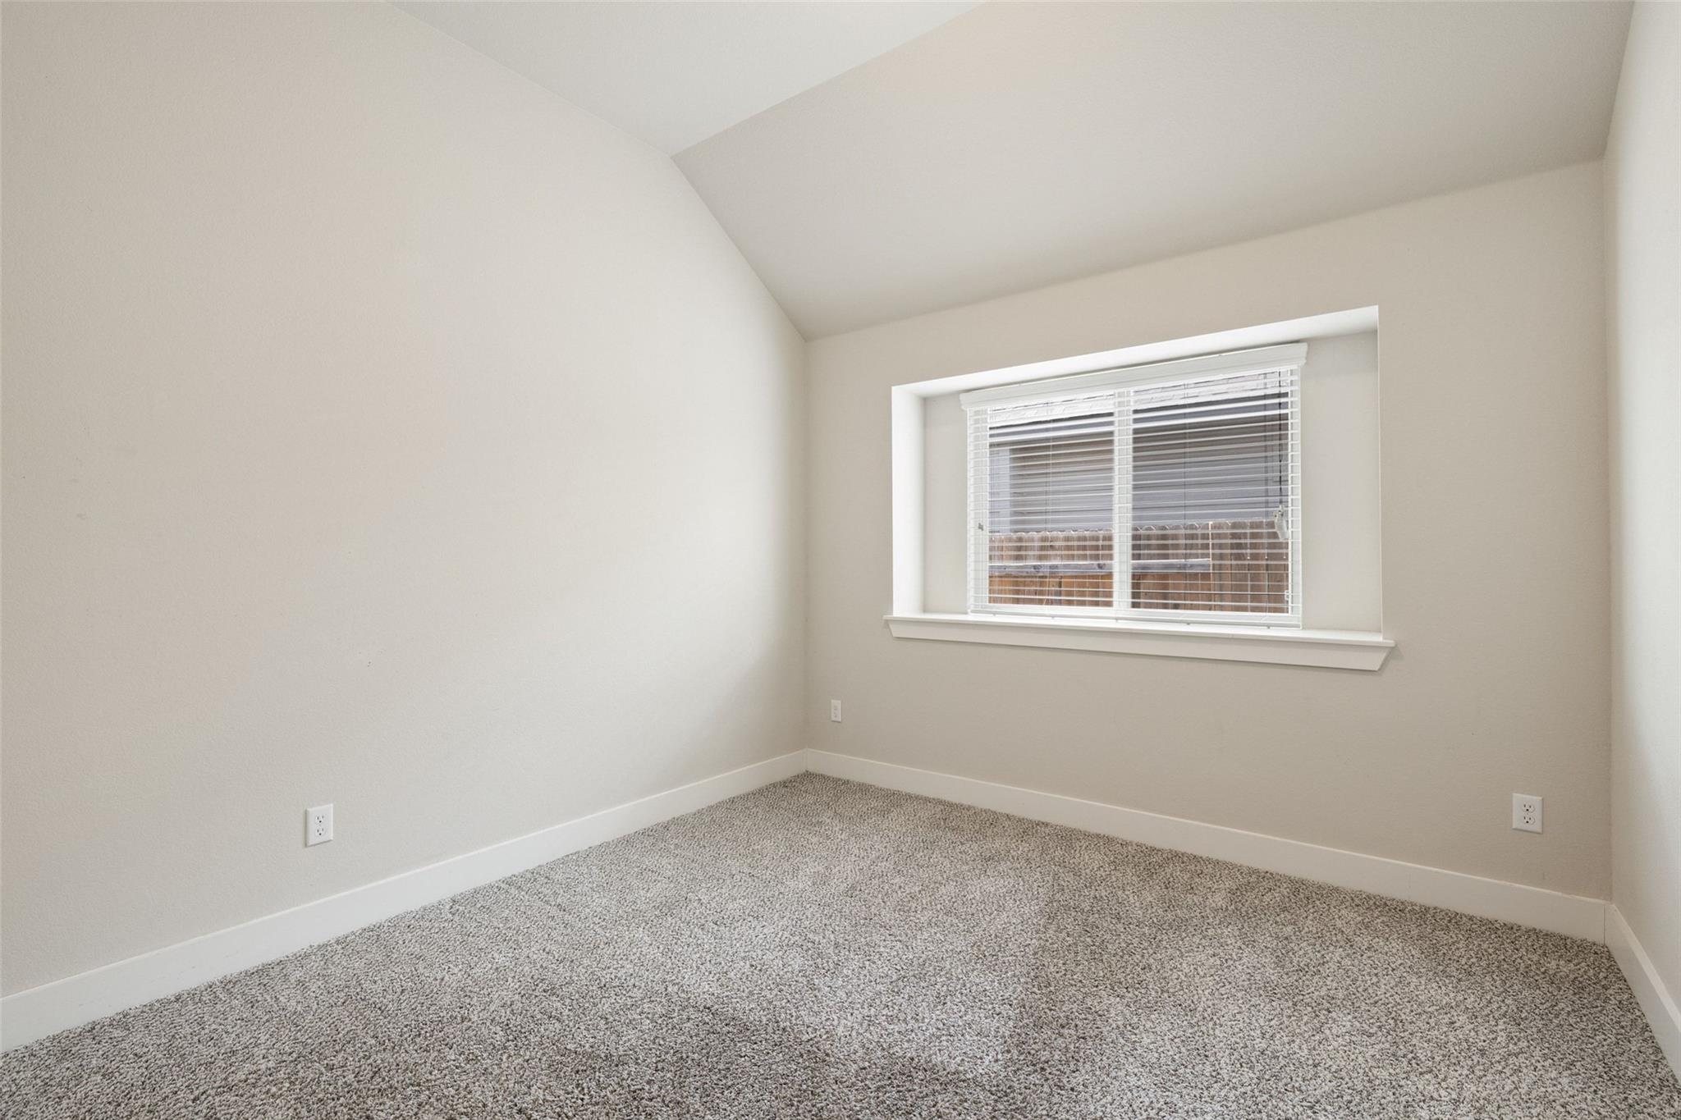
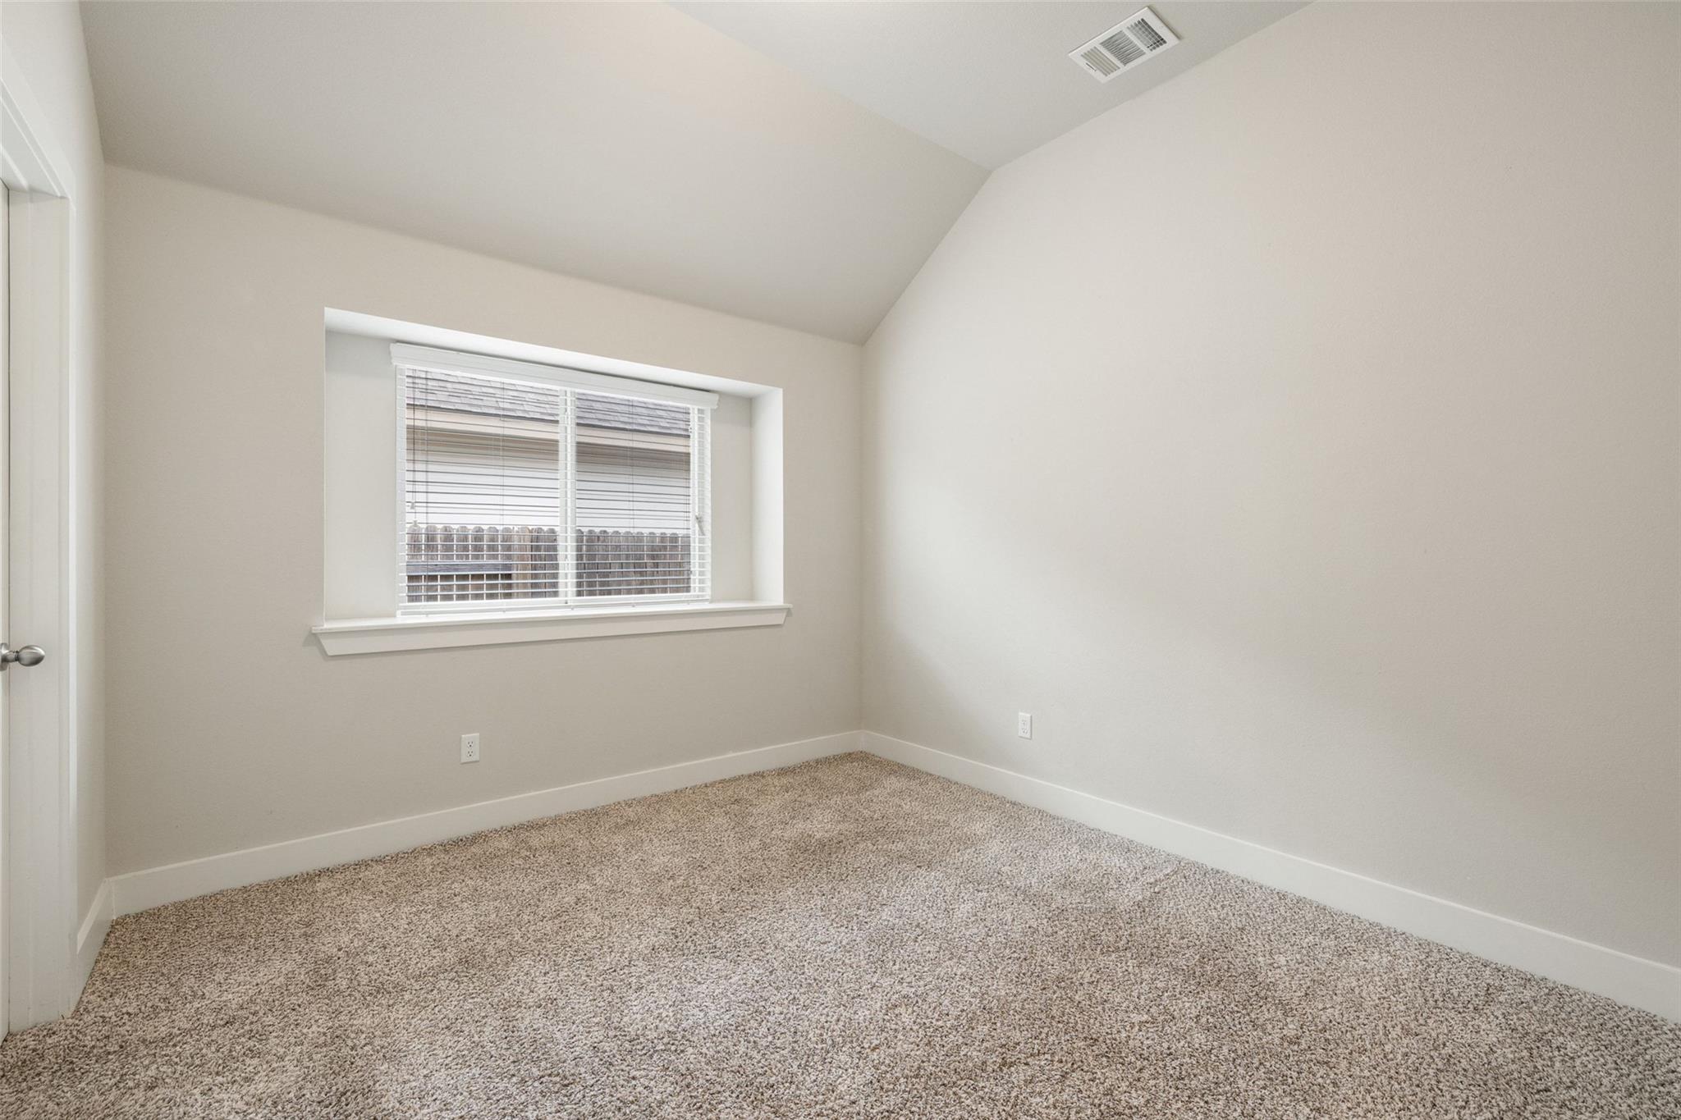
Empty bedroom with gray patterned carpet, a sloped ceiling, and a window with white blinds.
Empty bedroom with beige carpet, a sloped ceiling, and a window with white blinds.
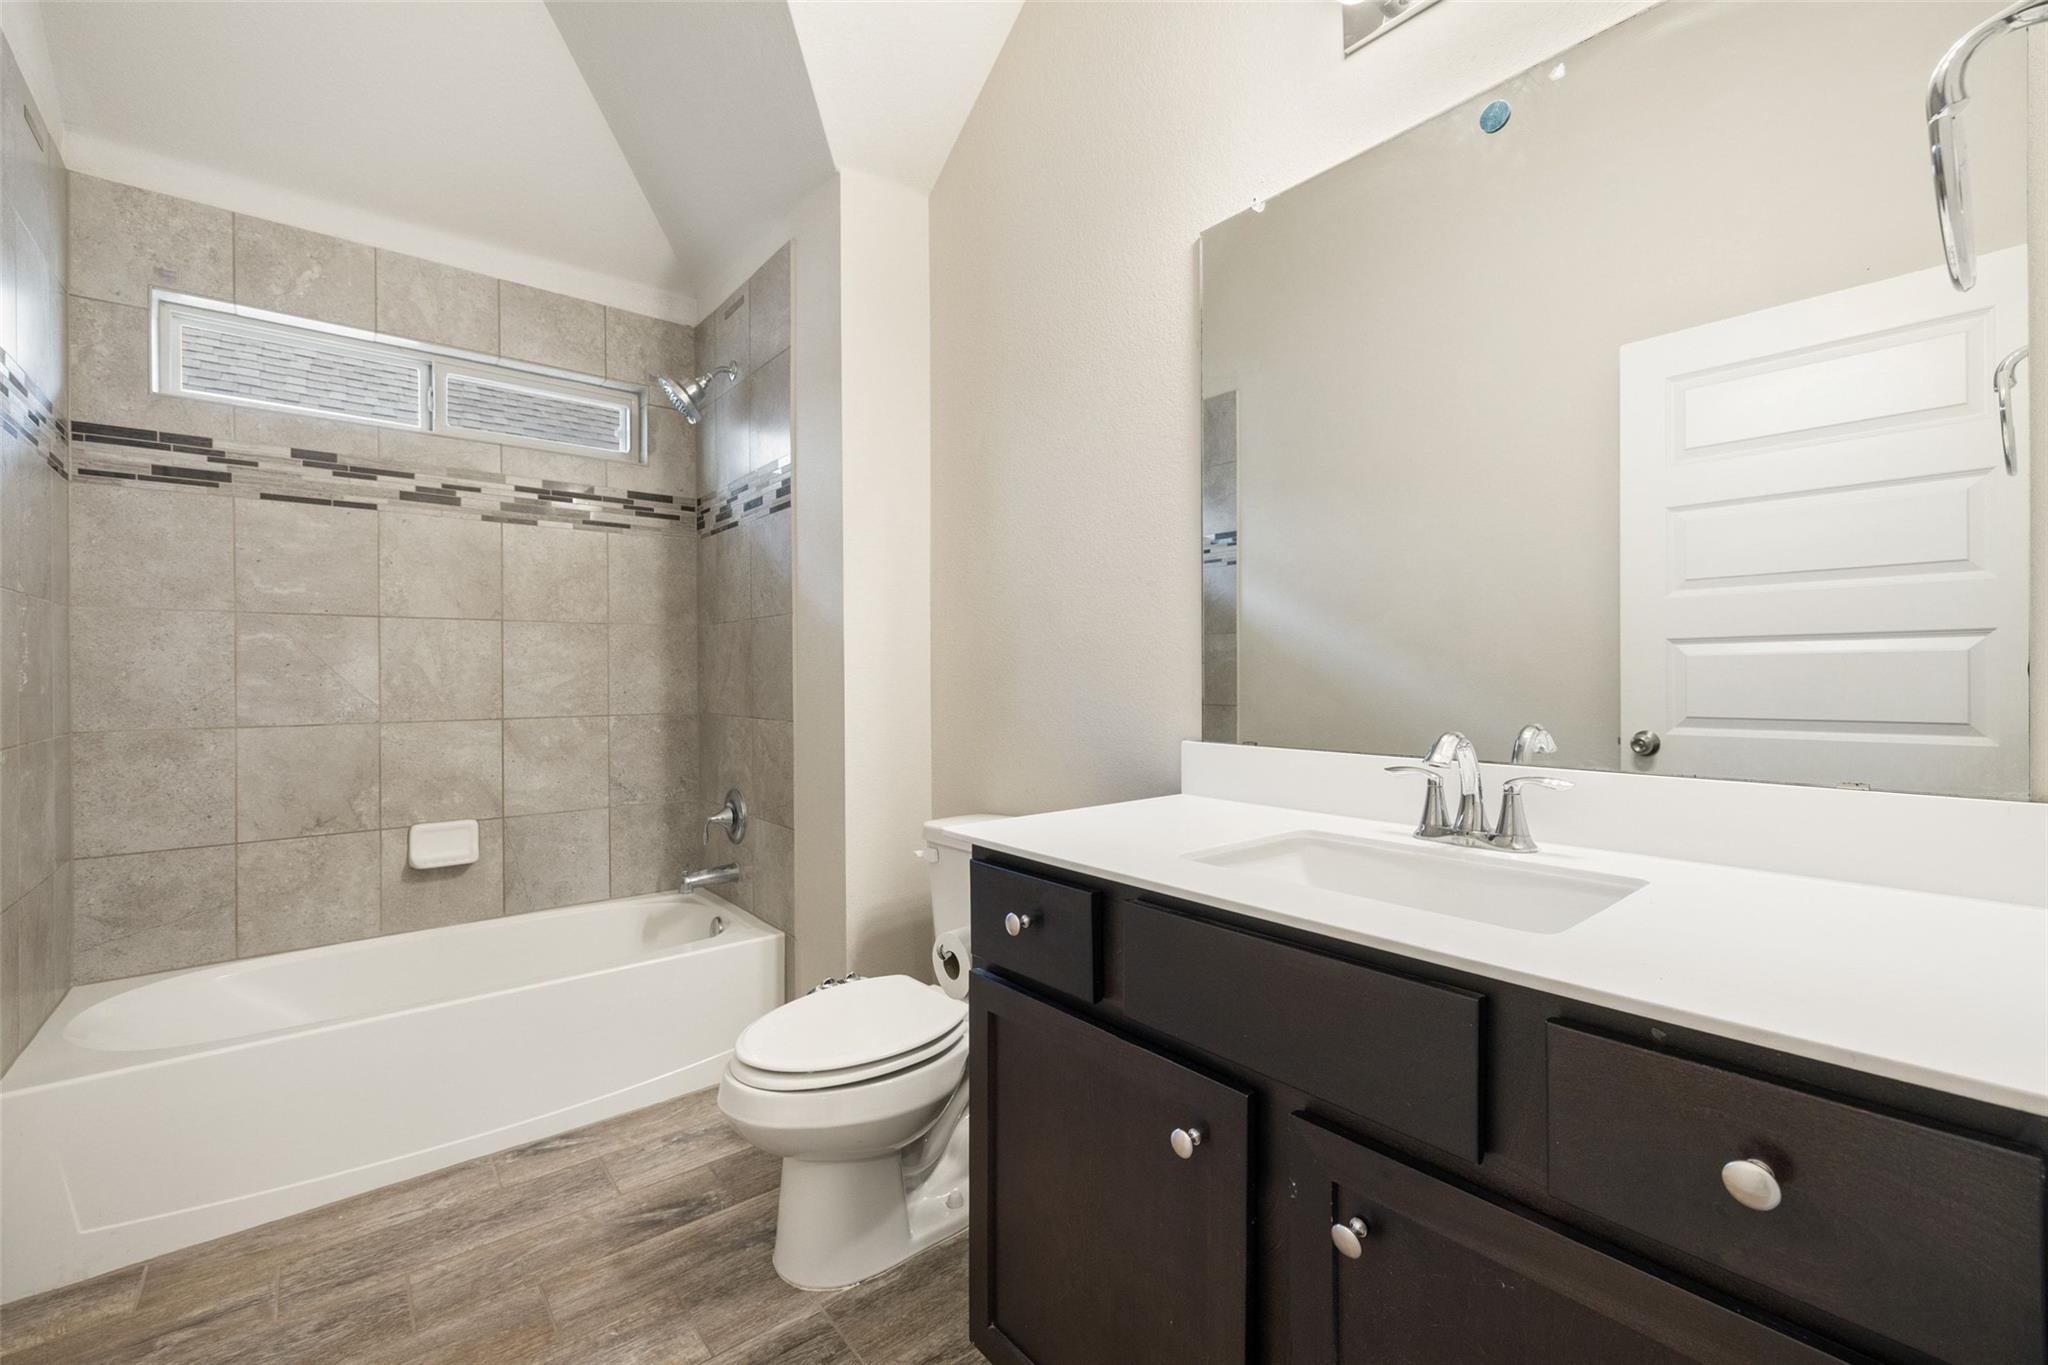
Bathroom with a tiled tub and shower, dark vanity, white countertop, and large mirror.
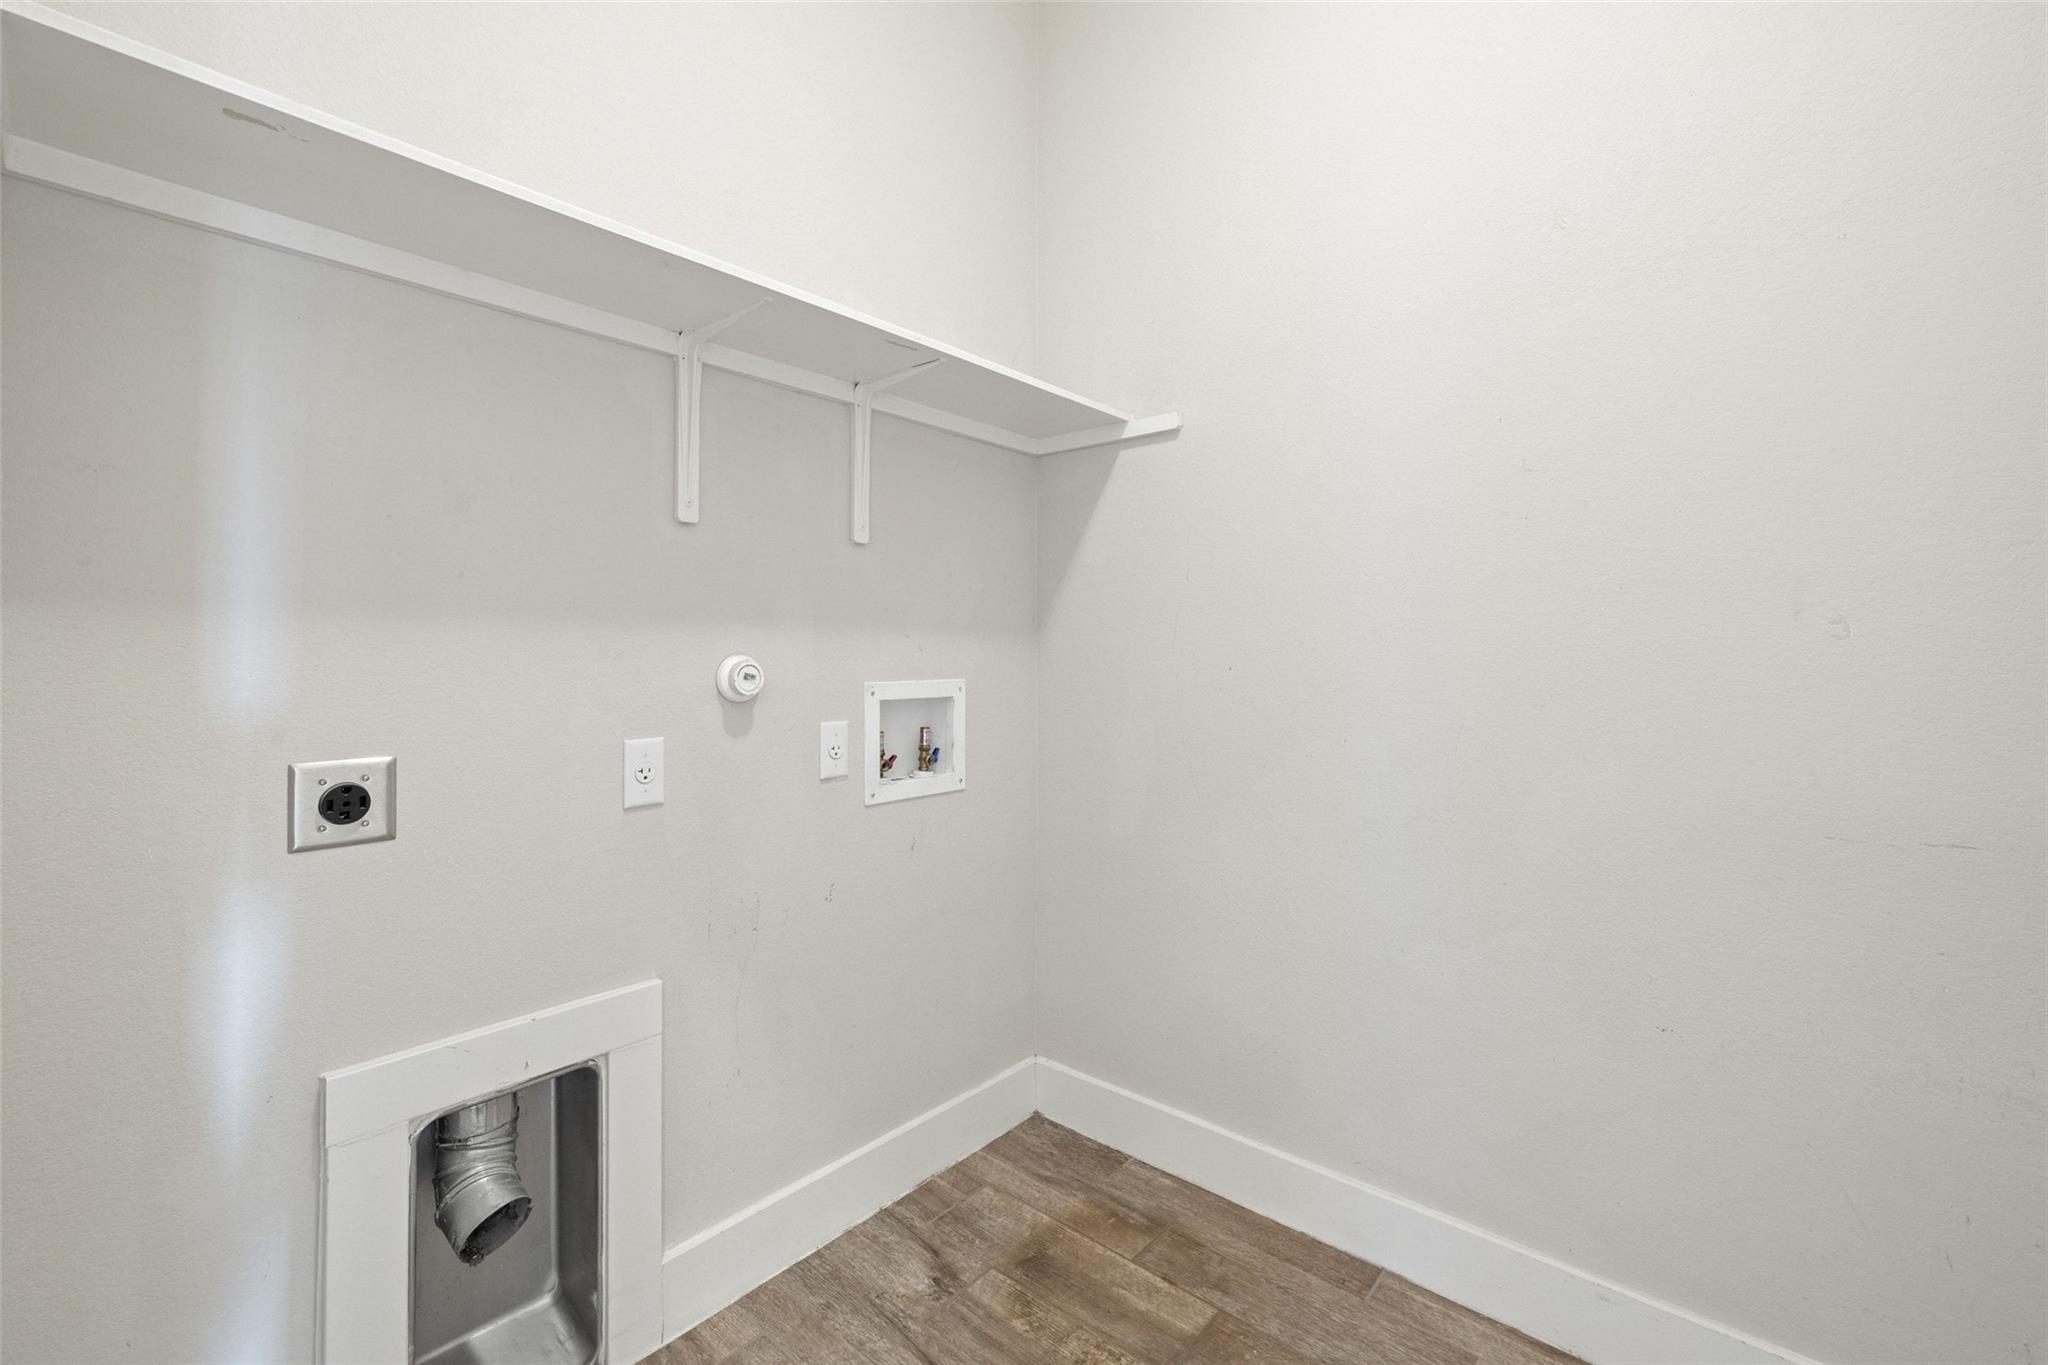
Empty laundry closet with a long shelf, washer hookups, and a dryer vent.
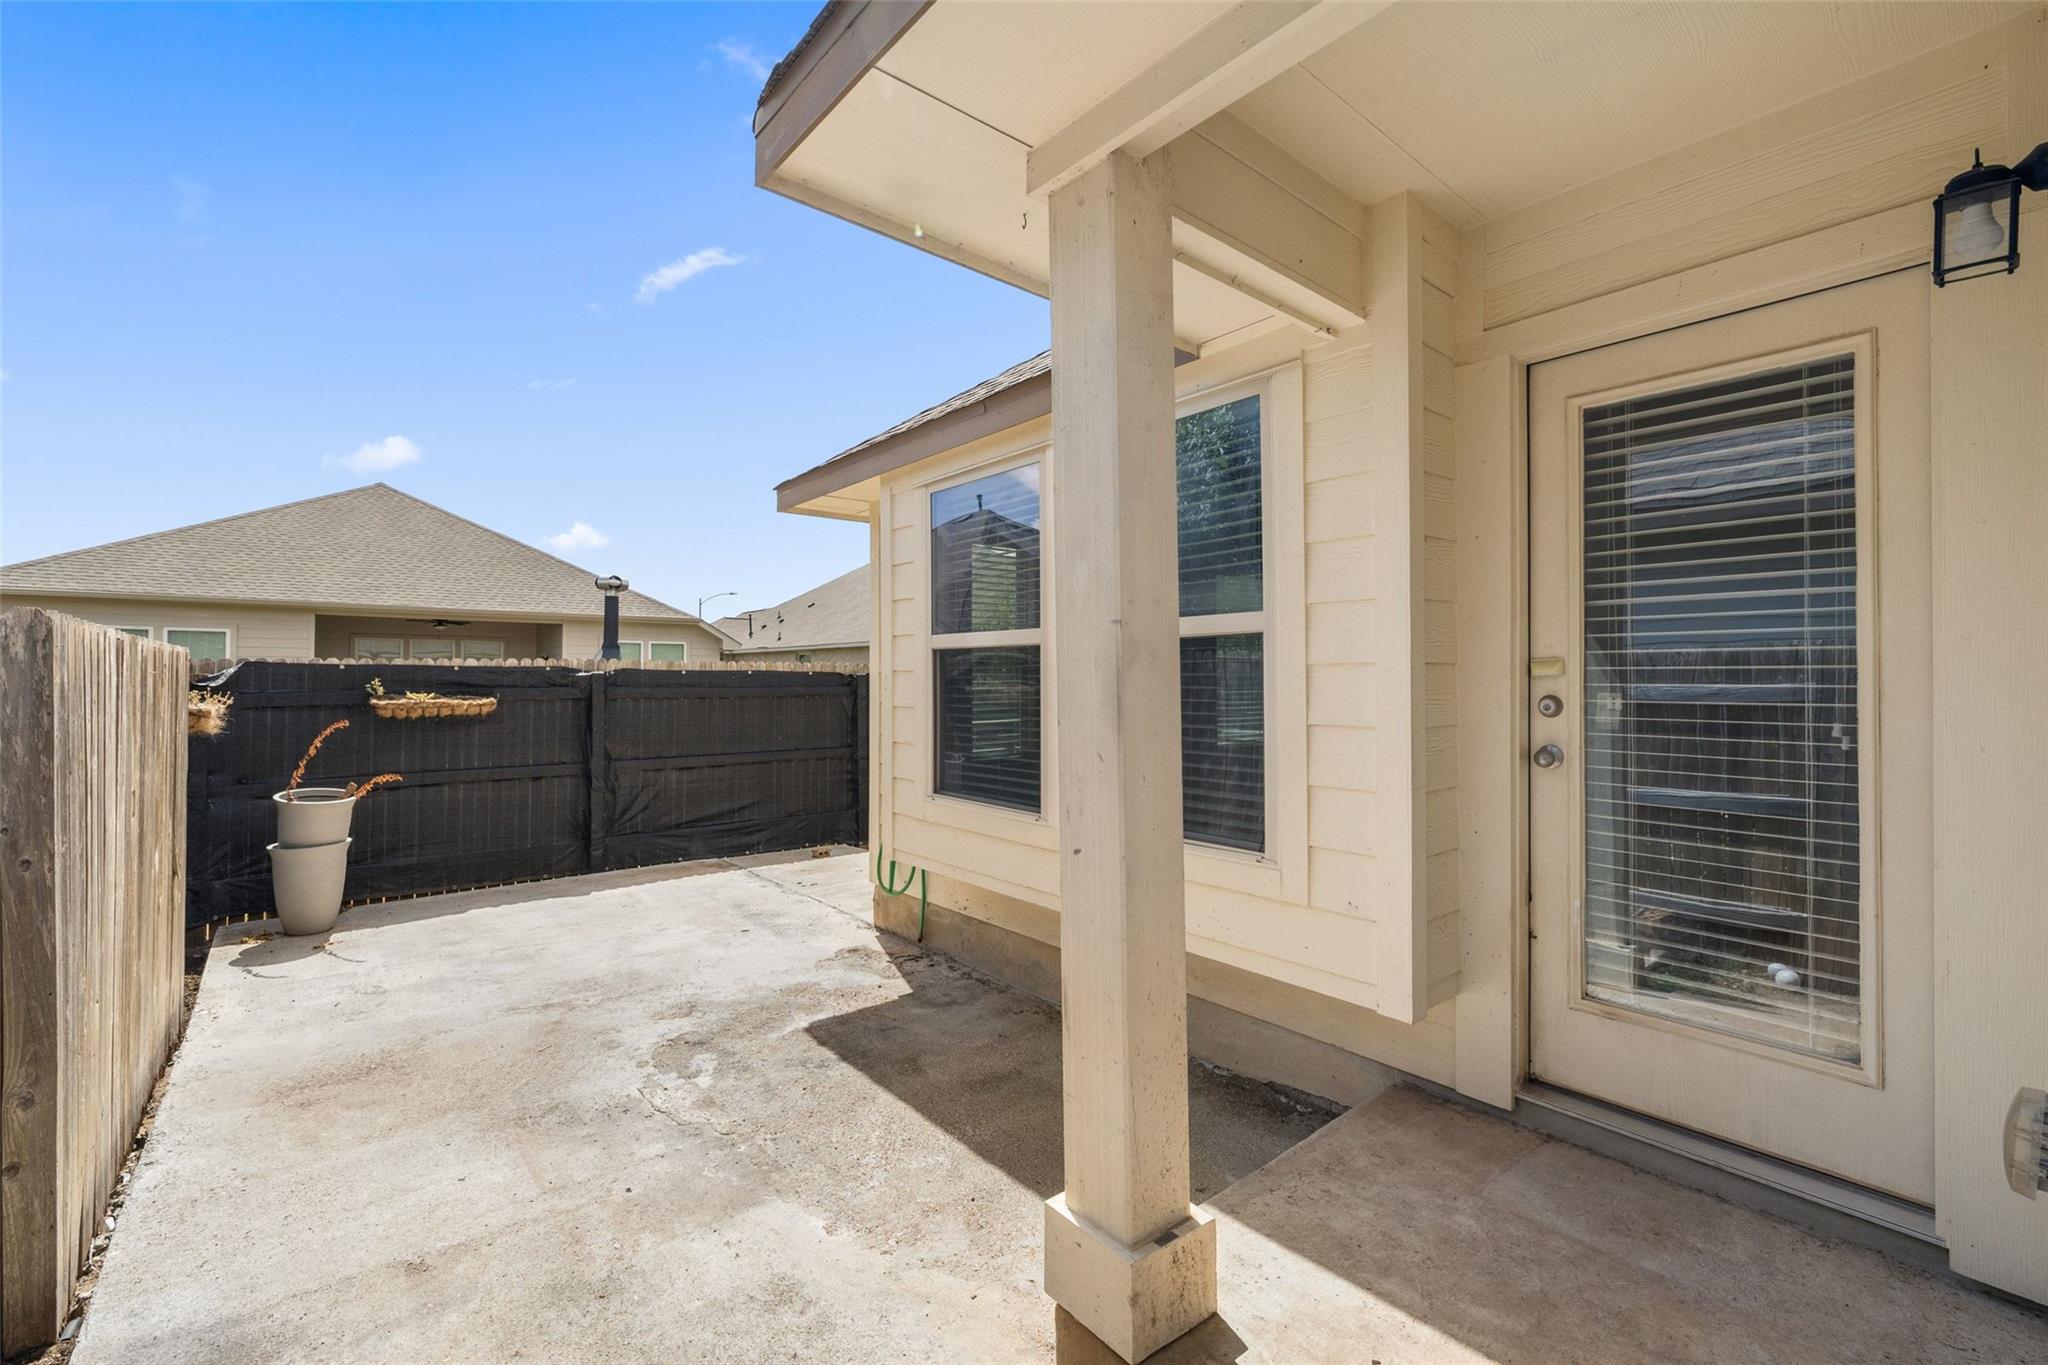
Covered concrete patio beside the home's rear glass door, enclosed by privacy fencing.
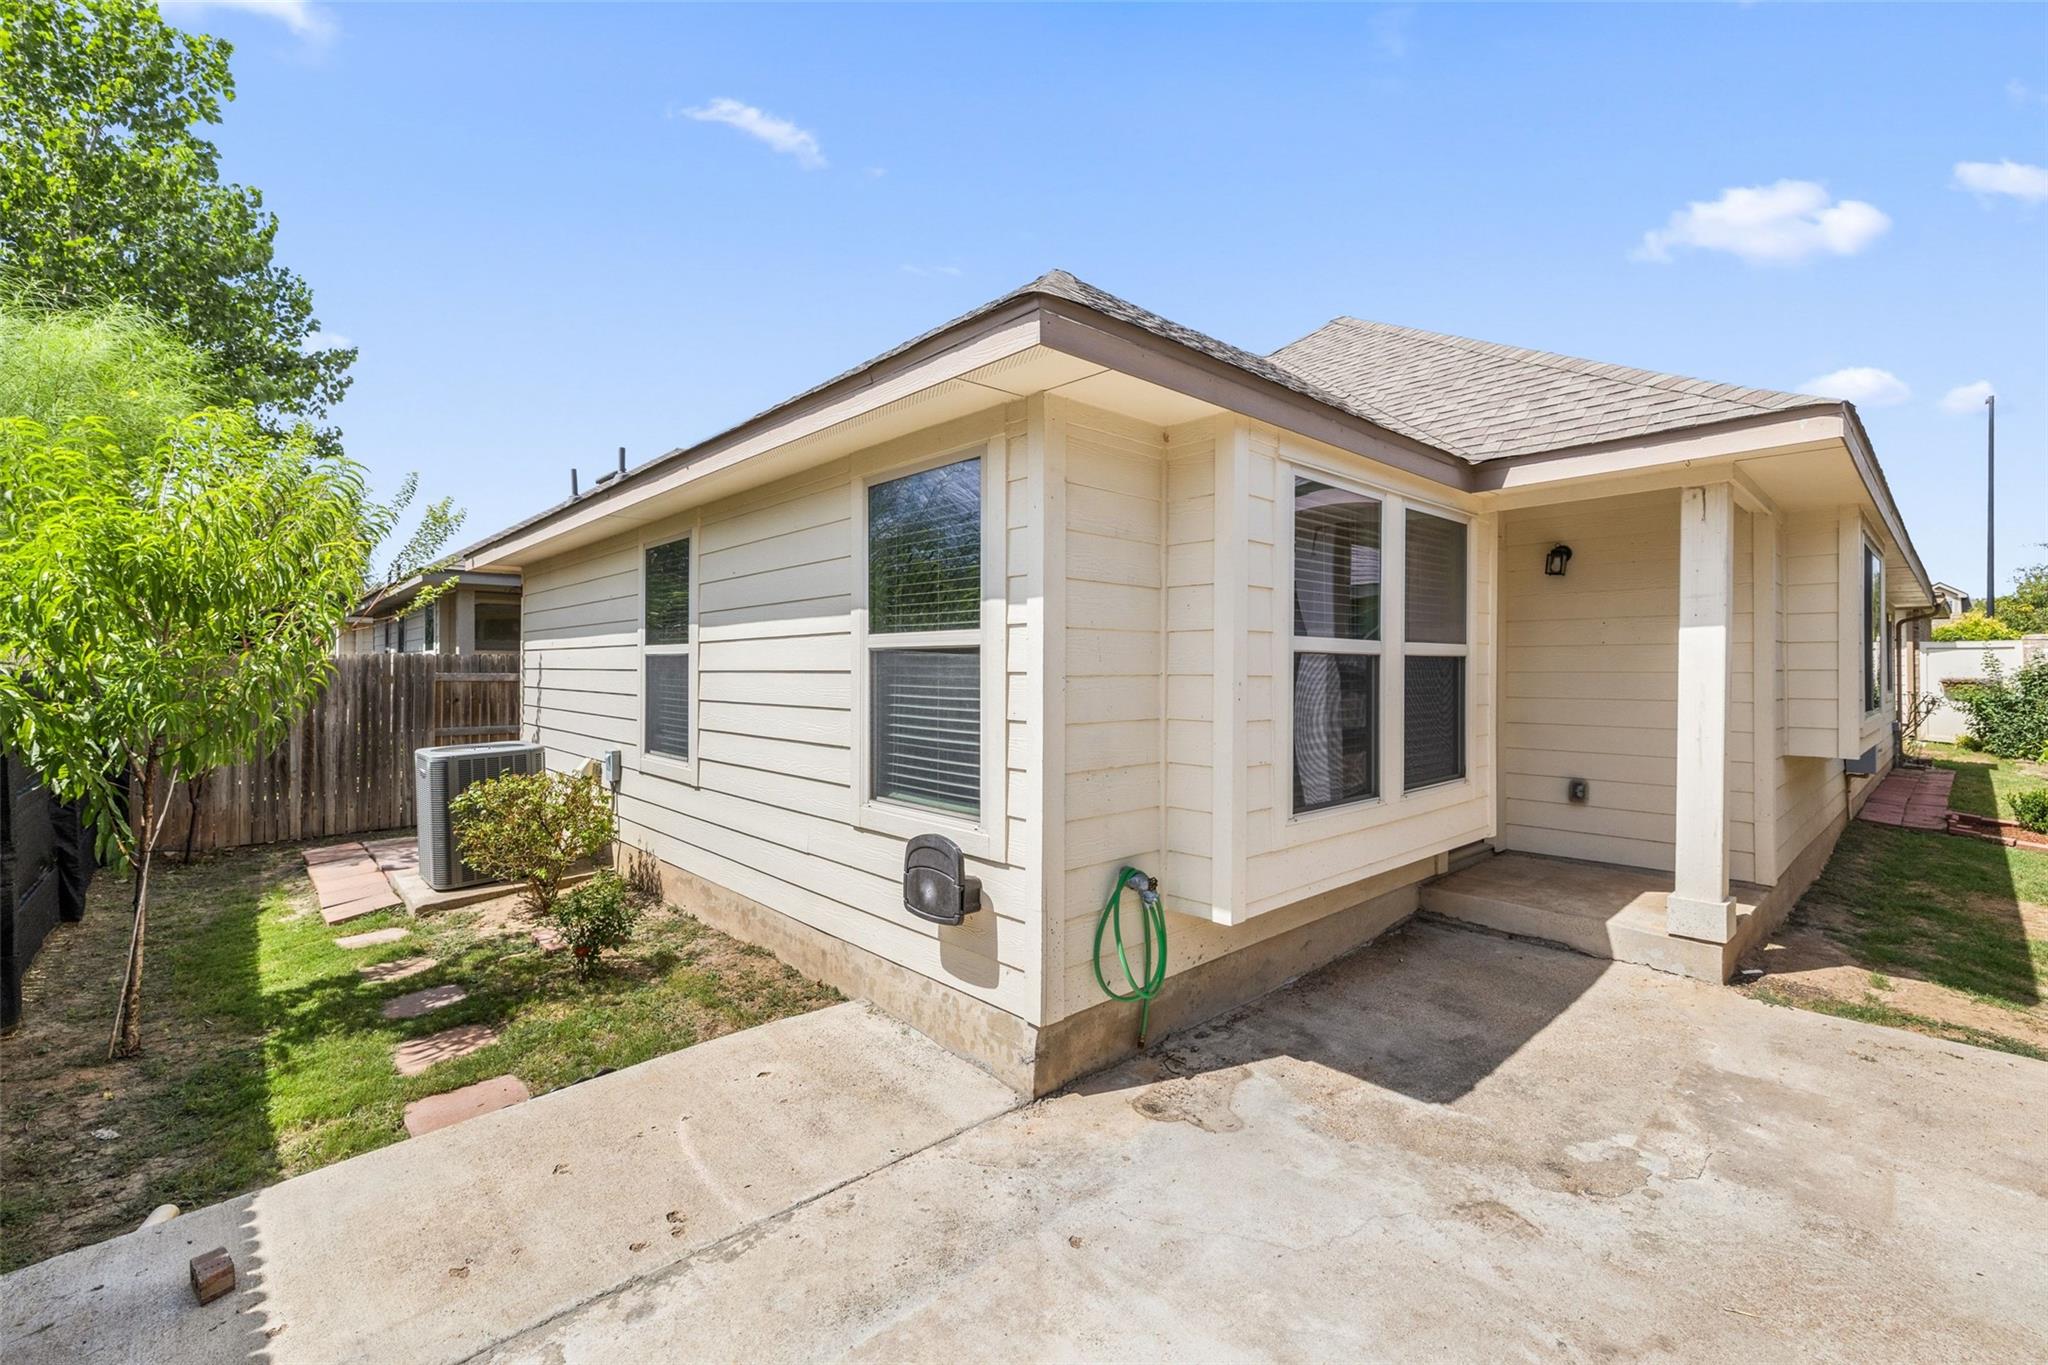
Cream-colored home exterior with a covered patio, concrete slab, and narrow fenced lawn.
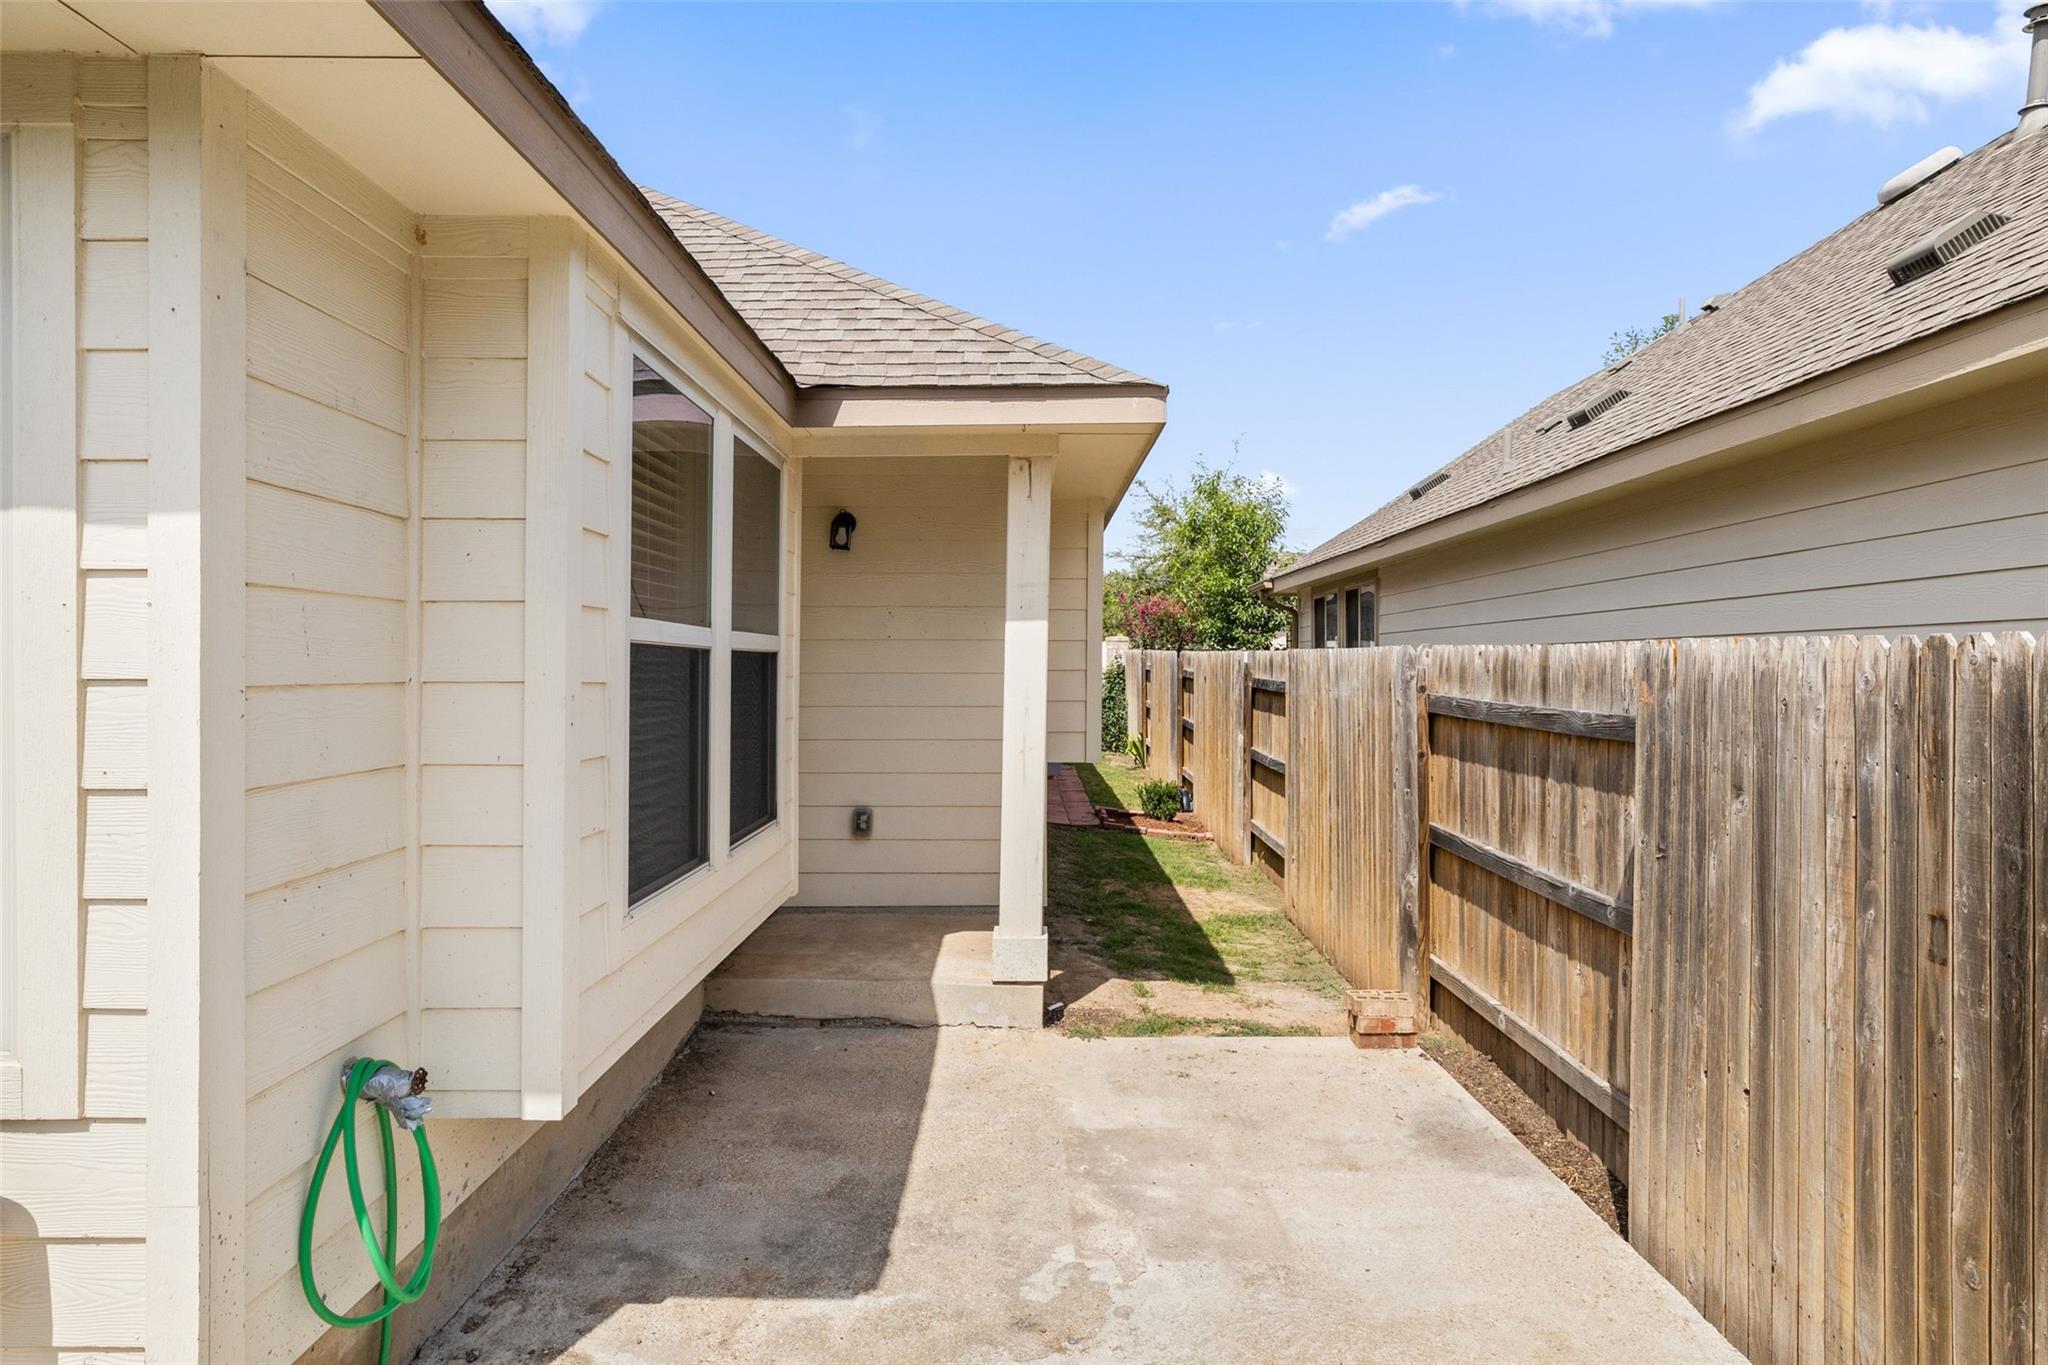
Side patio beside a light-colored home, bordered by a tall wooden privacy fence.
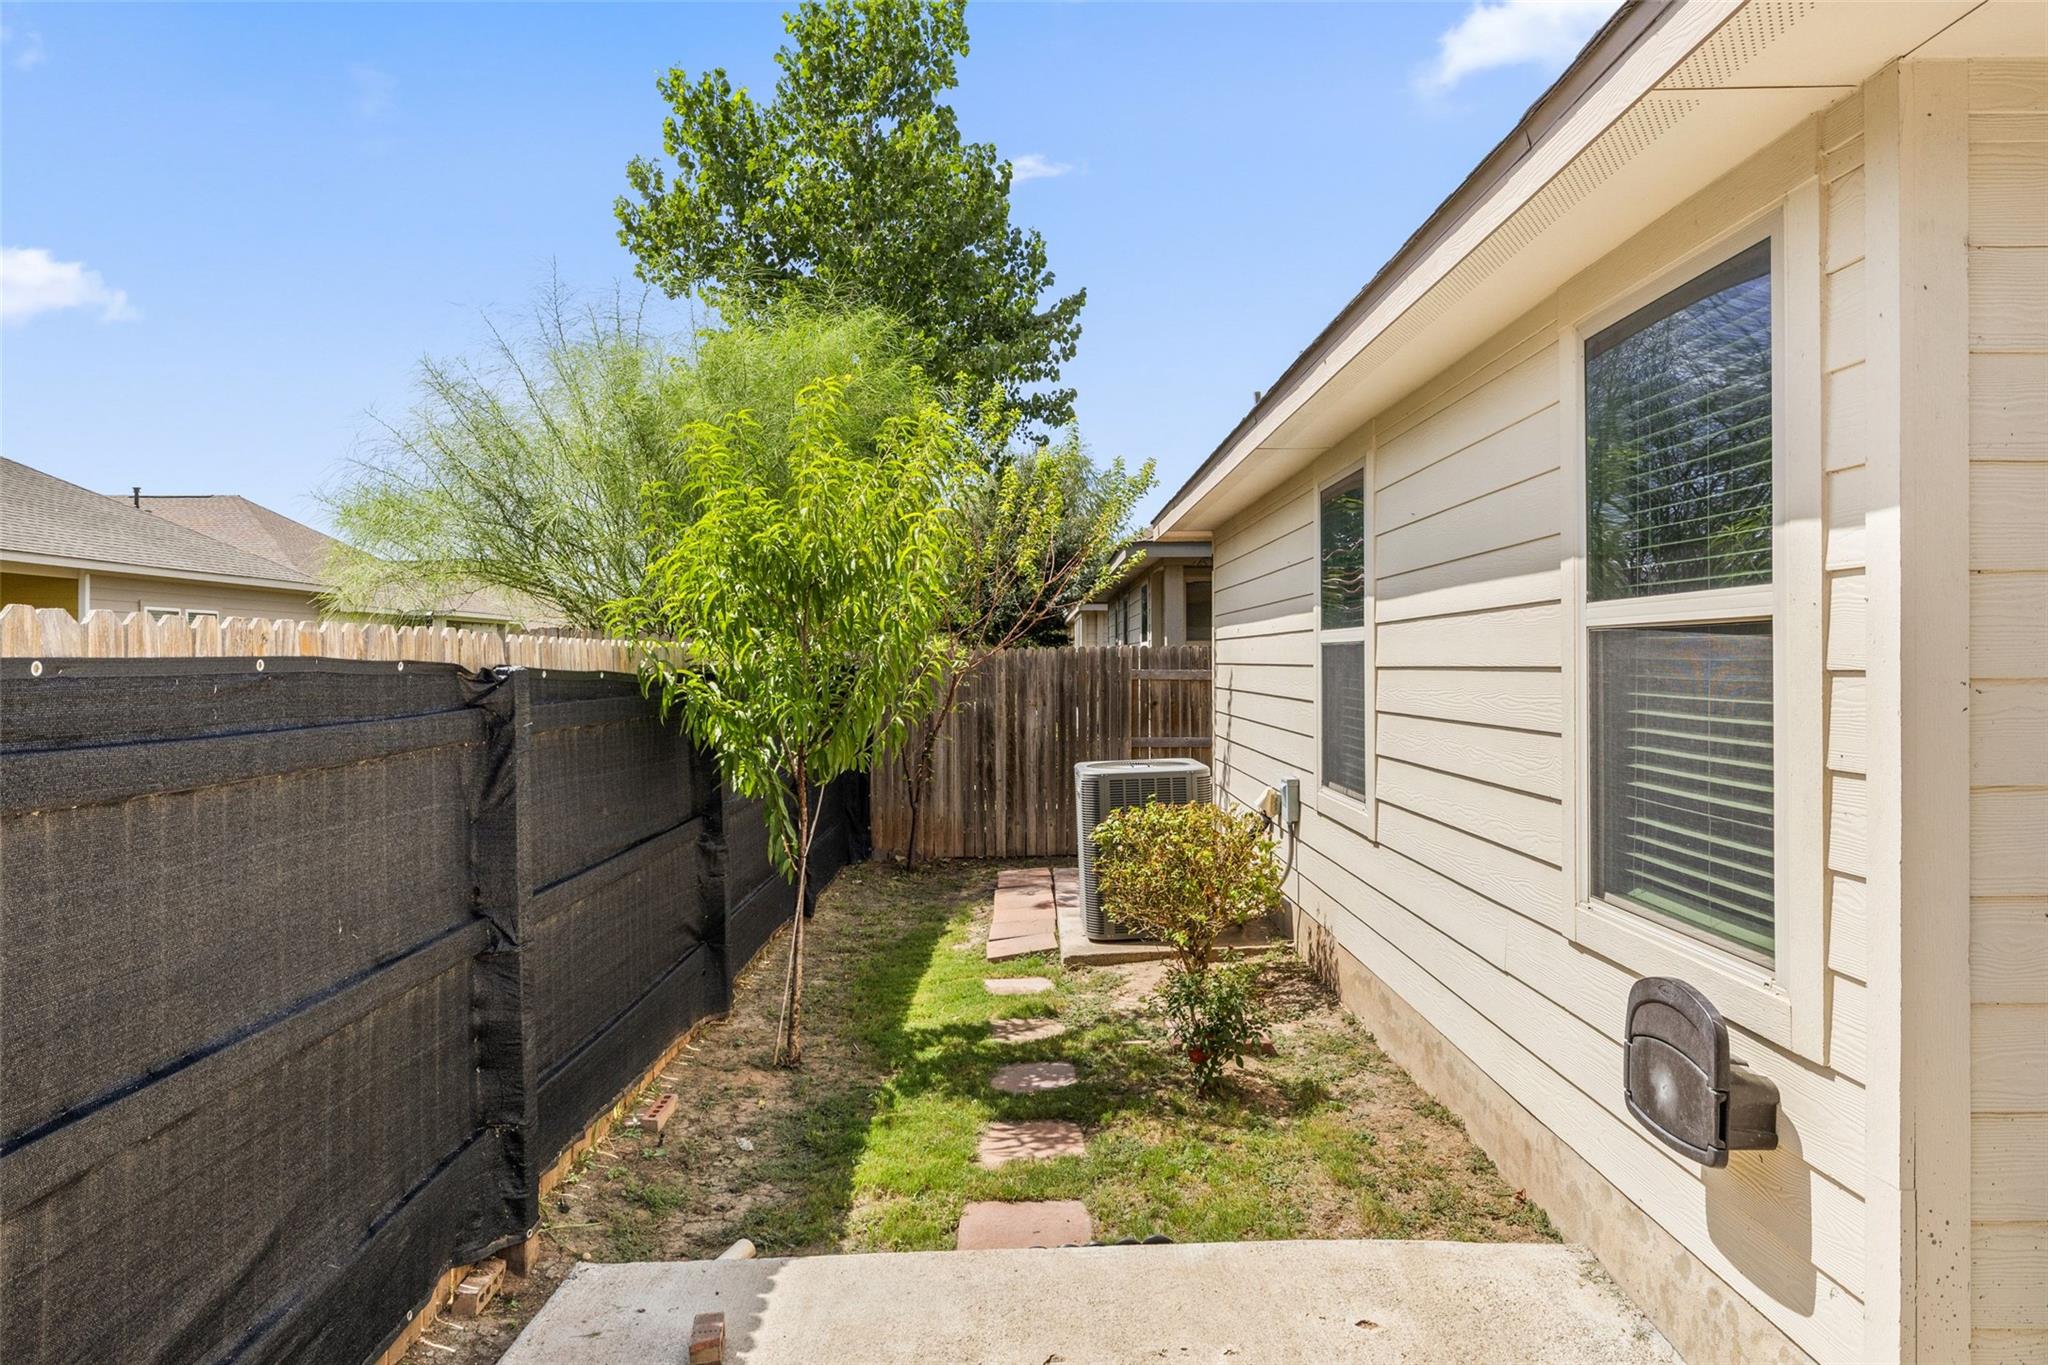
Side yard with a stepping-stone path, trees, and a fenced boundary beside a beige house.
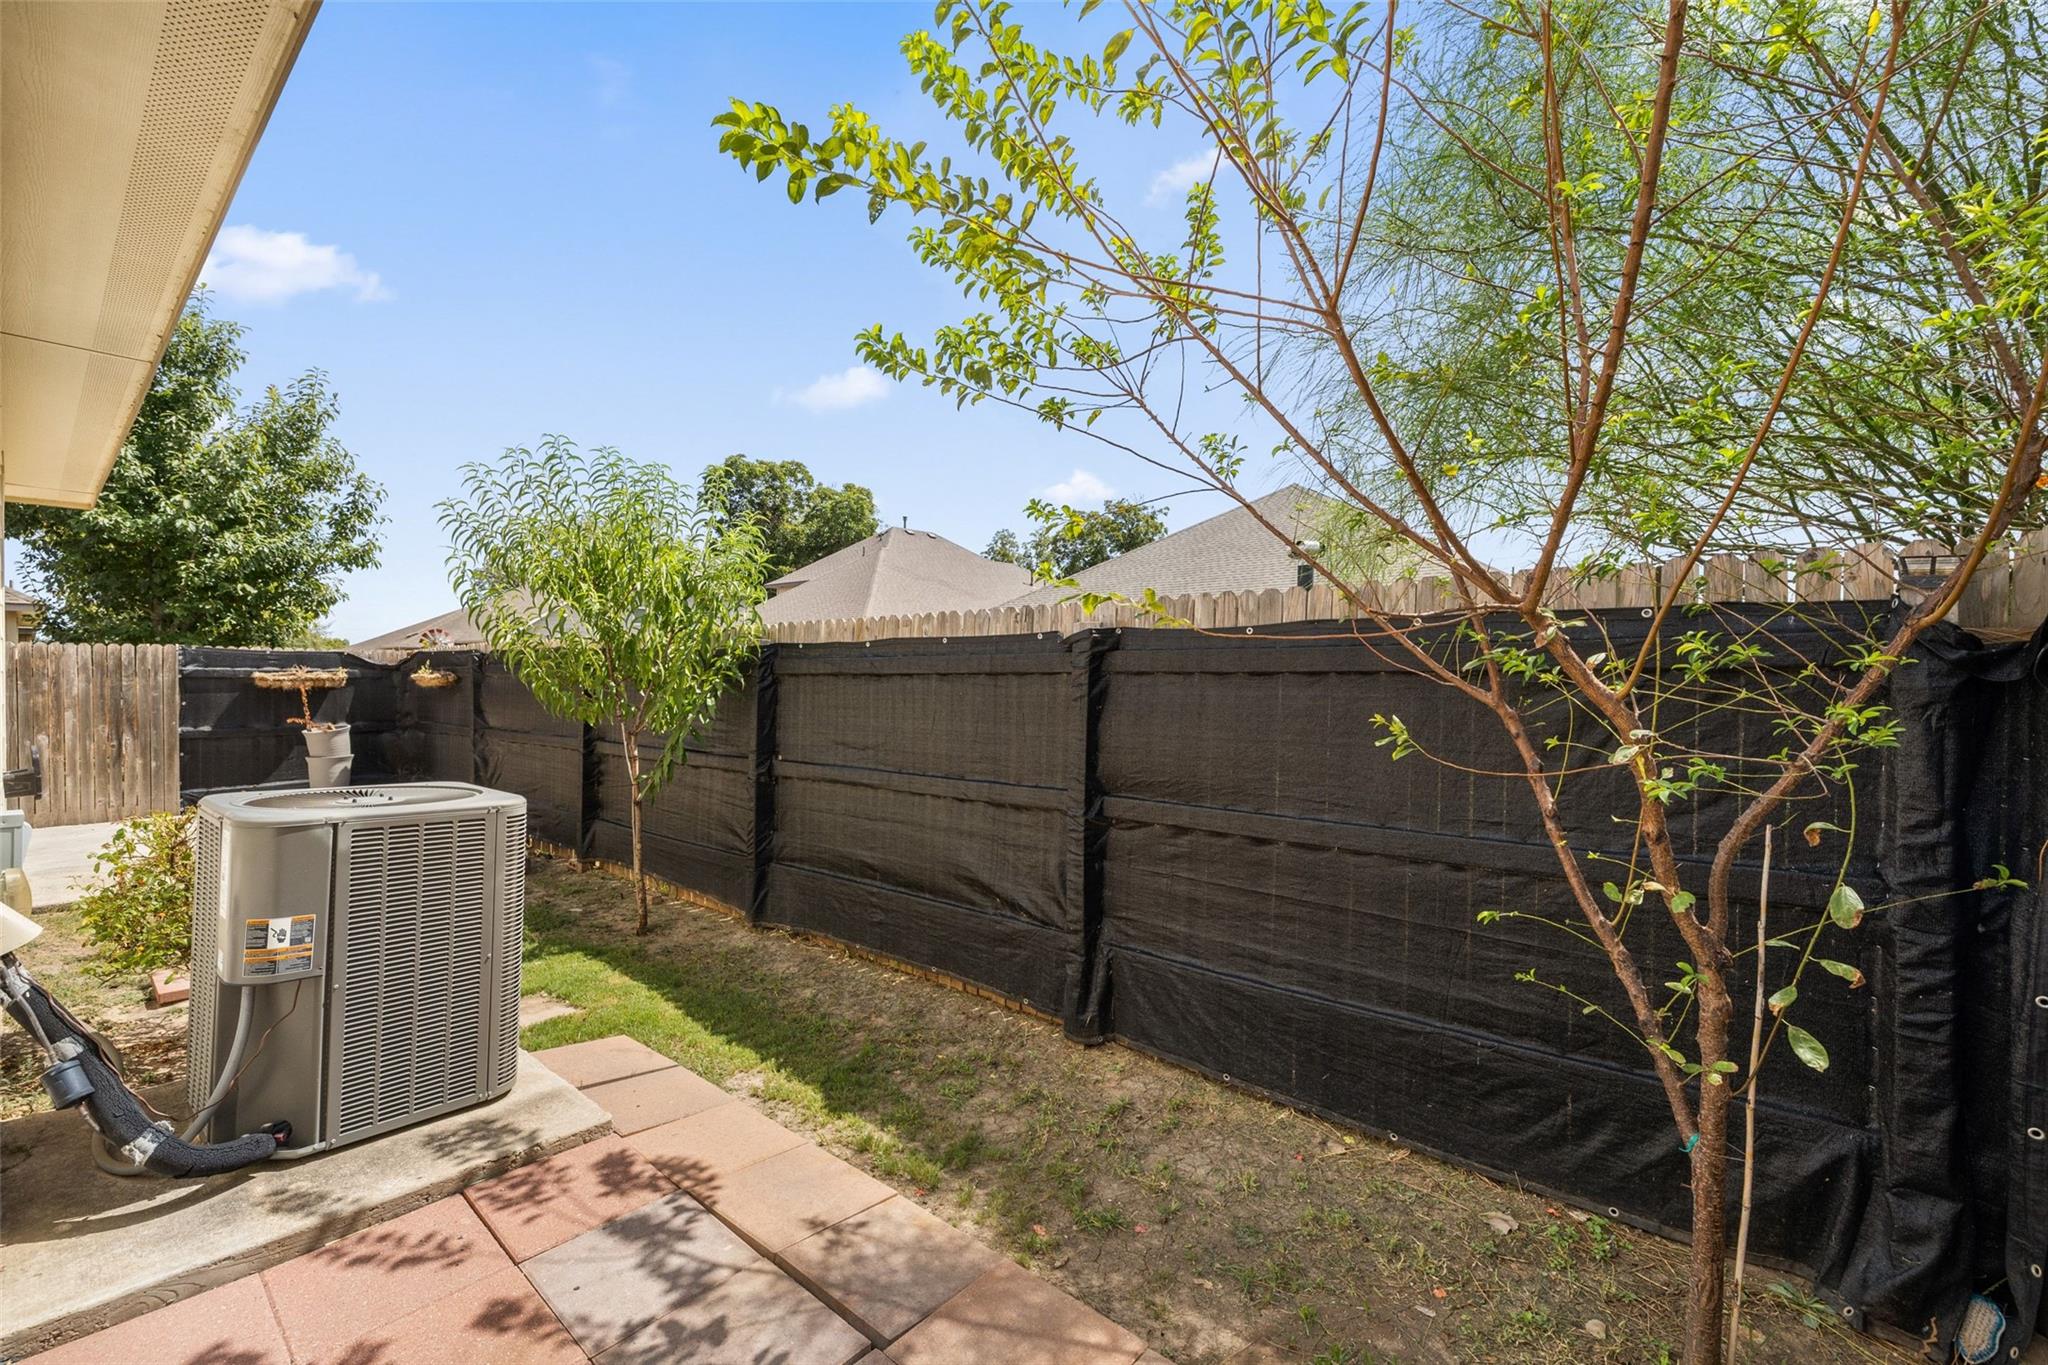
Backyard with a paved patio, central air-conditioning unit, young trees, and black privacy screening on the fence.
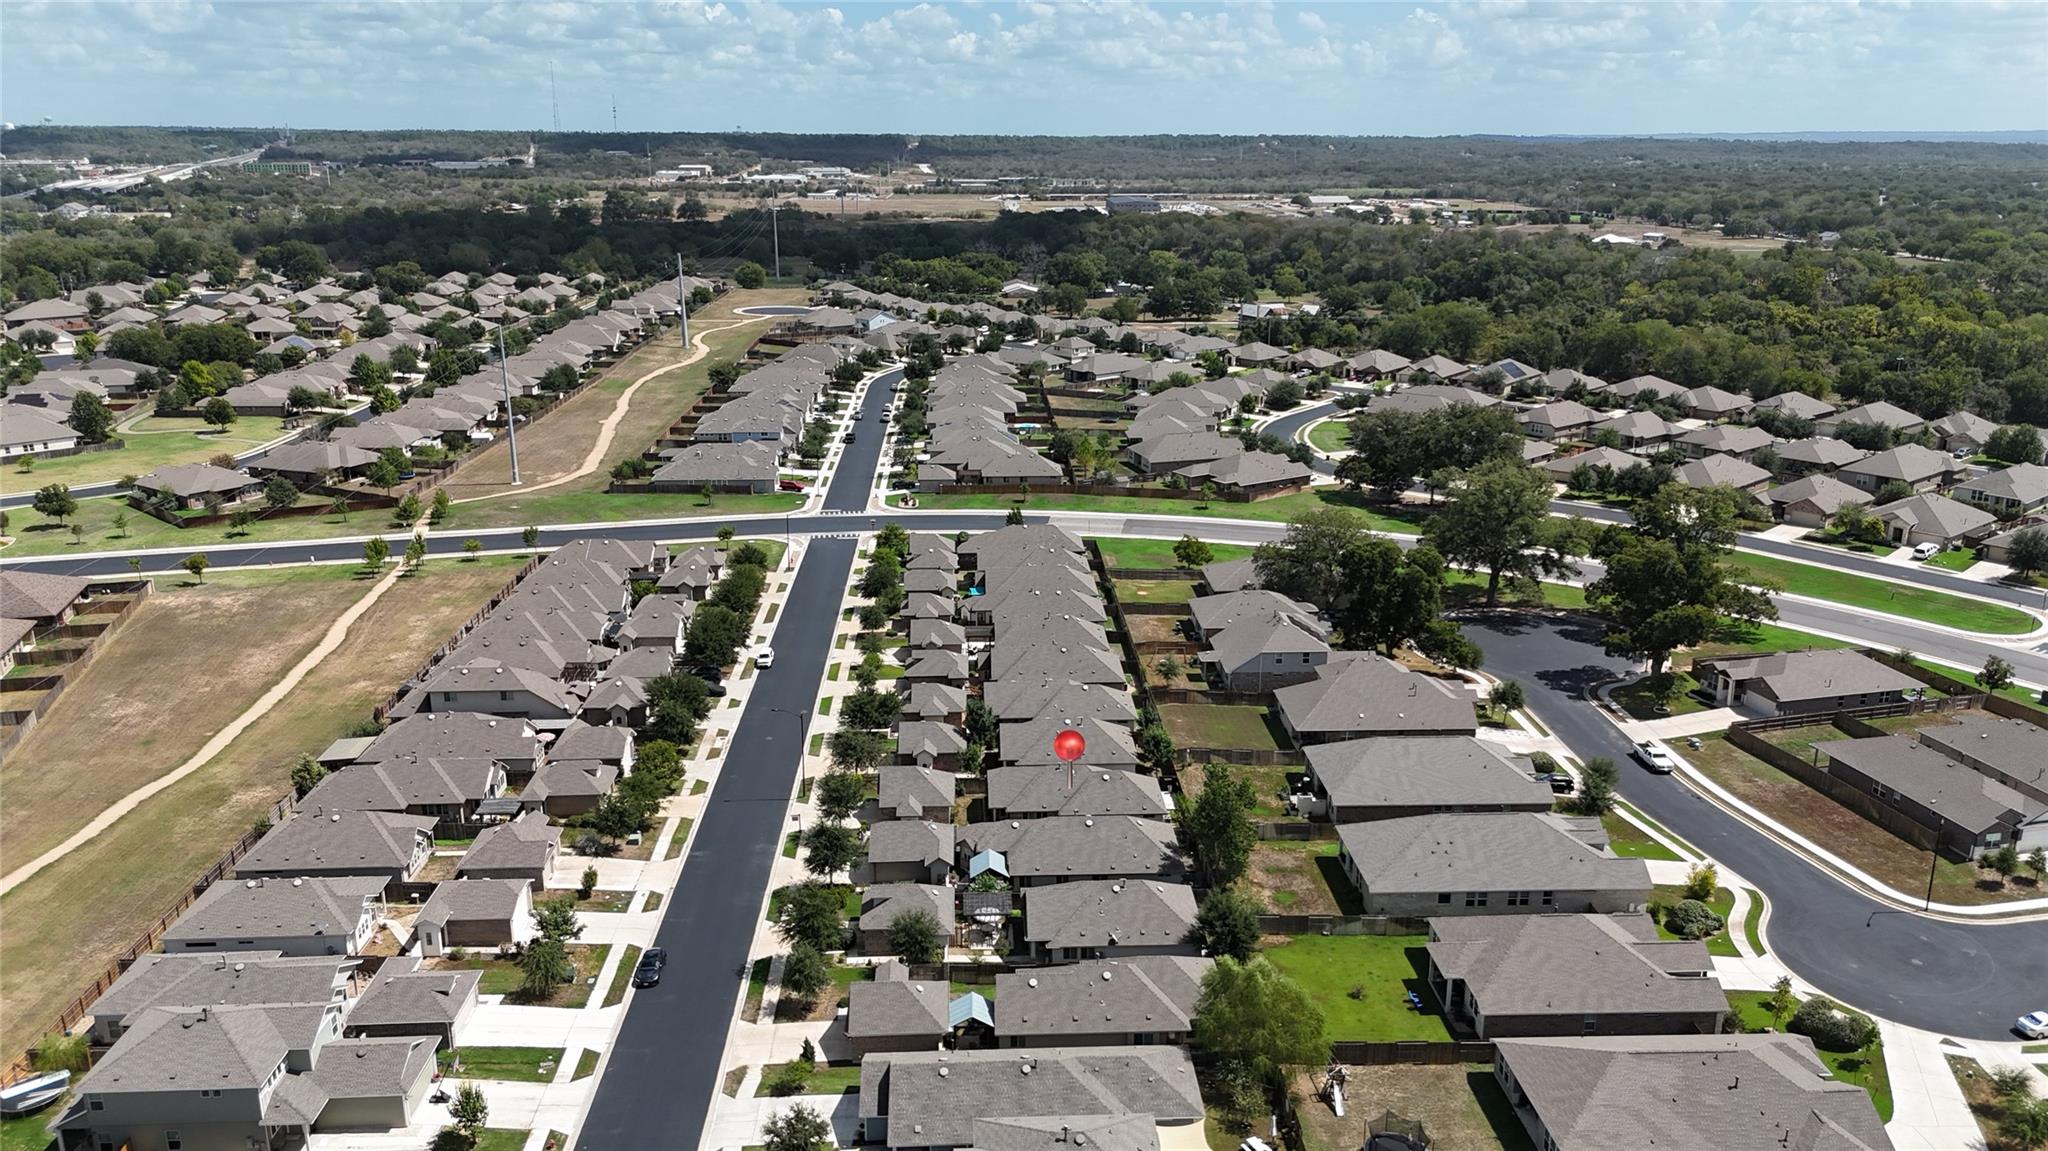
Aerial view of a subdivision with a red pin marking a home among rows of houses.
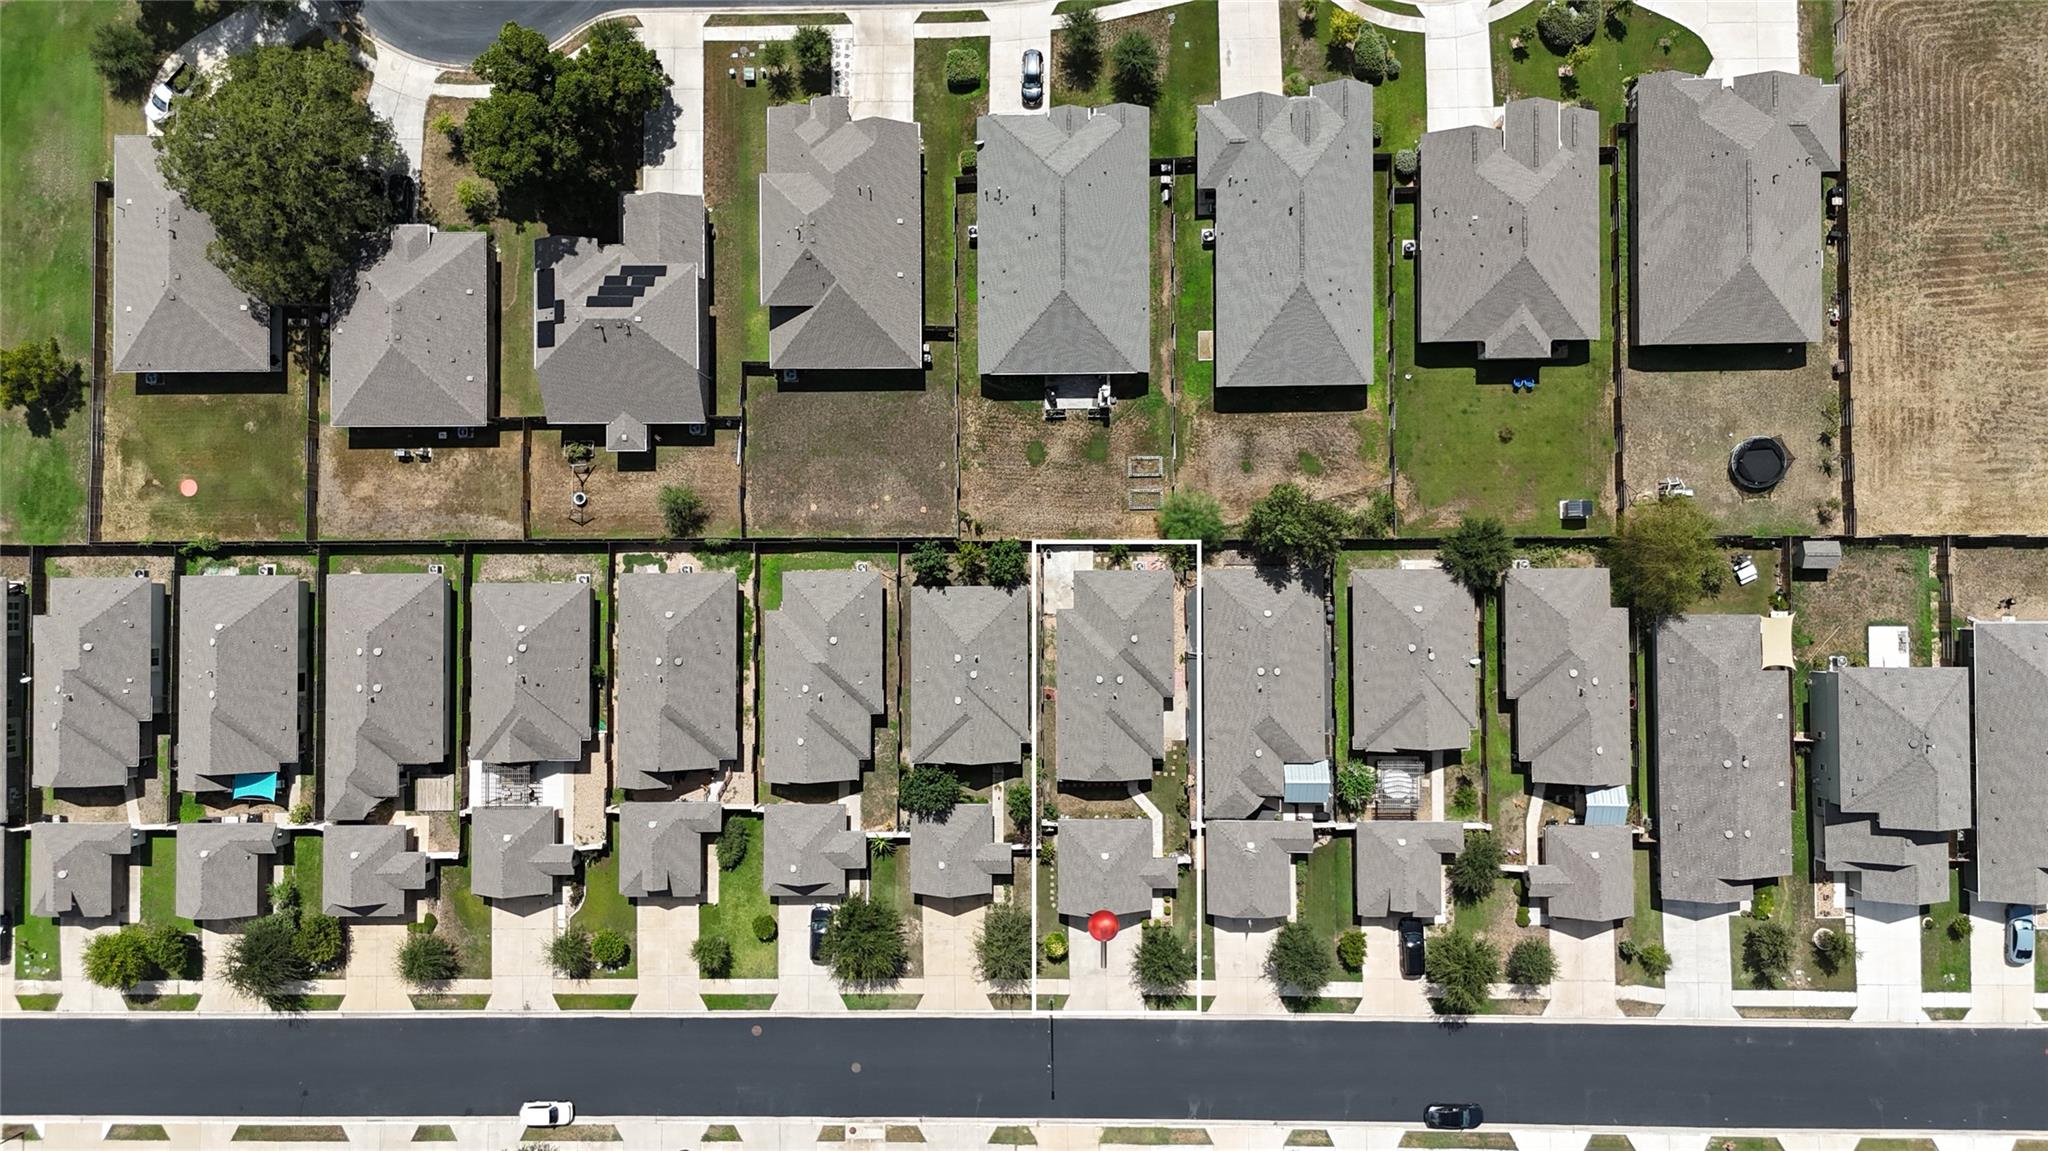
Aerial view of 118 Trailstone Drive outlined among neighboring homes along a residential street.
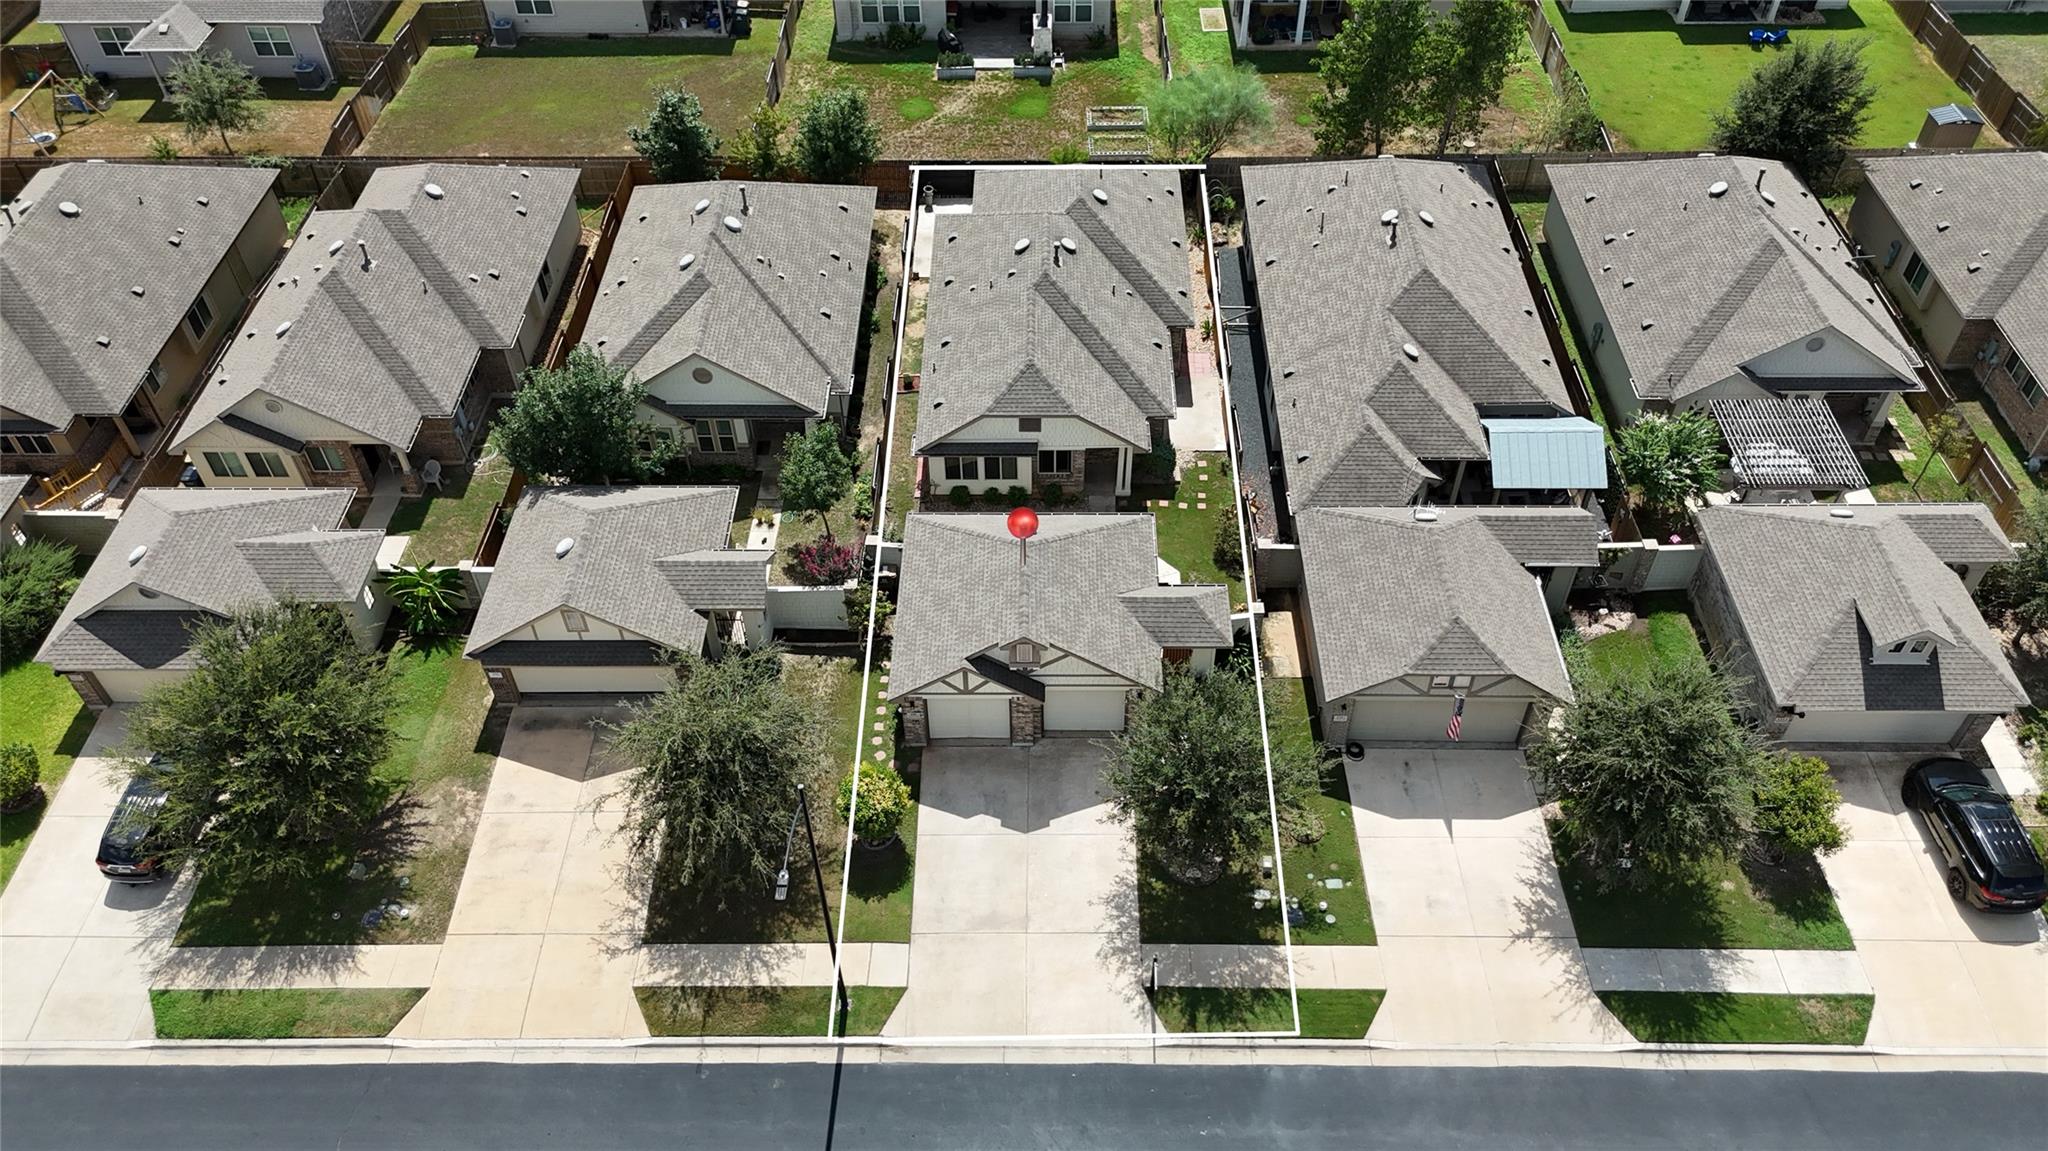
Aerial view of the outlined home, showing its roof, front yard, driveway, and neighboring houses.
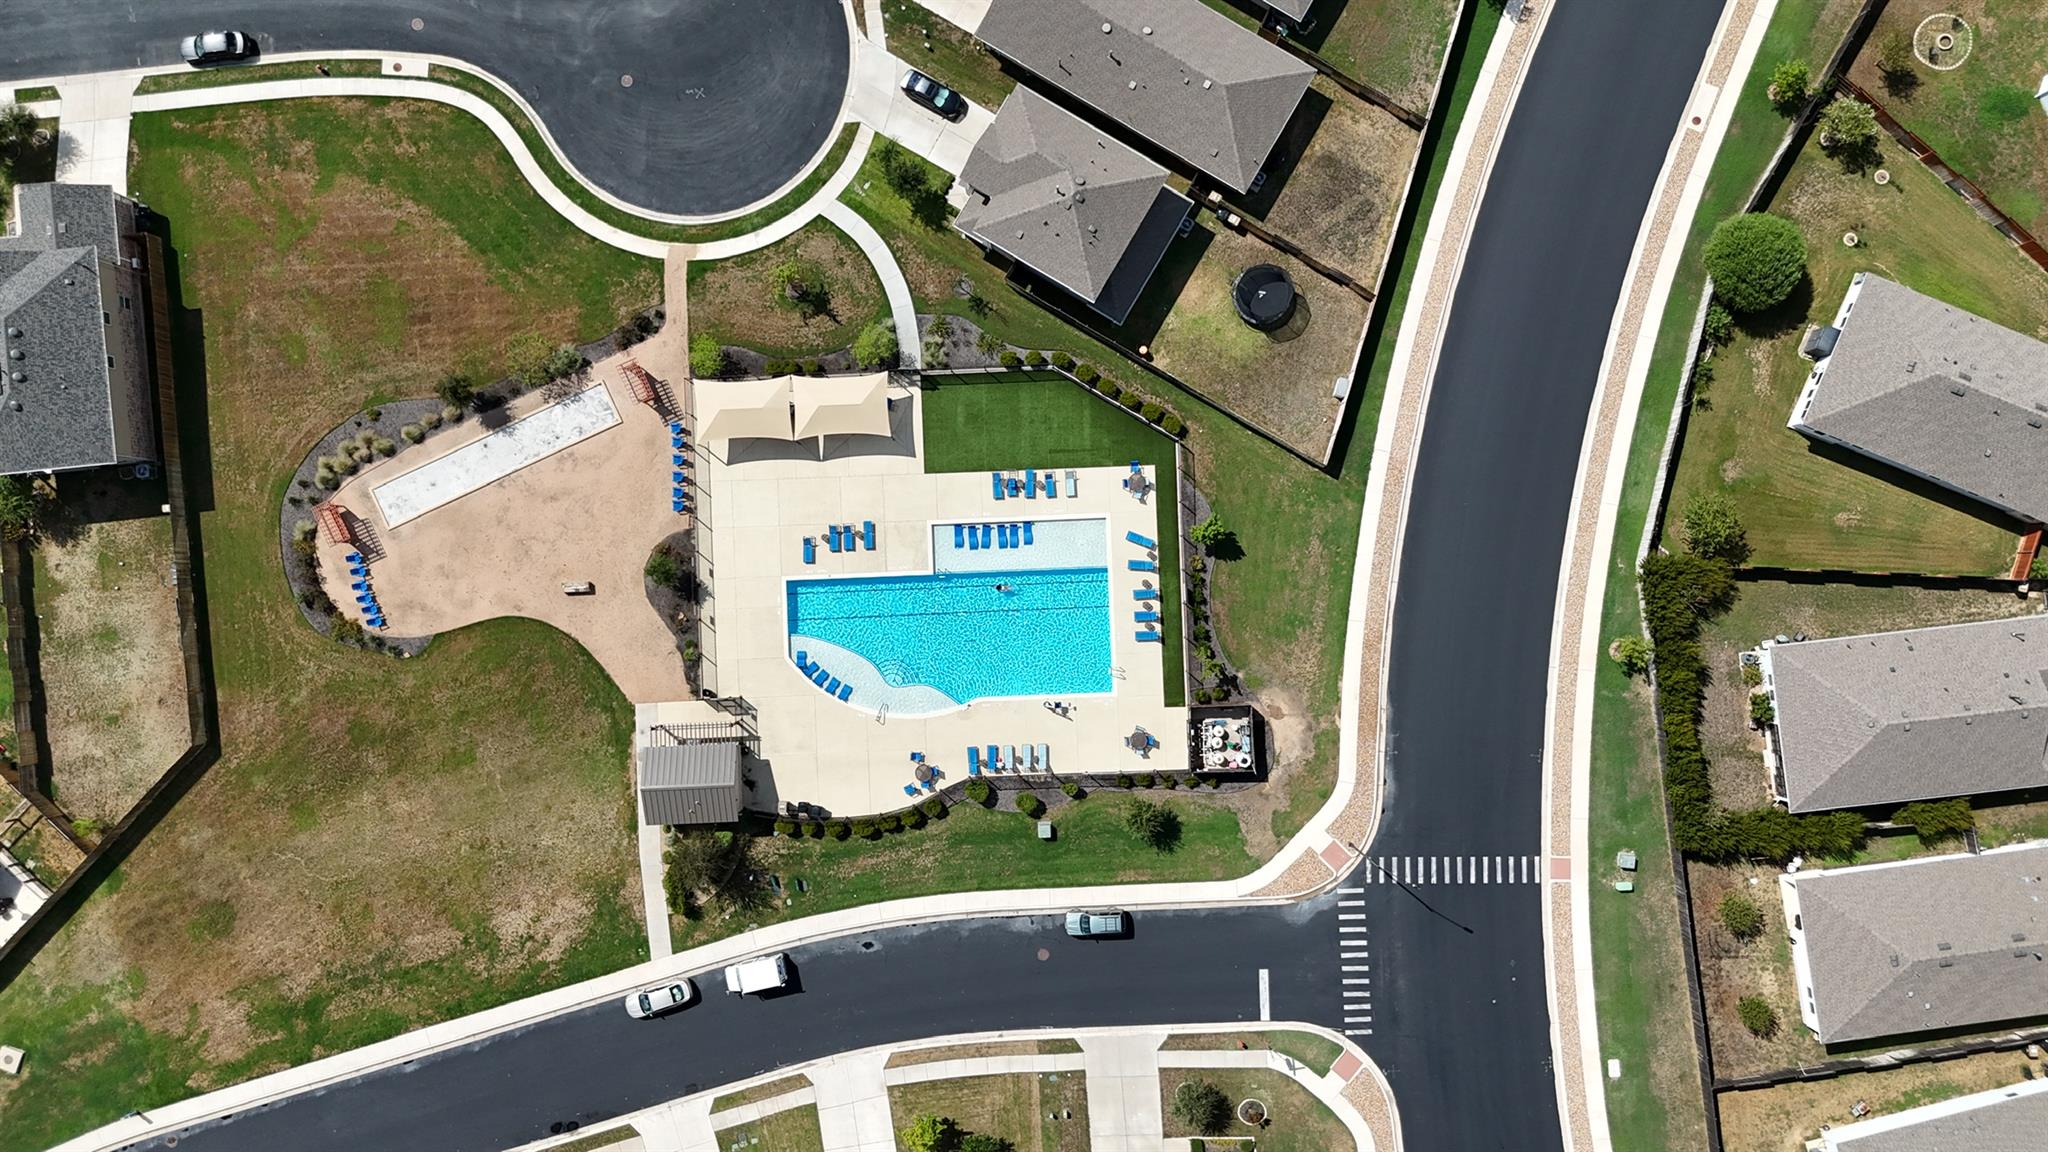
Aerial view of a neighborhood pool with shade canopies and lounge chairs, surrounded by homes and streets.
SEE ALL PHOTOS
Detached home with two garage doors, stone accents, and a landscaped front yard.
Home exterior with a paneled garage, gated entry, landscaped shrubs, and a small lawn.
Single-story brick-and-shingle home with a covered entrance, lawn, and stepping-stone path.
Kitchen with dark cabinets, a white island and subway tile backsplash, and brown tile flooring.
Open-plan living area with wood-look tile floors, vaulted ceiling, and kitchen peninsula.
Open-plan kitchen with dark cabinets, a white island, and wood-look tile flooring.
Open-plan kitchen and living area with dark cabinets, a central island, and wood-look tile floors.
Vacant kitchen with a dark island, white countertop, large windows, and light wood-look tile flooring.
Kitchen with dark cabinets and a large island opening into an unfurnished living area.
Open kitchen and living area with dark cabinetry, an island, and wood-look tile flooring.
Kitchen with dark cabinets, stainless steel appliances, a white island, and wood-look tile floors.
Empty vaulted room with a ceiling fan, large windows, and brown wood-look tile flooring.
Empty living room with a vaulted ceiling, ceiling fan, and wood-look tile flooring.
Empty carpeted bedroom with a ceiling fan, two windows, and open doors to a bathroom.
Empty carpeted bedroom with a vaulted ceiling, ceiling fan, and wide windows with blinds.
Bathroom with a dark double vanity and a glass-enclosed tiled shower.
Bathroom with a dark vanity, large mirror, glass-enclosed tiled shower, and wood-look tile floor.
Bathroom with a double-sink vanity and glass-enclosed tiled shower.
Empty walk-in closet with carpet flooring and clothes rods along two walls.
Empty bedroom with gray patterned carpet, a sloped ceiling, and a window with white blinds.
Empty bedroom with beige carpet, a sloped ceiling, and a window with white blinds.
Bathroom with a tiled tub and shower, dark vanity, white countertop, and large mirror.
Empty laundry closet with a long shelf, washer hookups, and a dryer vent.
Covered concrete patio beside the home's rear glass door, enclosed by privacy fencing.
Cream-colored home exterior with a covered patio, concrete slab, and narrow fenced lawn.
Side patio beside a light-colored home, bordered by a tall wooden privacy fence.
Side yard with a stepping-stone path, trees, and a fenced boundary beside a beige house.
Backyard with a paved patio, central air-conditioning unit, young trees, and black privacy screening on the fence.
Aerial view of a subdivision with a red pin marking a home among rows of houses.
Aerial view of 118 Trailstone Drive outlined among neighboring homes along a residential street.
Aerial view of the outlined home, showing its roof, front yard, driveway, and neighboring houses.
Aerial view of a neighborhood pool with shade canopies and lounge chairs, surrounded by homes and streets.
Courtesy of Venture Partners R.E., Judah Ross Listing Contact: (512) 998-1957 
For Sale

118 Trailstone DR

118 Trailstone DR, Bastrop, TX 78602

$275,000
Welcome to 118 Trailstone Dr in Bastrop, TX--a 3-bedroom, 2-bath home in Pecan Park with Craftsman-style curb appeal, vaulted ceilings, an open-concept layout, and a standout island kitchen.

Inside, the living, dining, and kitchen spaces flow together beneath vaulted ceilings, creating a bright, open feel with plenty of natural light. Wood-look plank tile runs throughout the main living areas, complemented by neutral walls, white trim, recessed lighting, and ceiling fans. The kitchen features dark espresso shaker cabinetry, light stone countertops, a white subway tile backsplash, stainless steel appliances, gas range, and a large center island with an undermount sink and gooseneck faucet. Built-in window seating adds extra character and function.

Outside, the mix of stone, shake siding, gabled rooflines, and dark timber accents gives the home great curb appeal. A gated courtyard entry, mature landscaping, wide driveway, and front-loading garage complete the front, while the privacy-fenced backyard offers a comfortable outdoor space.

Located in Pecan Park with convenient access to Highway 71, downtown Bastrop, and Bastrop ISD schools. Come see 118 Trailstone for yourself--schedule a tour today.

3
beds

2
baths

1,406 Sq.Ft. LIVING AREA

4,791.6 Sq.Ft. lot

Judah Ross

Judah Ross

Features & Amenities

Interior

  • total bedrooms3
  • Total bathrooms2
  • full bathrooms2
  • Flooring Carpet, Laminate, Tile
  • APPLIANCES Dishwasher, Disposal, Exhaust Fan, Microwave, Free-Standing Gas Oven
  • other interior Features Ceiling Fan(s), High Ceilings, Vaulted Ceiling(s), Corain Counters, Double Vanity, Electric Dryer Hookup, Kitchen Island, Open Floorplan, Primary Bedroom on Main, Recessed Lighting, Walk-In Closet(s), Washer Hookup

Area & Lot

  • Status For Sale
  • Living Area1,406 Sq.Ft.
  • Lot Area4,791.6 Sq.Ft.
  • MLS® ID1256240
  • TypeResidential
  • YEAR BUILT2018
  • NeighborhoodBastrop
  • Water FrontageNone
  • View DescriptionNeighborhood
  • Elementary SchoolMina
  • Middle SchoolBastrop
  • High SchoolBastrop
  • School DistrictBastrop ISD

Exterior

  • STORIES1
  • Garage Space2.0
  • water SourcePublic
  • utilitiesCable Available, Electricity Connected, Sewer Connected, Water Connected
  • PoolNone
  • roofShingle
  • lot featuresBack Yard, Front Yard, Garden, Public Maintained Road
  • parkingDetached
  • HEAT TYPECentral
  • AIR CONDITIONINGCentral Air
  • sewerPublic Sewer
  • SubstructureSlab
  • Disability FeaturesSee Remarks
  • other exterior FeaturesGutters Partial, Private Yard

Financial

  • Sales Price$275,000
  • Real Estate Tax $6,005/yr
  • HOA $105/3 mos
View Virtual Tour
Home exterior with a paneled garage, gated entry, landscaped shrubs, and a small lawn.

Schedule a Showing

I would love to show you our beautiful property. Please select your preferred date and time below. I will be in touch shortly to confirm your appointment.

Schedule a Showing

I would love to show you our beautiful property. Please select your preferred date and time below. I will be in touch shortly to confirm your appointment.

Thank you for your interest in 118 Trailstone DR, Bastrop, TX 78602. We are reviewing your request and will be in touch shortly!

Mortgage Calculator

Estimate your monthly mortgage payment, including the principal and interest, property taxes, and HOA. Adjust the values to generate a more accurate rate.

All estimates are provided for informational purposes only. Actual amounts may vary.
$0,000 Your Payment 20 15 65
$0,000 Your Payment

Bastrop

Explore

Work With Judah

With a passion for real estate and years of experience in sales and negotiation, Judah ensures that every client gets top-tier service. Call him today to see how he can help you navigate the Bastrop real estate market with confidence.

Follow Me on Instagram