Leave a Message

Thank you for your message. I will be in touch with you shortly.

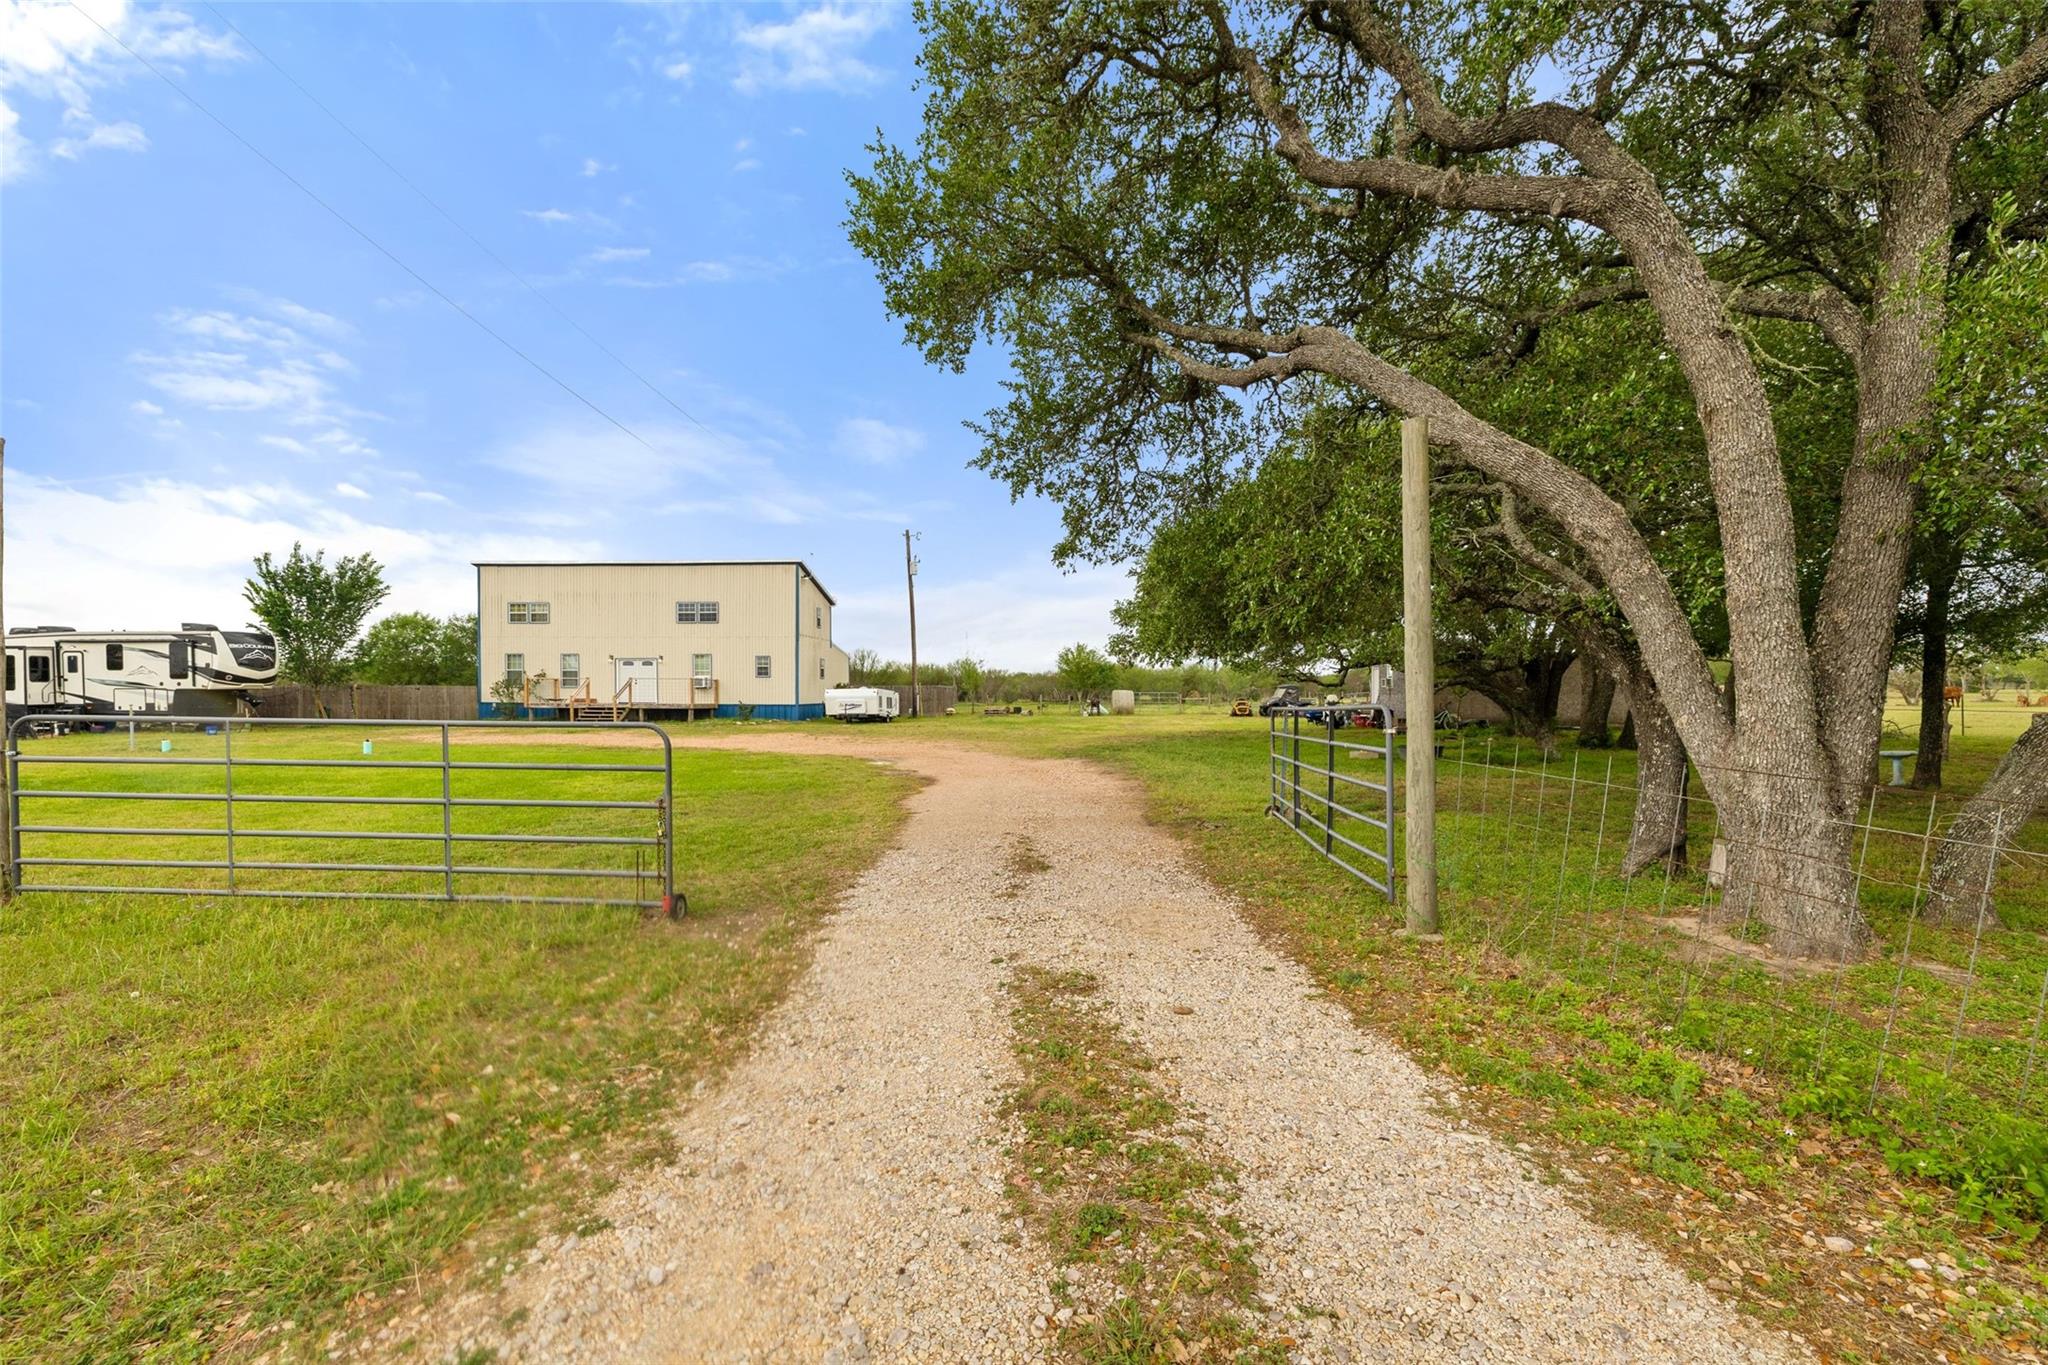
Property entrance with gravel drive, open metal gates, large oak trees, and a two-story outbuilding.
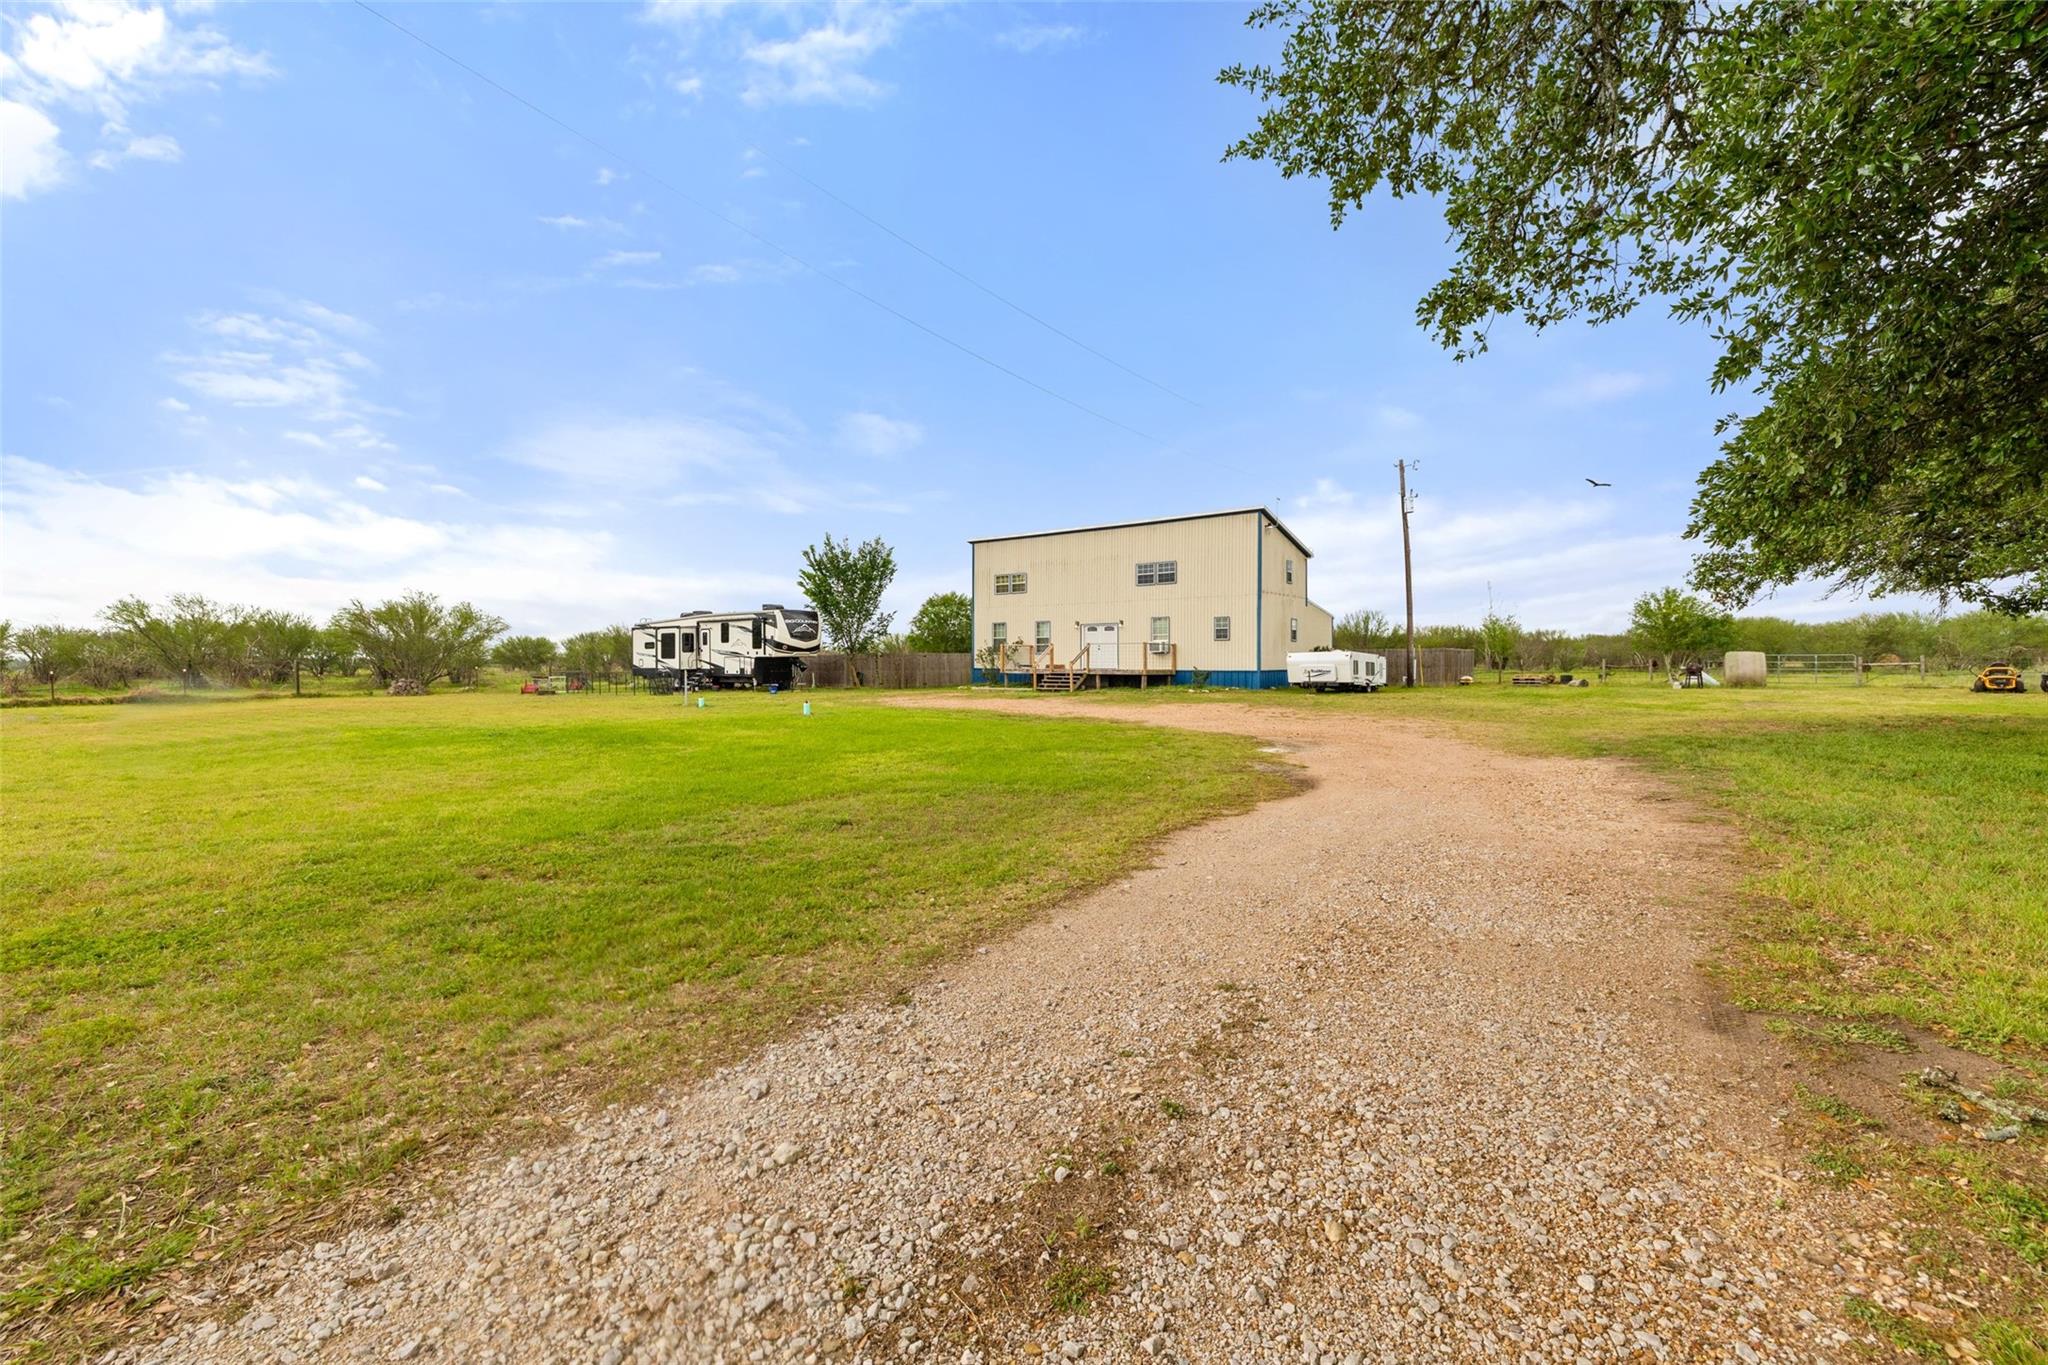
Two-story rural home with blue trim, gravel driveway, grassy yard, and RVs.
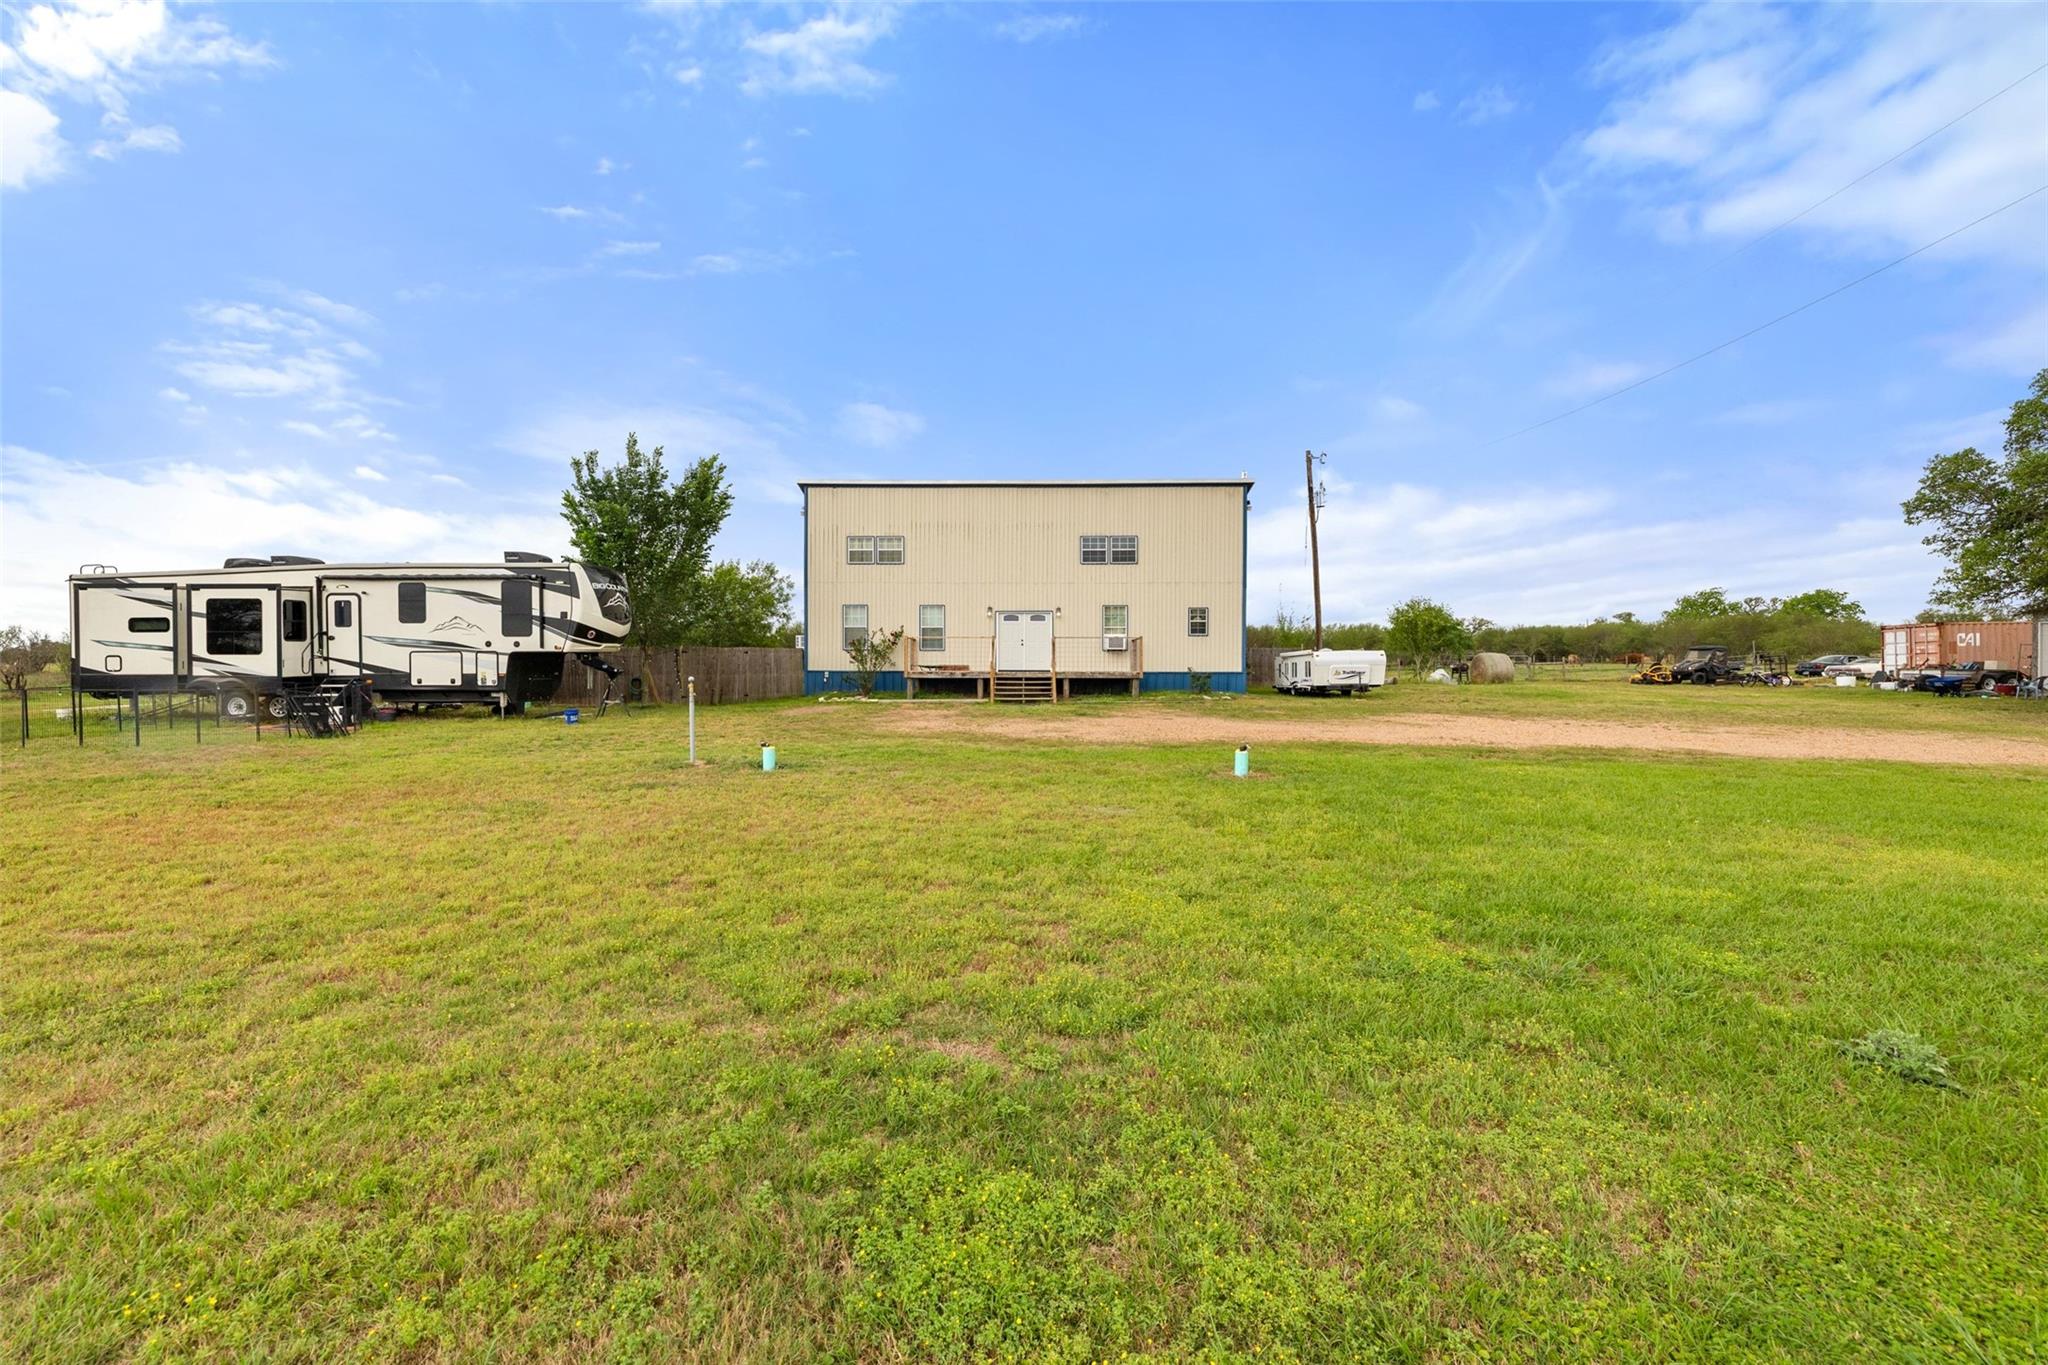
Metal-sided two-story building on a grassy lot with parked recreational vehicles.
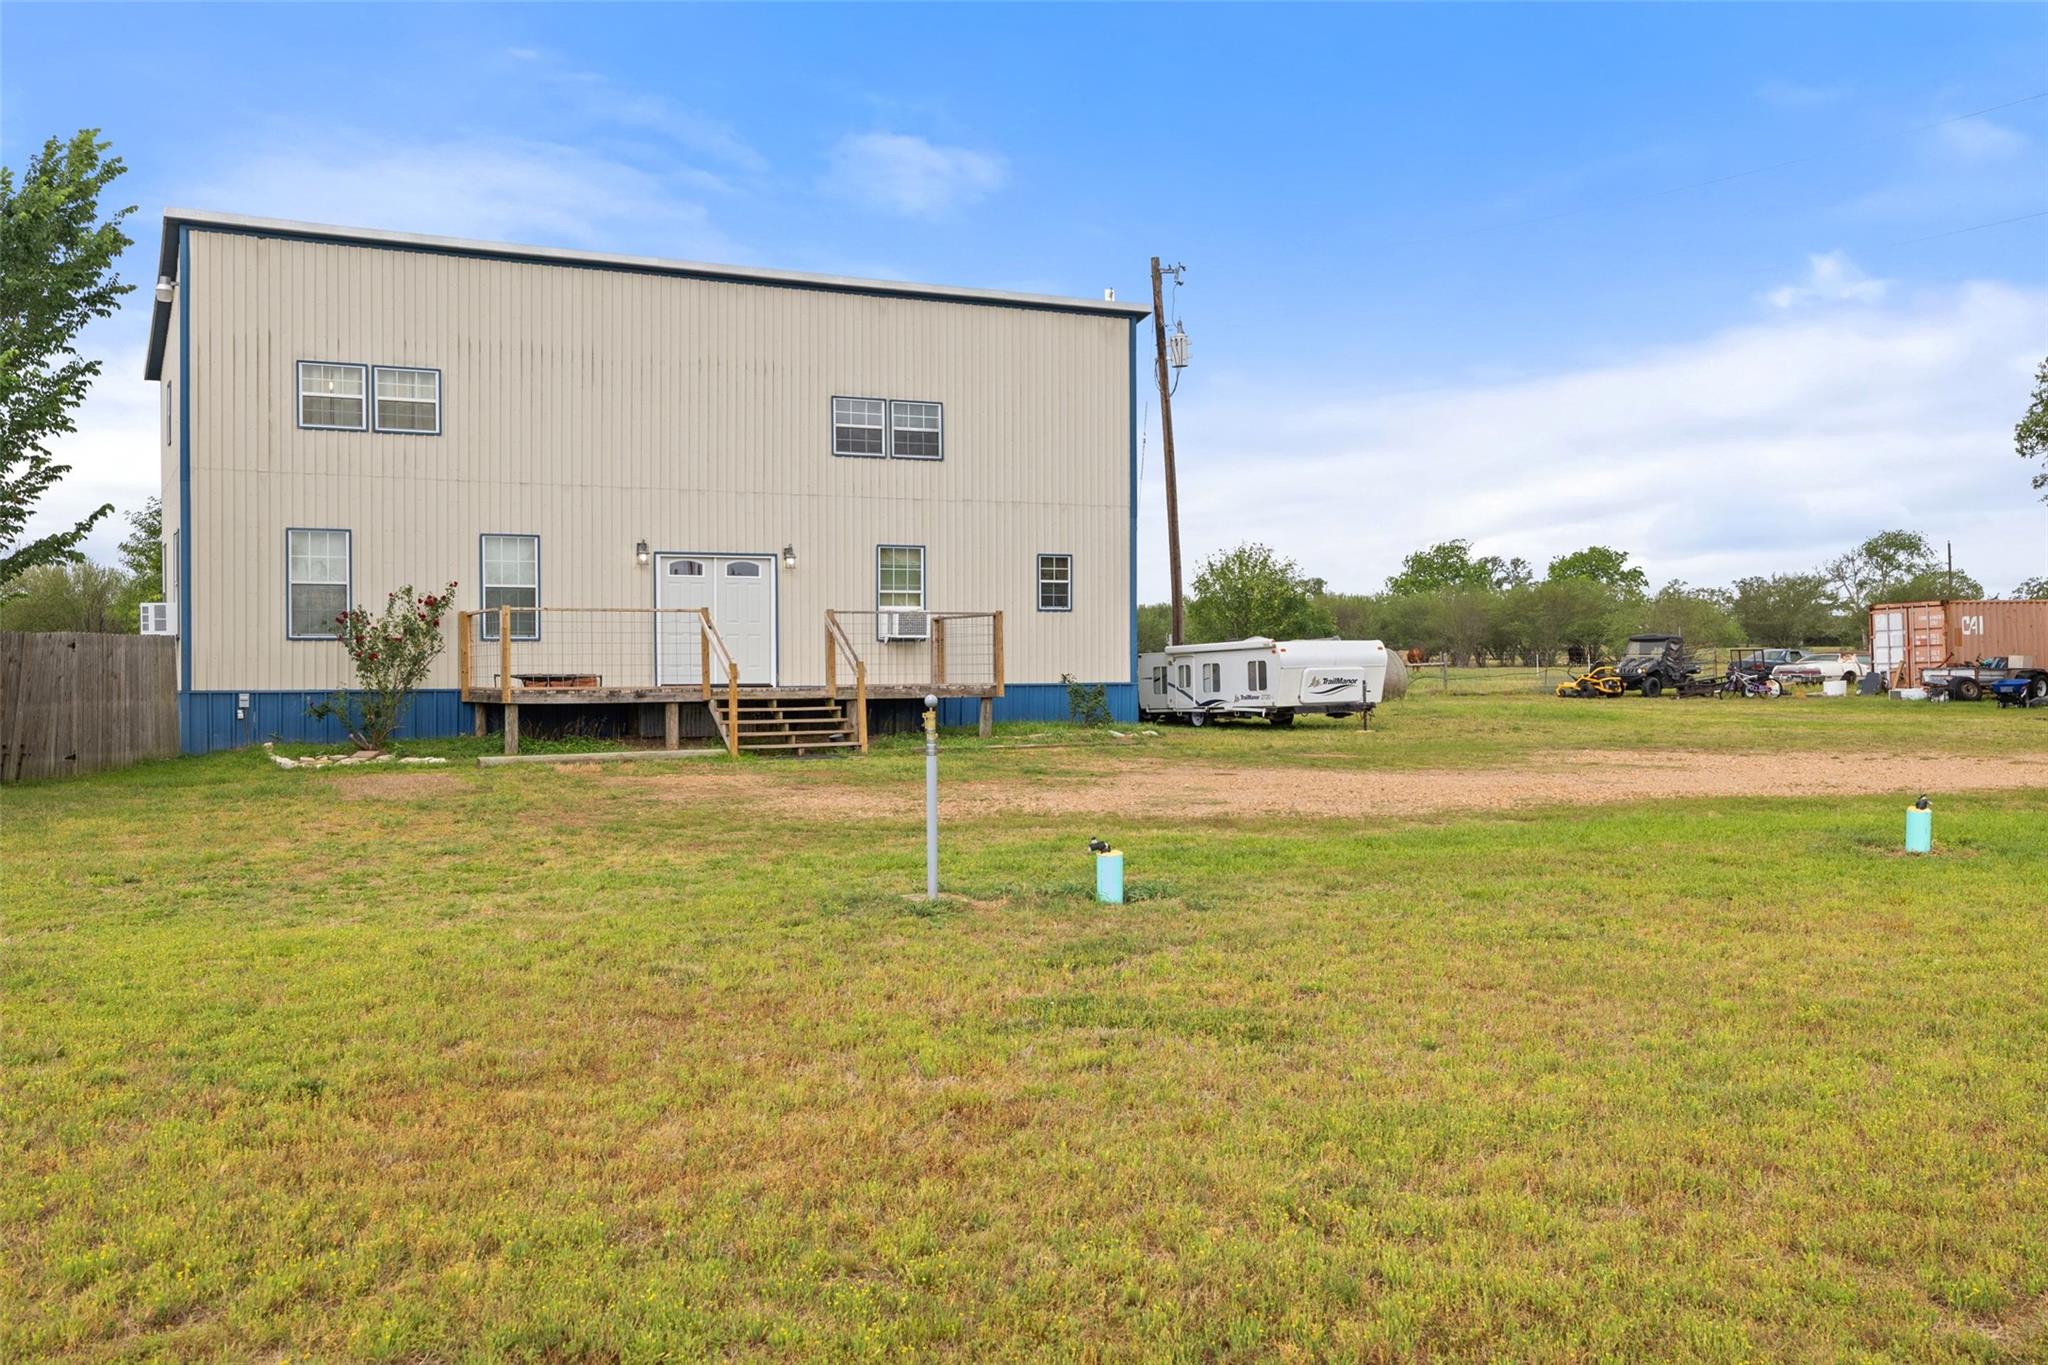
Two-story rural home with a raised rear deck, grassy yard, and travel trailer.
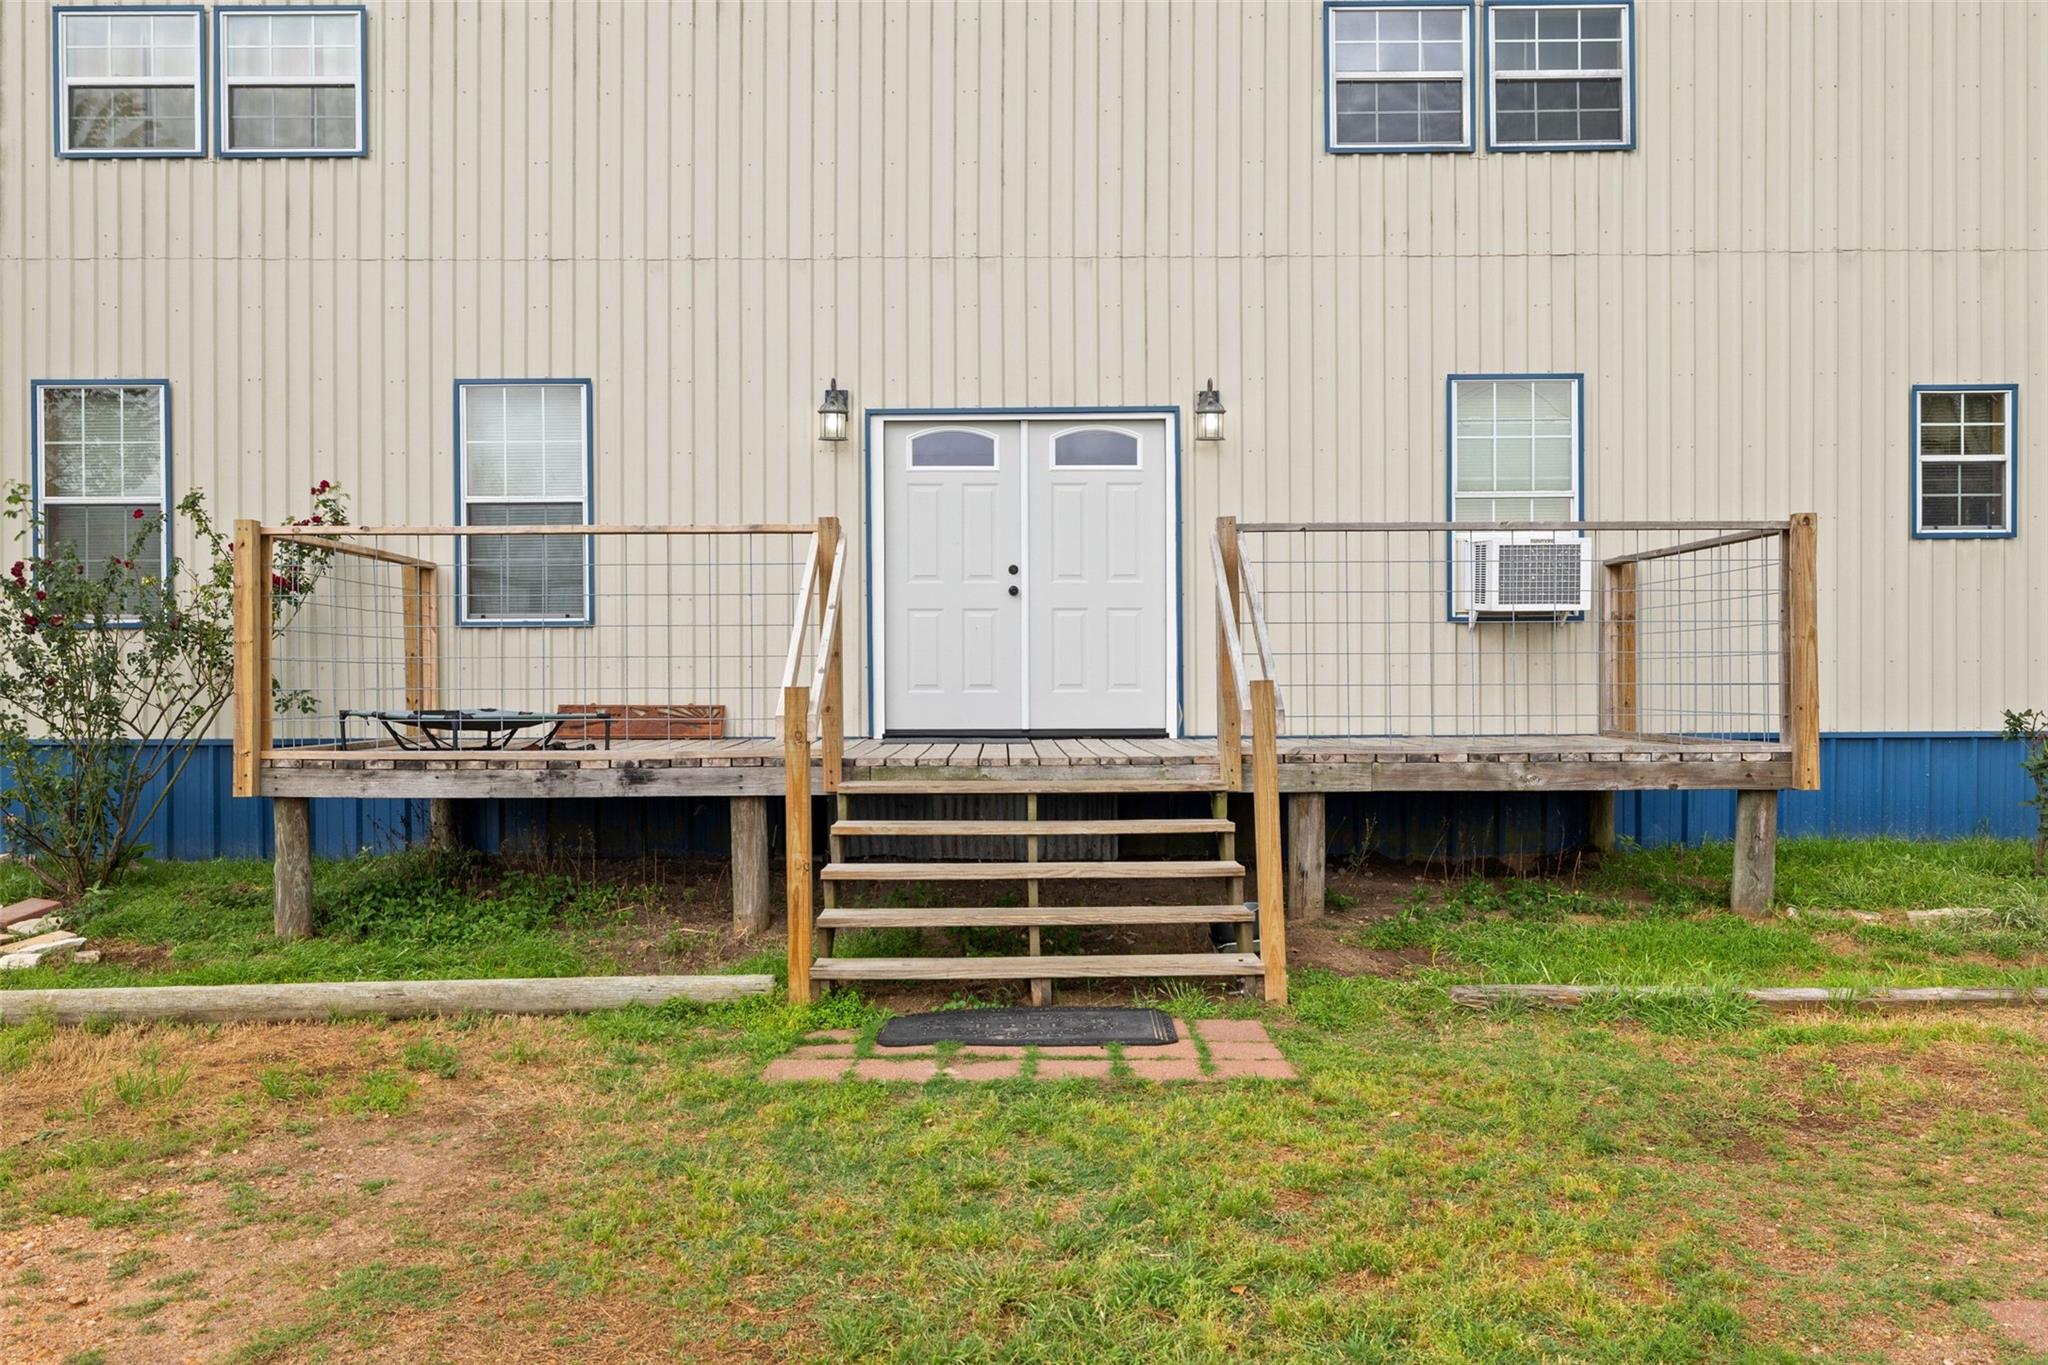
Home exterior with a raised wooden deck, wire railings, and central steps leading to double doors.
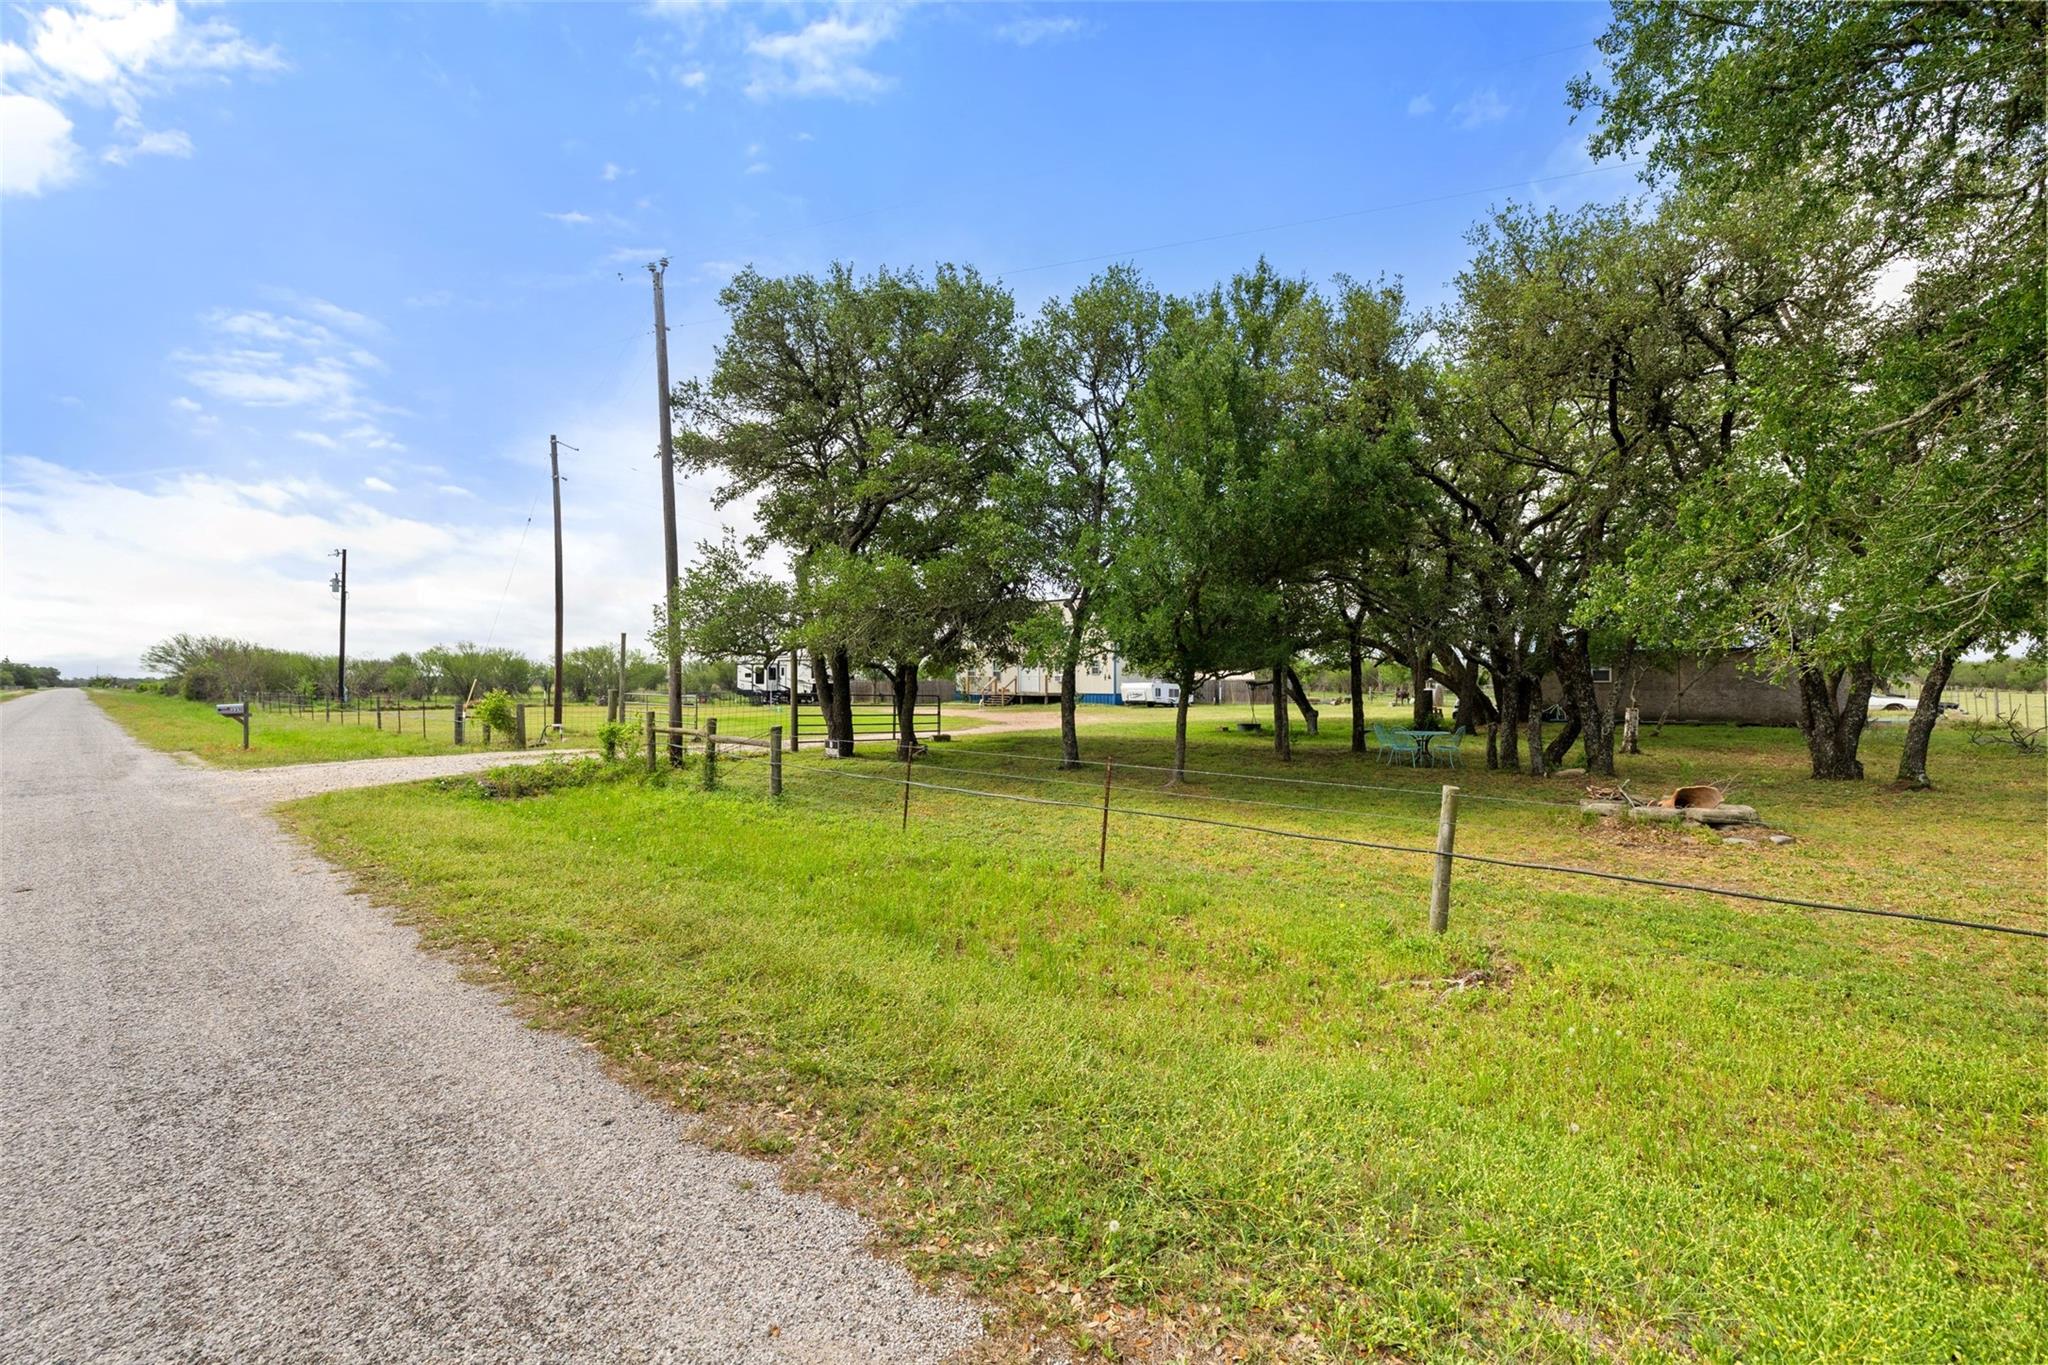
Rural property with a gravel roadside, fenced grassy yard, mature trees, and trailers in the background.
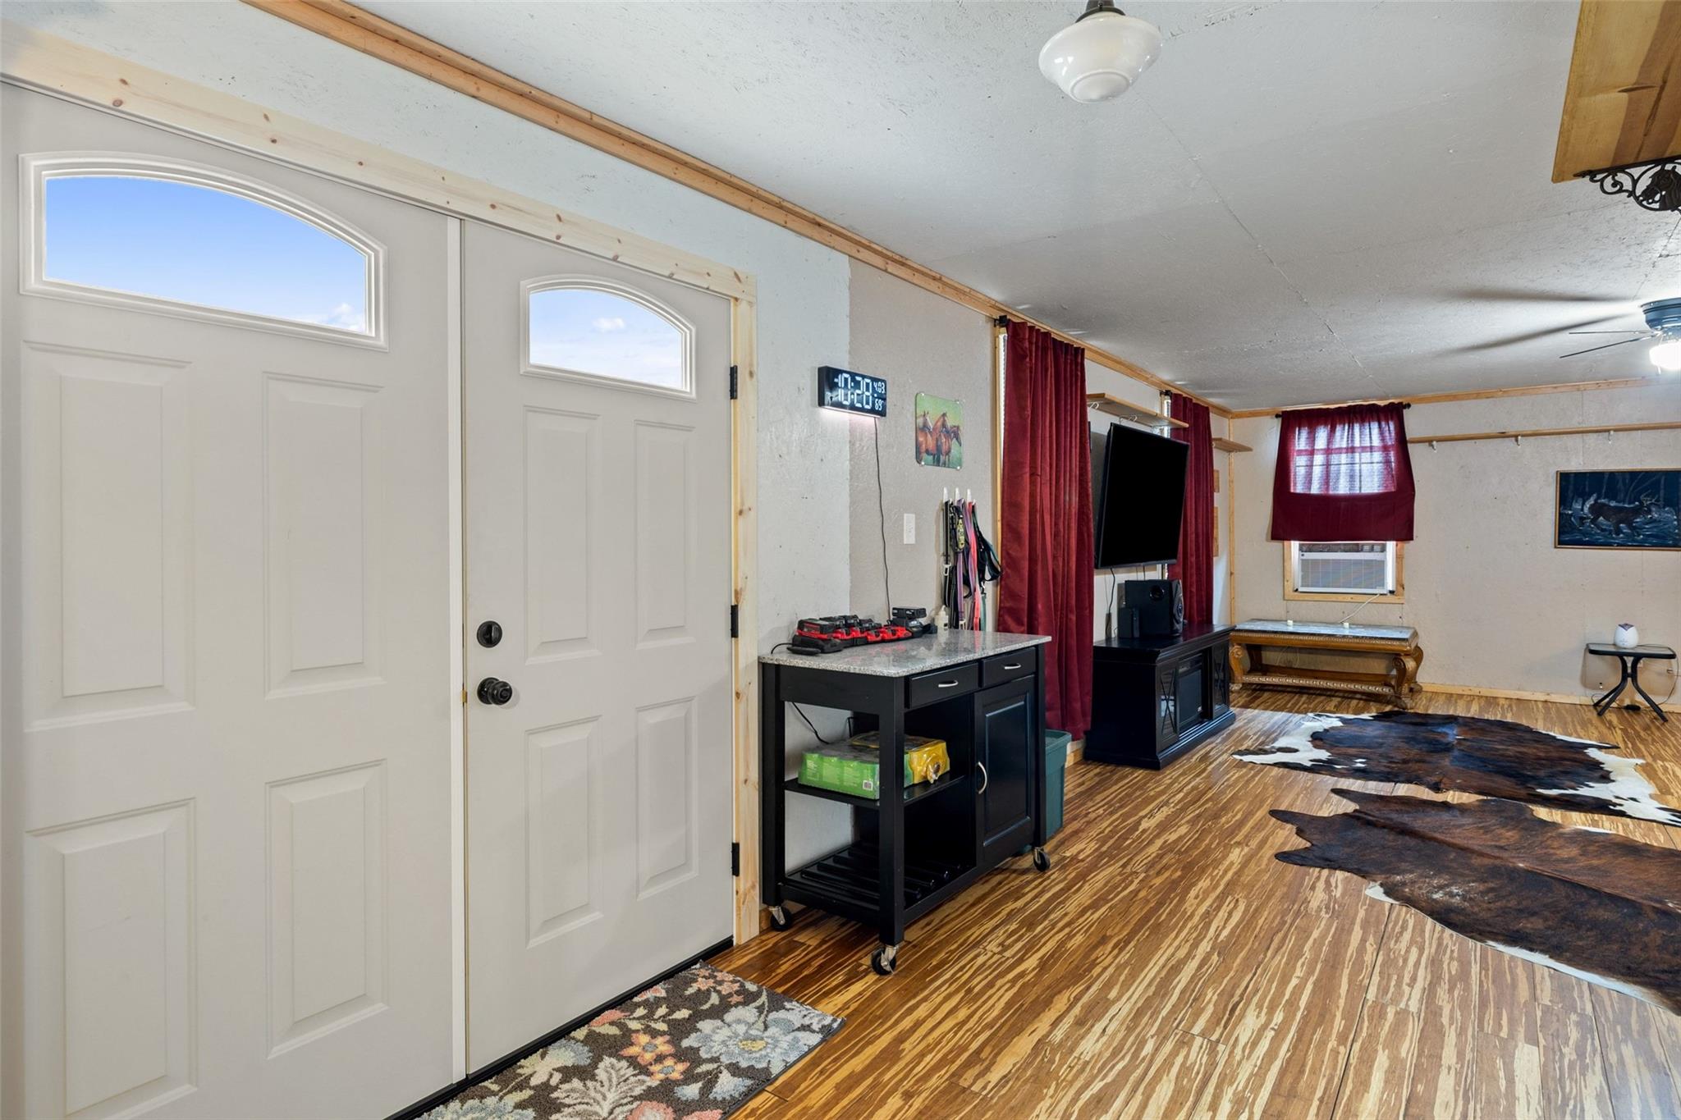
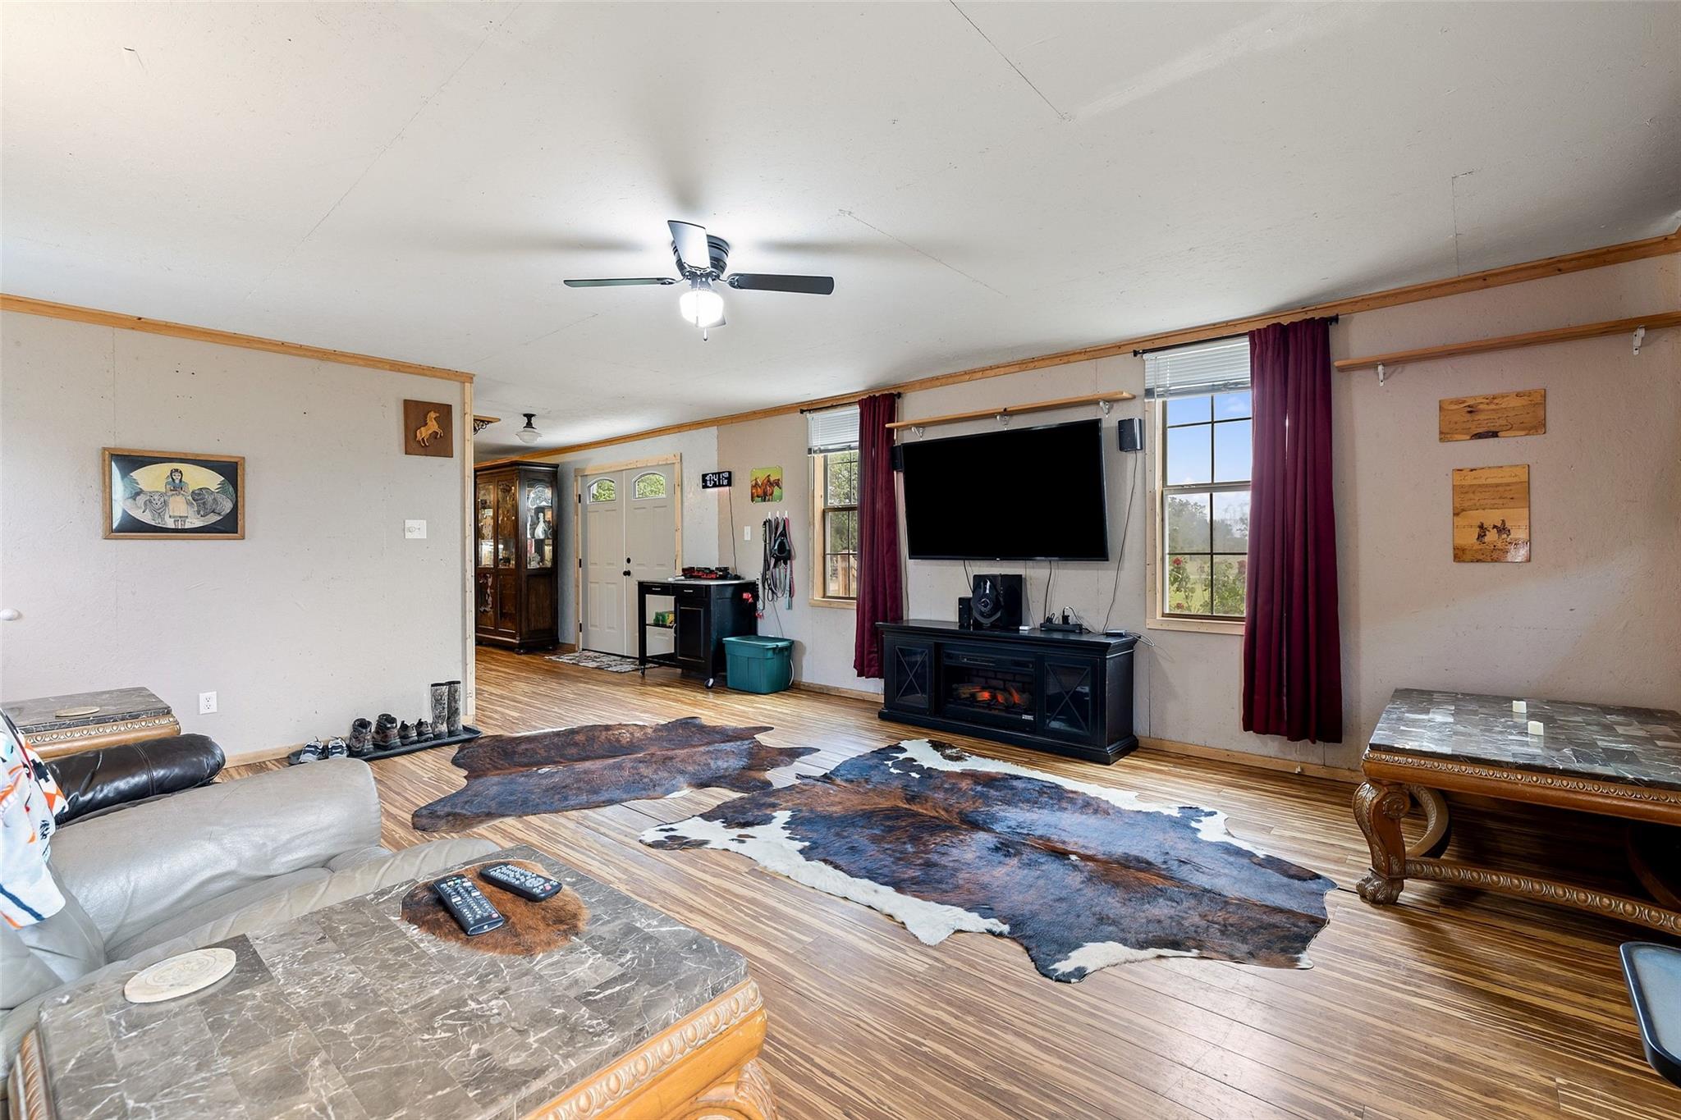
Living room and entry area with white double doors, burgundy curtains, and cowhide rugs.
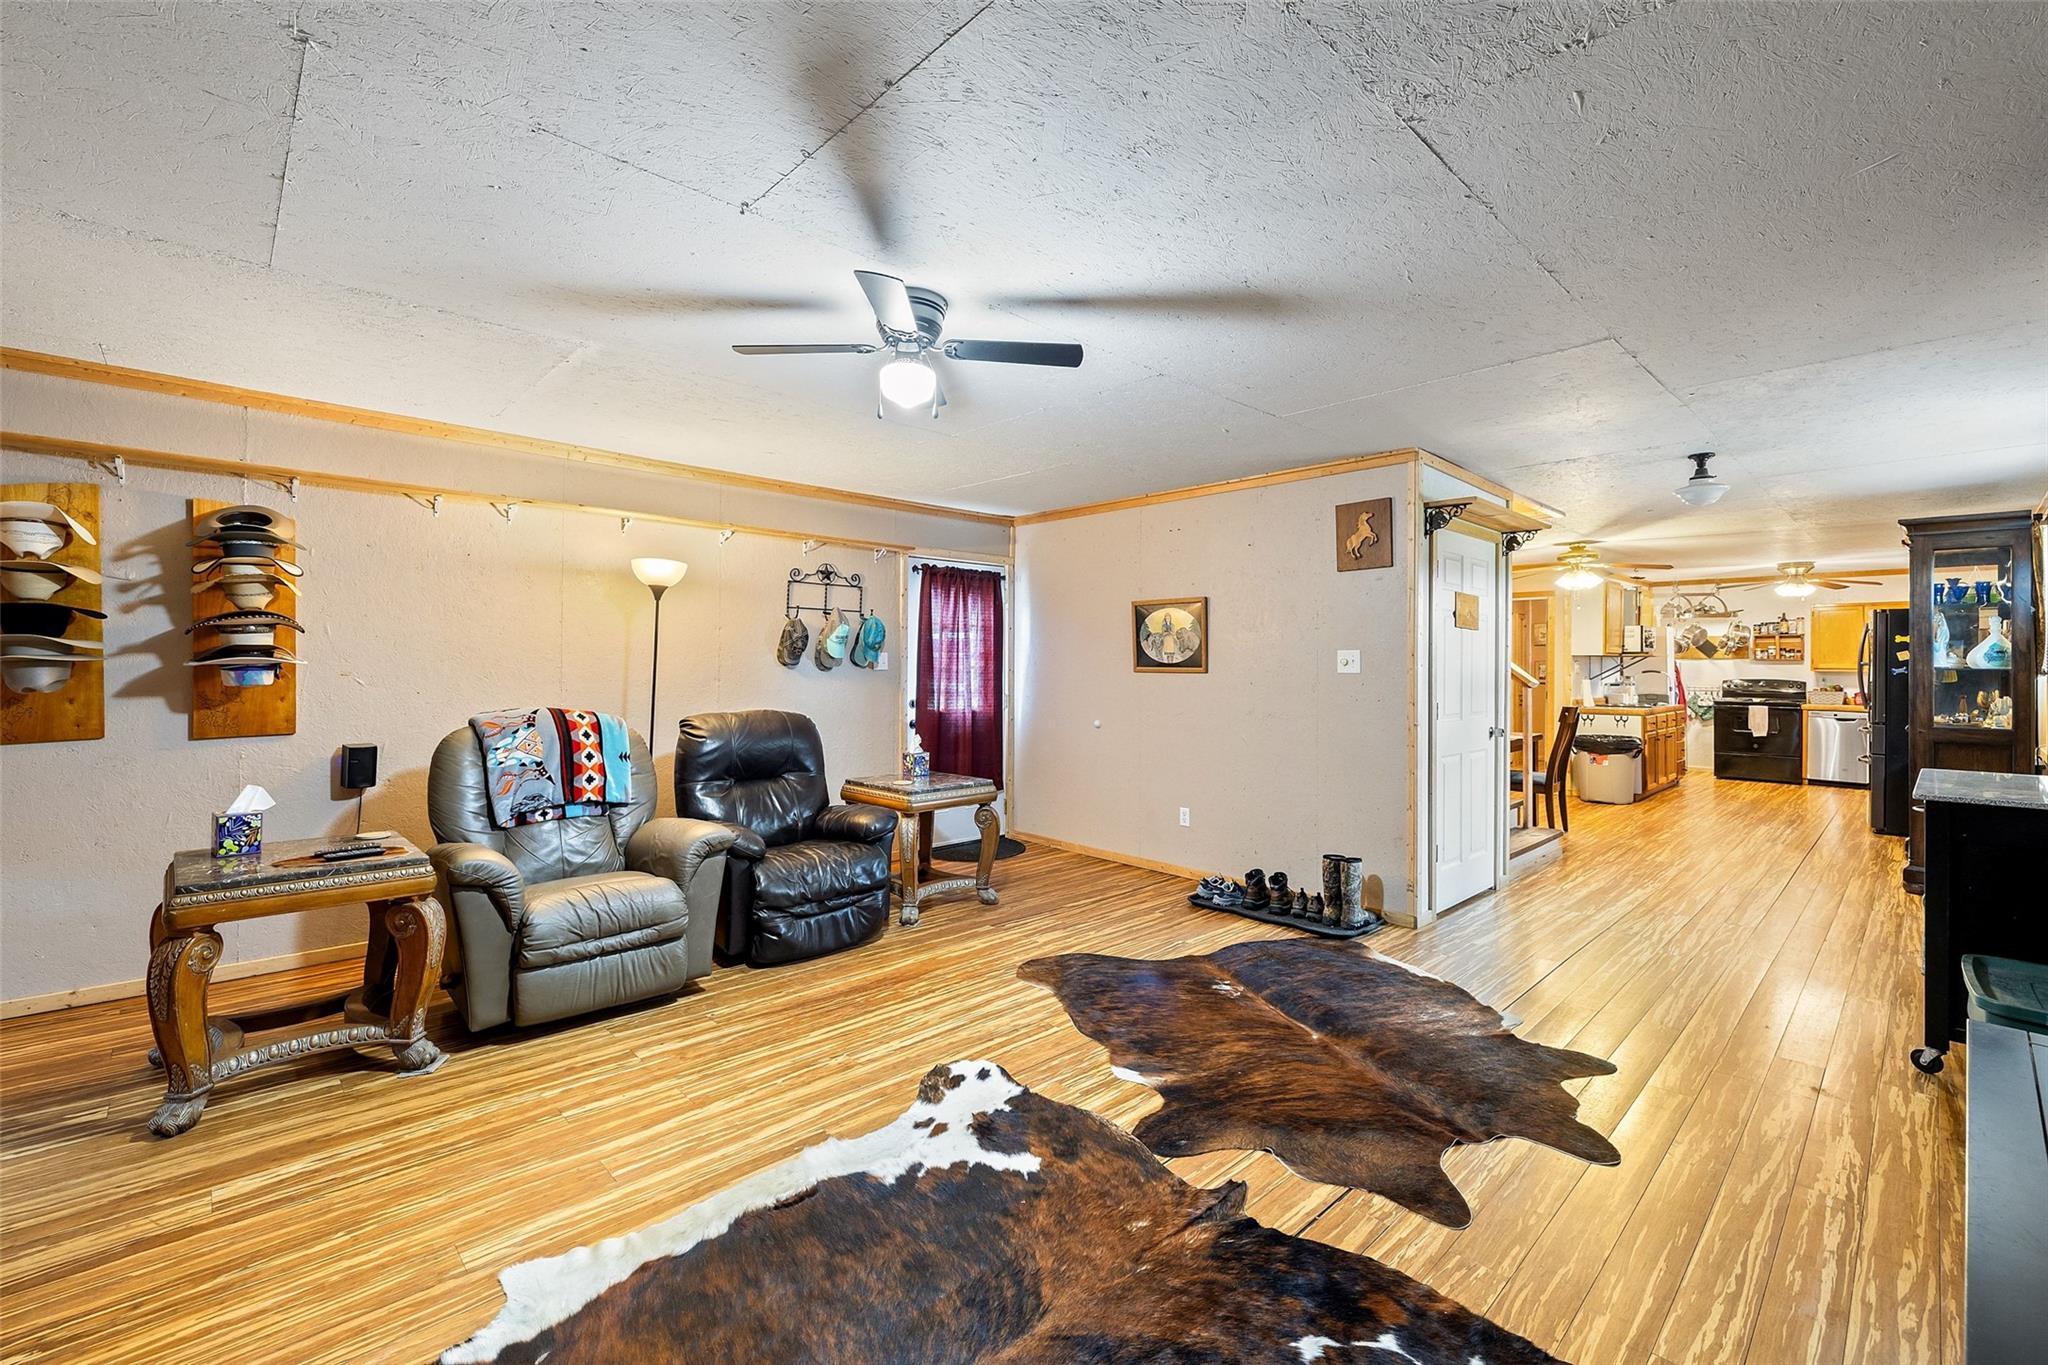
Living room with leather recliners, burgundy curtains, and cowhide rugs on striped flooring.
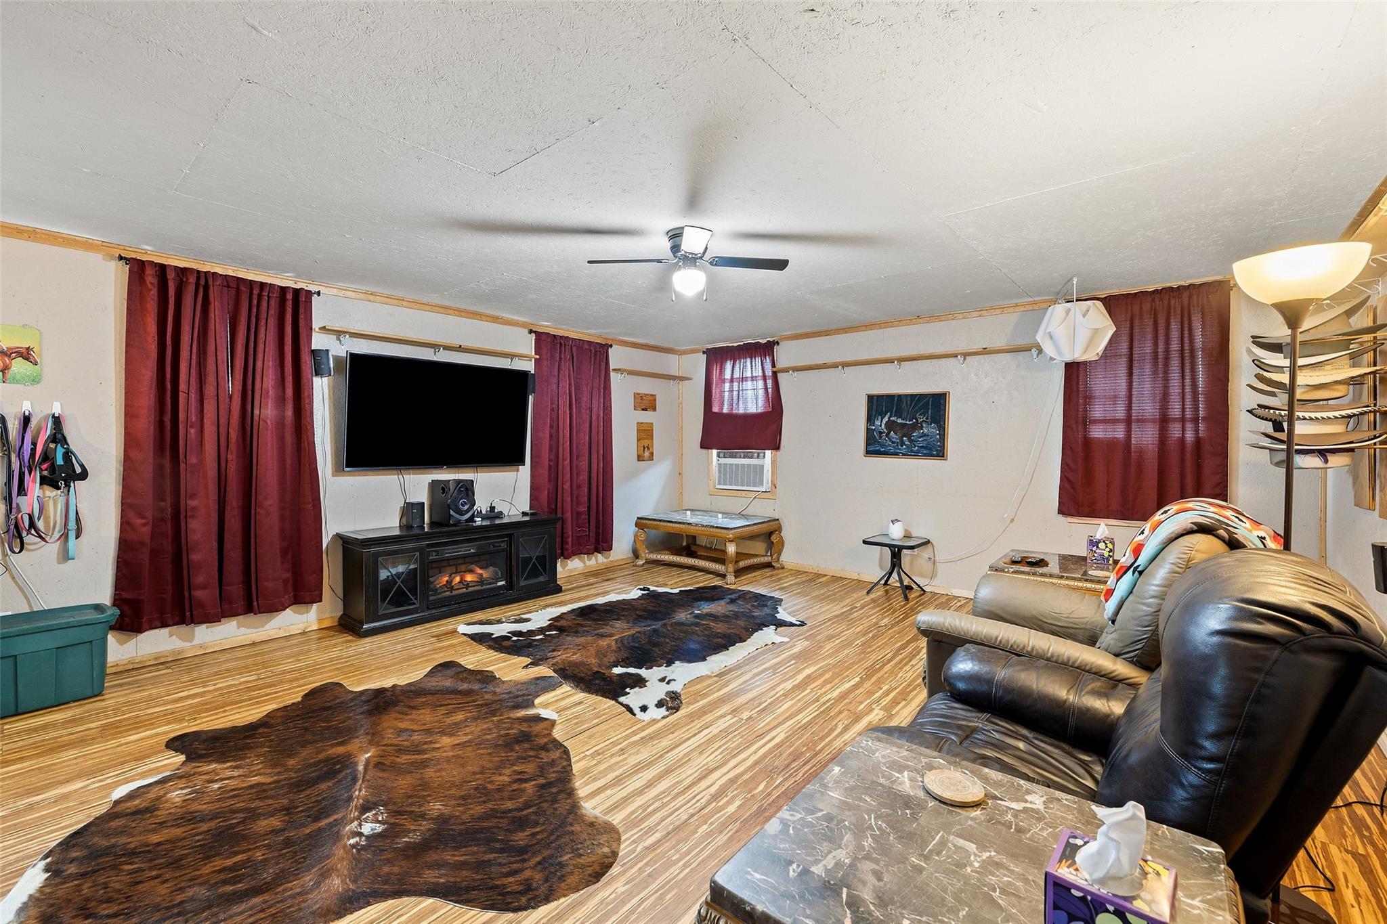
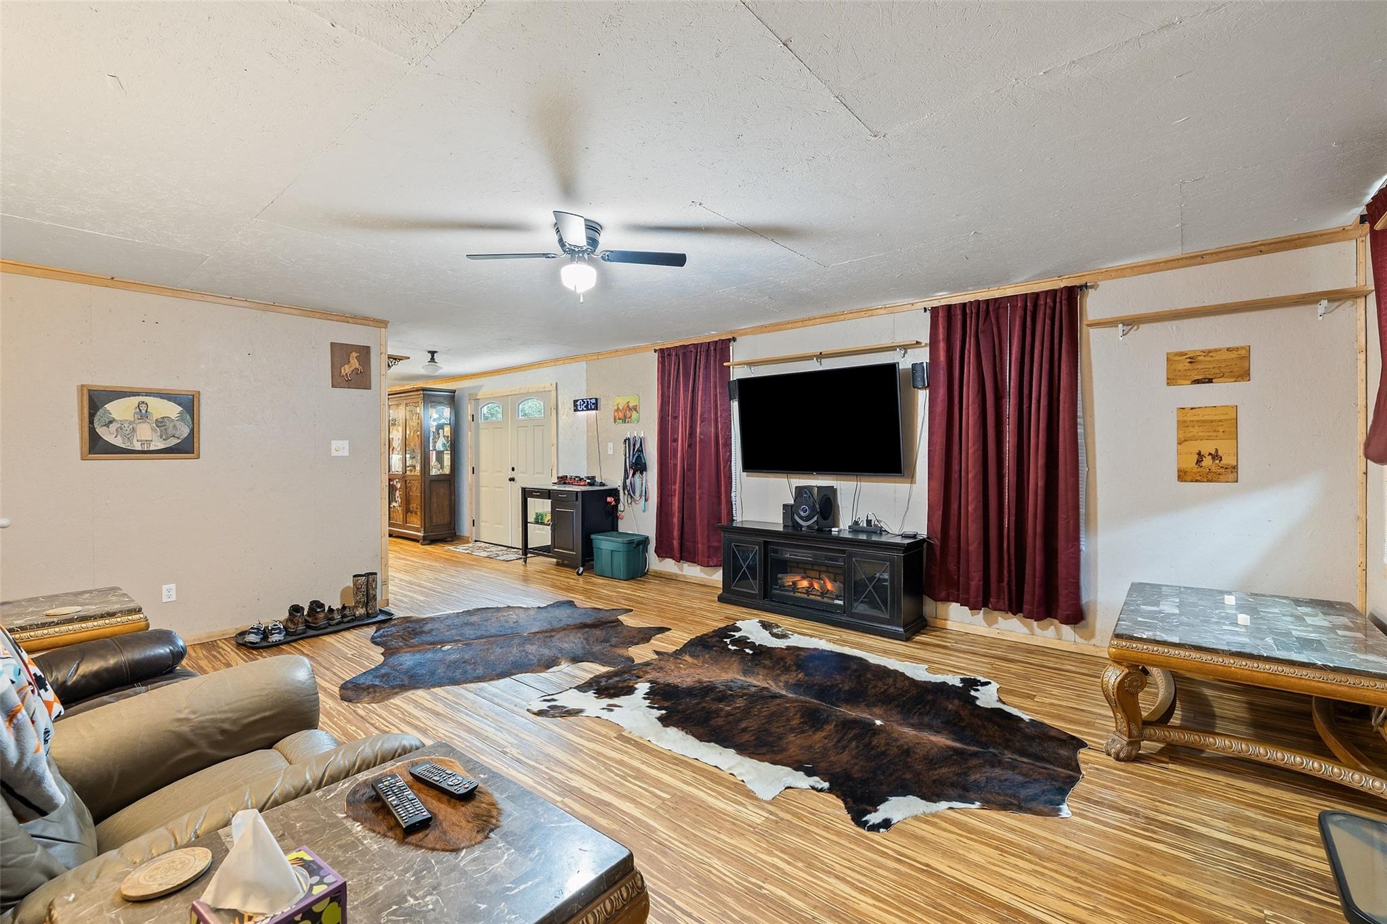
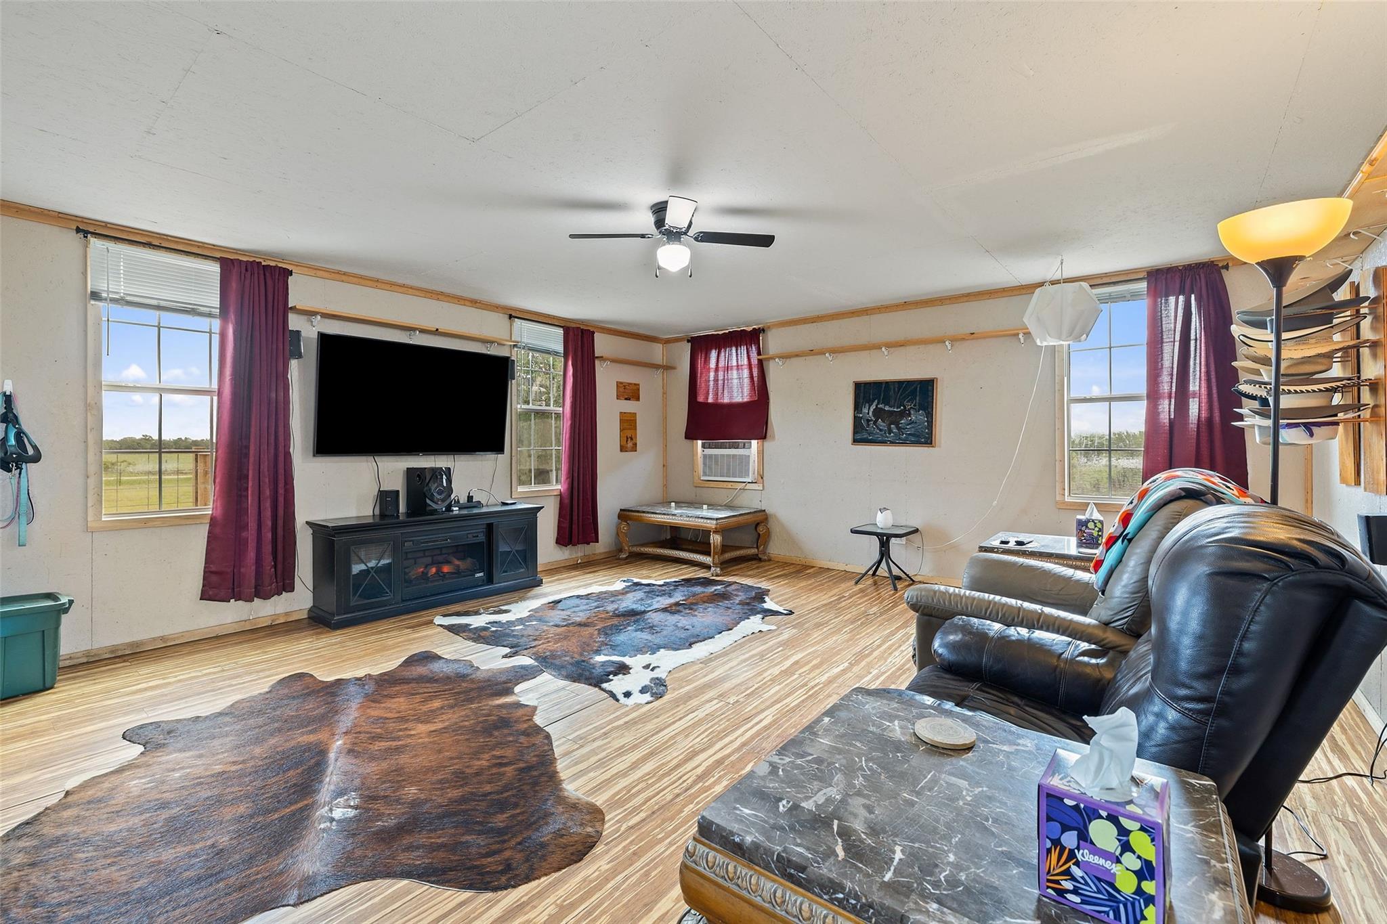
Living room with cowhide rugs, burgundy curtains, and a TV above an electric fireplace.
Living room with leather recliners and cowhide rugs, opening onto a wood-cabinet kitchen.
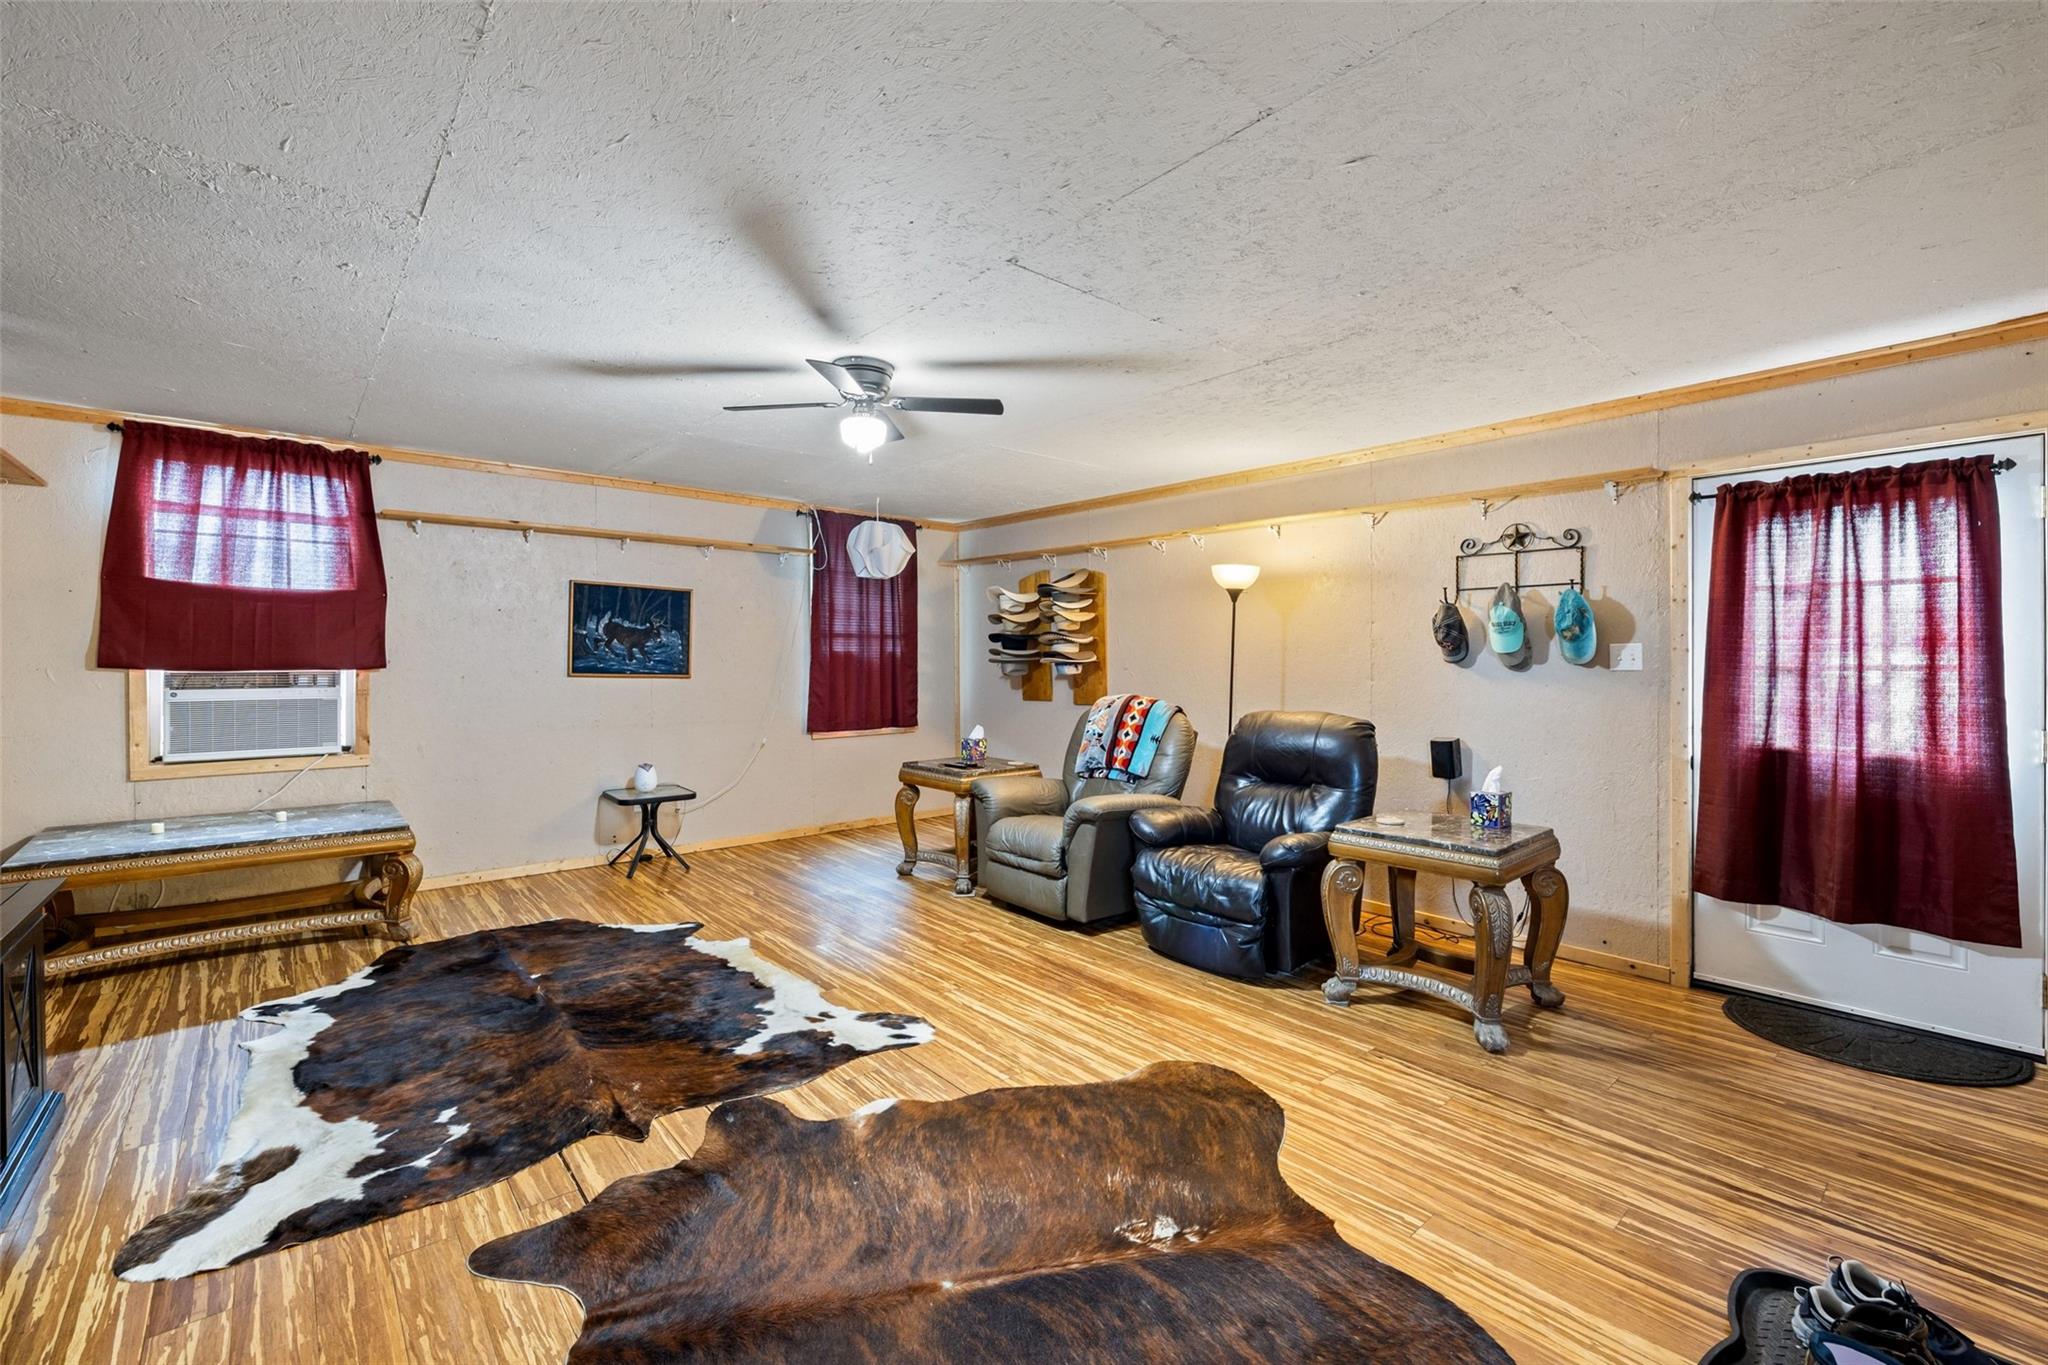
Living room with leather recliners, burgundy curtains, wood-look flooring, and cowhide rugs.
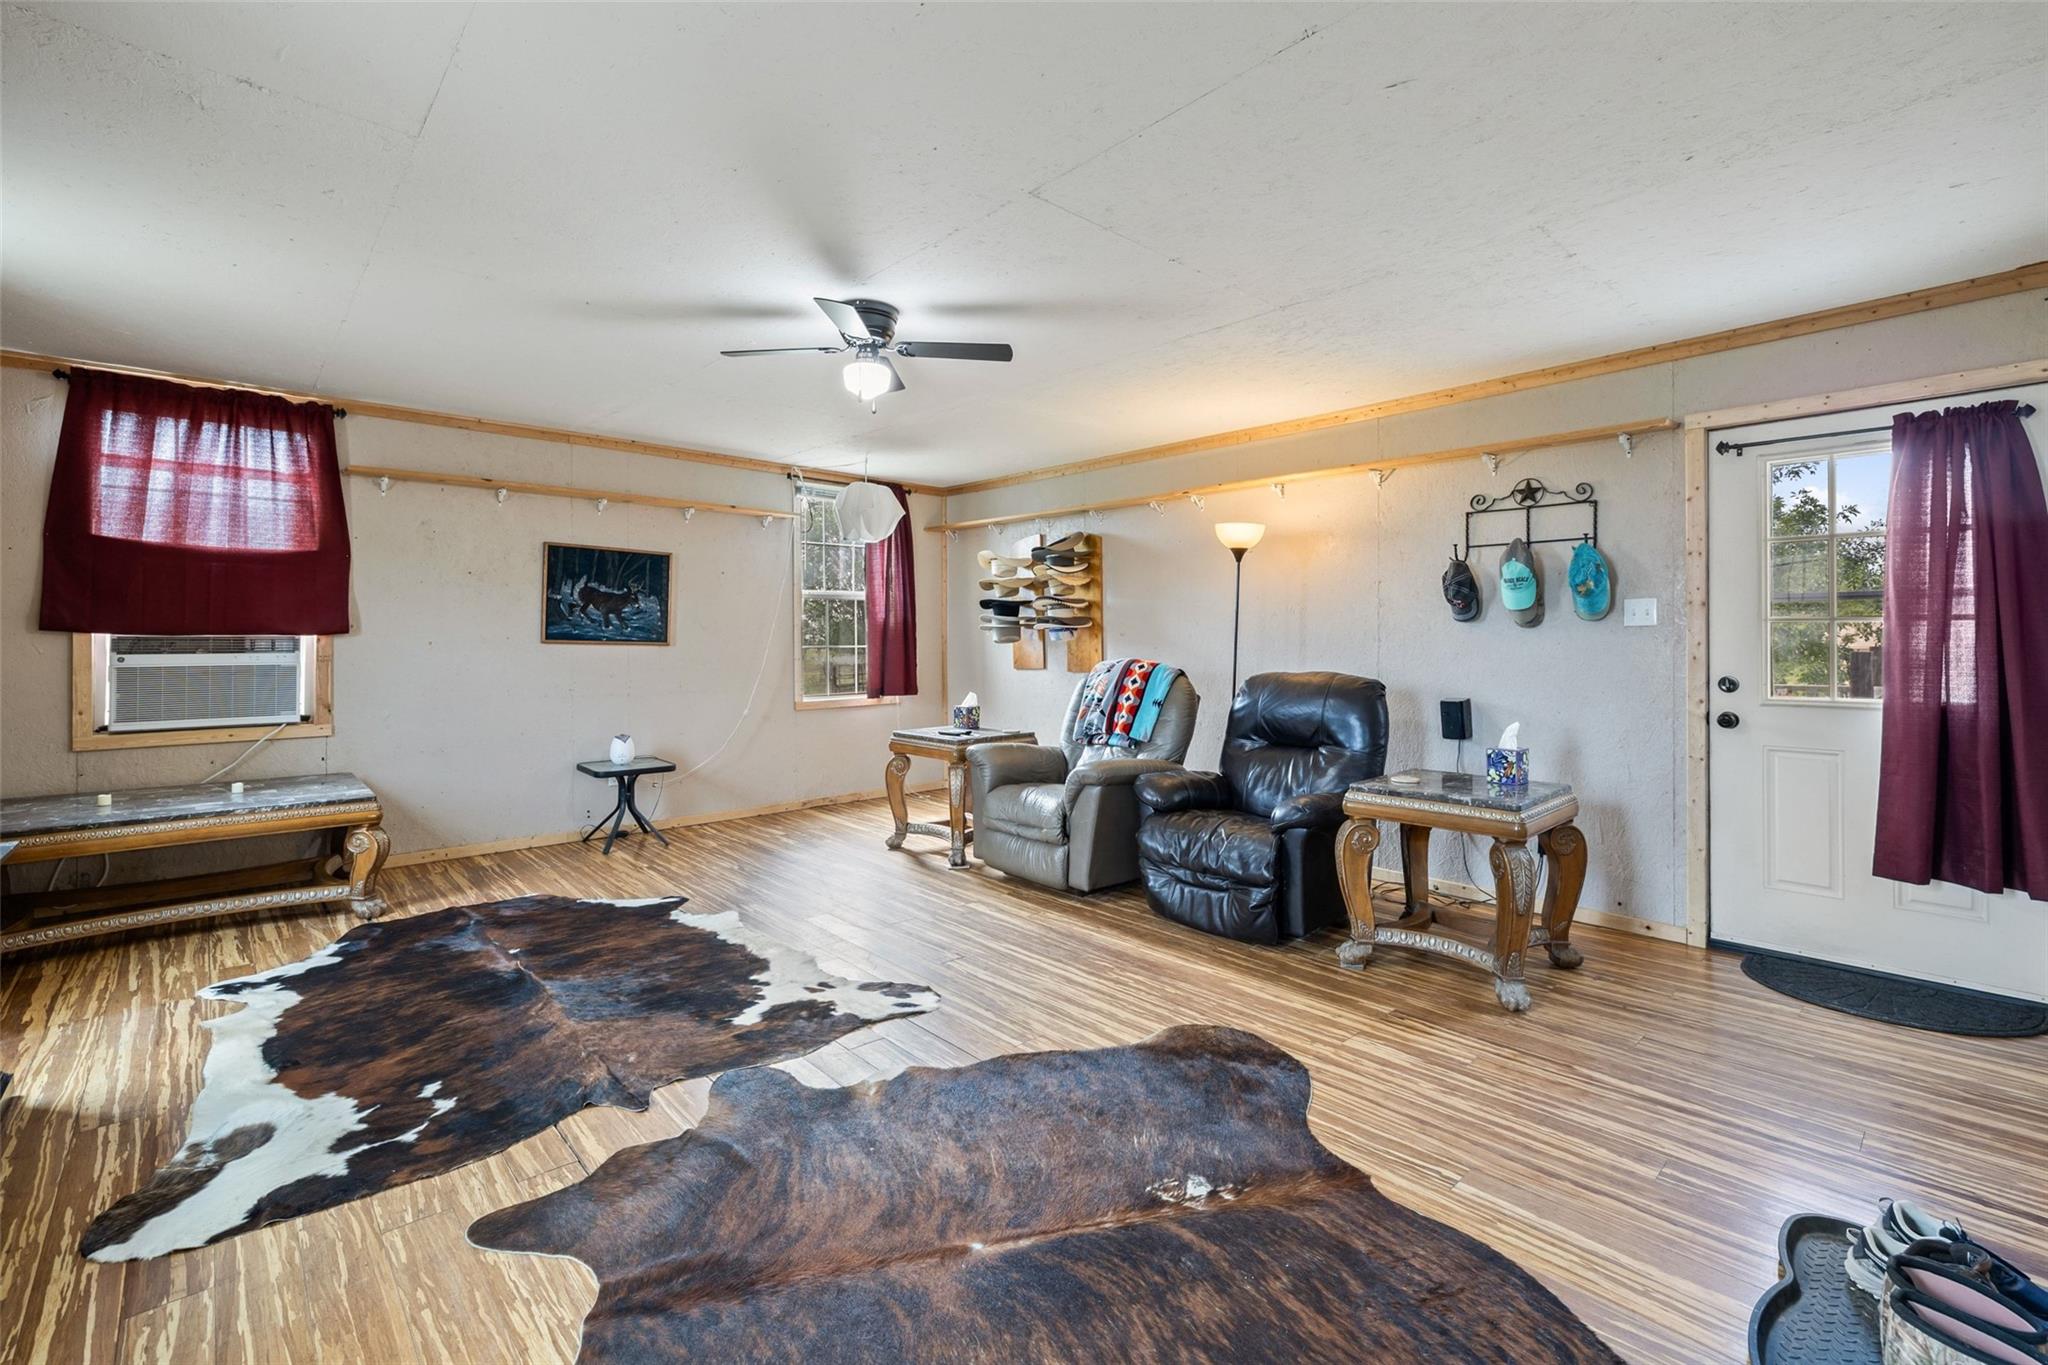
Living room with leather recliners, cowhide rugs, and burgundy curtains.
Living room with leather seating, cowhide rugs, and windows overlooking open land.
Furnished living room with a wall-mounted television, electric fireplace, burgundy curtains, and cowhide rugs.
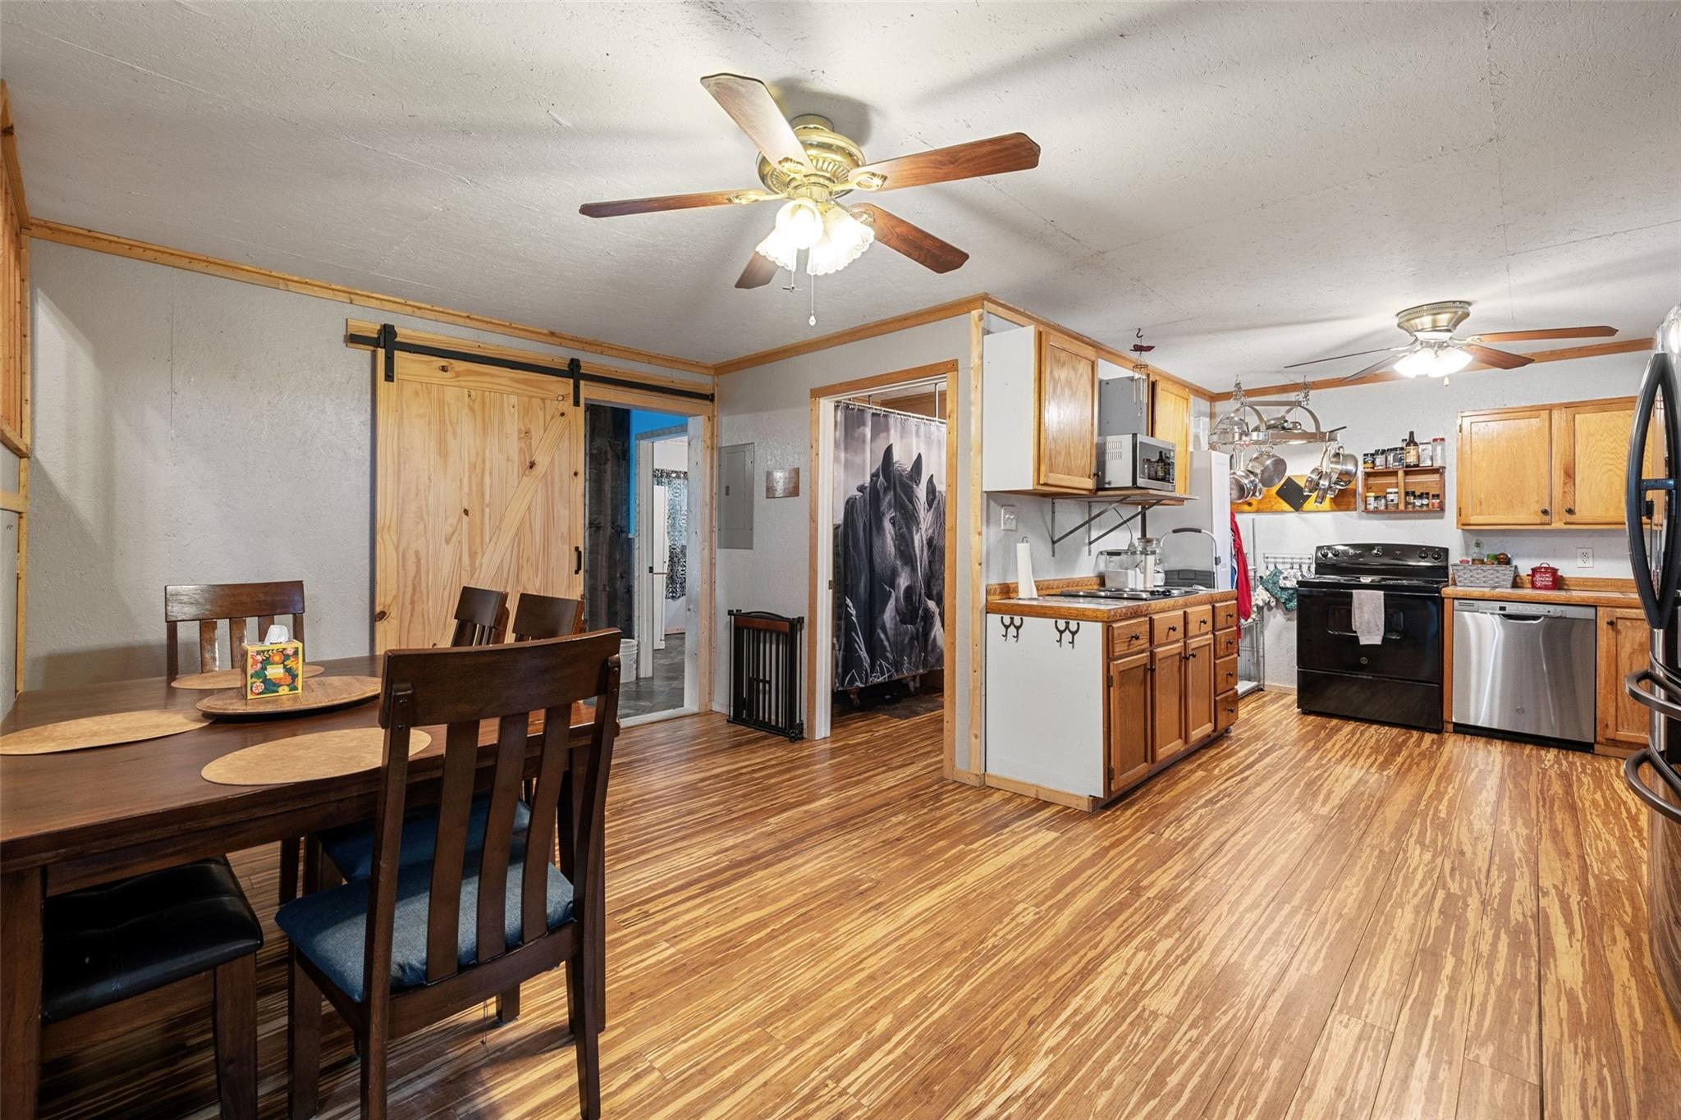
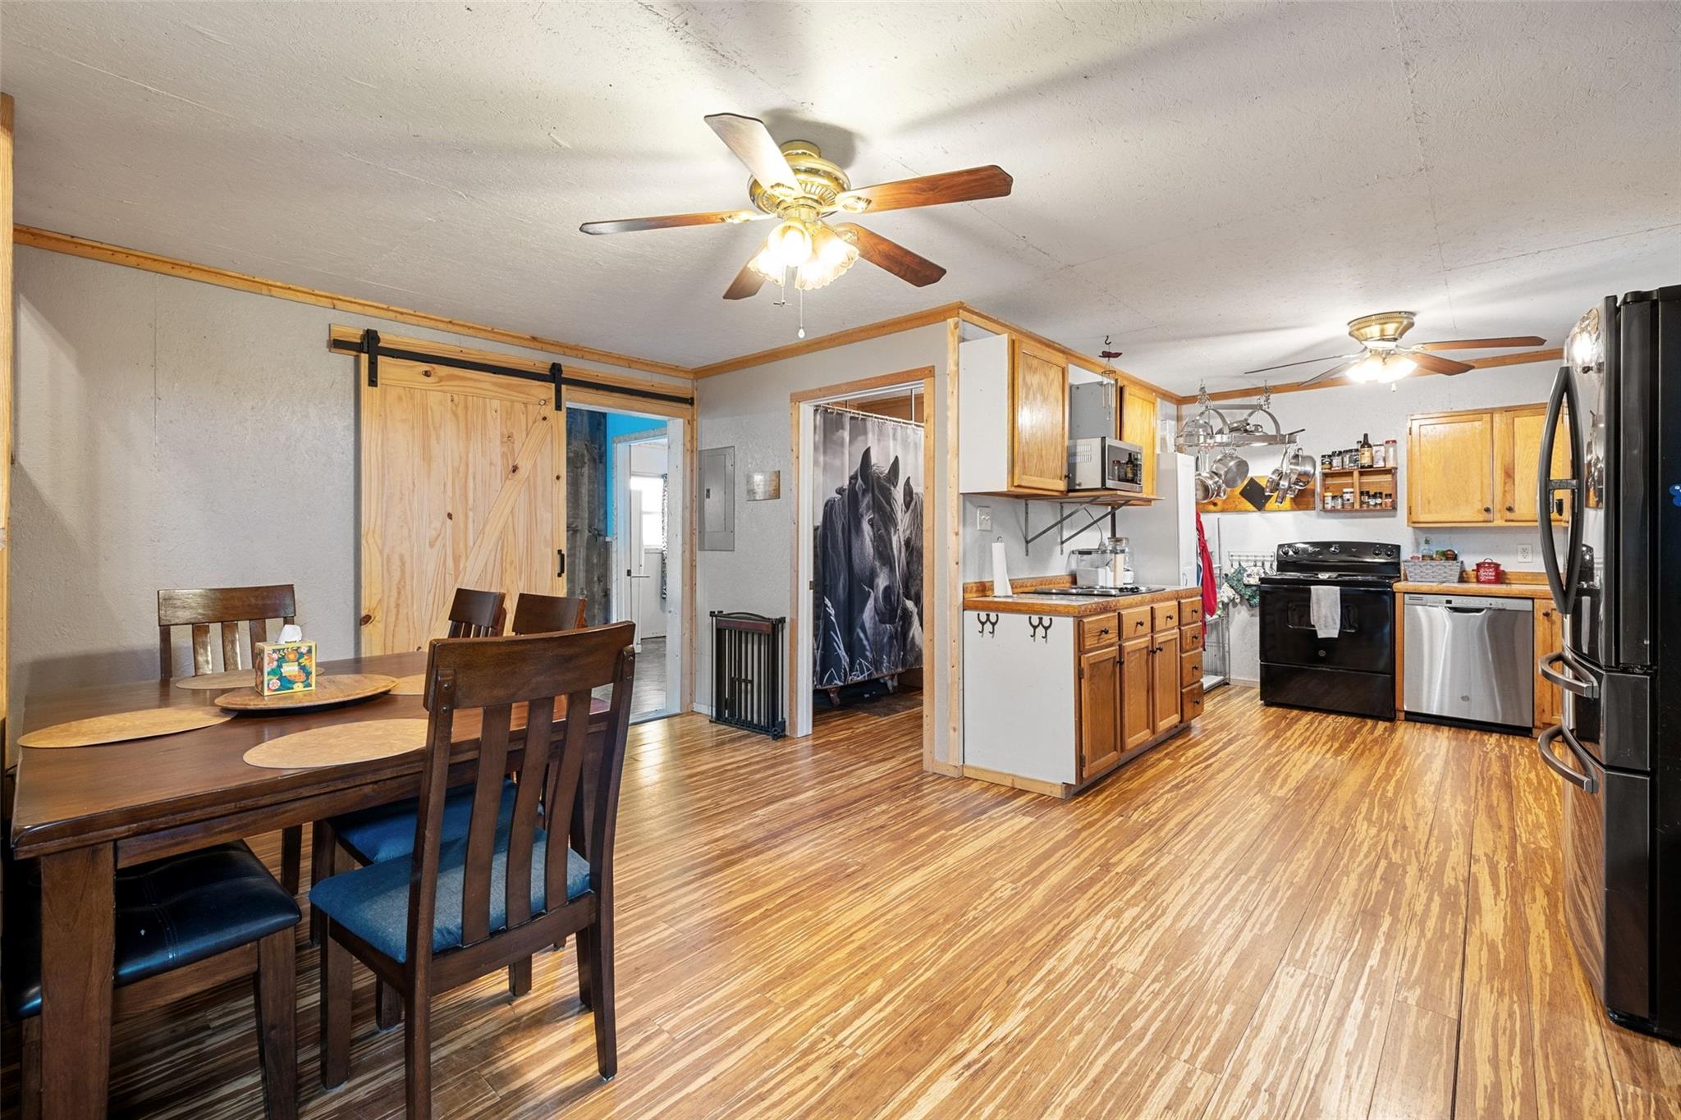
Kitchen and dining area with wood cabinetry, a barn-style sliding door, and ceiling fans.
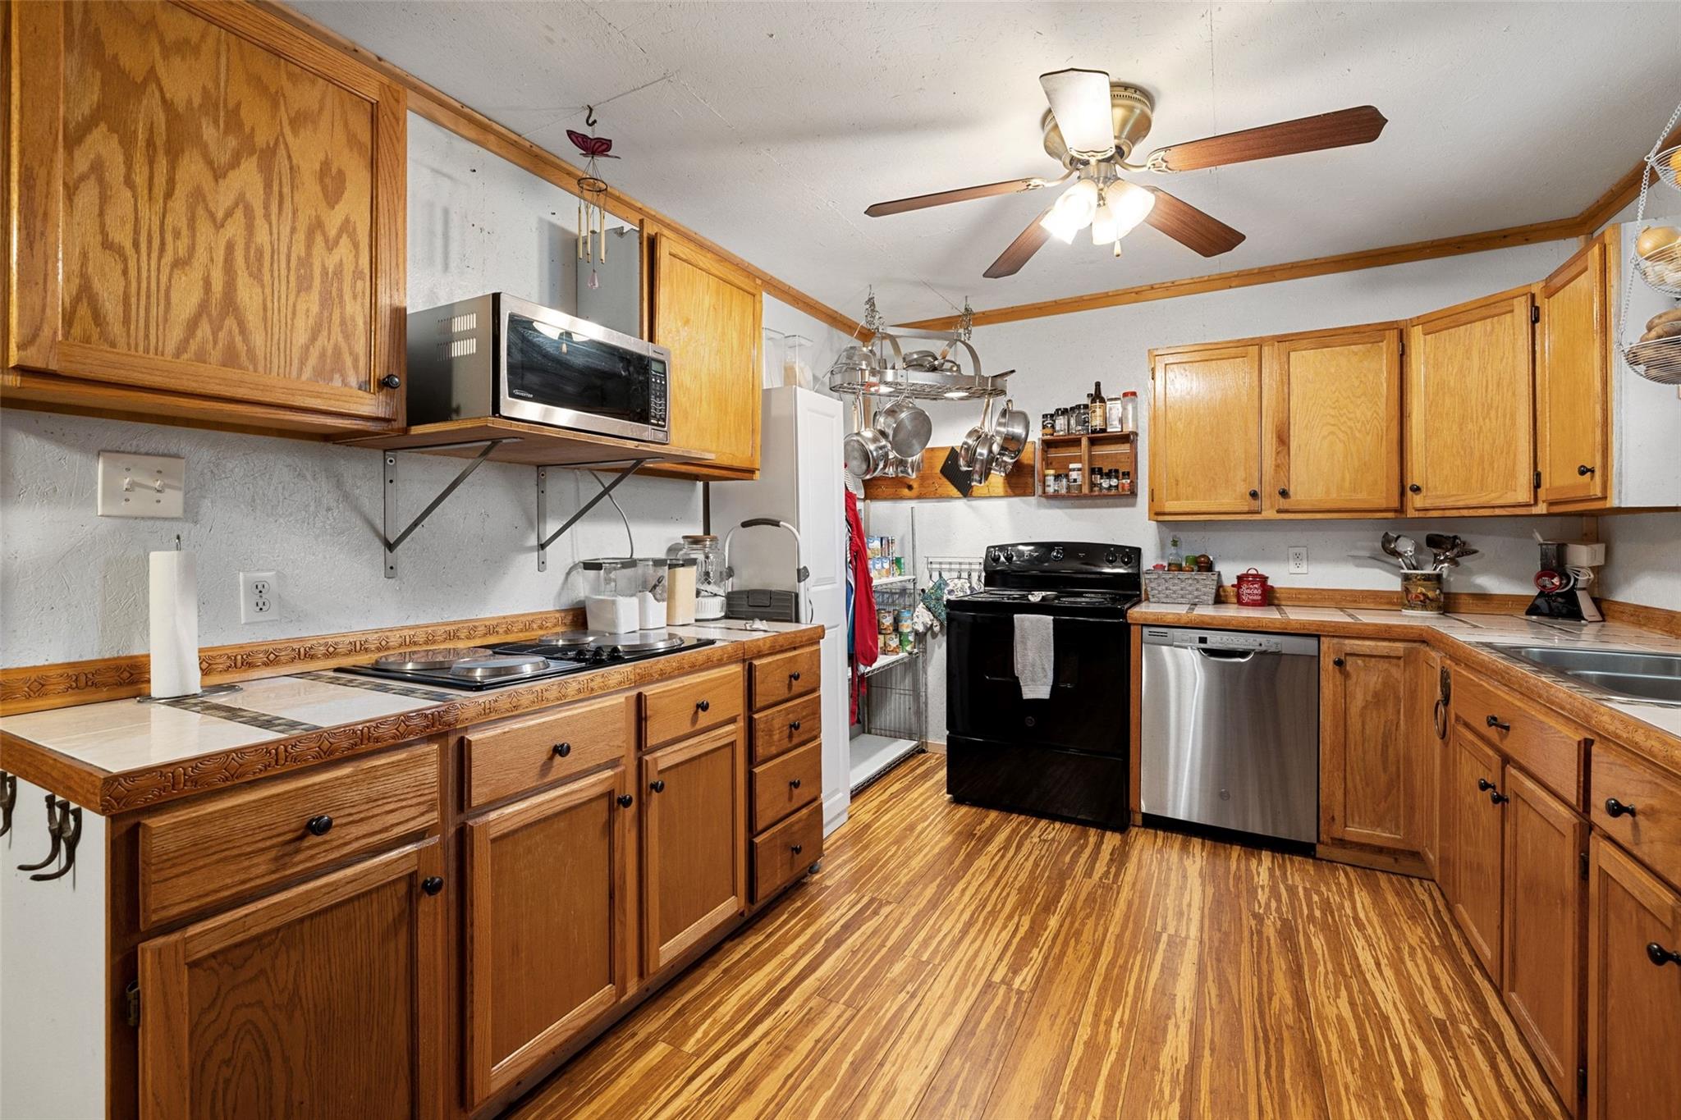
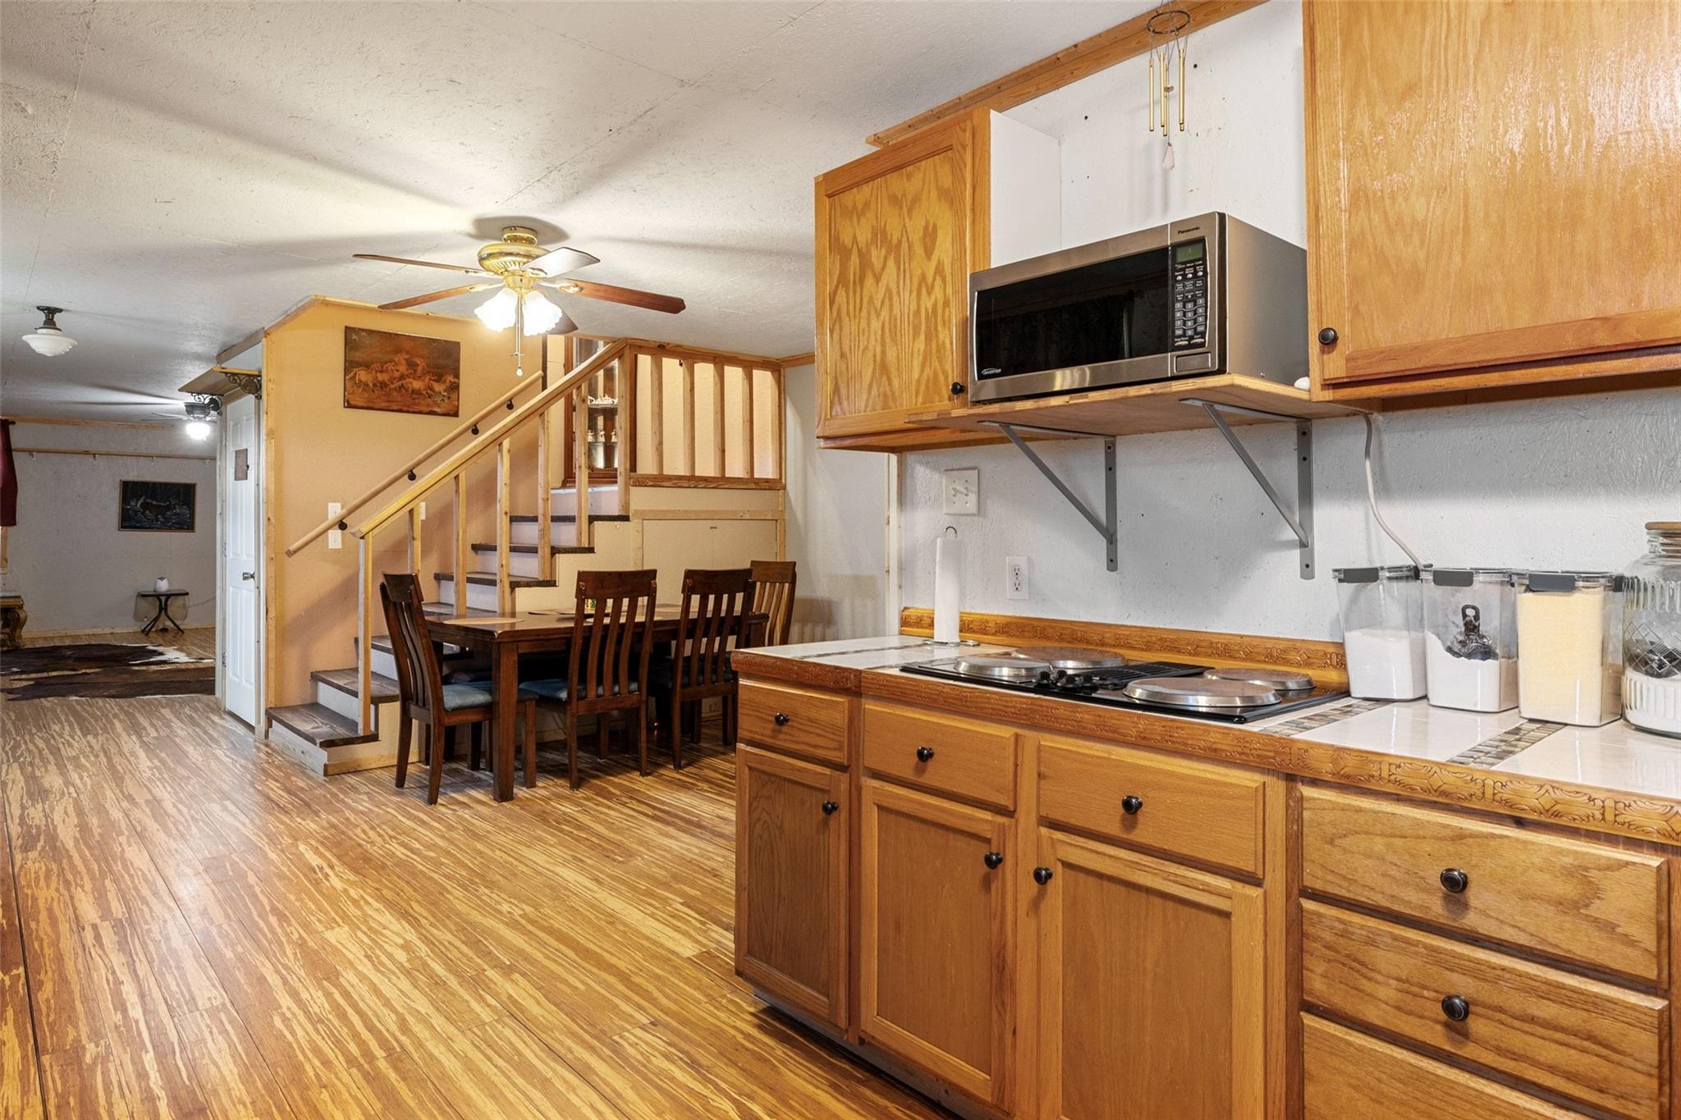
Kitchen with honey-colored cabinets, patterned flooring, black range, and stainless dishwasher.
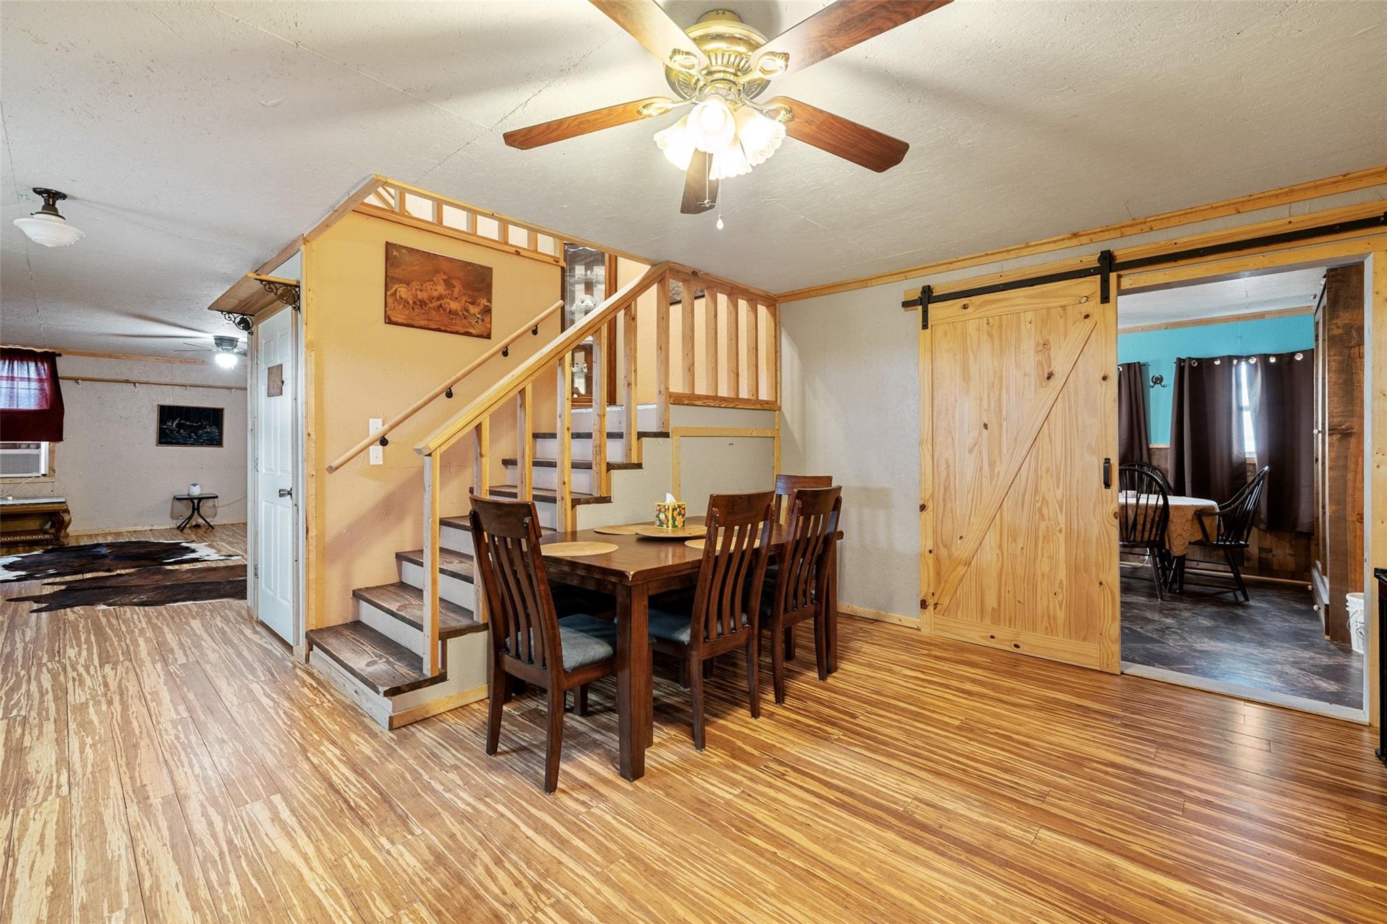
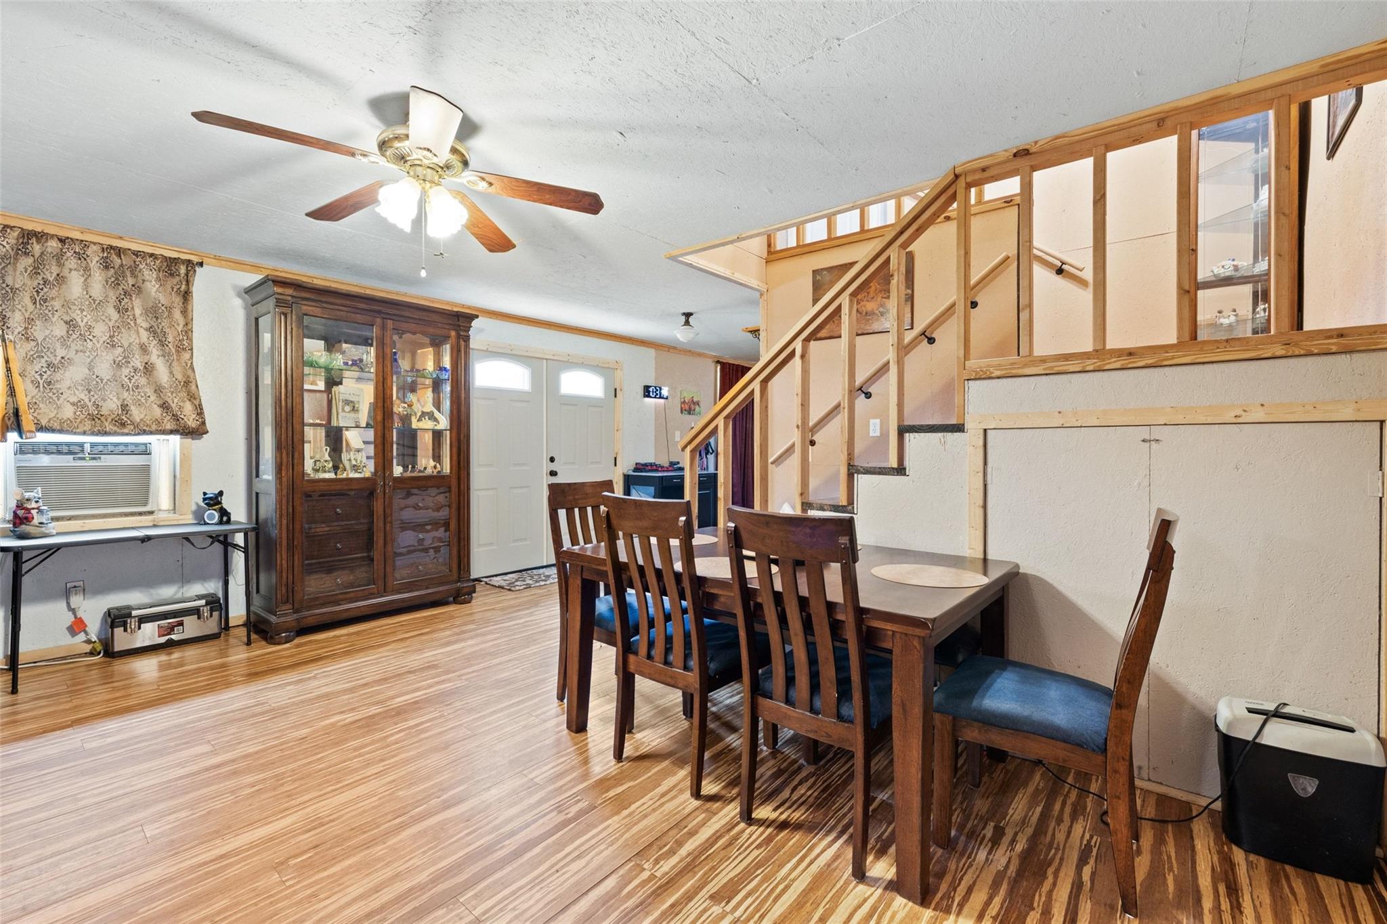
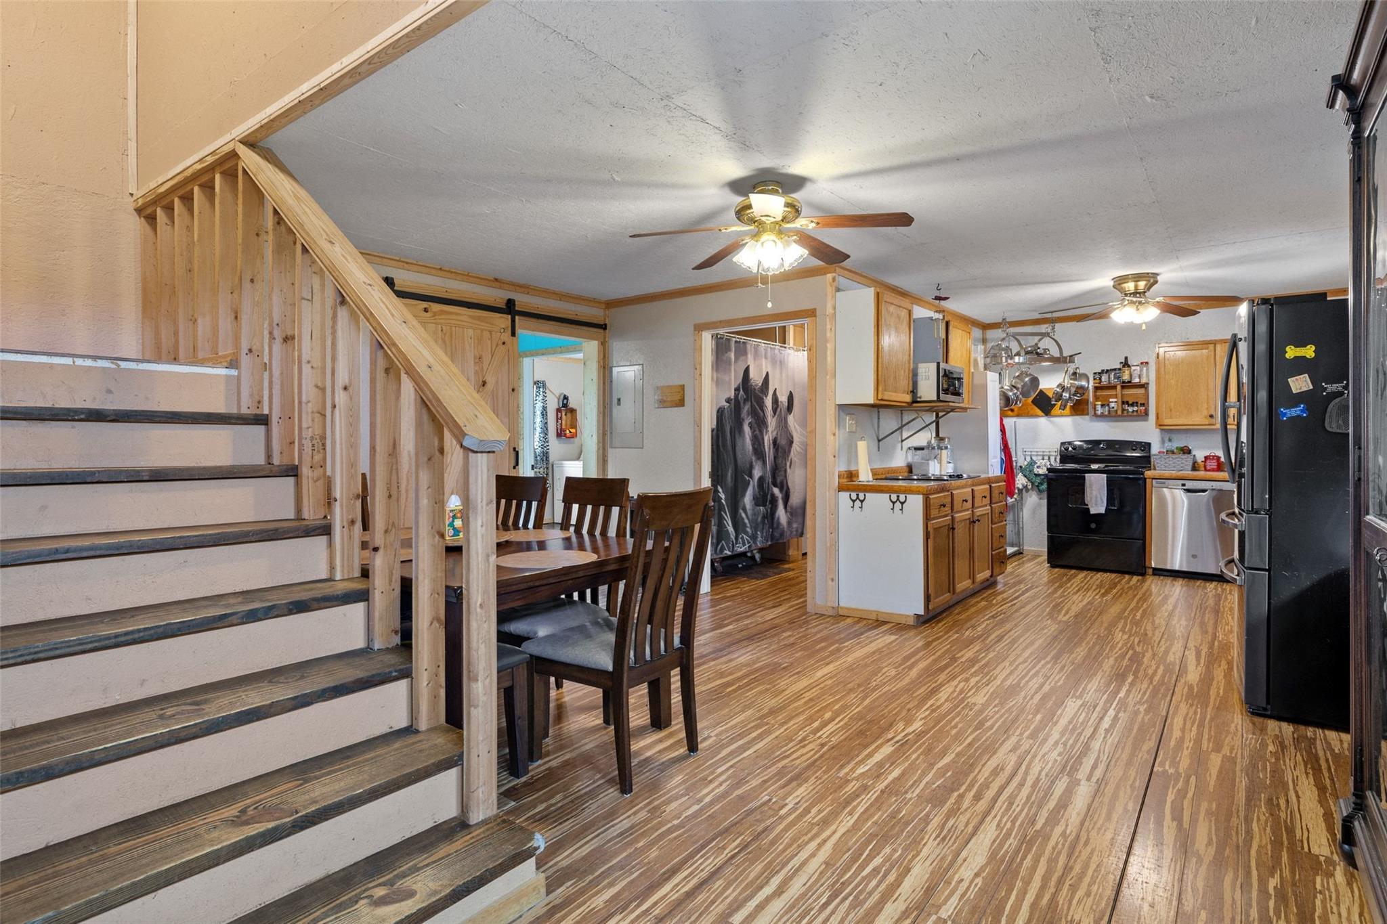
Dining area with a wooden staircase, dark dining set, and sliding barn door.
Kitchen with honey-colored wood cabinets, patterned flooring, and black and stainless steel appliances.
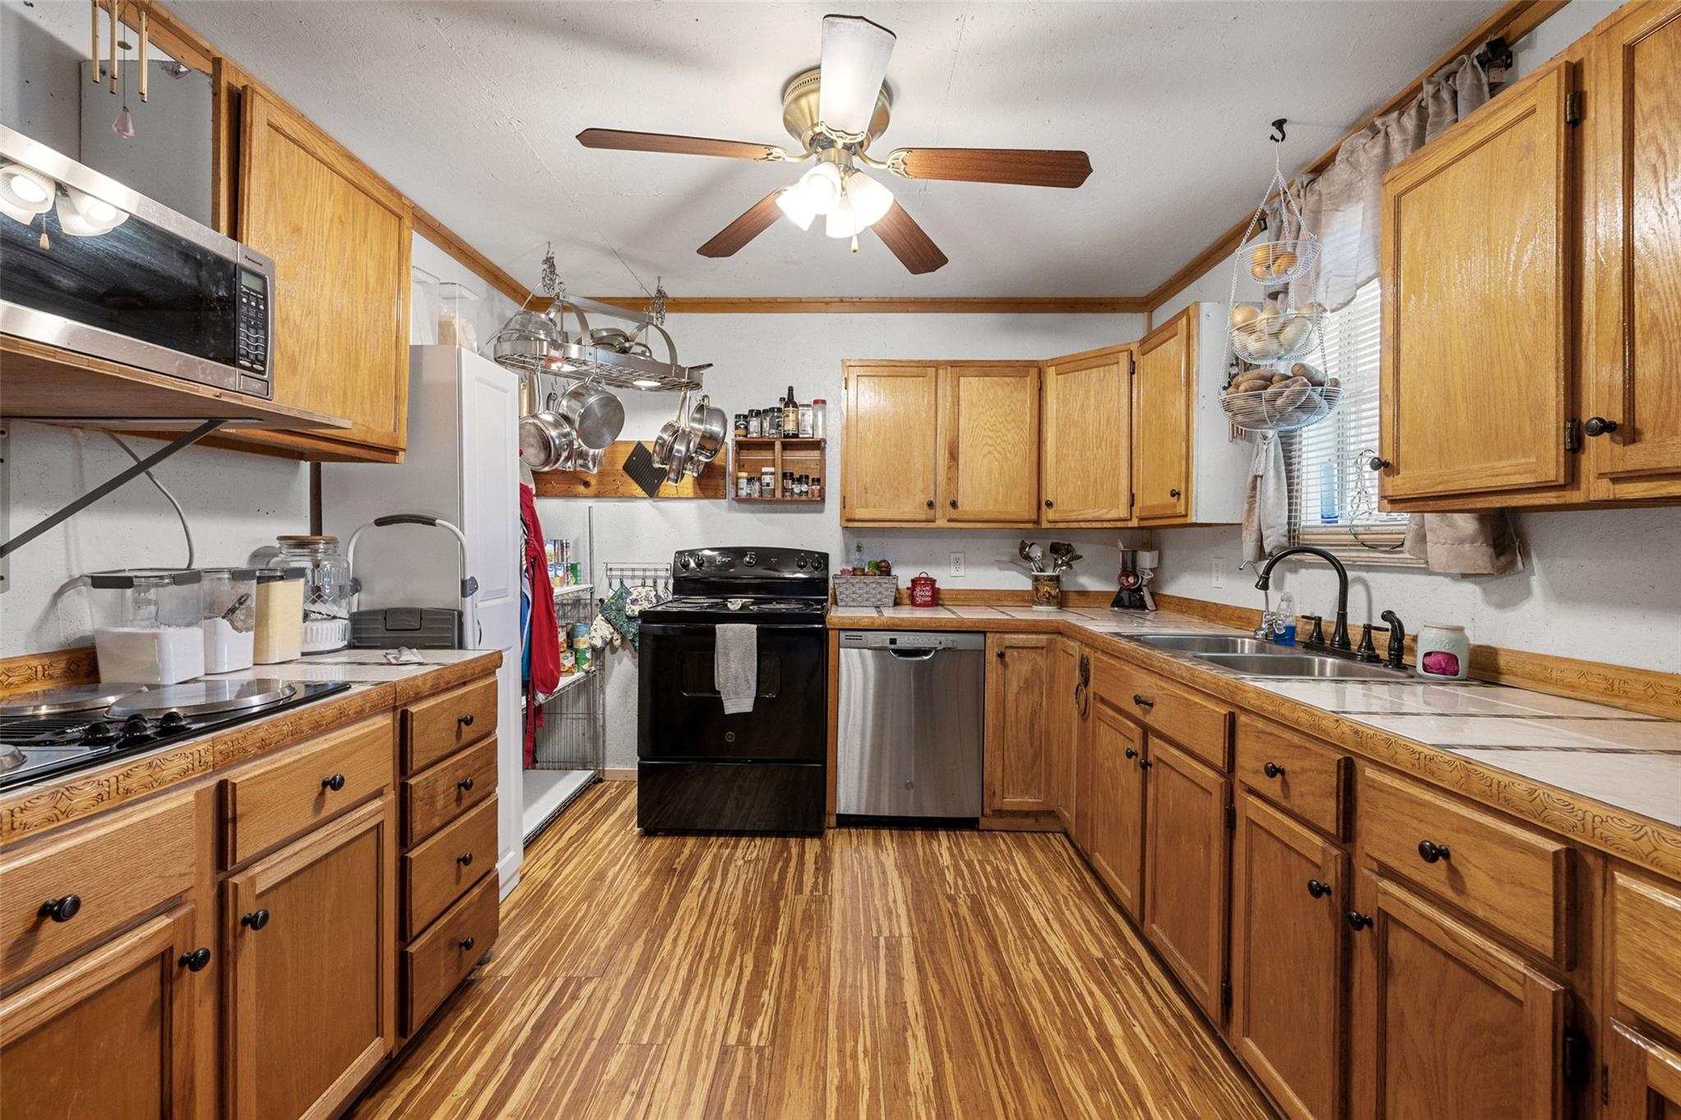
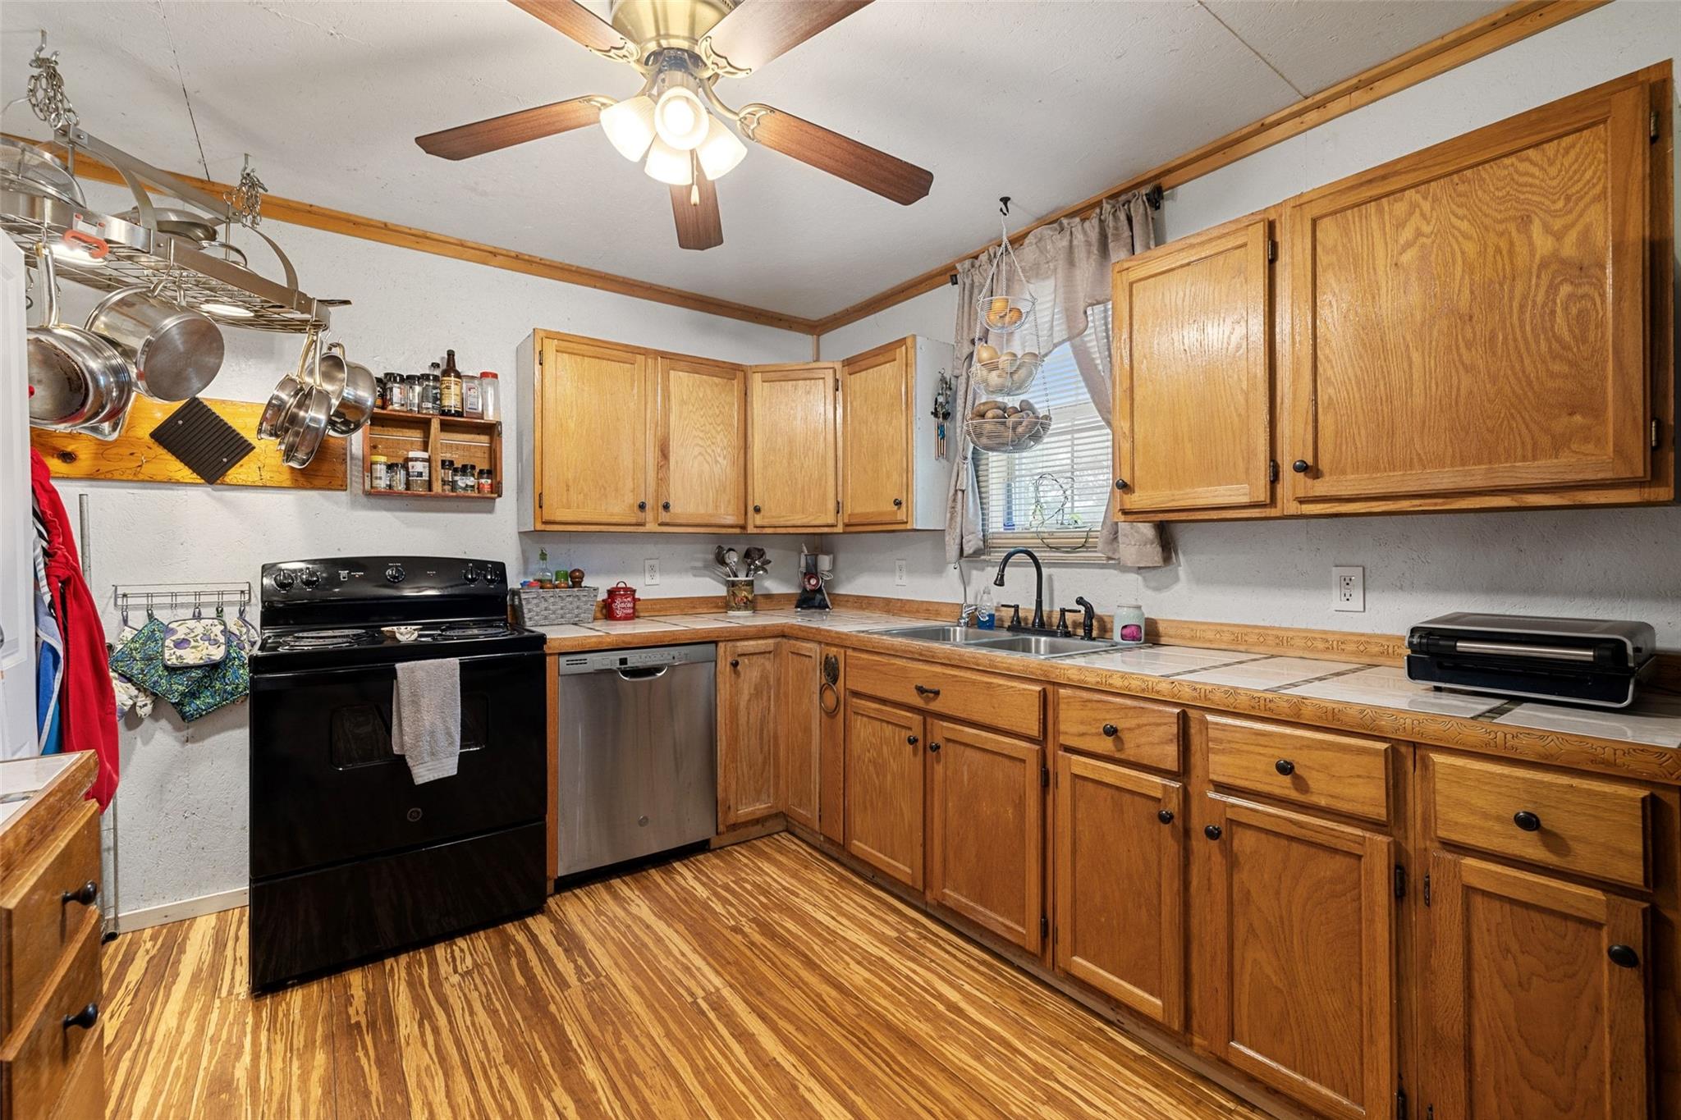
Kitchen with honey-colored wood cabinets, hanging cookware, and a black range.
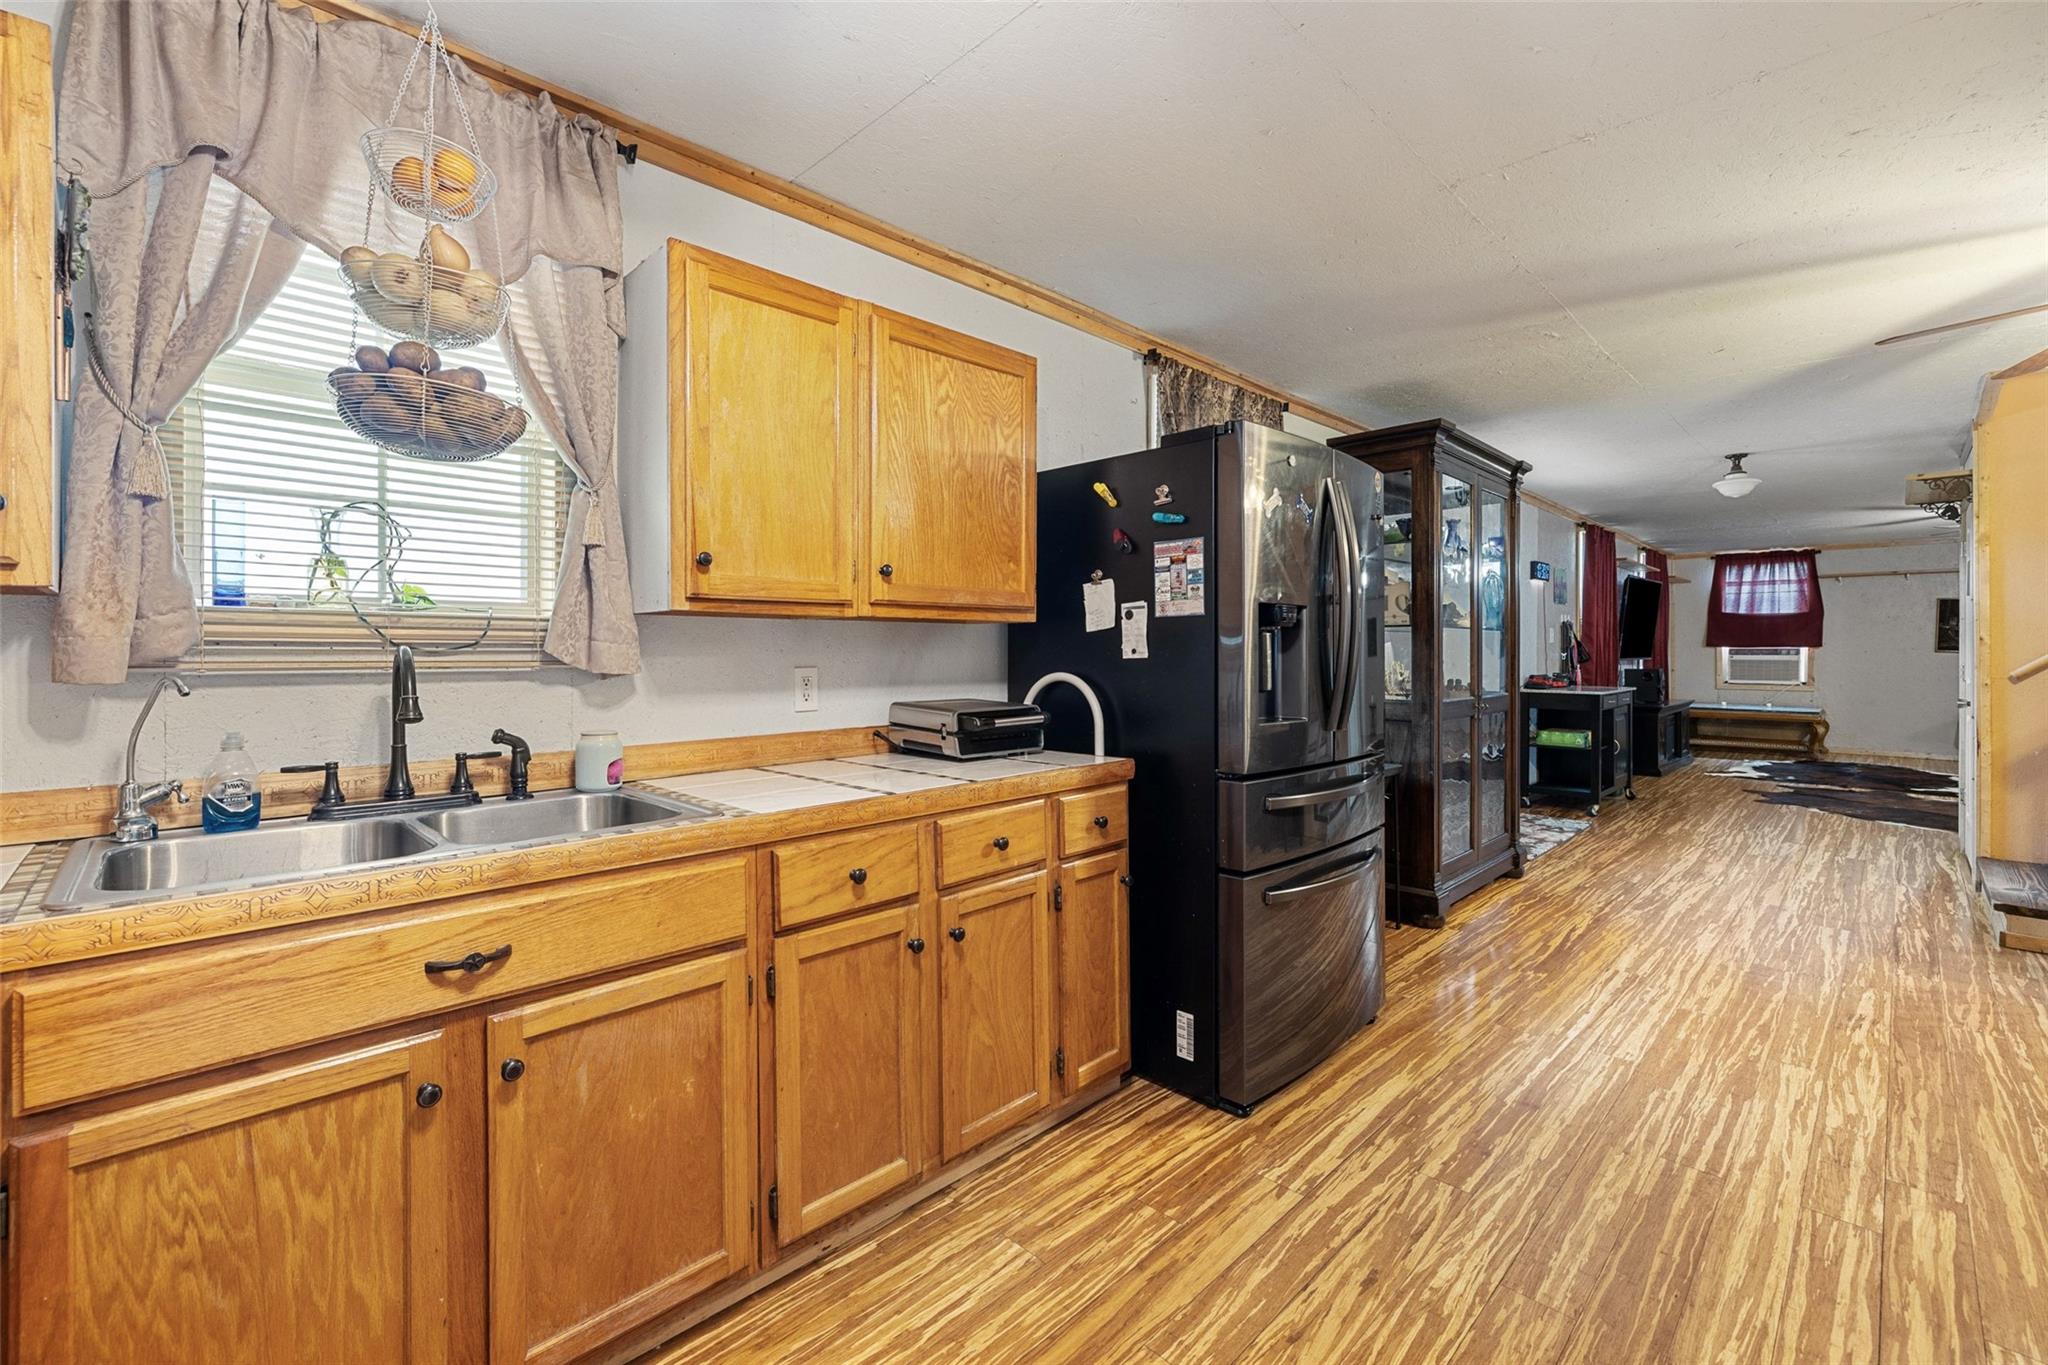
Kitchen with honey-colored wood cabinets, double sink, large refrigerator, and open view into the living area.
Kitchen with wood cabinets and cooktop, dining table, and staircase to an upper level.
Dining area with a wooden table beneath a staircase and an upper-level landing.
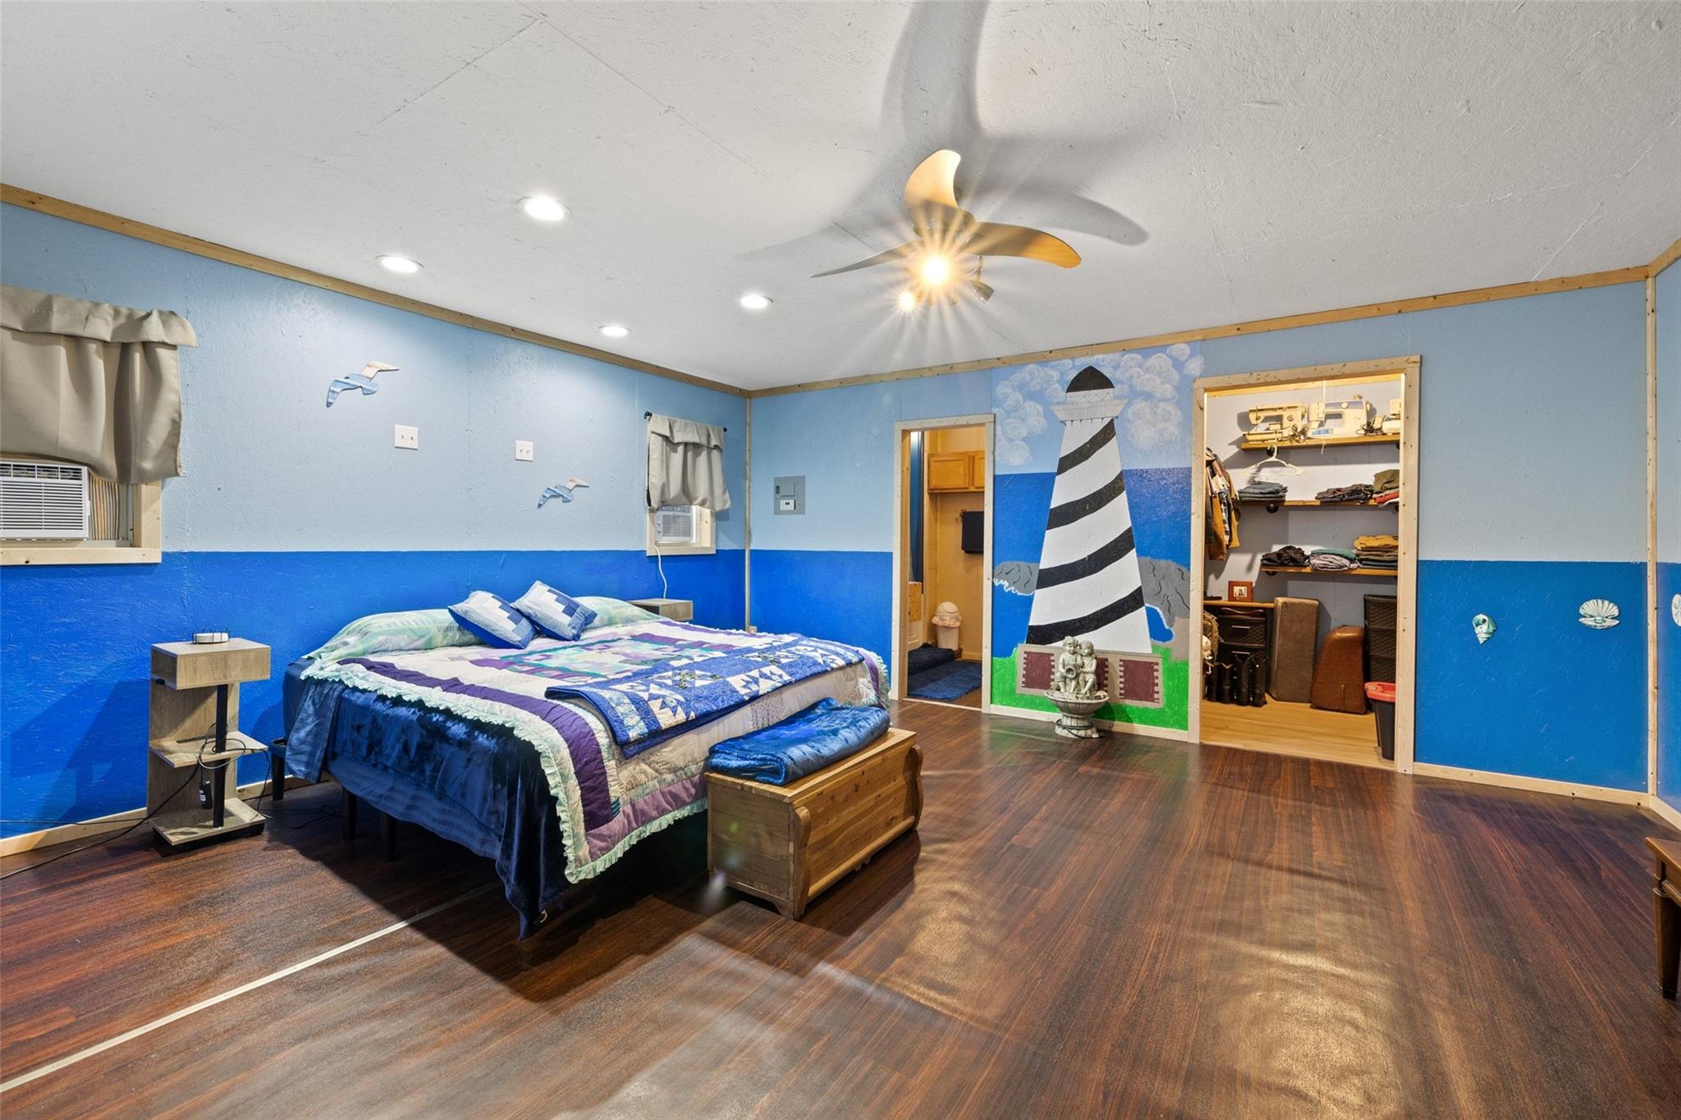
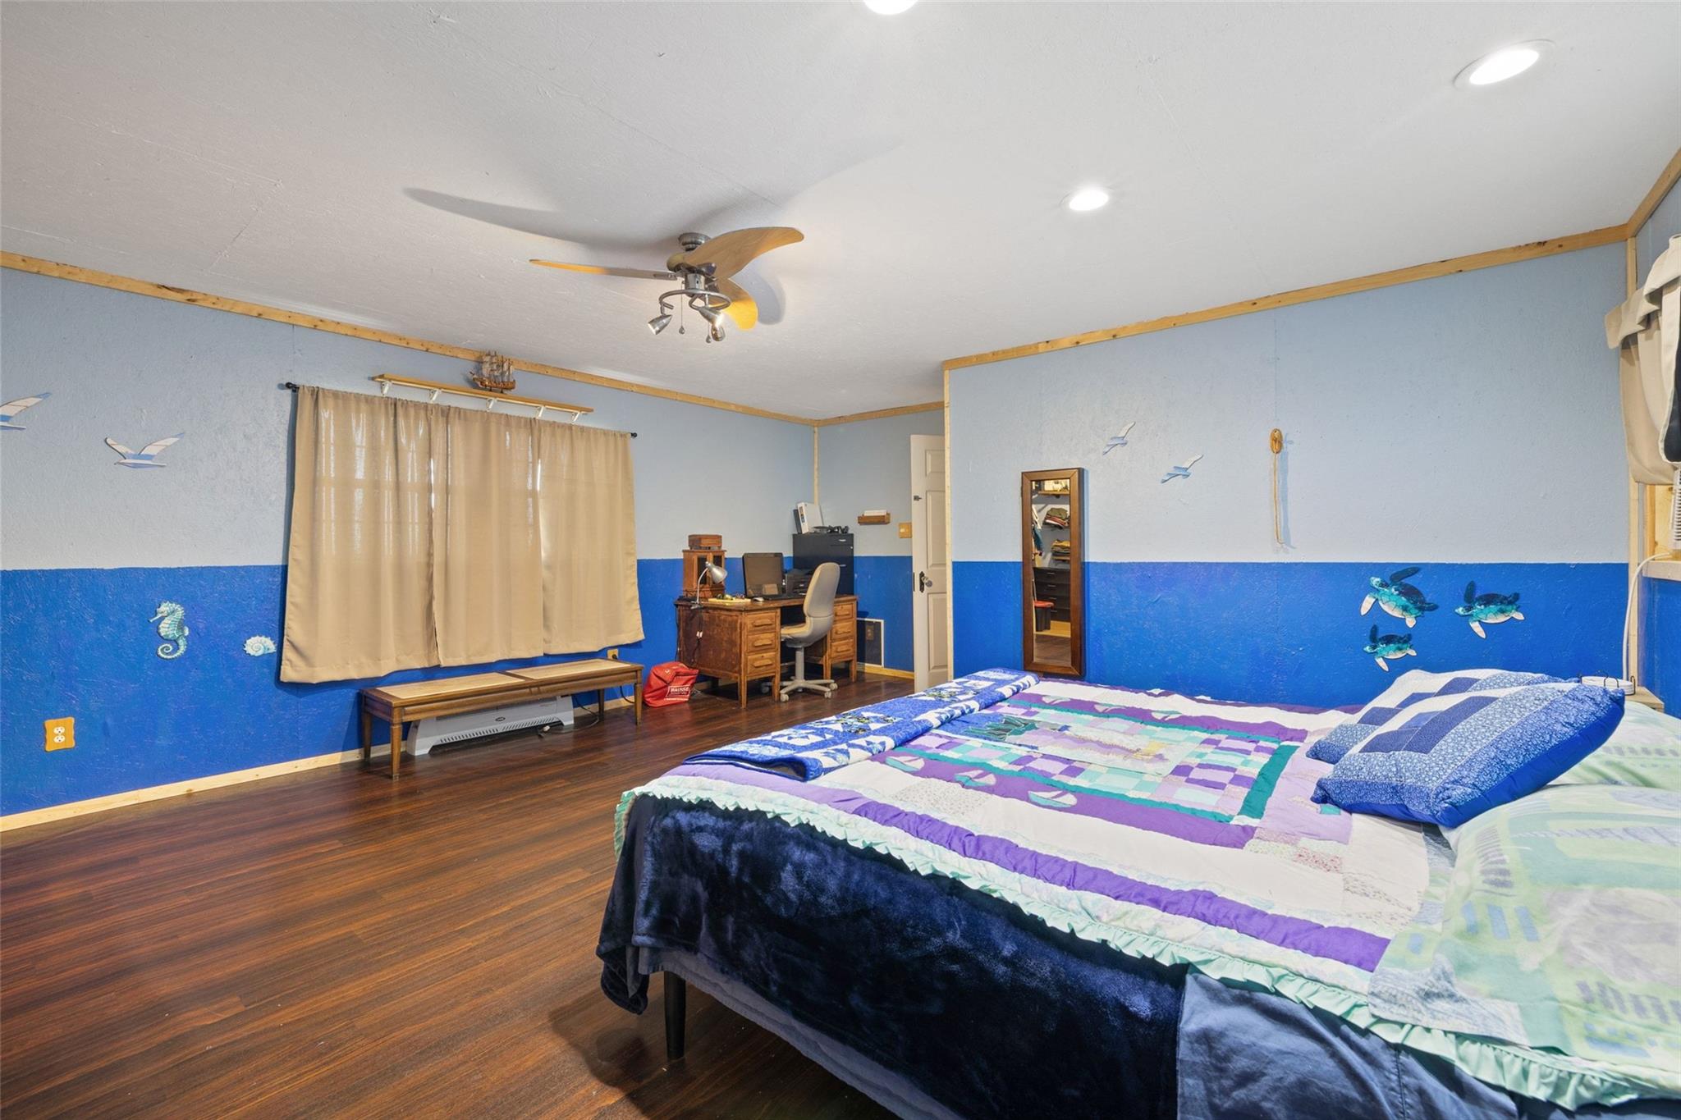
Bedroom with a patchwork-covered bed, blue walls, and a painted lighthouse mural.
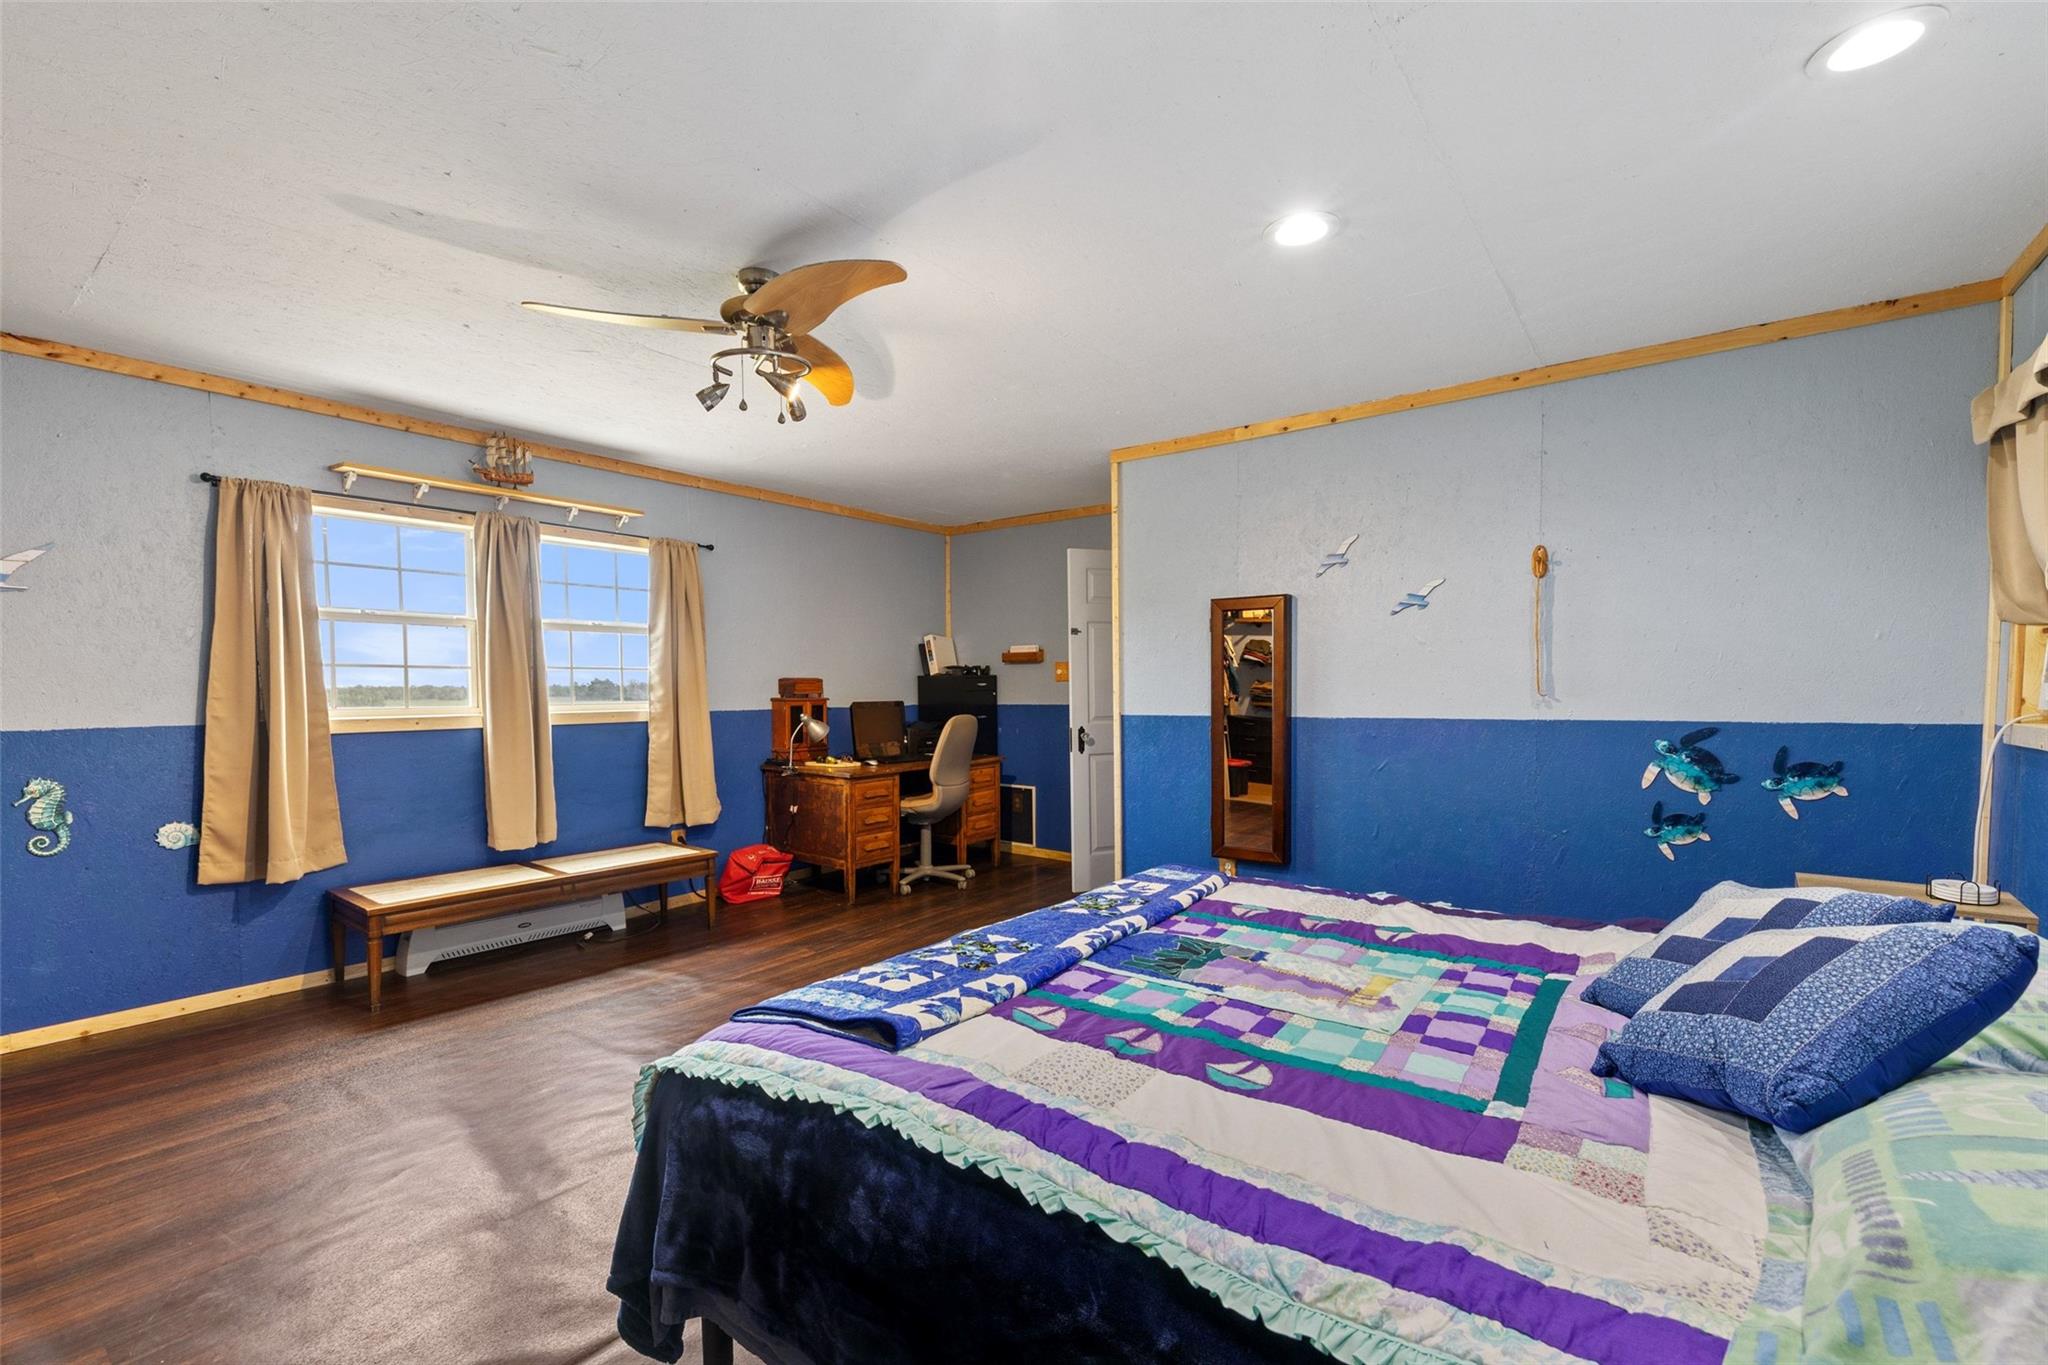
Bedroom with a colorful patchwork quilt, blue walls, and two curtained windows.
Bedroom with sea-themed blue walls, dark flooring, a desk, and a large bed covered in colorful quilts.
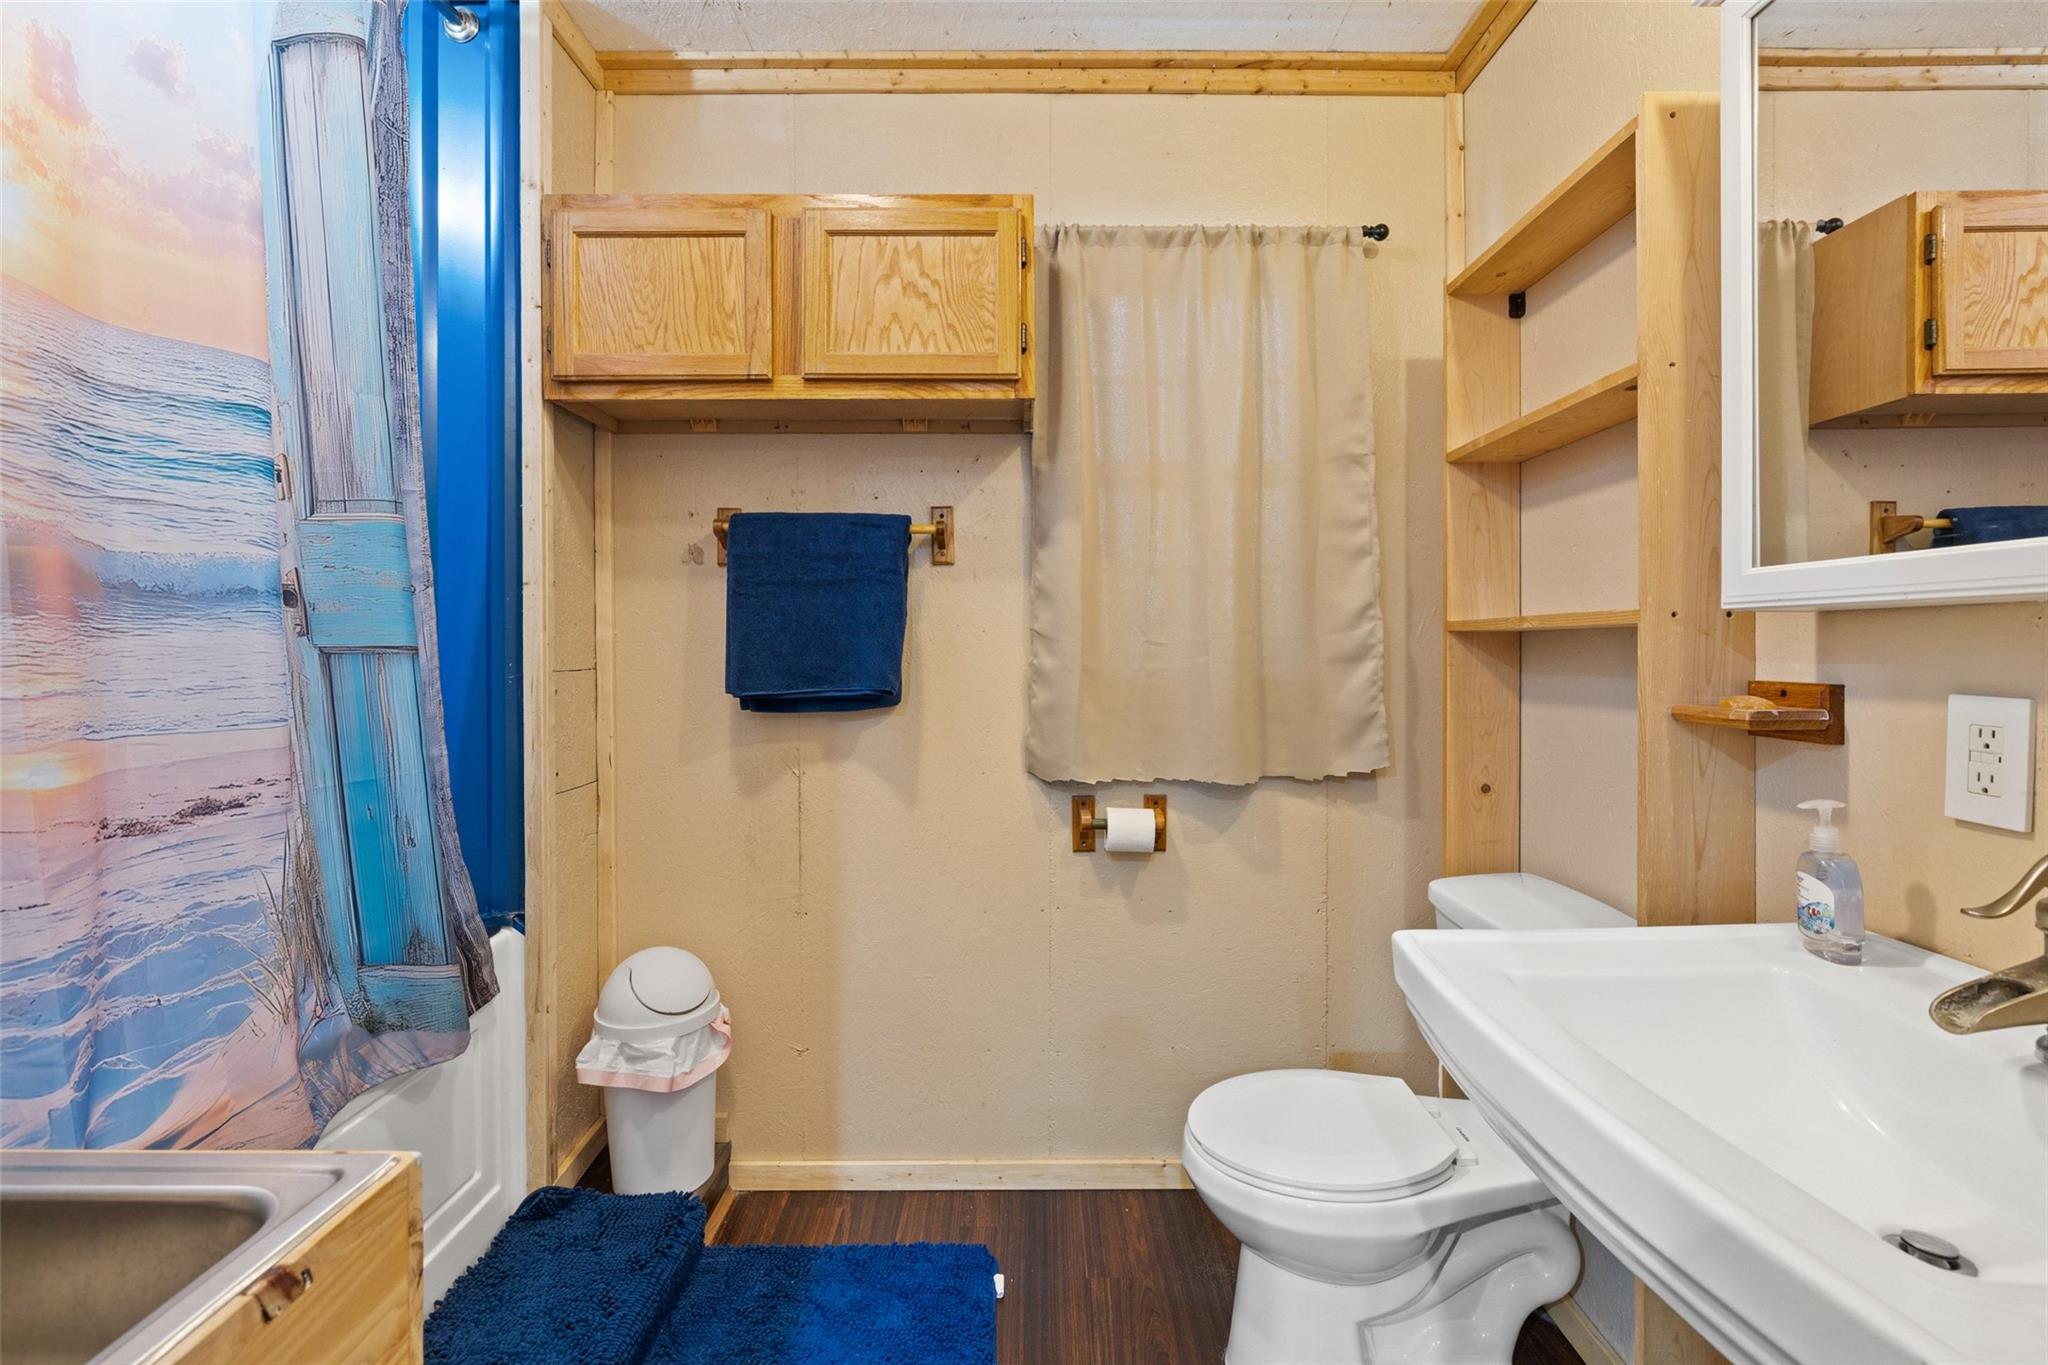
Bathroom with a beach-themed shower curtain, white fixtures, and light wood cabinets and shelving.
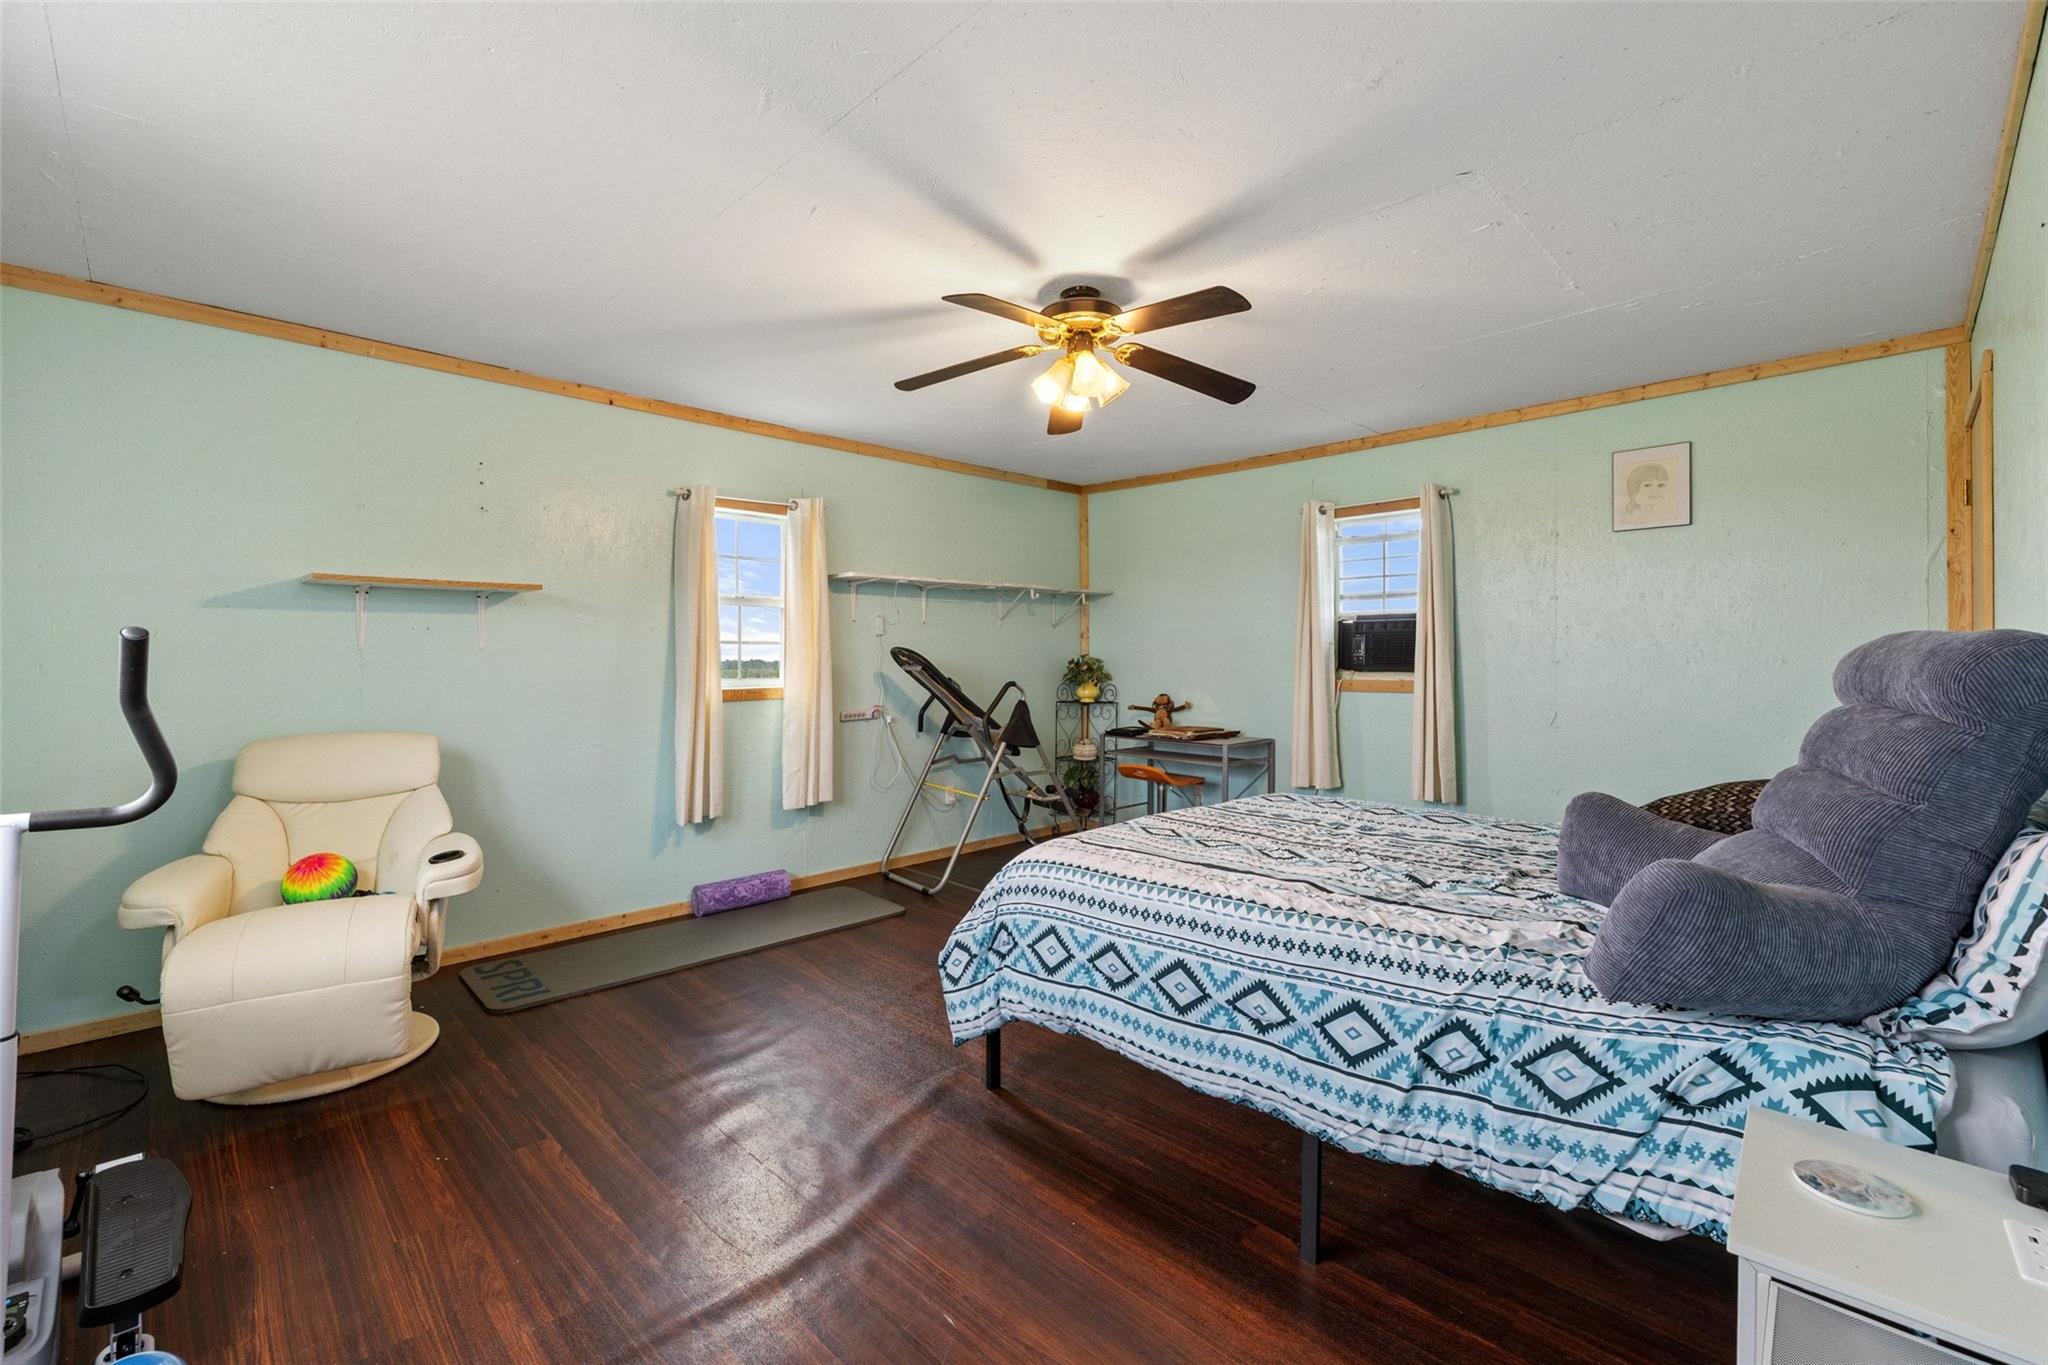
Bedroom with a patterned bed, cream recliner, exercise equipment, and ceiling fan.
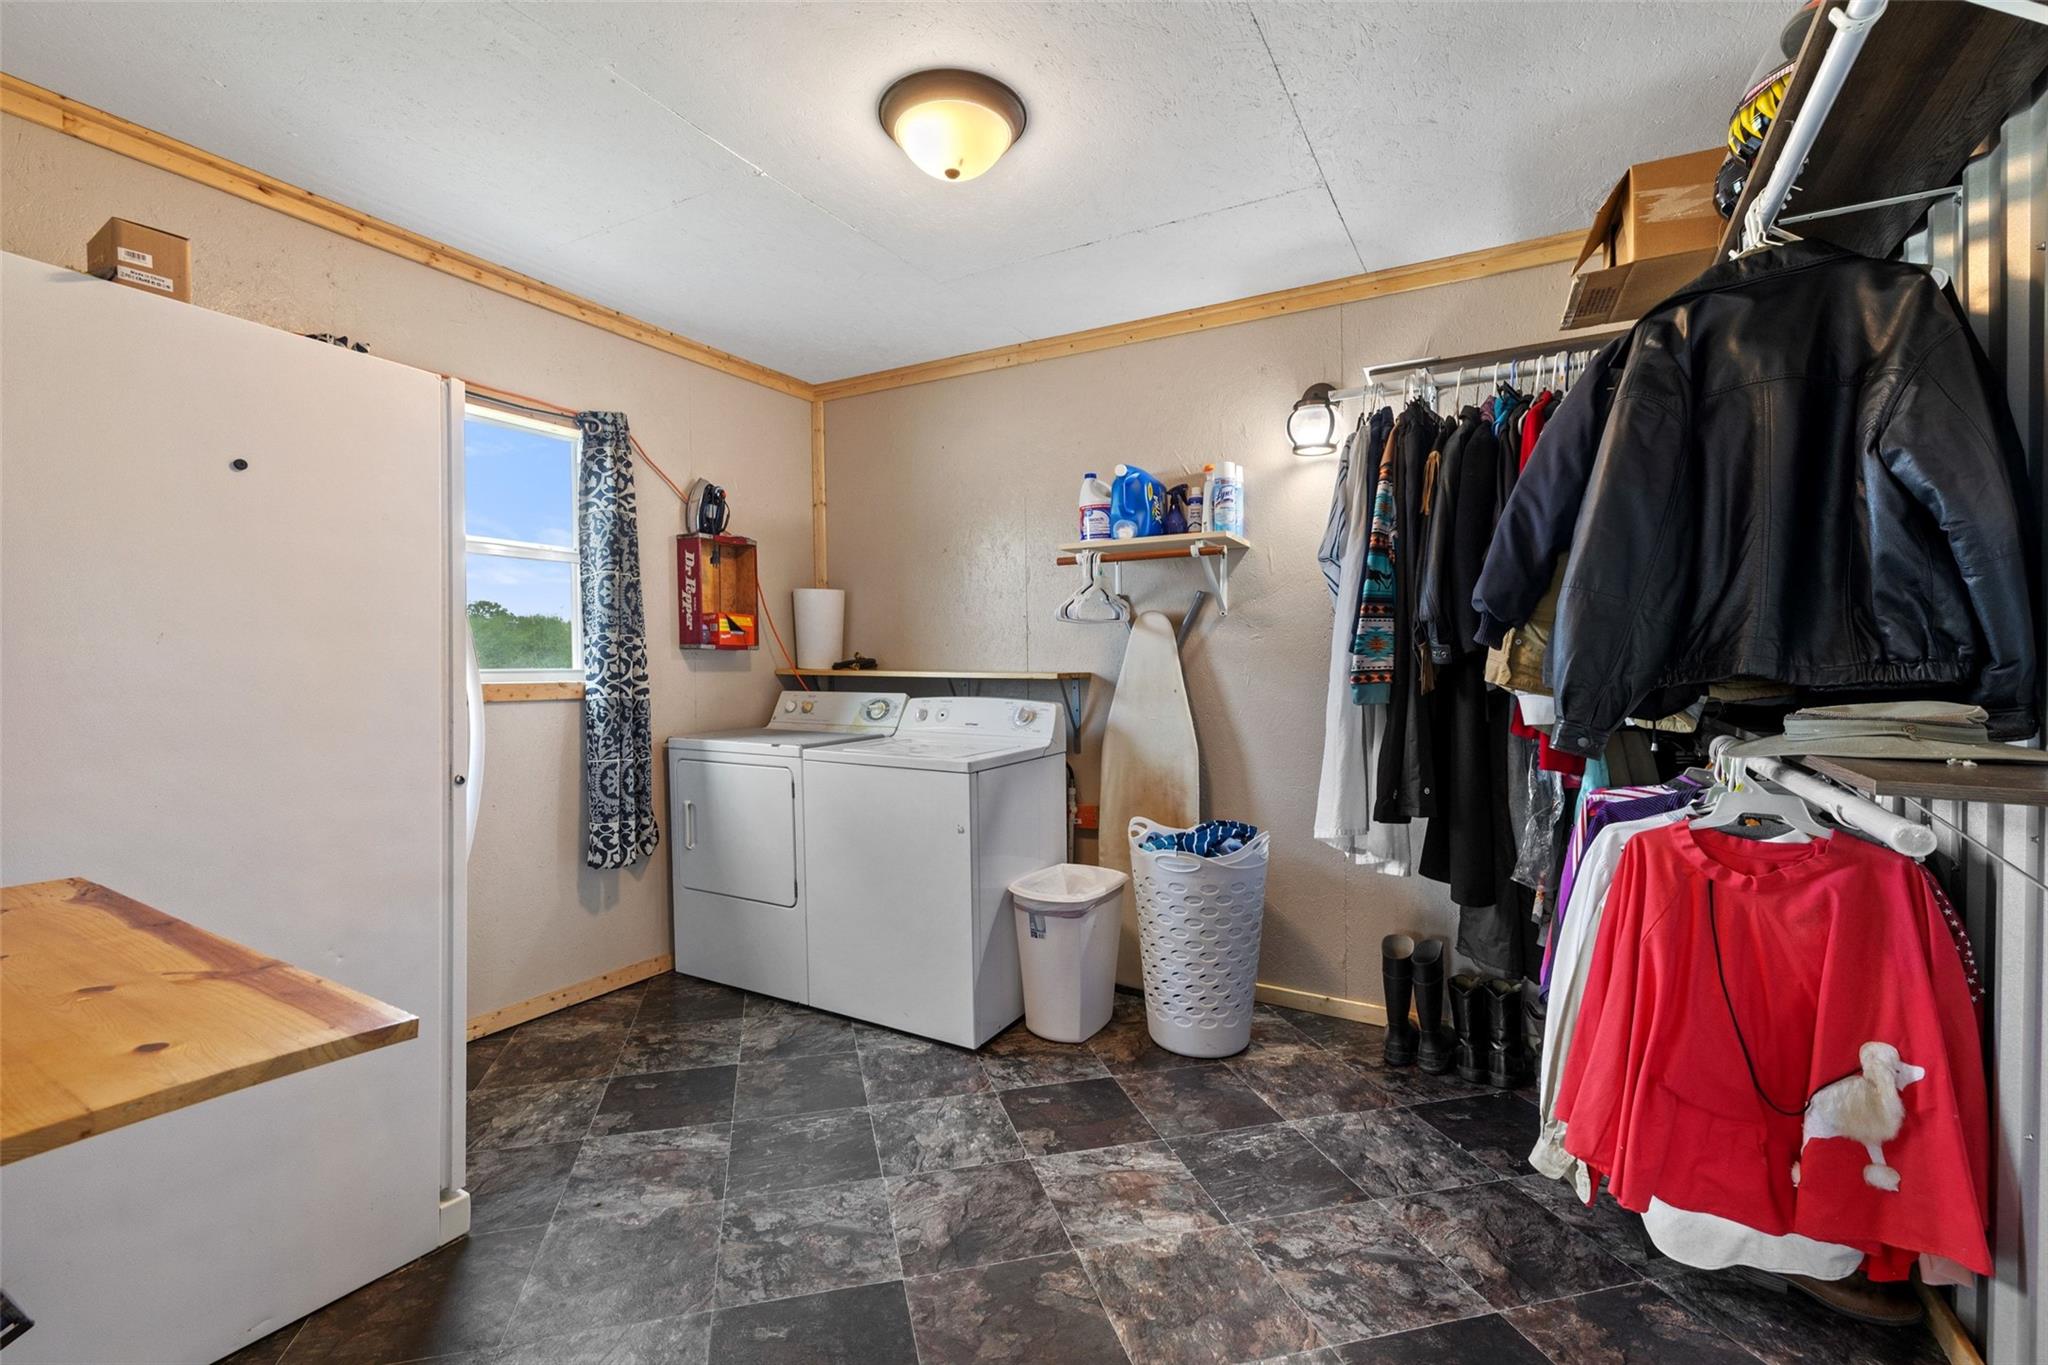
Laundry room with washer and dryer, a window, and clothing racks along one wall.
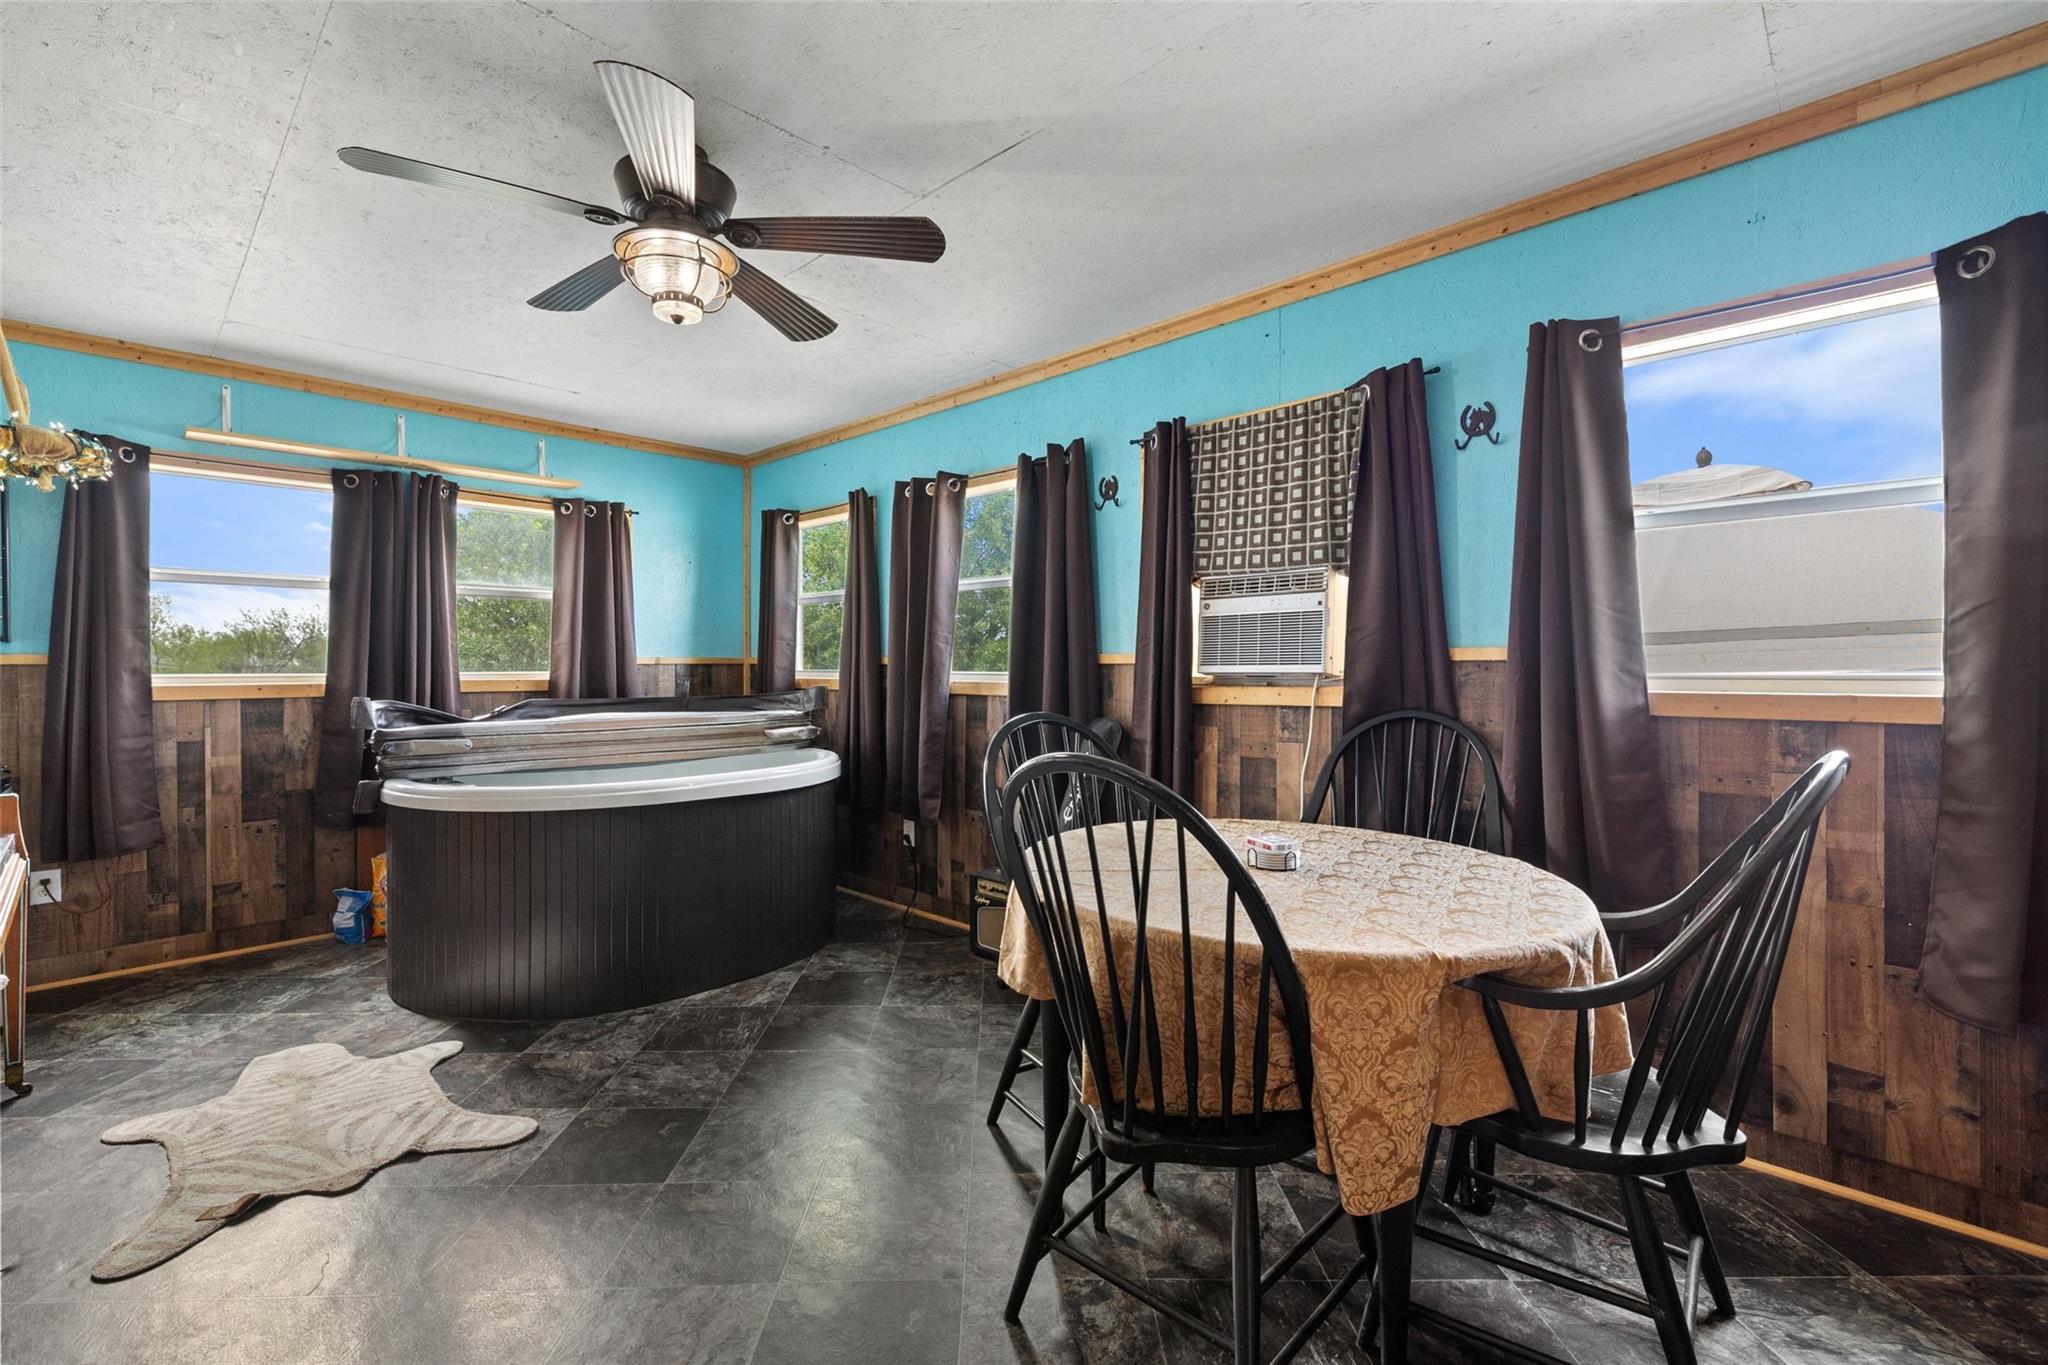
Interior room with a hot tub beside a dining table, turquoise walls, and dark wood wainscoting.
Kitchen and dining area with wood cabinetry, black appliances, and a prominent staircase.
Open-plan kitchen and dining area with wood cabinets, a barn door, and horse-themed wall hanging.
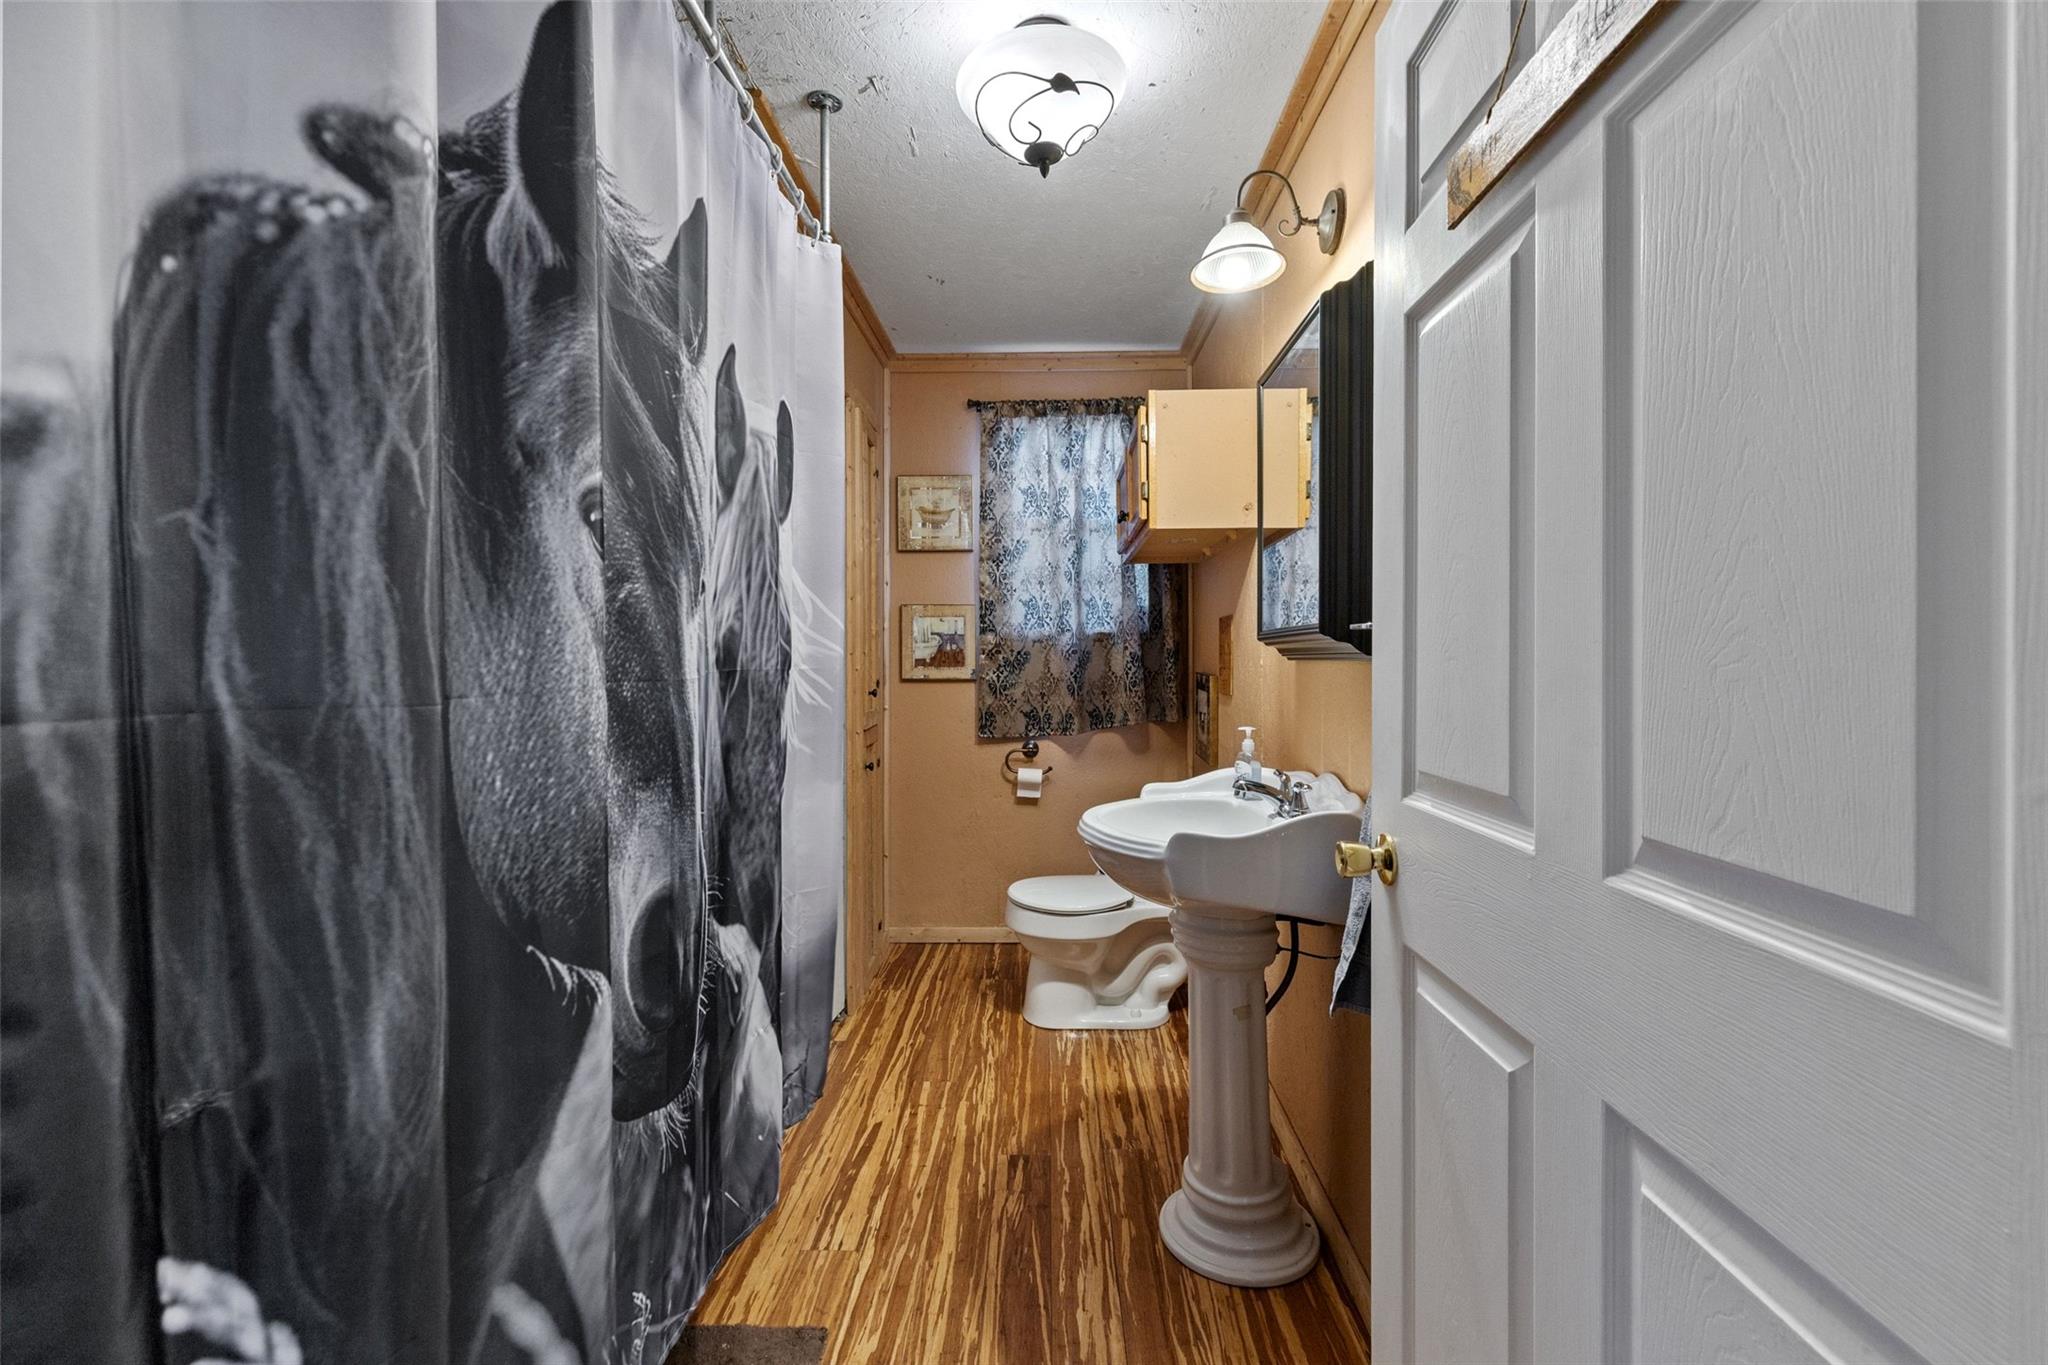
Bathroom with a horse-print shower curtain, pedestal sink, toilet, and wood-pattern flooring.
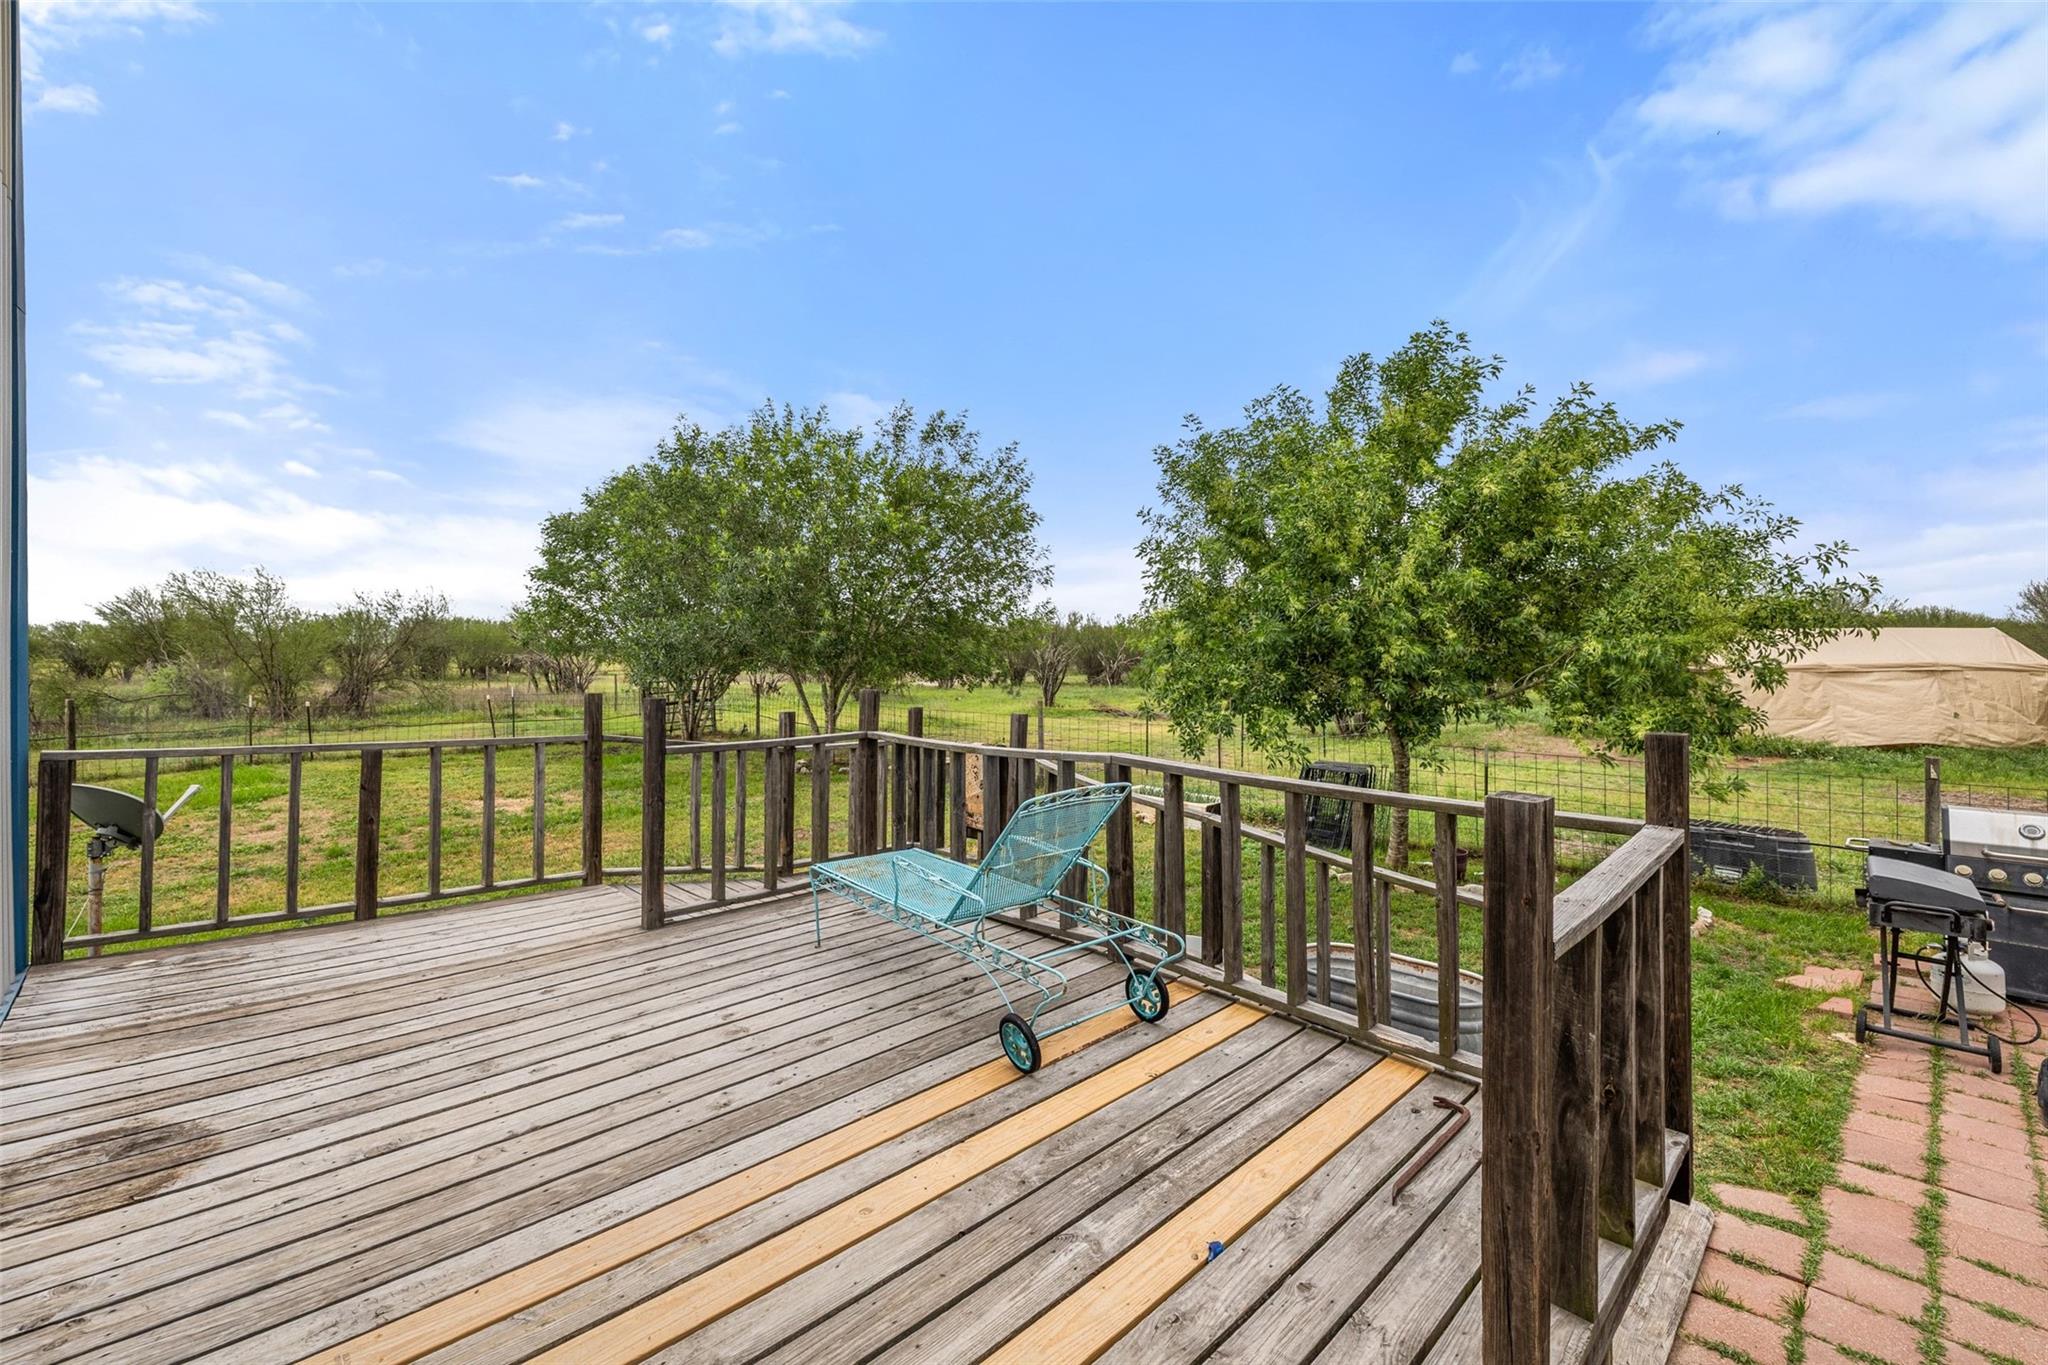
Wooden deck overlooks a fenced yard, with a turquoise reclining chair and trees beyond.
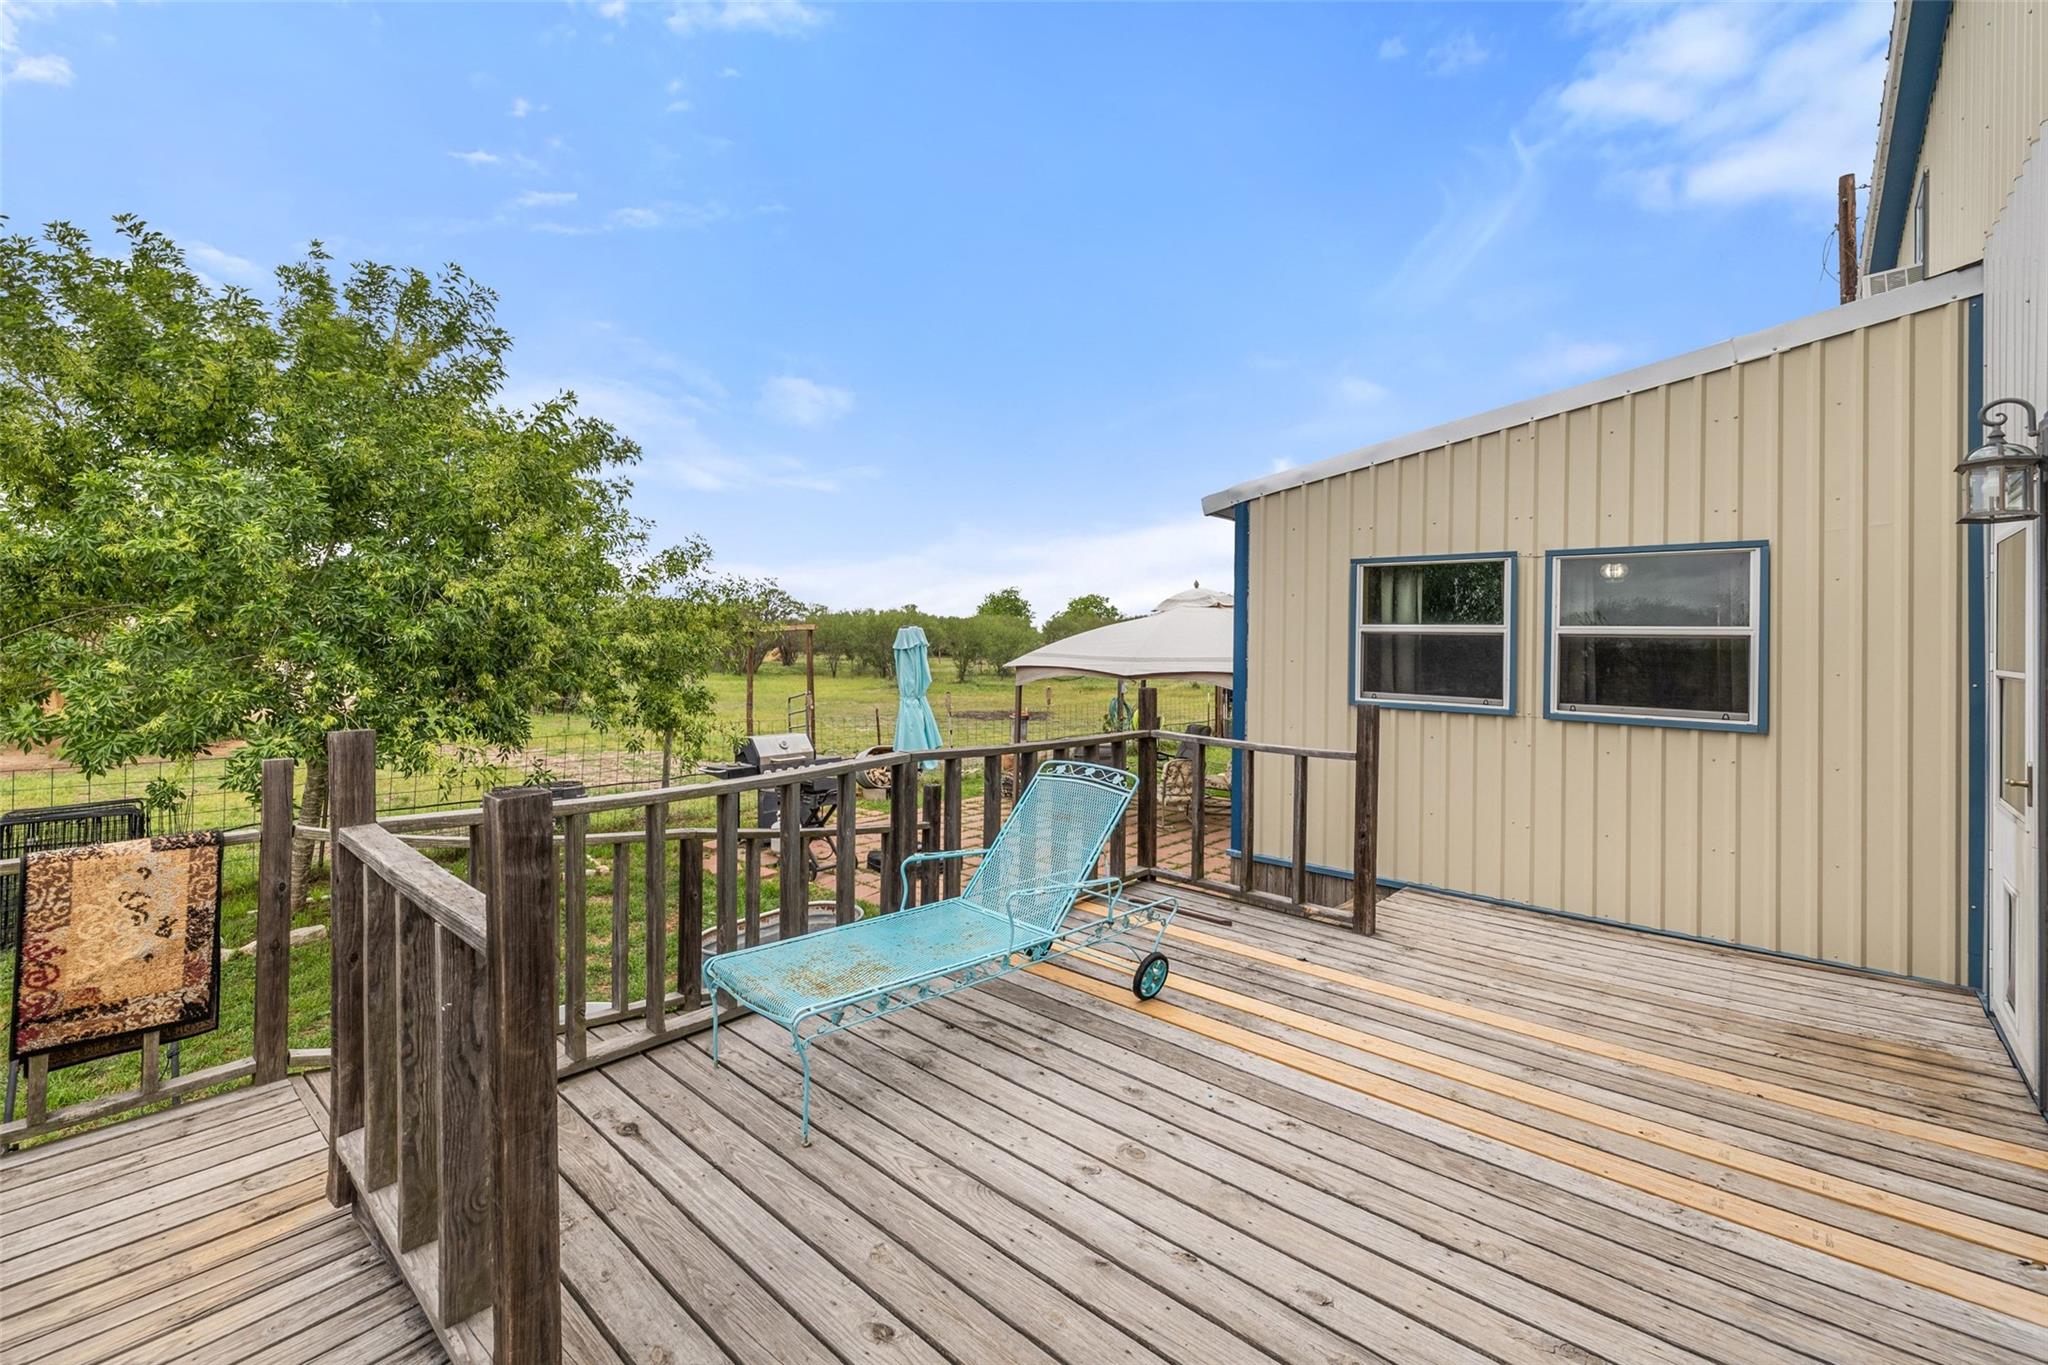
Wooden deck with a turquoise chaise lounge overlooking a fenced, tree-lined yard.
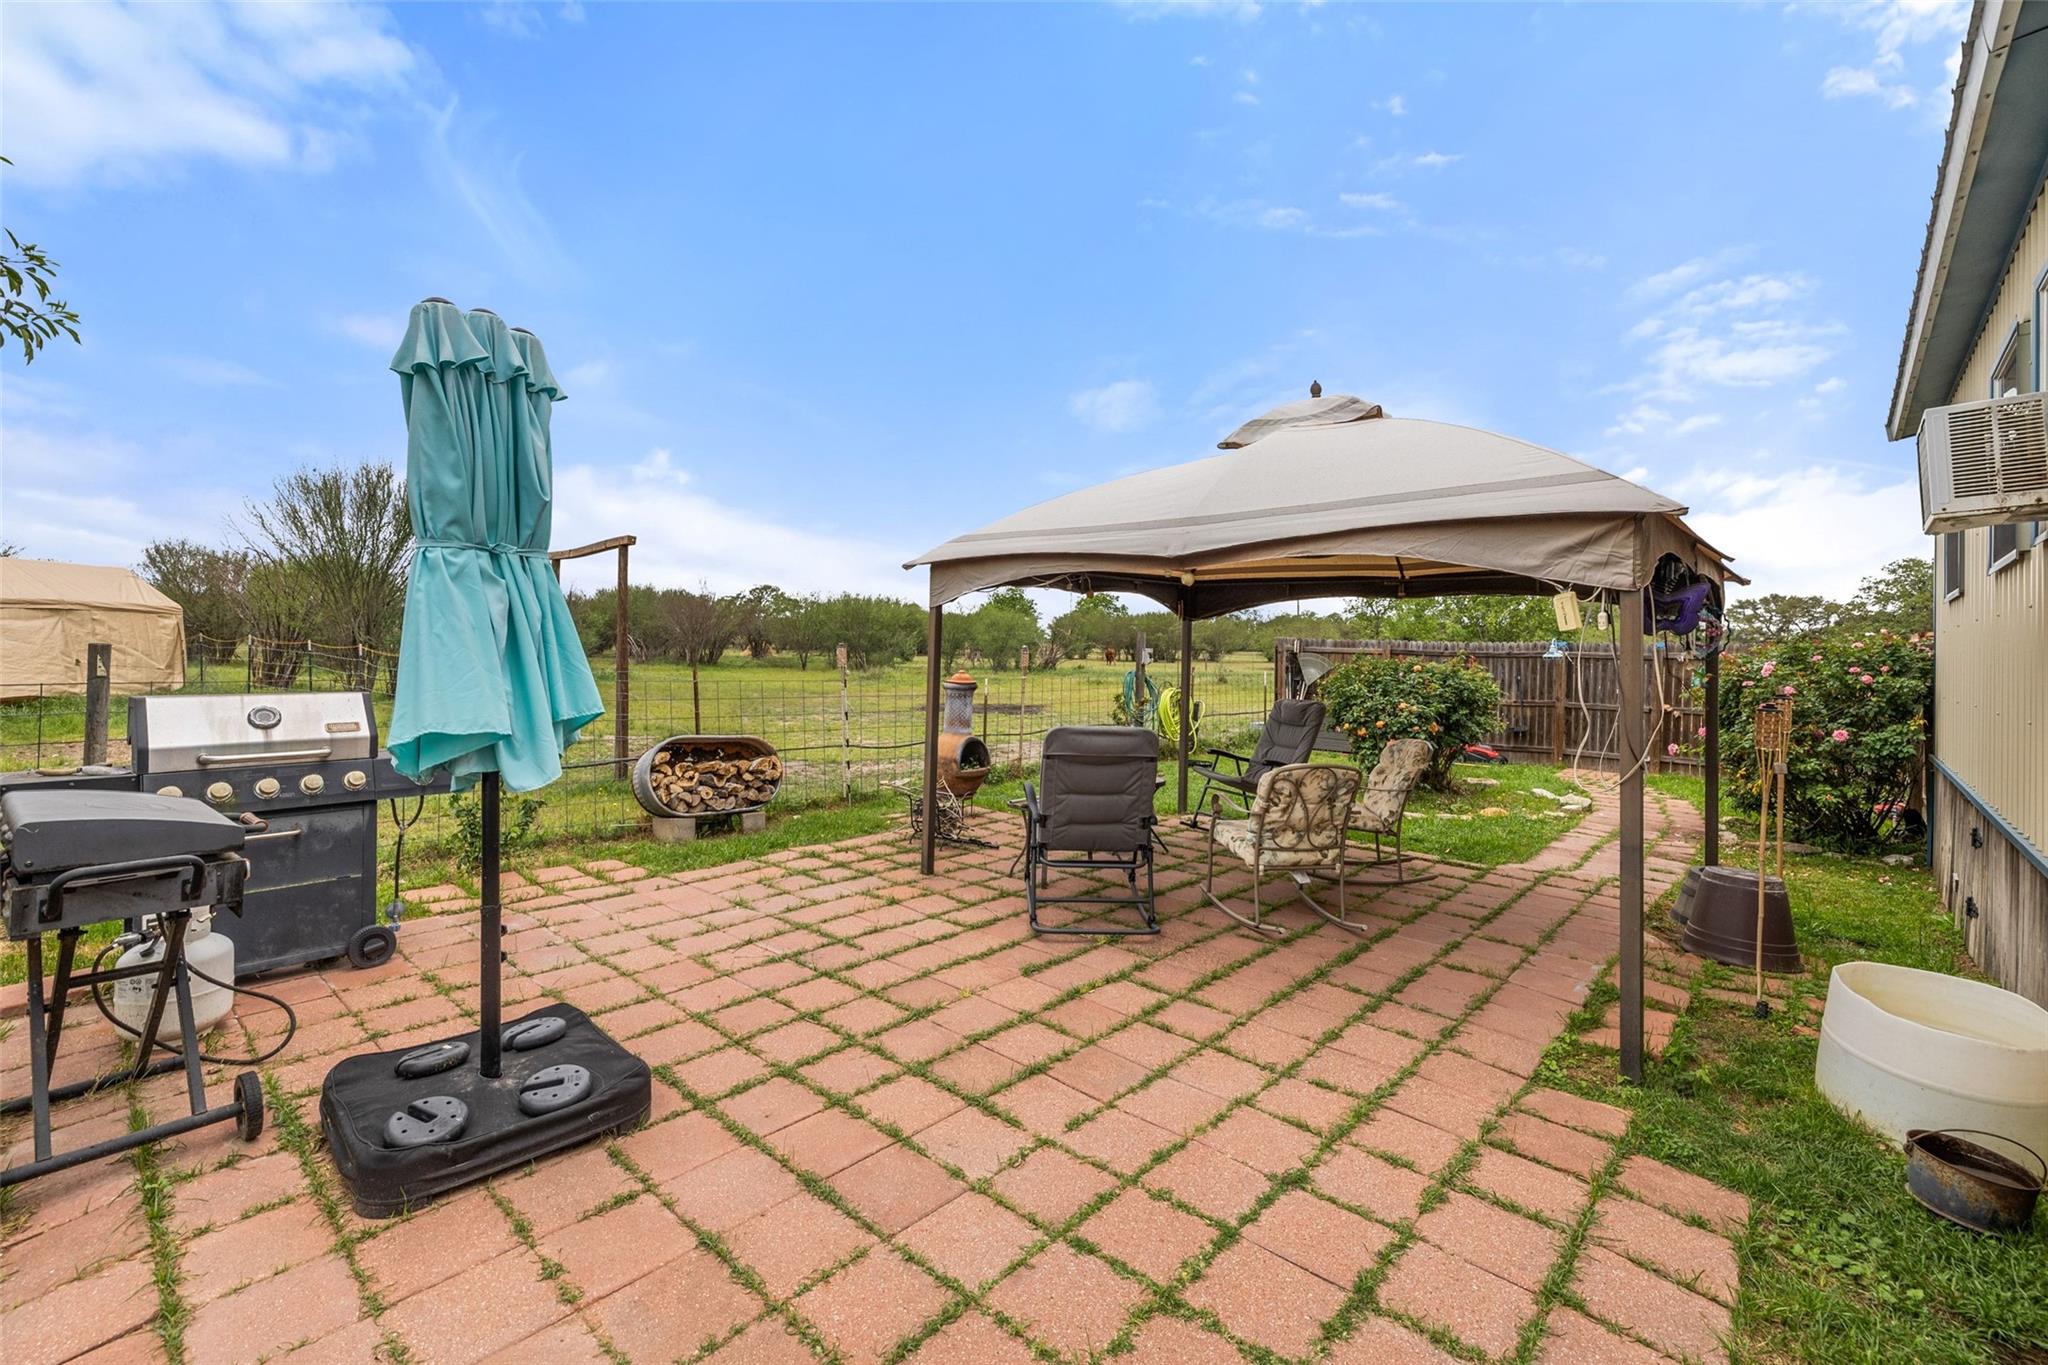
Brick patio with canopy-covered seating, grills, and a closed turquoise umbrella beside a fenced yard.
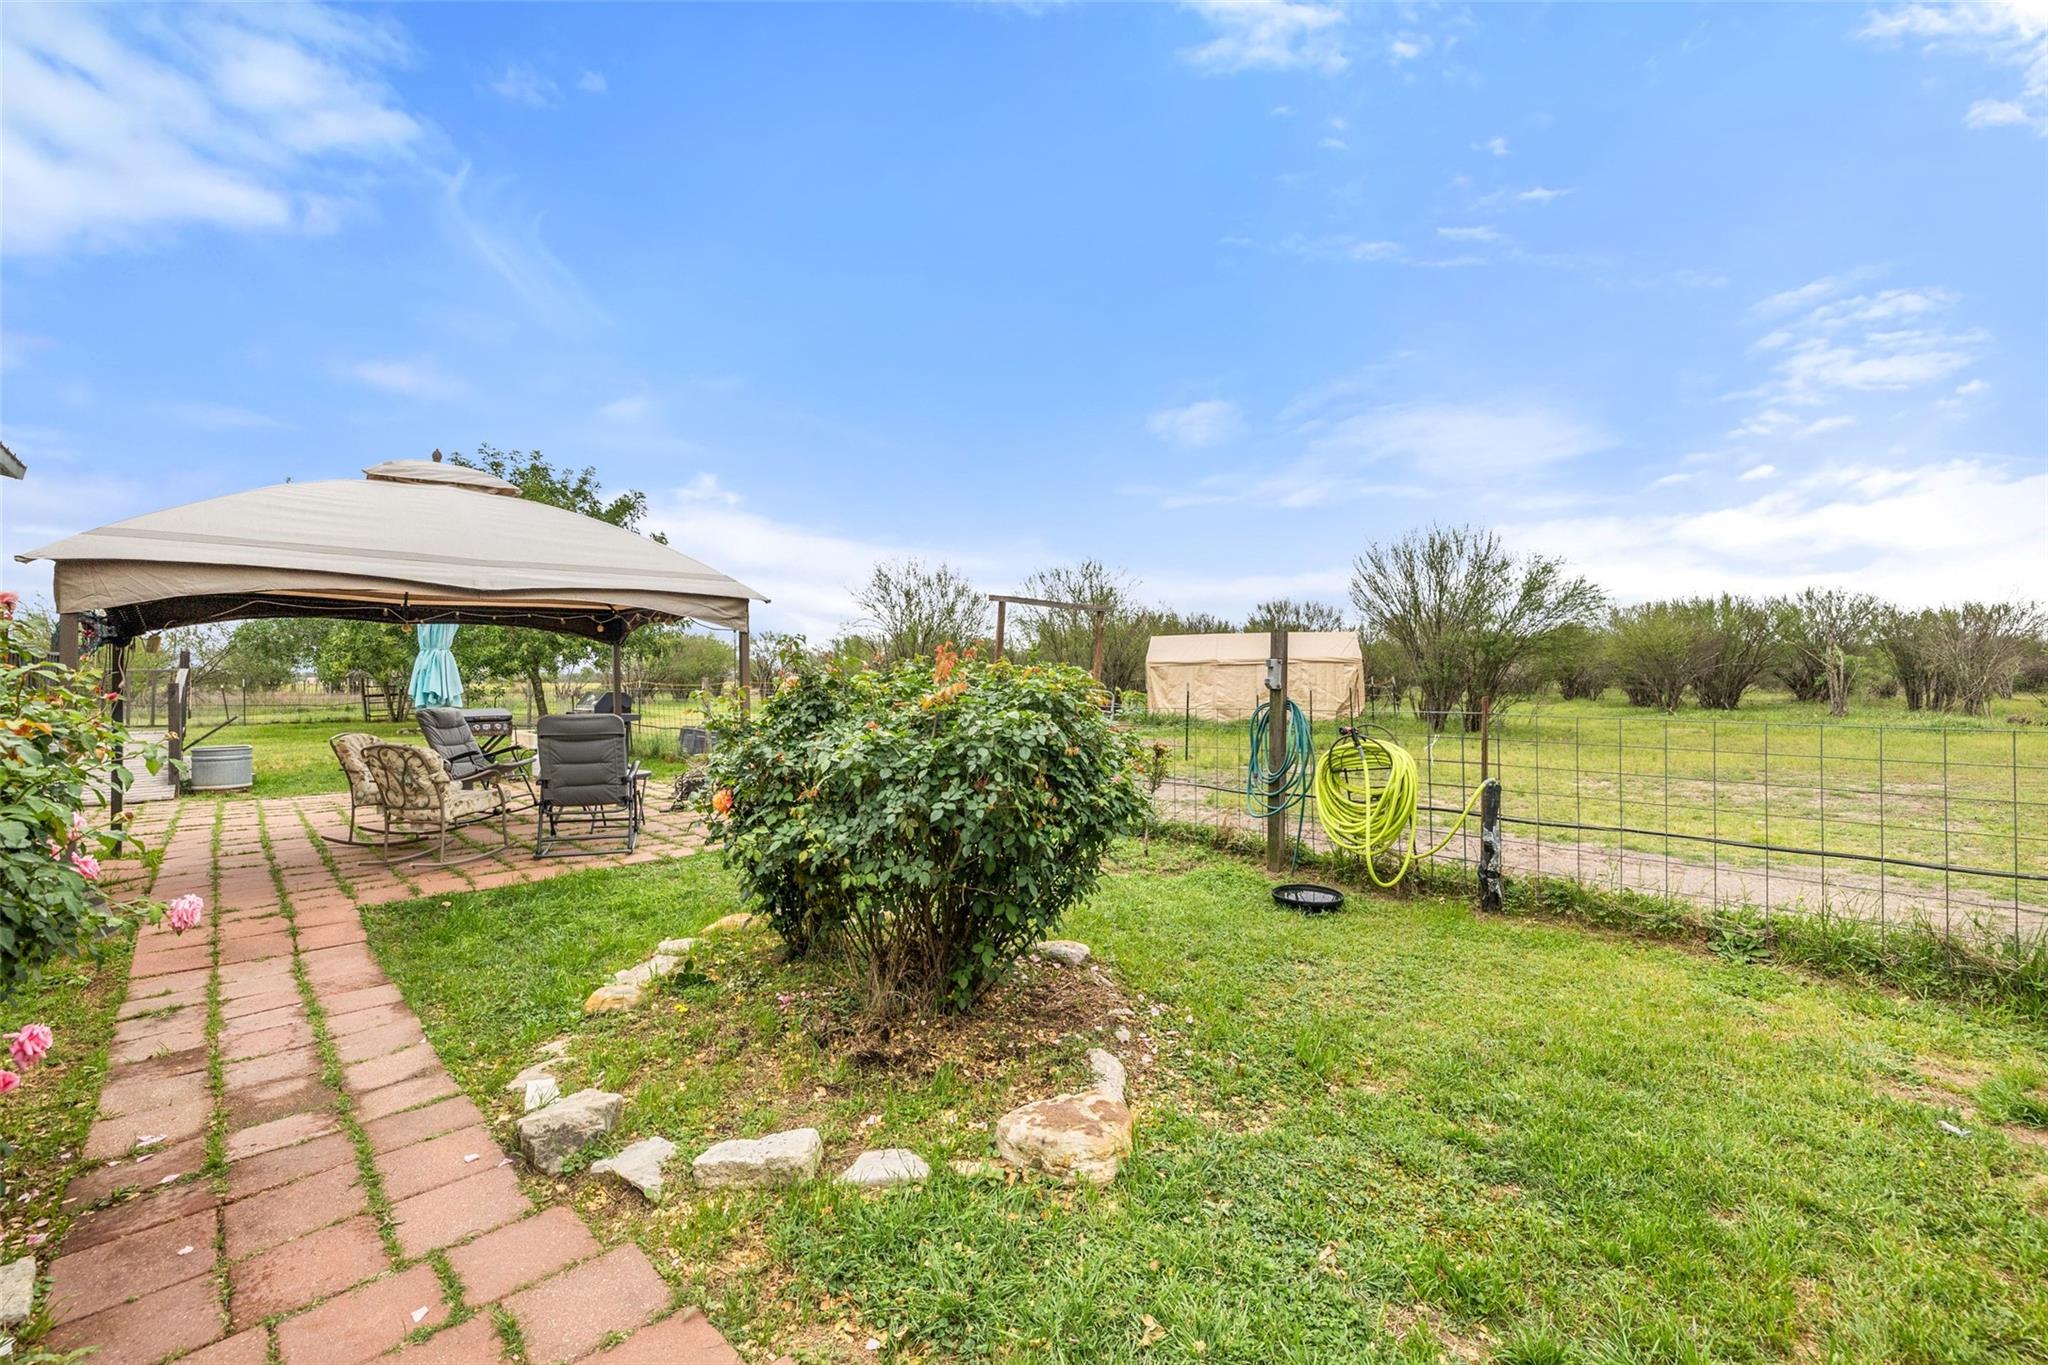
Backyard patio with a canopy, outdoor seating, brick walkway, and fenced lawn.
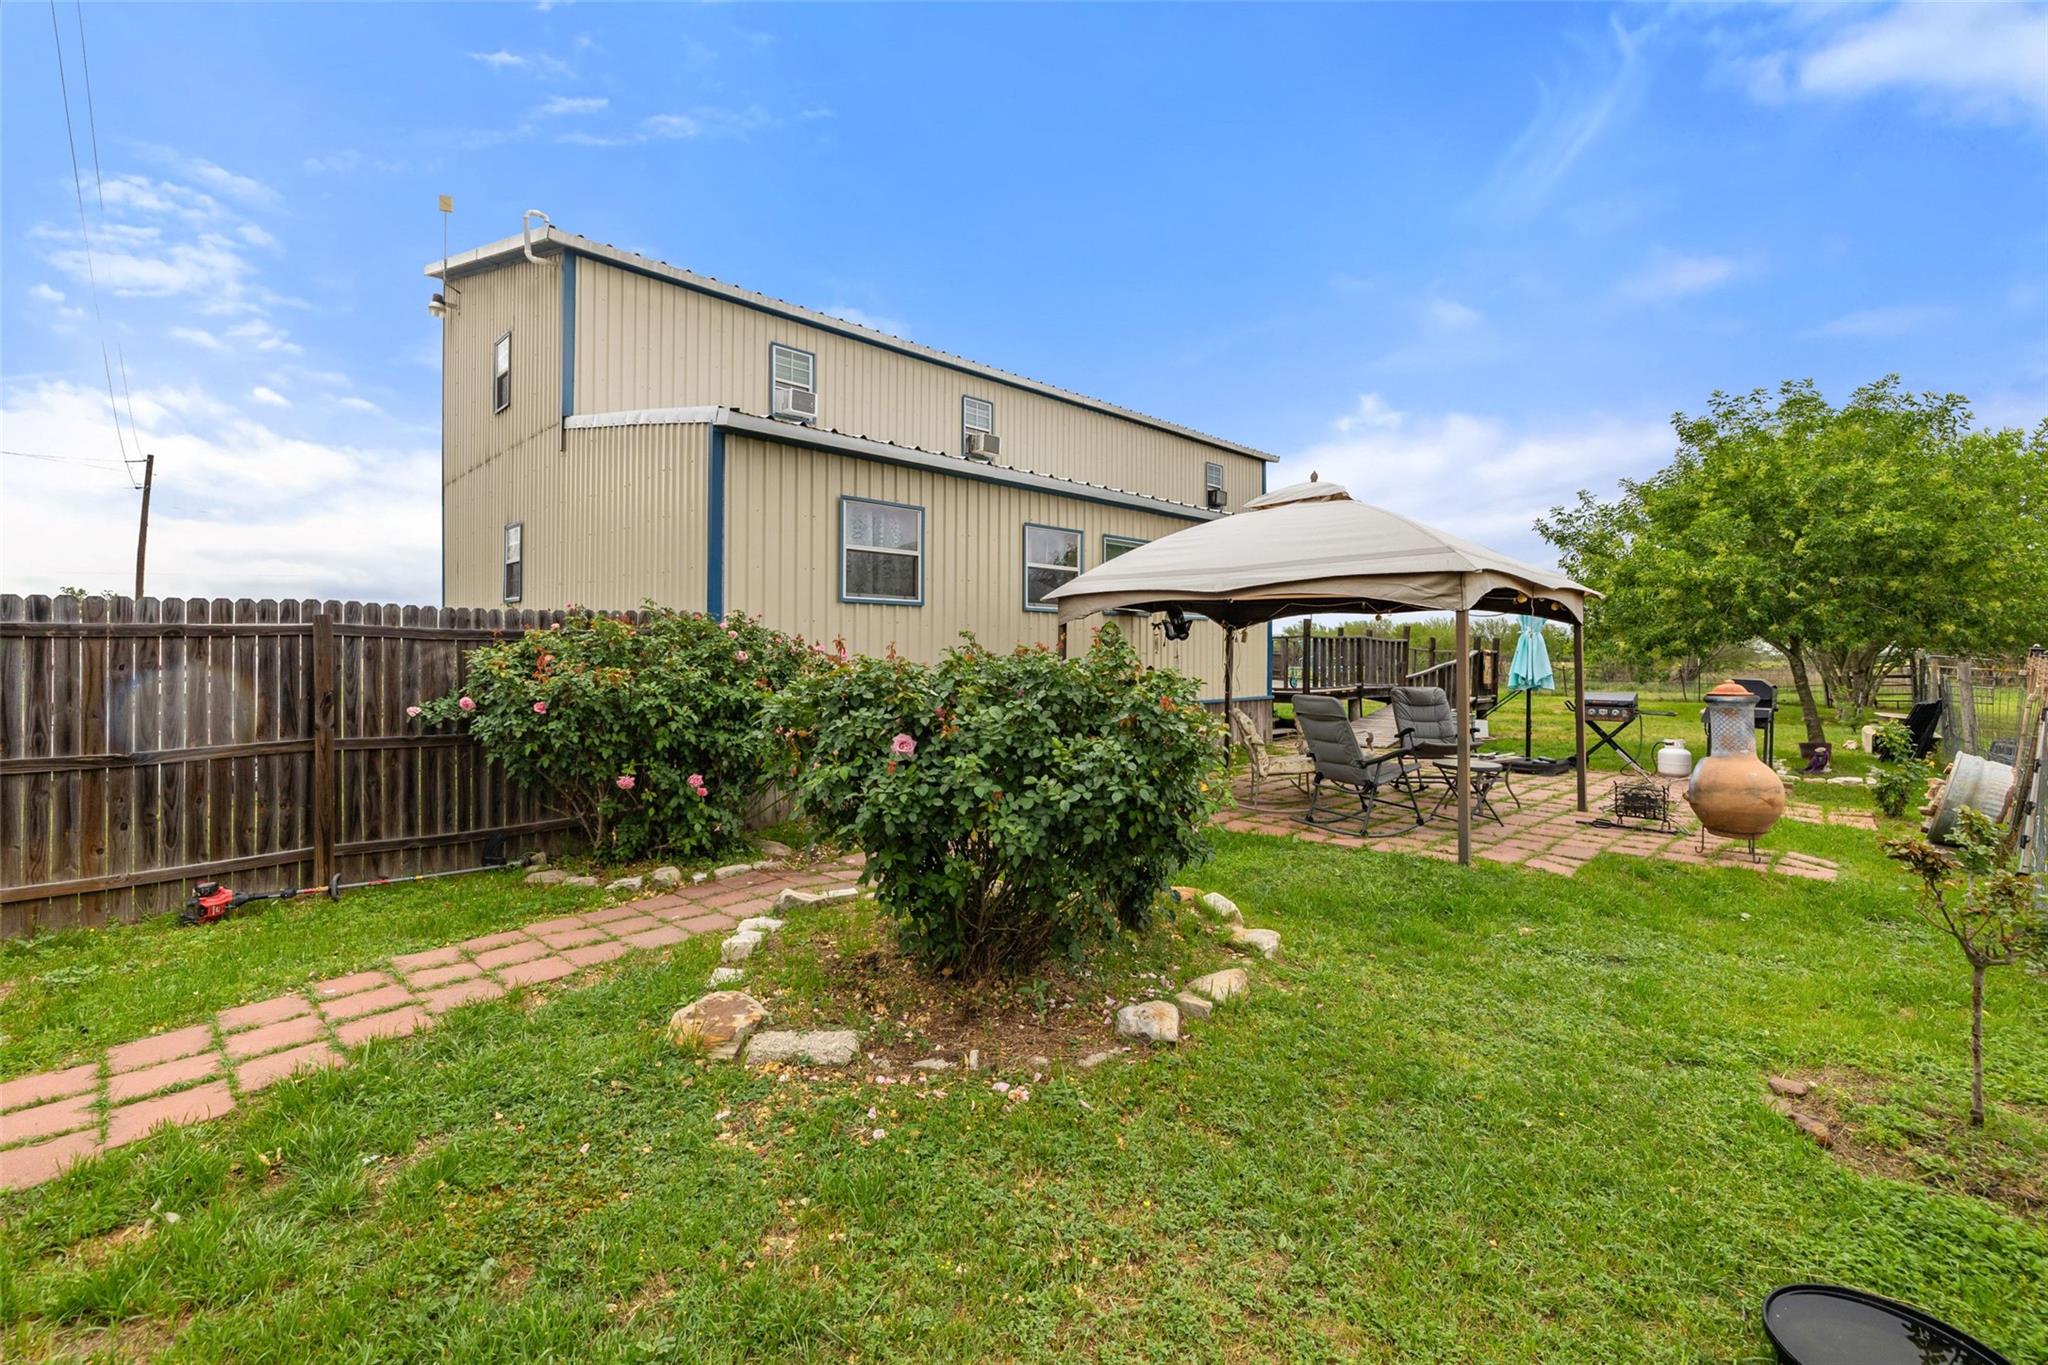
Two-story home behind a garden, with a canopy-covered patio and brick path.
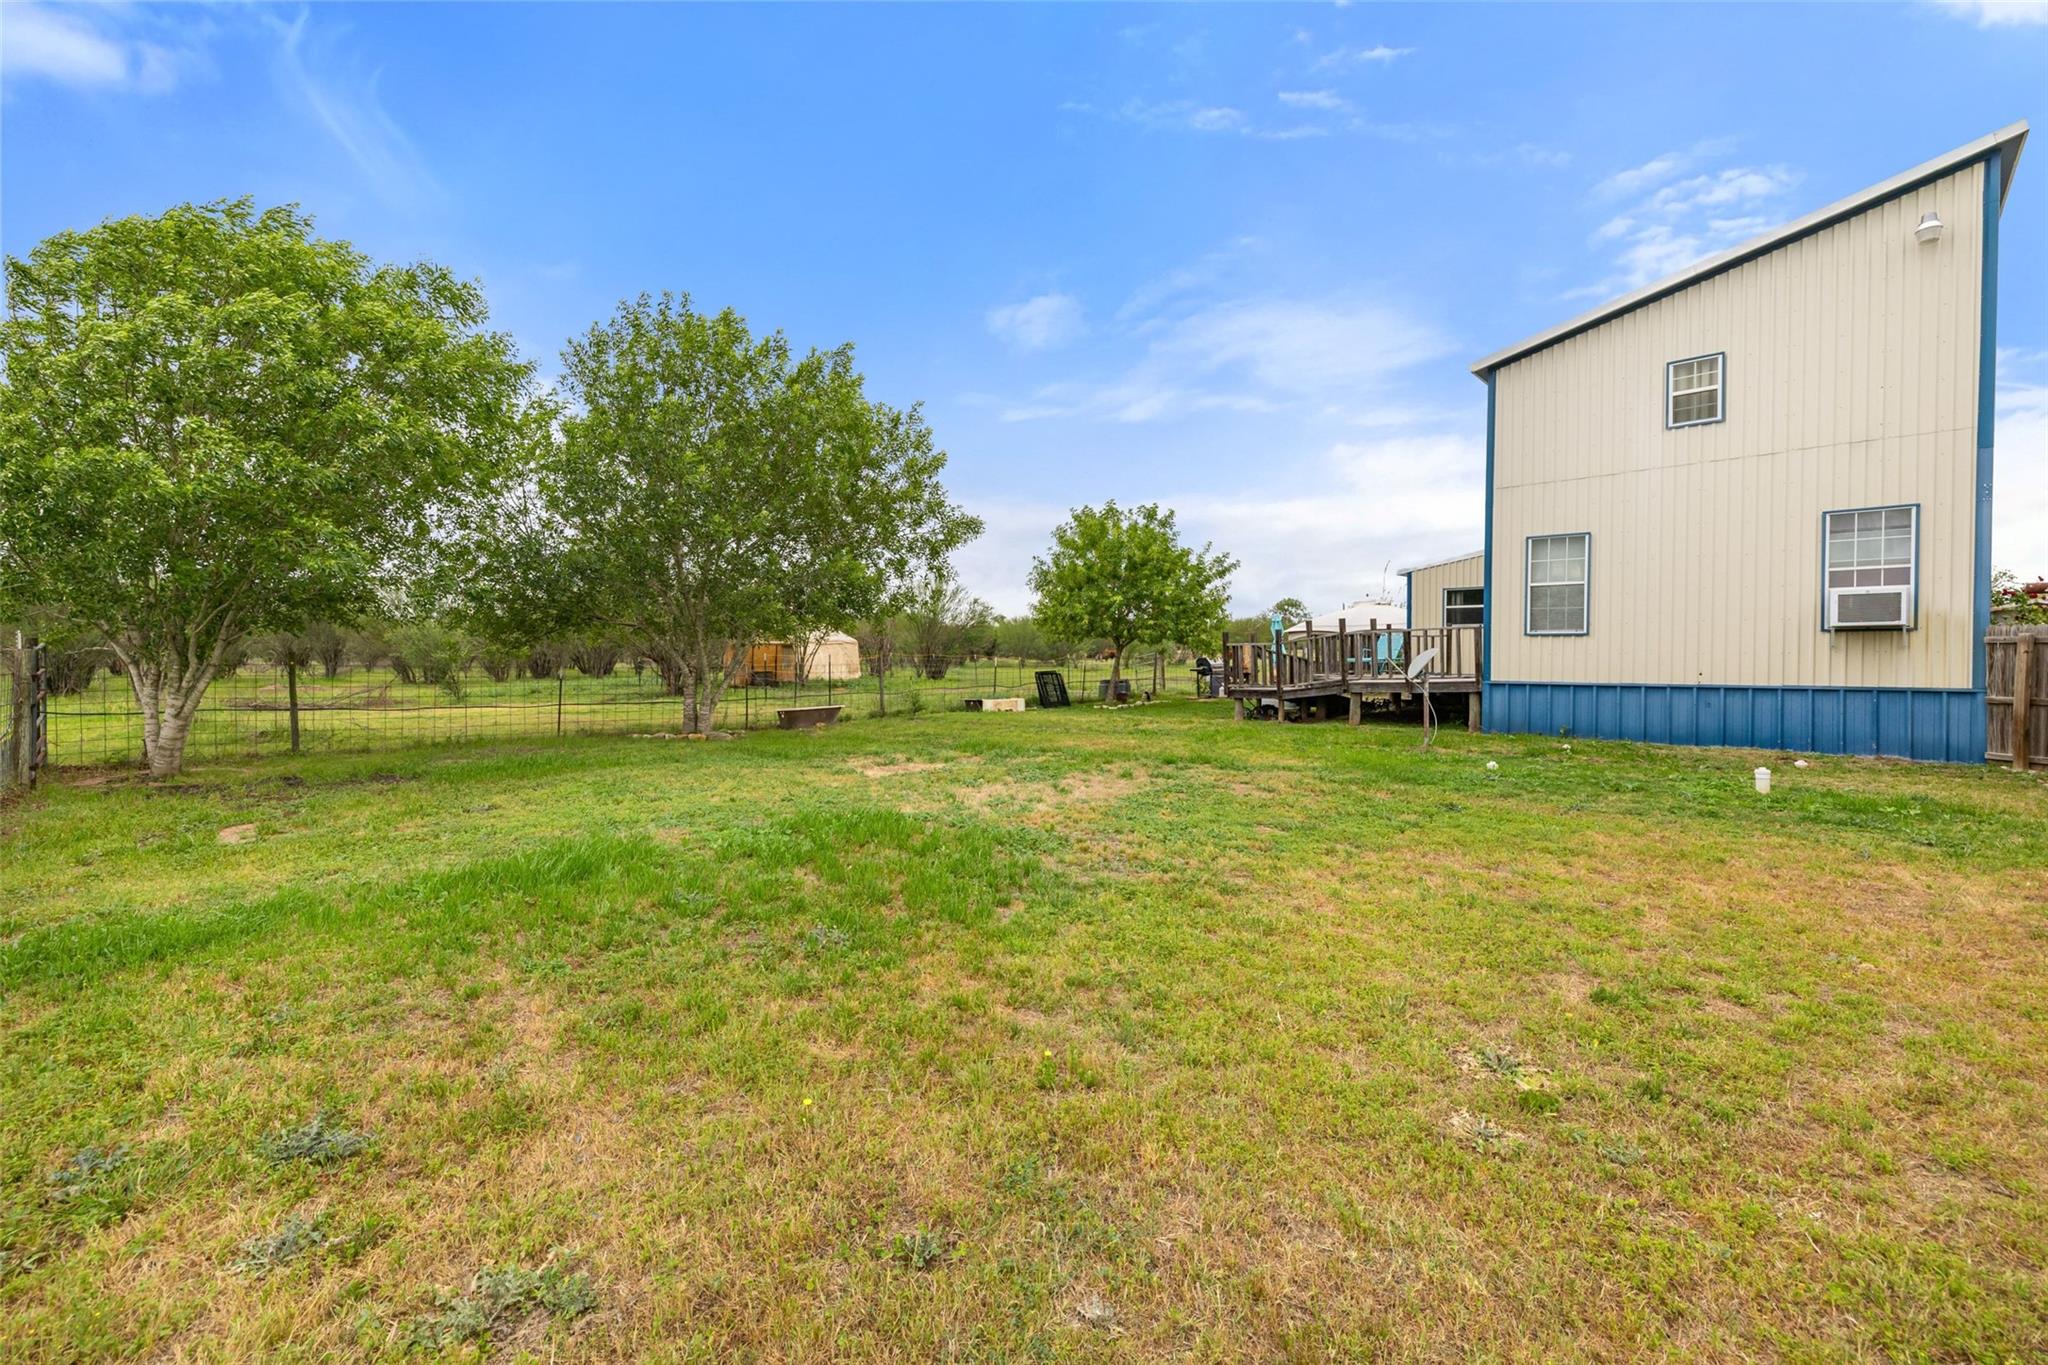
Home’s rear exterior and raised deck beside a broad grassy yard with mature trees and fencing.
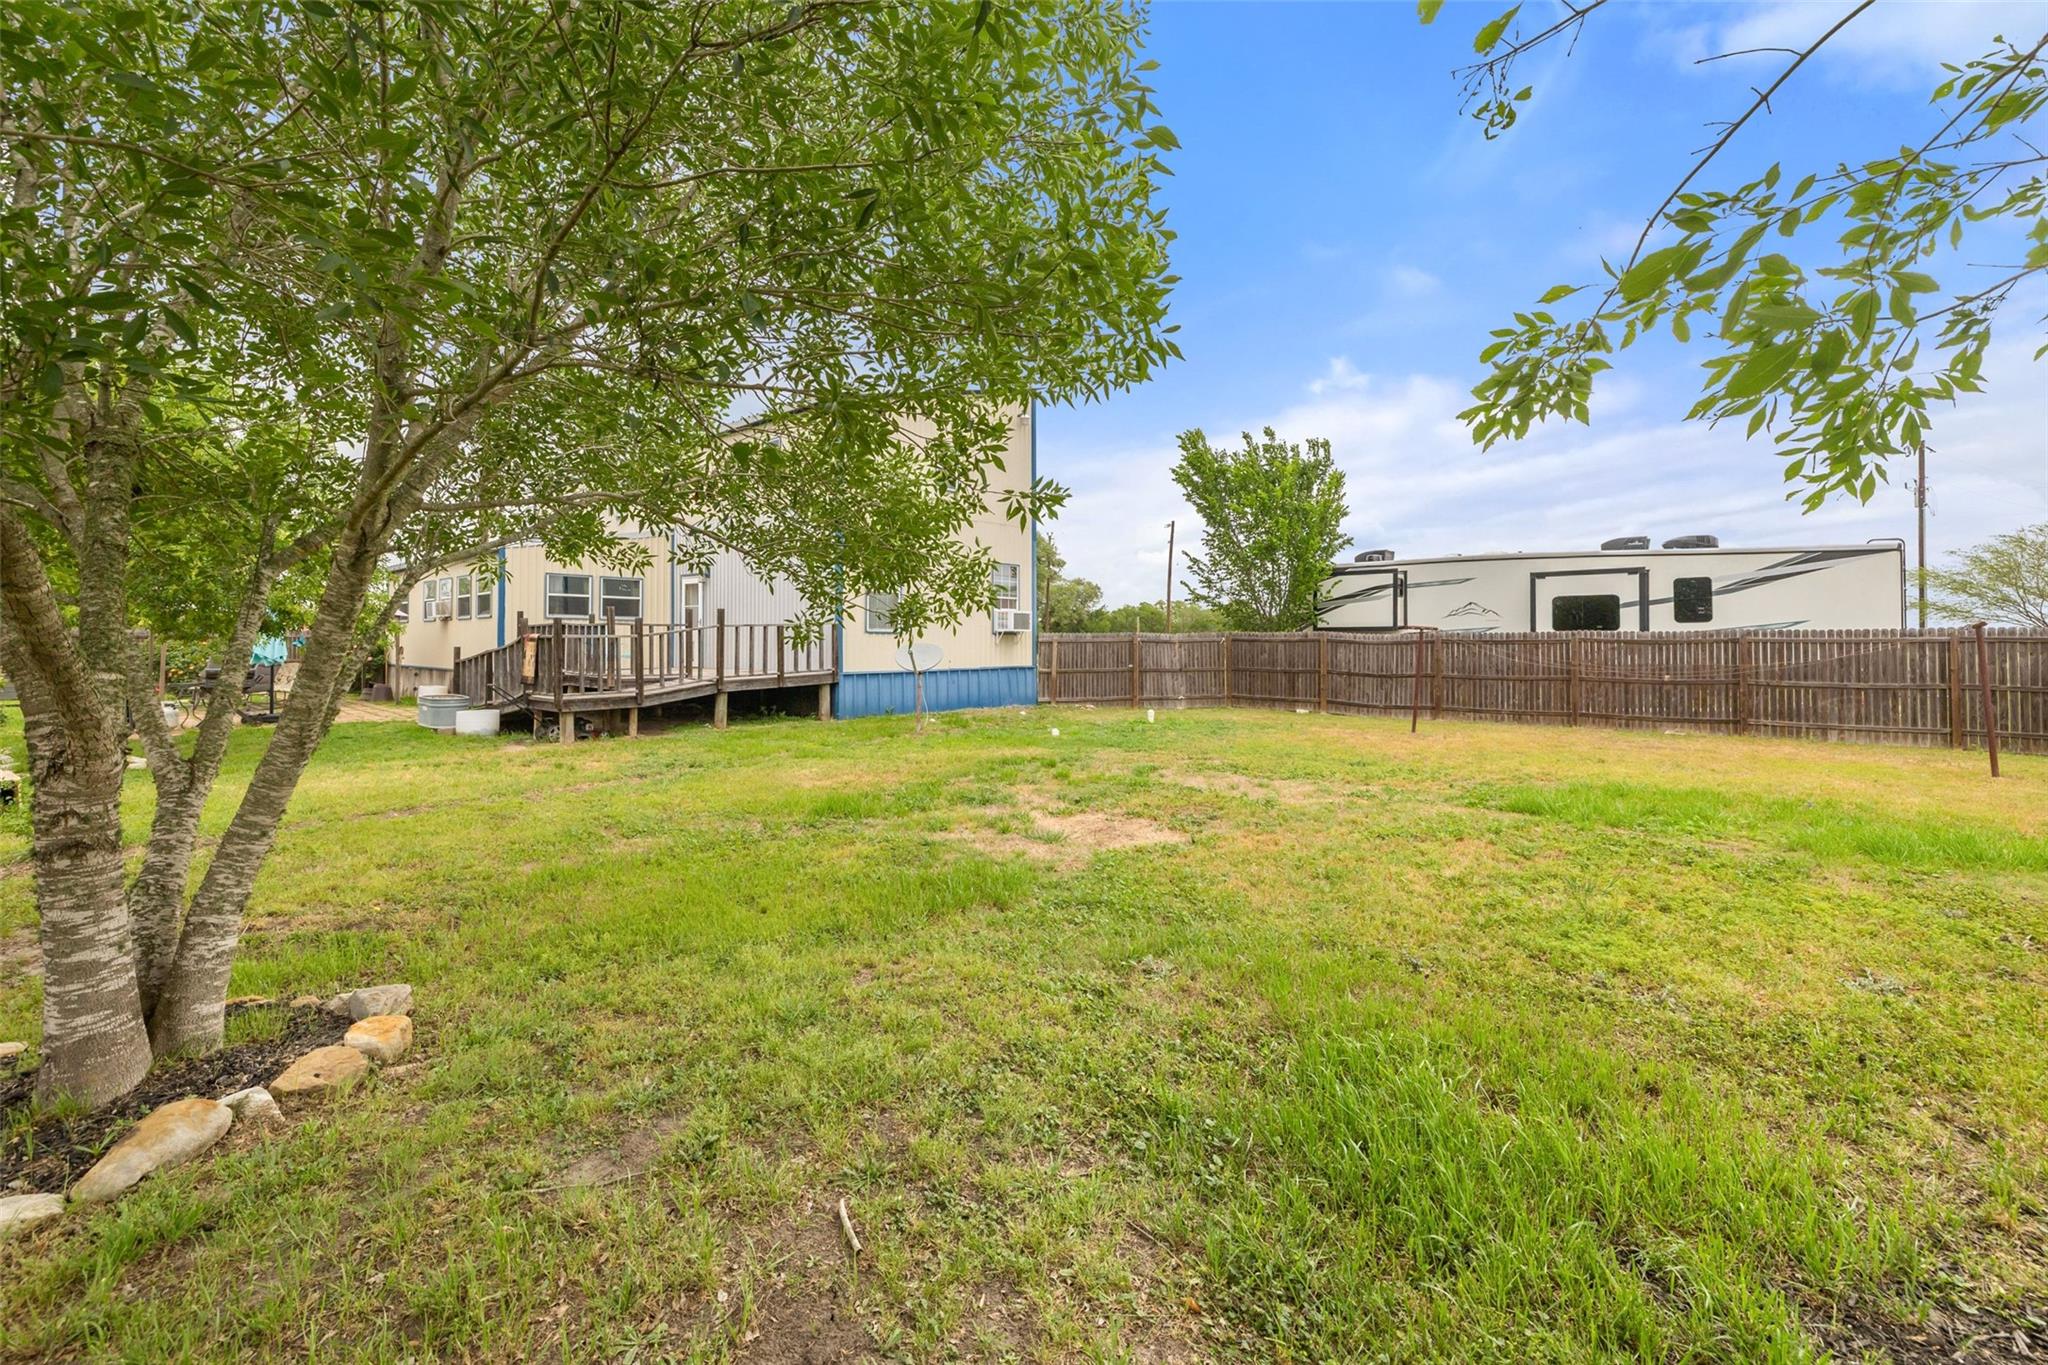
Home’s backyard with a raised deck, mature trees, fenced lawn, and recreational vehicle beyond the fence.
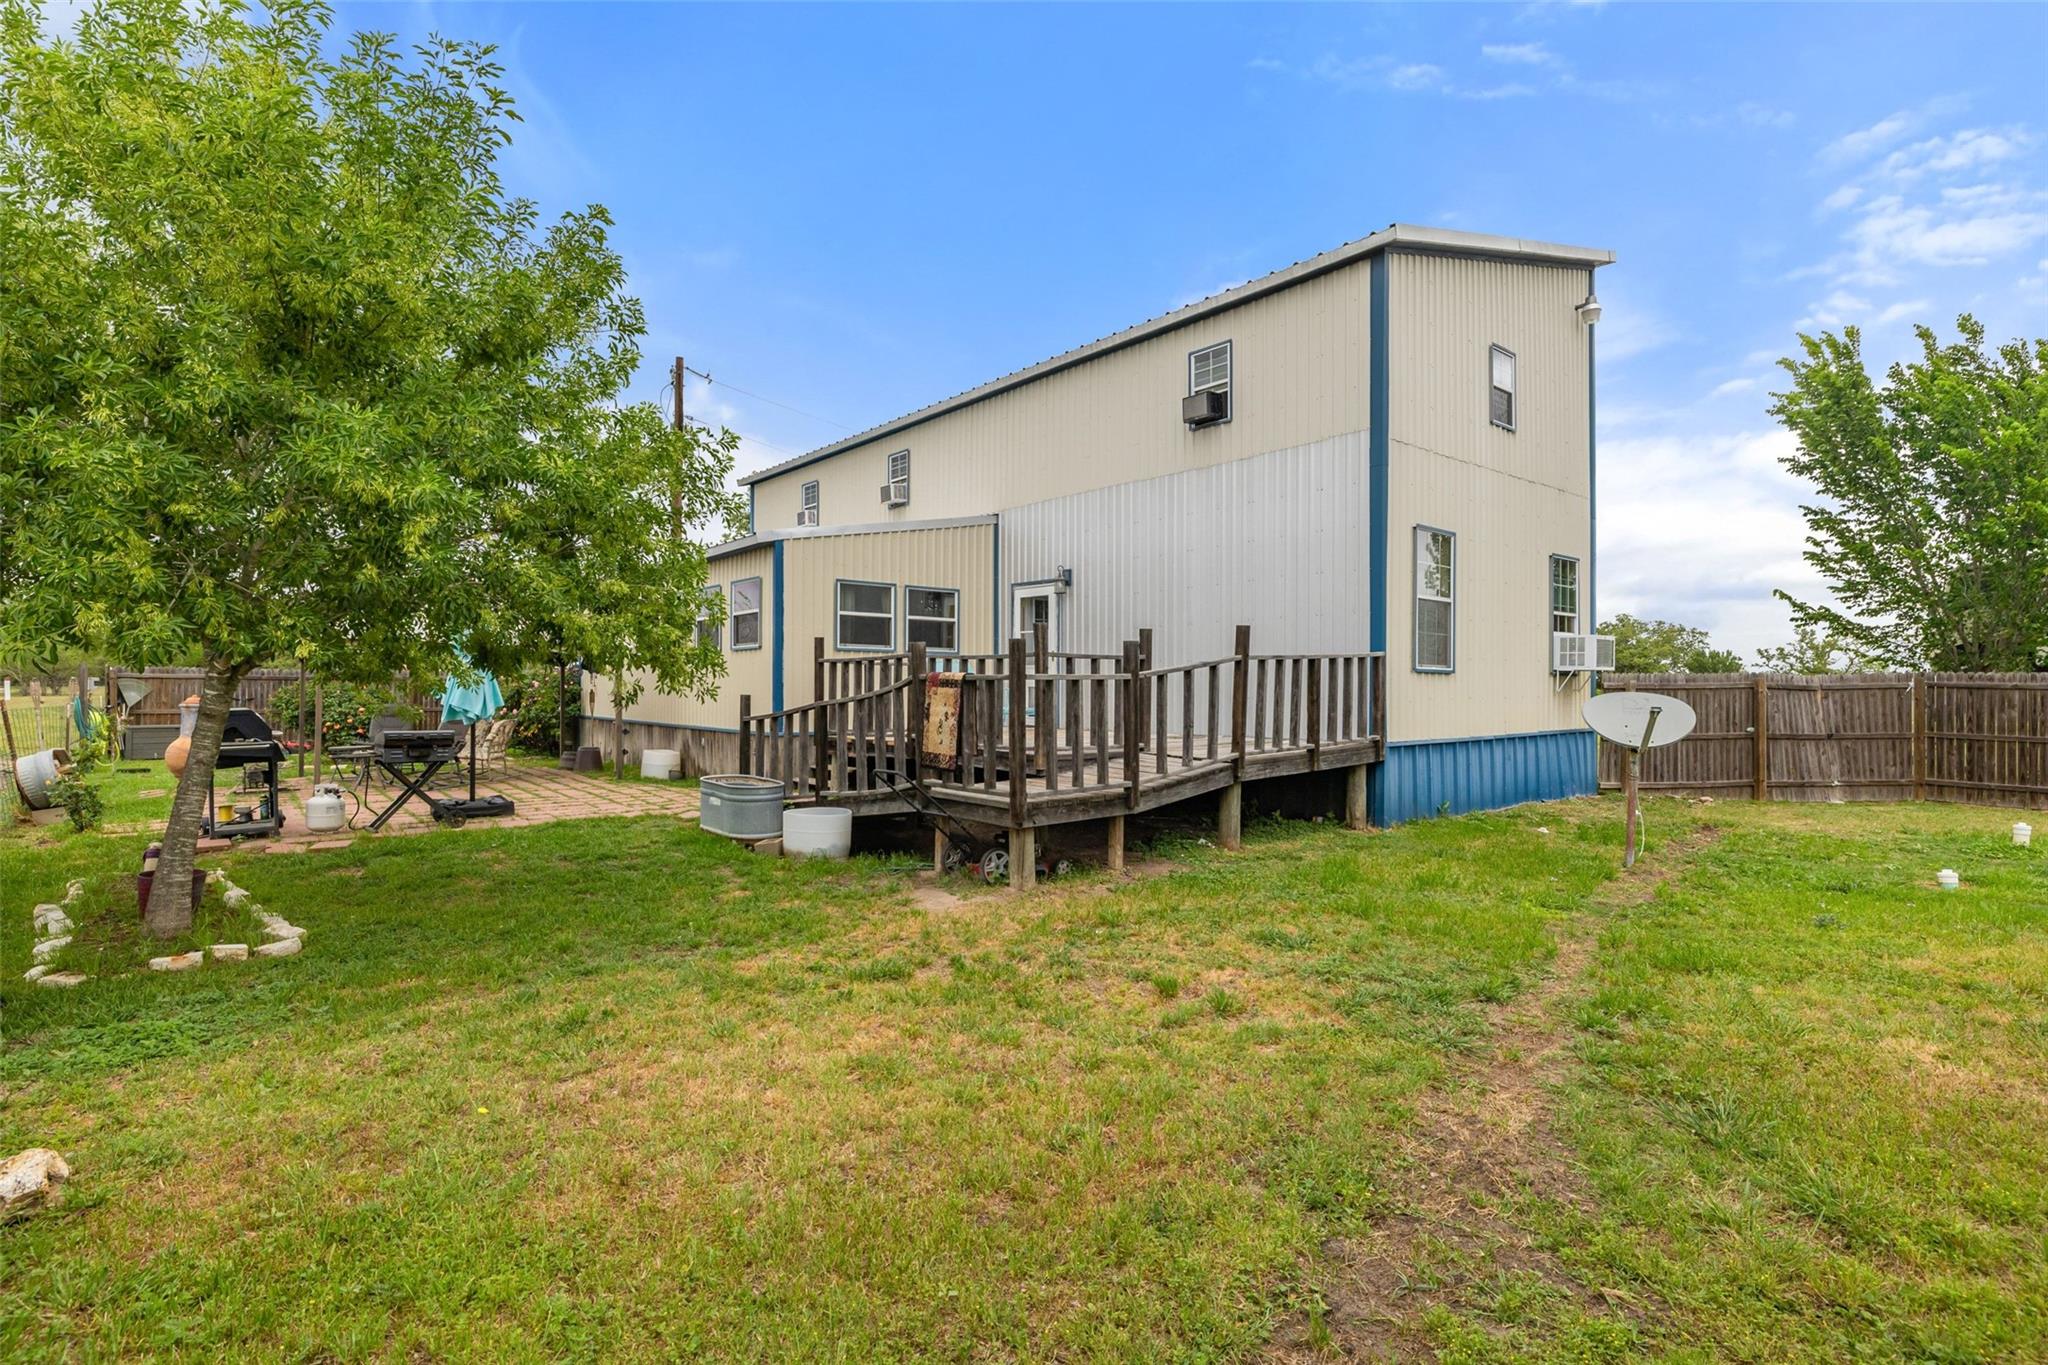
Two-story metal-sided home with a raised wooden deck and fenced grassy backyard.
SEE ALL PHOTOS
Property entrance with gravel drive, open metal gates, large oak trees, and a two-story outbuilding.
Two-story rural home with blue trim, gravel driveway, grassy yard, and RVs.
Metal-sided two-story building on a grassy lot with parked recreational vehicles.
Two-story rural home with a raised rear deck, grassy yard, and travel trailer.
Home exterior with a raised wooden deck, wire railings, and central steps leading to double doors.
Rural property with a gravel roadside, fenced grassy yard, mature trees, and trailers in the background.
Living room and entry area with white double doors, burgundy curtains, and cowhide rugs.
Living room with leather recliners, burgundy curtains, and cowhide rugs on striped flooring.
Living room with cowhide rugs, burgundy curtains, and a TV above an electric fireplace.
Living room with leather recliners and cowhide rugs, opening onto a wood-cabinet kitchen.
Living room with leather recliners, burgundy curtains, wood-look flooring, and cowhide rugs.
Living room with leather recliners, cowhide rugs, and burgundy curtains.
Living room with leather seating, cowhide rugs, and windows overlooking open land.
Furnished living room with a wall-mounted television, electric fireplace, burgundy curtains, and cowhide rugs.
Kitchen and dining area with wood cabinetry, a barn-style sliding door, and ceiling fans.
Kitchen with honey-colored cabinets, patterned flooring, black range, and stainless dishwasher.
Dining area with a wooden staircase, dark dining set, and sliding barn door.
Kitchen with honey-colored wood cabinets, patterned flooring, and black and stainless steel appliances.
Kitchen with honey-colored wood cabinets, hanging cookware, and a black range.
Kitchen with honey-colored wood cabinets, double sink, large refrigerator, and open view into the living area.
Kitchen with wood cabinets and cooktop, dining table, and staircase to an upper level.
Dining area with a wooden table beneath a staircase and an upper-level landing.
Bedroom with a patchwork-covered bed, blue walls, and a painted lighthouse mural.
Bedroom with a colorful patchwork quilt, blue walls, and two curtained windows.
Bedroom with sea-themed blue walls, dark flooring, a desk, and a large bed covered in colorful quilts.
Bathroom with a beach-themed shower curtain, white fixtures, and light wood cabinets and shelving.
Bedroom with a patterned bed, cream recliner, exercise equipment, and ceiling fan.
Laundry room with washer and dryer, a window, and clothing racks along one wall.
Interior room with a hot tub beside a dining table, turquoise walls, and dark wood wainscoting.
Kitchen and dining area with wood cabinetry, black appliances, and a prominent staircase.
Open-plan kitchen and dining area with wood cabinets, a barn door, and horse-themed wall hanging.
Bathroom with a horse-print shower curtain, pedestal sink, toilet, and wood-pattern flooring.
Wooden deck overlooks a fenced yard, with a turquoise reclining chair and trees beyond.
Wooden deck with a turquoise chaise lounge overlooking a fenced, tree-lined yard.
Brick patio with canopy-covered seating, grills, and a closed turquoise umbrella beside a fenced yard.
Backyard patio with a canopy, outdoor seating, brick walkway, and fenced lawn.
Two-story home behind a garden, with a canopy-covered patio and brick path.
Home’s rear exterior and raised deck beside a broad grassy yard with mature trees and fencing.
Home’s backyard with a raised deck, mature trees, fenced lawn, and recreational vehicle beyond the fence.
Two-story metal-sided home with a raised wooden deck and fenced grassy backyard.
Courtesy of Venture Partners R.E., Judah Ross Listing Contact: (512) 998-1957 
For Sale

3210 County Rd 226

3210 County Rd 226, Giddings, TX 78942

$298,000
This listing is for the house and 1-2 acres to be subdivided off of the 10 acre property.

Discover your next home on 1-2 unrestricted acres in a peaceful rural setting just outside of Giddings. Spacious 3-bedroom, 2-bath home with rustic charm and plenty of room to make it your own. Property includes two electric meters--ideal for an RV setup or future second home. Perfect for horses, livestock, or building out your own small homestead. 1.3% tax rate keeps property taxes low. Quiet country living with easy access to town for everyday essentials. No restrictions gives you the flexibility to use the land how you want.

3
beds

2
baths

2,470 Sq.Ft. LIVING AREA

2 Acres lot

Judah Ross

Judah Ross

Features & Amenities

Interior

  • total bedrooms3
  • Total bathrooms2
  • full bathrooms2
  • Flooring Vinyl
  • APPLIANCES Dishwasher, Electric Oven, Refrigerator
  • other interior Features Bar, Eat-in Kitchen, Natural Woodwork, Soaking Tub, Walk-In Closet(s)

Area & Lot

  • Status For Sale
  • Living Area2,470 Sq.Ft.
  • Lot Area2 Acres
  • MLS® ID9900864
  • TypeResidential
  • YEAR BUILT2011
  • Water FrontageNone
  • View DescriptionRural, Trees/Woods
  • Elementary SchoolGiddings
  • Middle SchoolGiddings
  • High SchoolGiddings
  • School DistrictGiddings ISD

Exterior

  • STORIES2
  • water SourcePublic
  • utilitiesElectricity Connected, Water Connected
  • PoolNone
  • roofMetal
  • lot featuresAgricultural, Level, Trees-Moderate
  • parkingParking Pad
  • HEAT TYPEElectric
  • AIR CONDITIONINGElectric
  • sewerSeptic Tank
  • SubstructurePillar/Post/Pier
  • Disability FeaturesNone
  • other exterior FeaturesDog Run, Private Yard

Financial

  • Sales Price$298,000
  • Real Estate Tax $2,197/yr
Two-story rural home with blue trim, gravel driveway, grassy yard, and RVs.

Schedule a Showing

I would love to show you our beautiful property. Please select your preferred date and time below. I will be in touch shortly to confirm your appointment.

Schedule a Showing

I would love to show you our beautiful property. Please select your preferred date and time below. I will be in touch shortly to confirm your appointment.

Thank you for your interest in 3210 County Rd 226, Giddings, TX 78942. We are reviewing your request and will be in touch shortly!

Mortgage Calculator

Estimate your monthly mortgage payment, including the principal and interest, property taxes, and HOA. Adjust the values to generate a more accurate rate.

All estimates are provided for informational purposes only. Actual amounts may vary.
$0,000 Your Payment 20 15 65
$0,000 Your Payment

Work With Judah

With a passion for real estate and years of experience in sales and negotiation, Judah ensures that every client gets top-tier service. Call him today to see how he can help you navigate the Bastrop real estate market with confidence.

Follow Me on Instagram