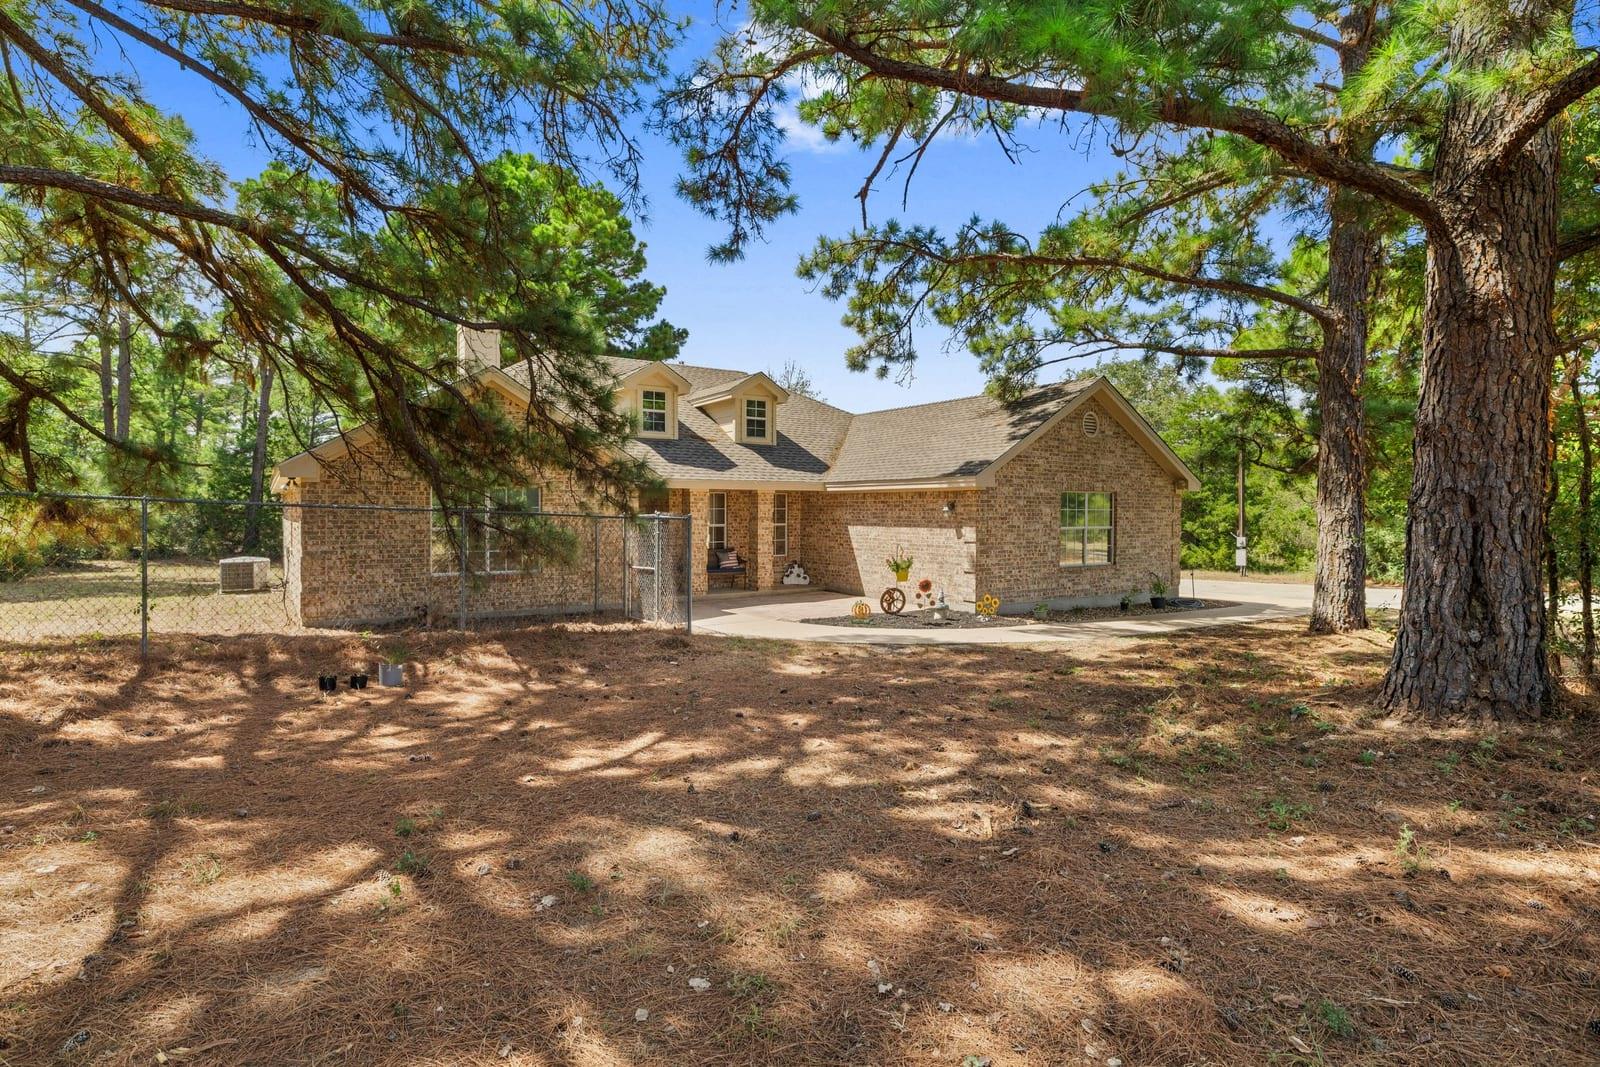
Brick house with a patio beneath mature pine trees.
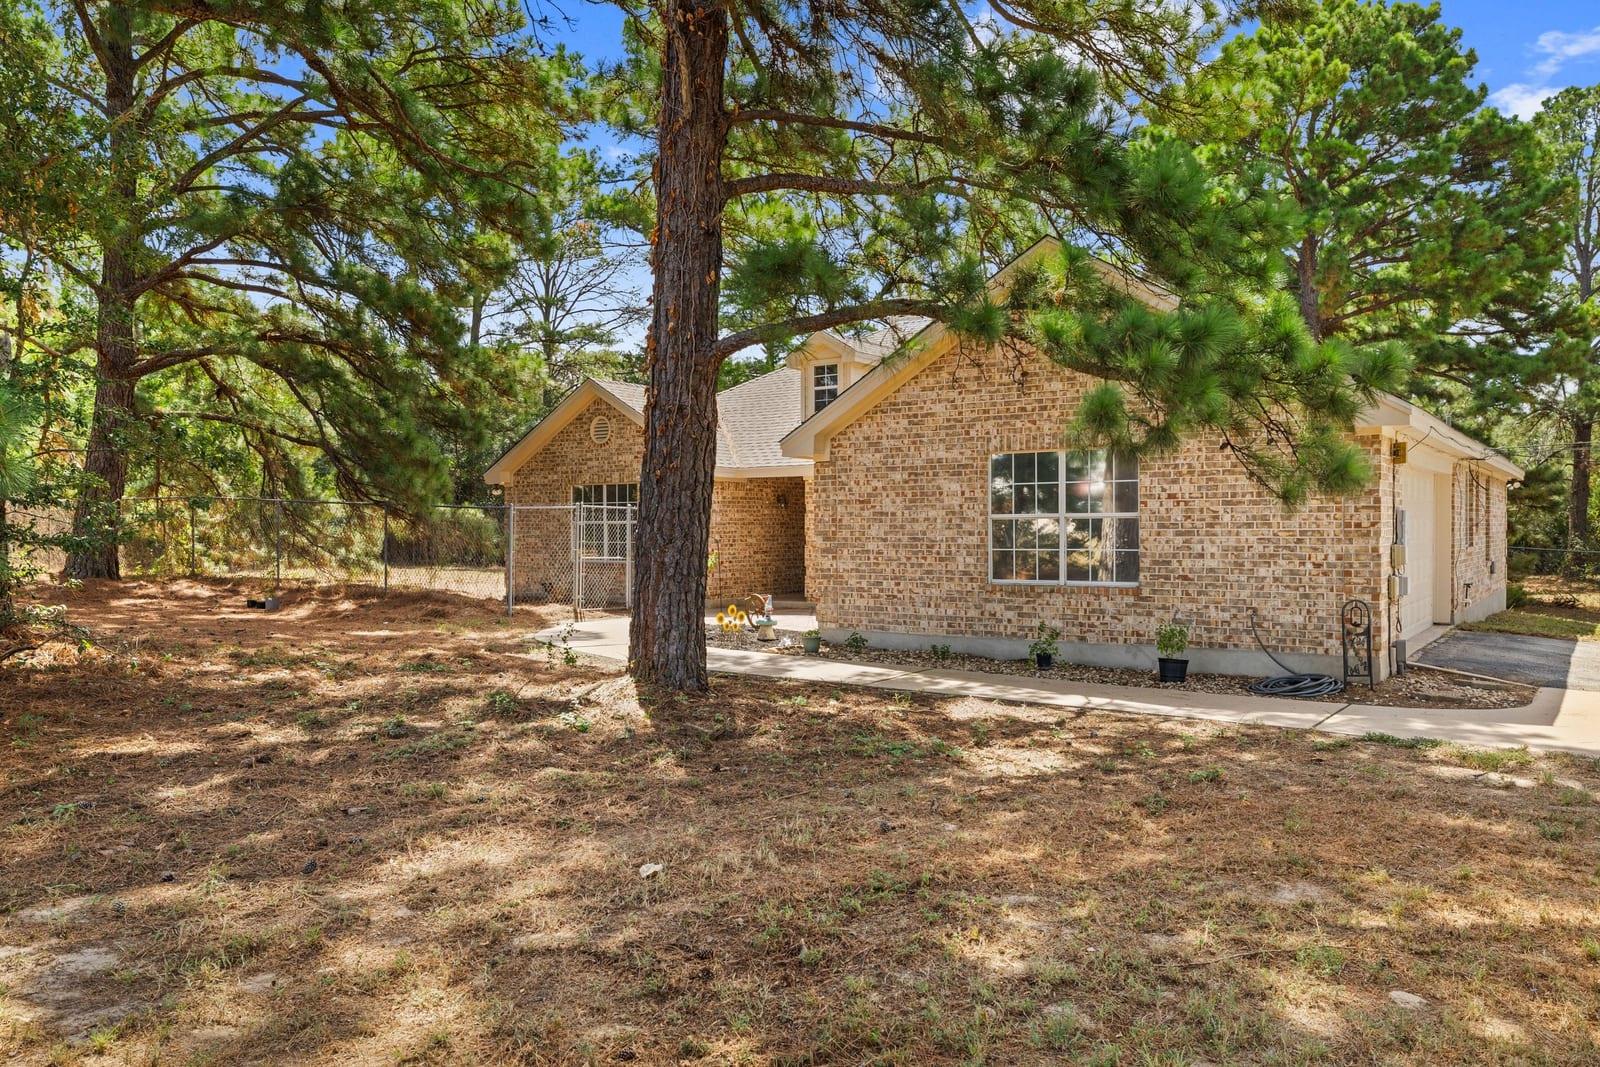
Brick house among tall pine trees, with a driveway and fenced side yard.
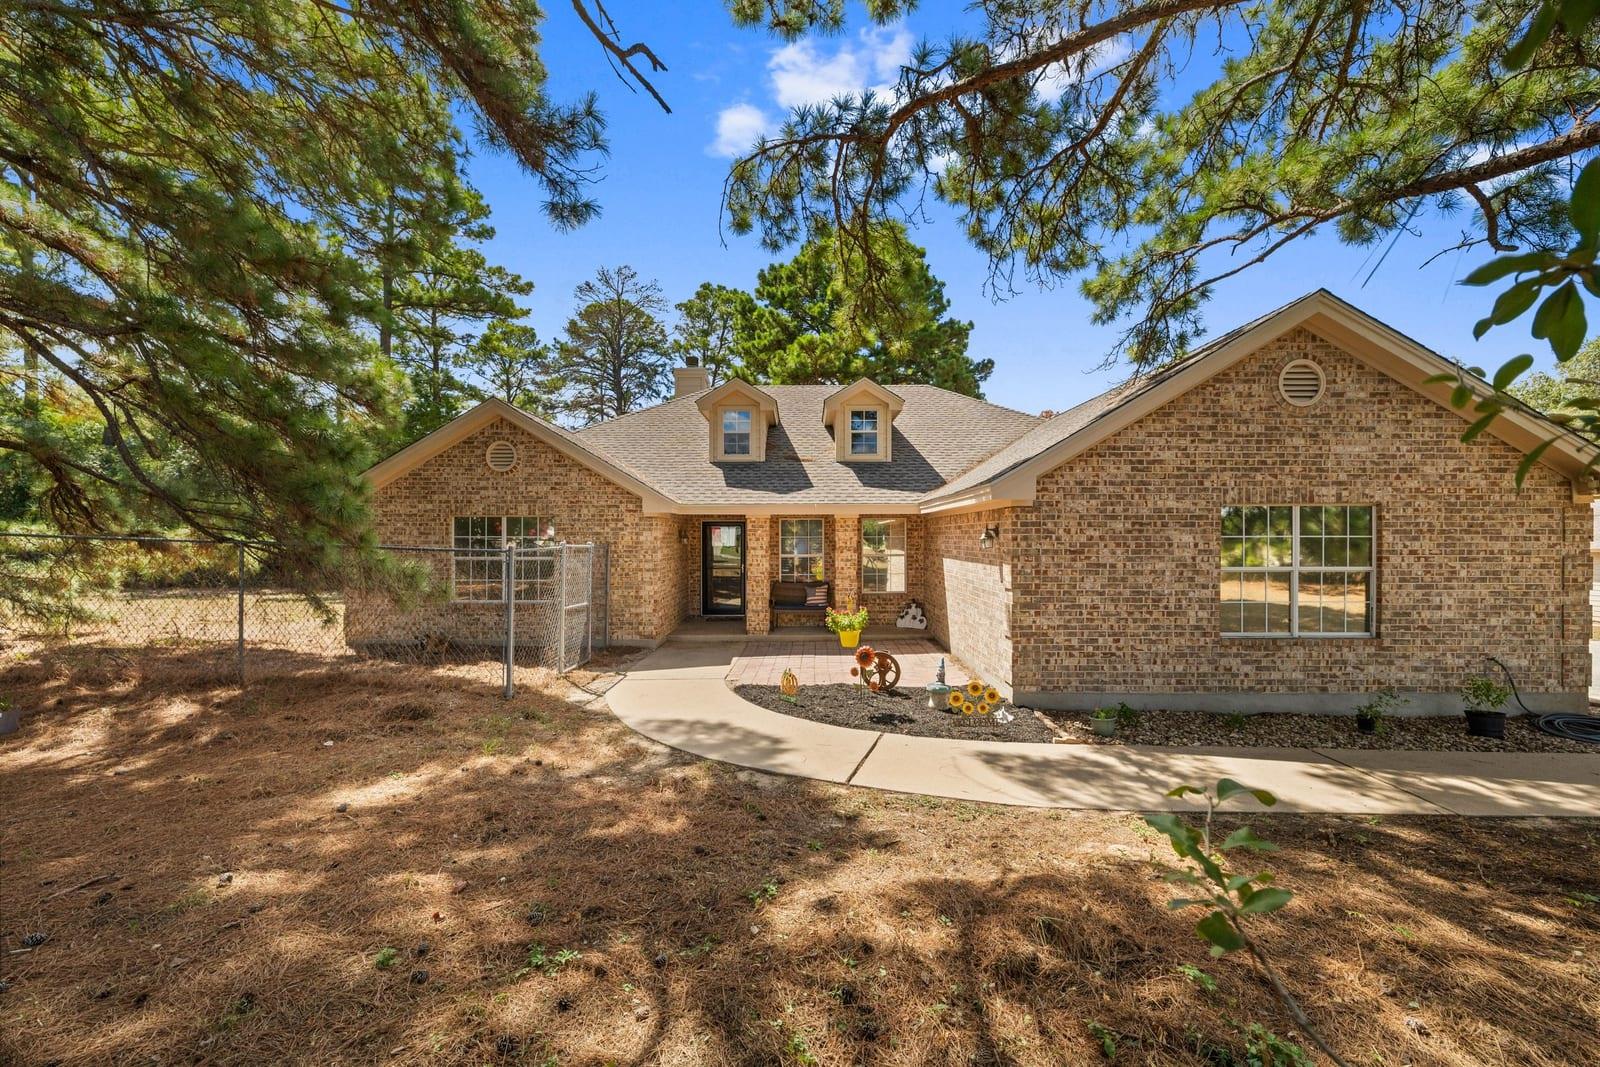
Brick house exterior with a curved concrete walkway and pine trees framing the yard.
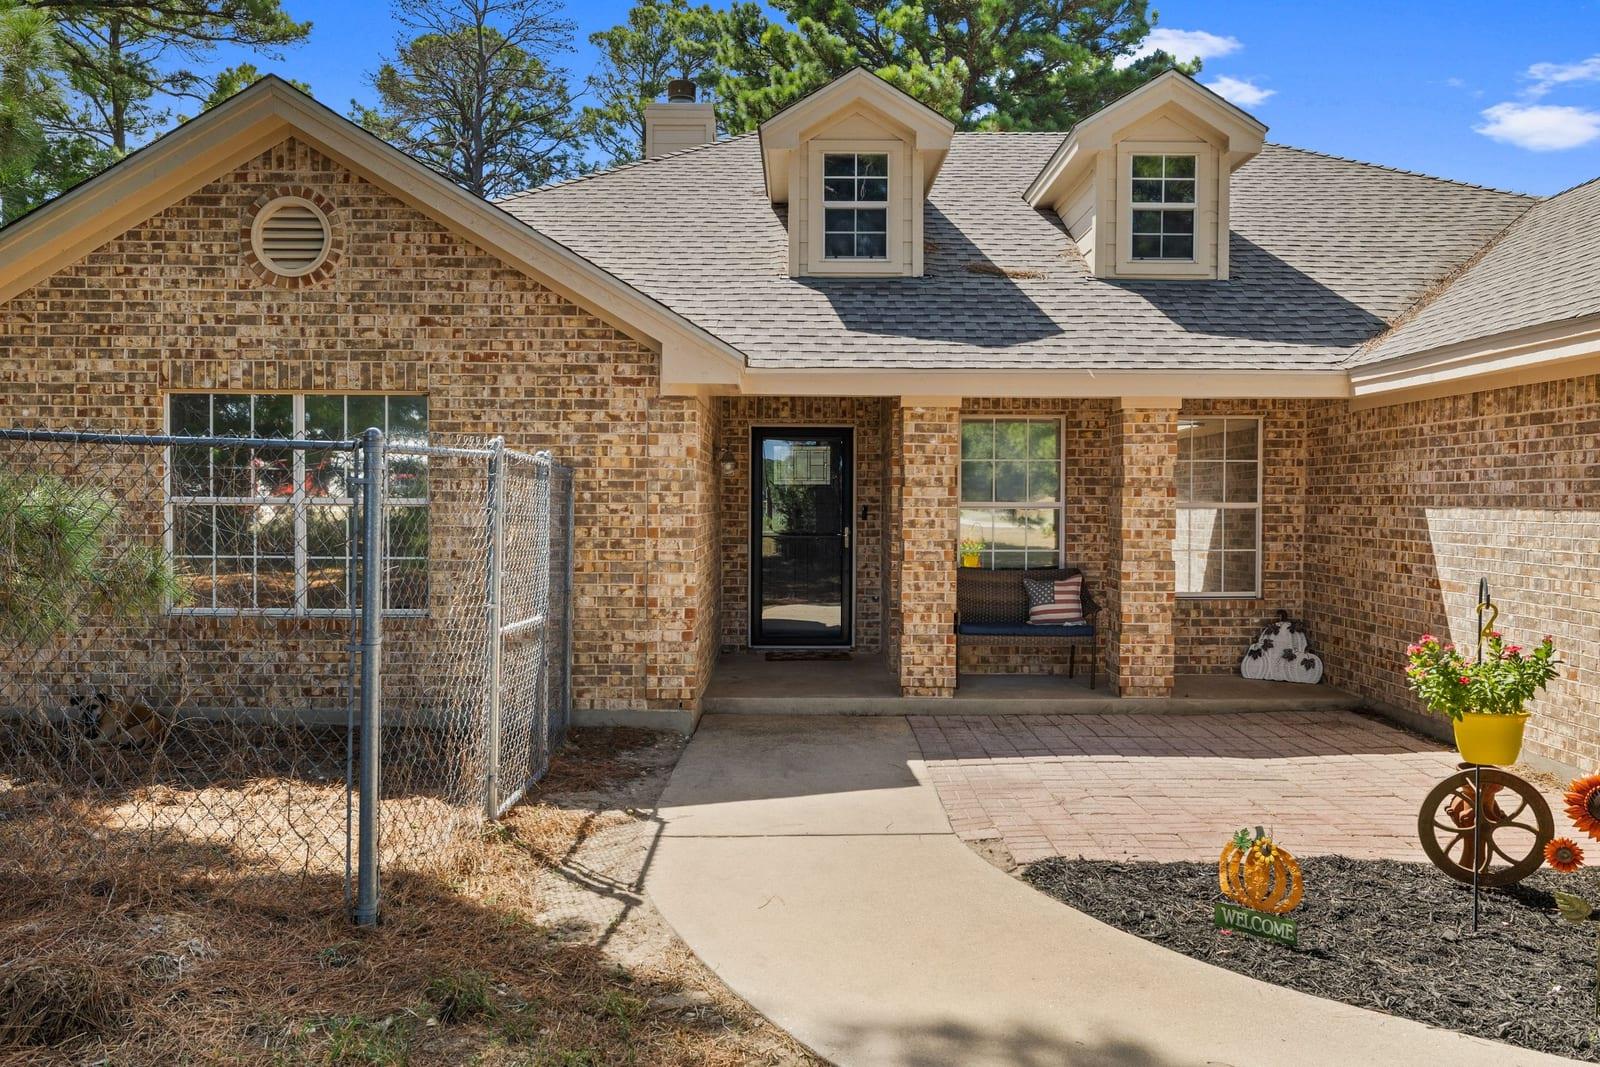
Brick home with a covered entry, twin dormers, and a fenced side yard.
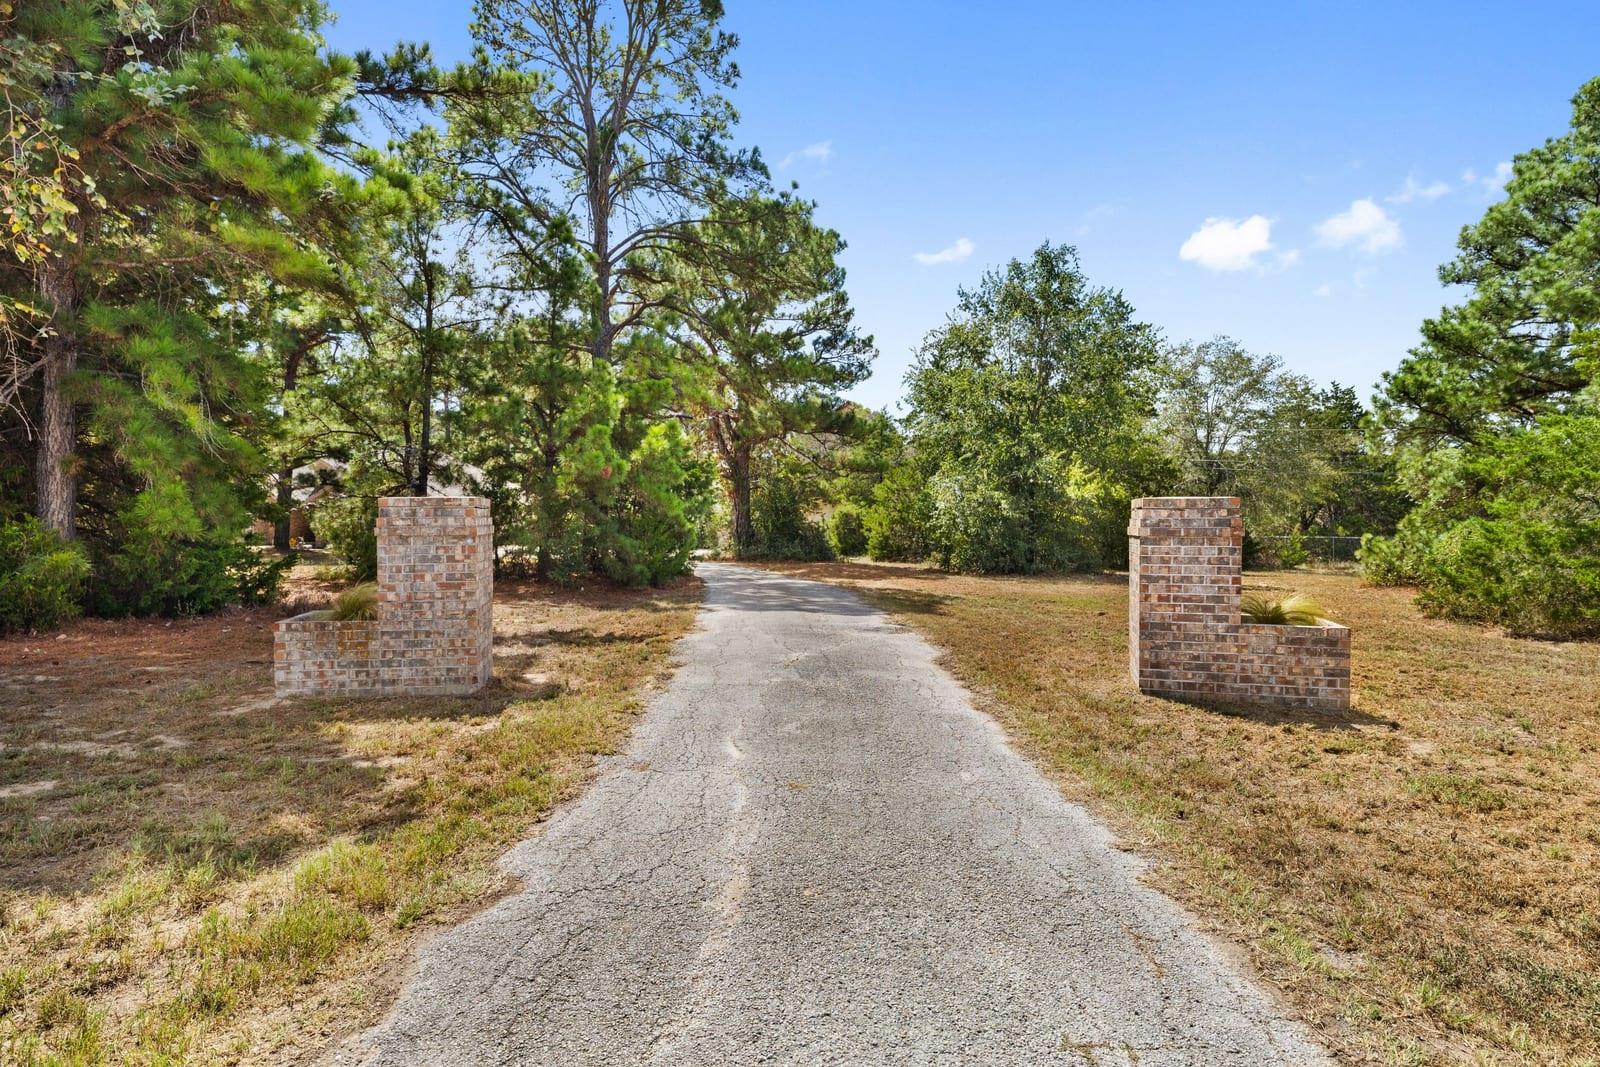
Paved driveway entrance between brick pillars, surrounded by mature trees.
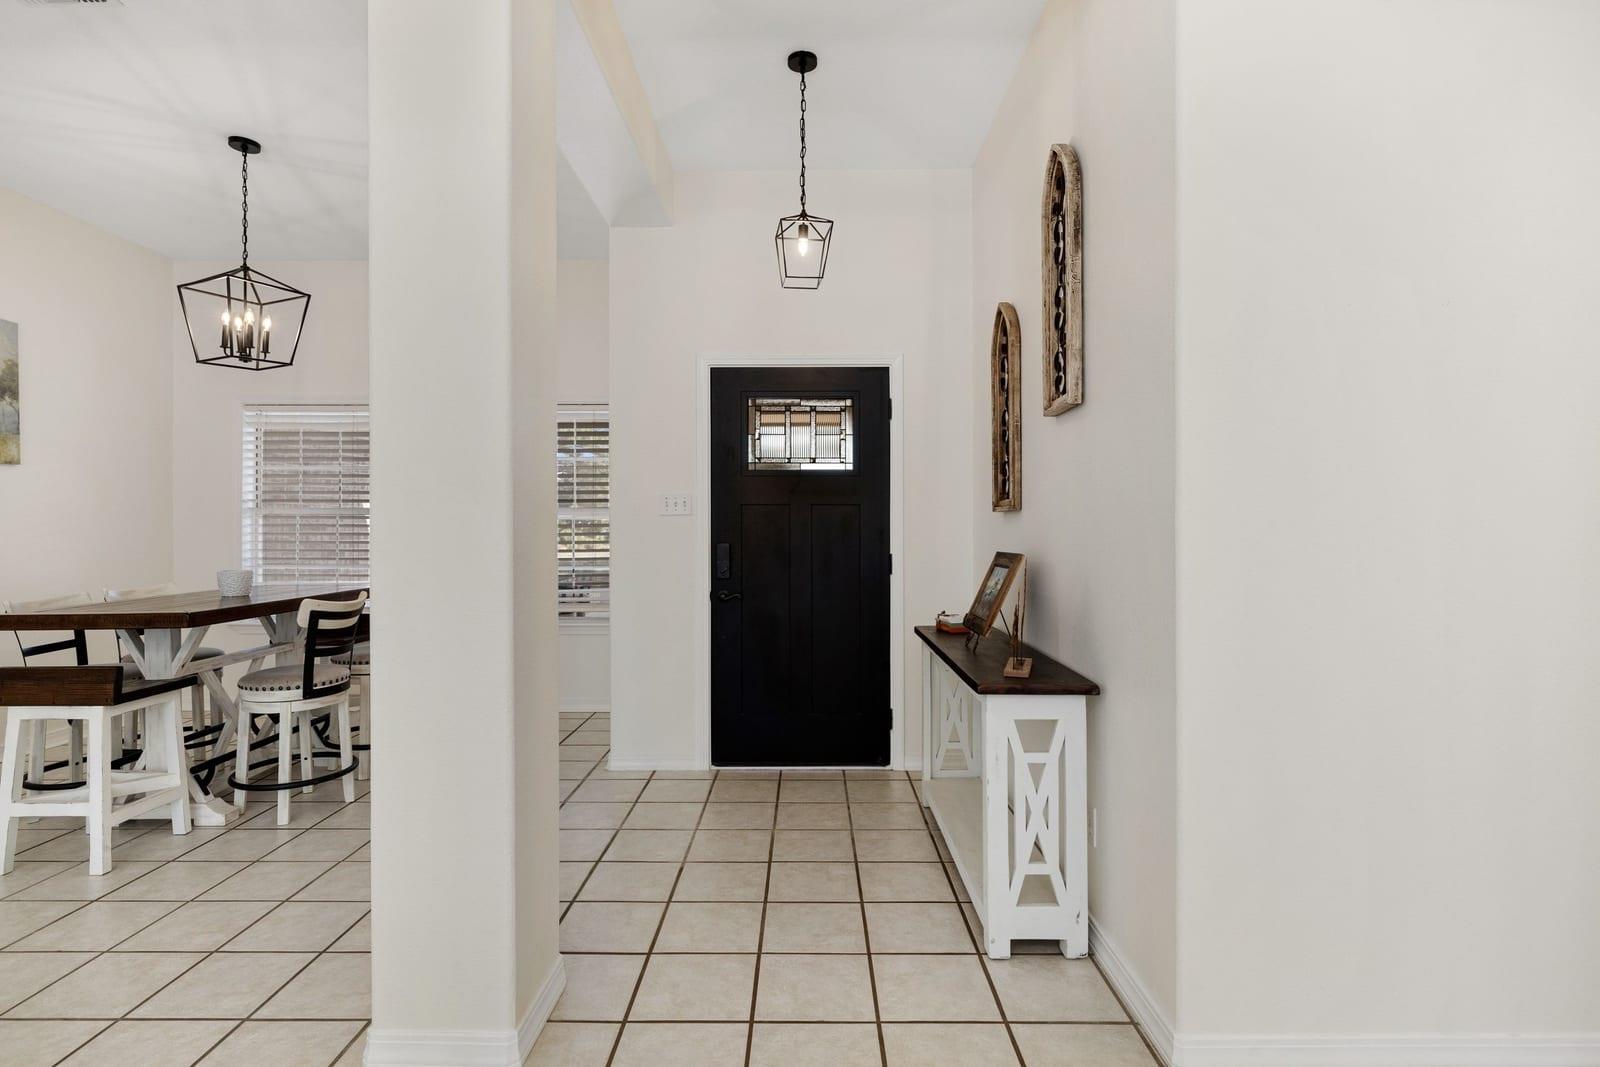
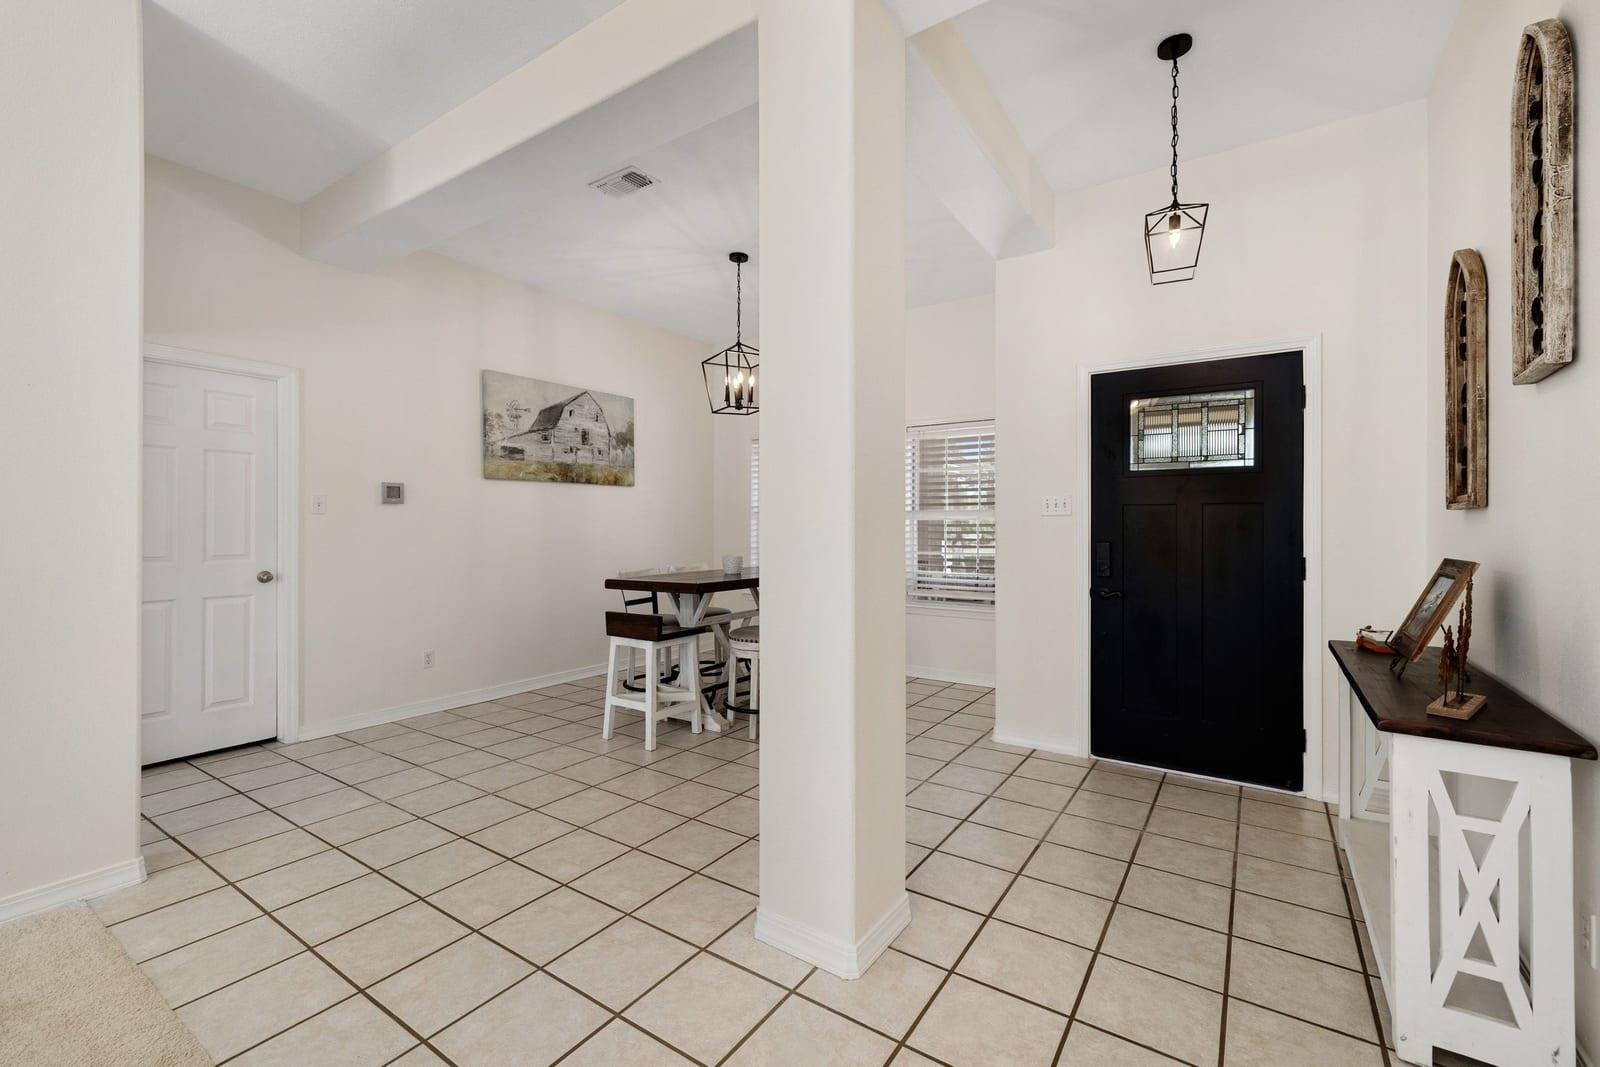
Bright tiled entry foyer with a black front door, geometric pendant lights, and an adjoining dining area.
Entry foyer with a black front door, tiled floors, and a dining area.
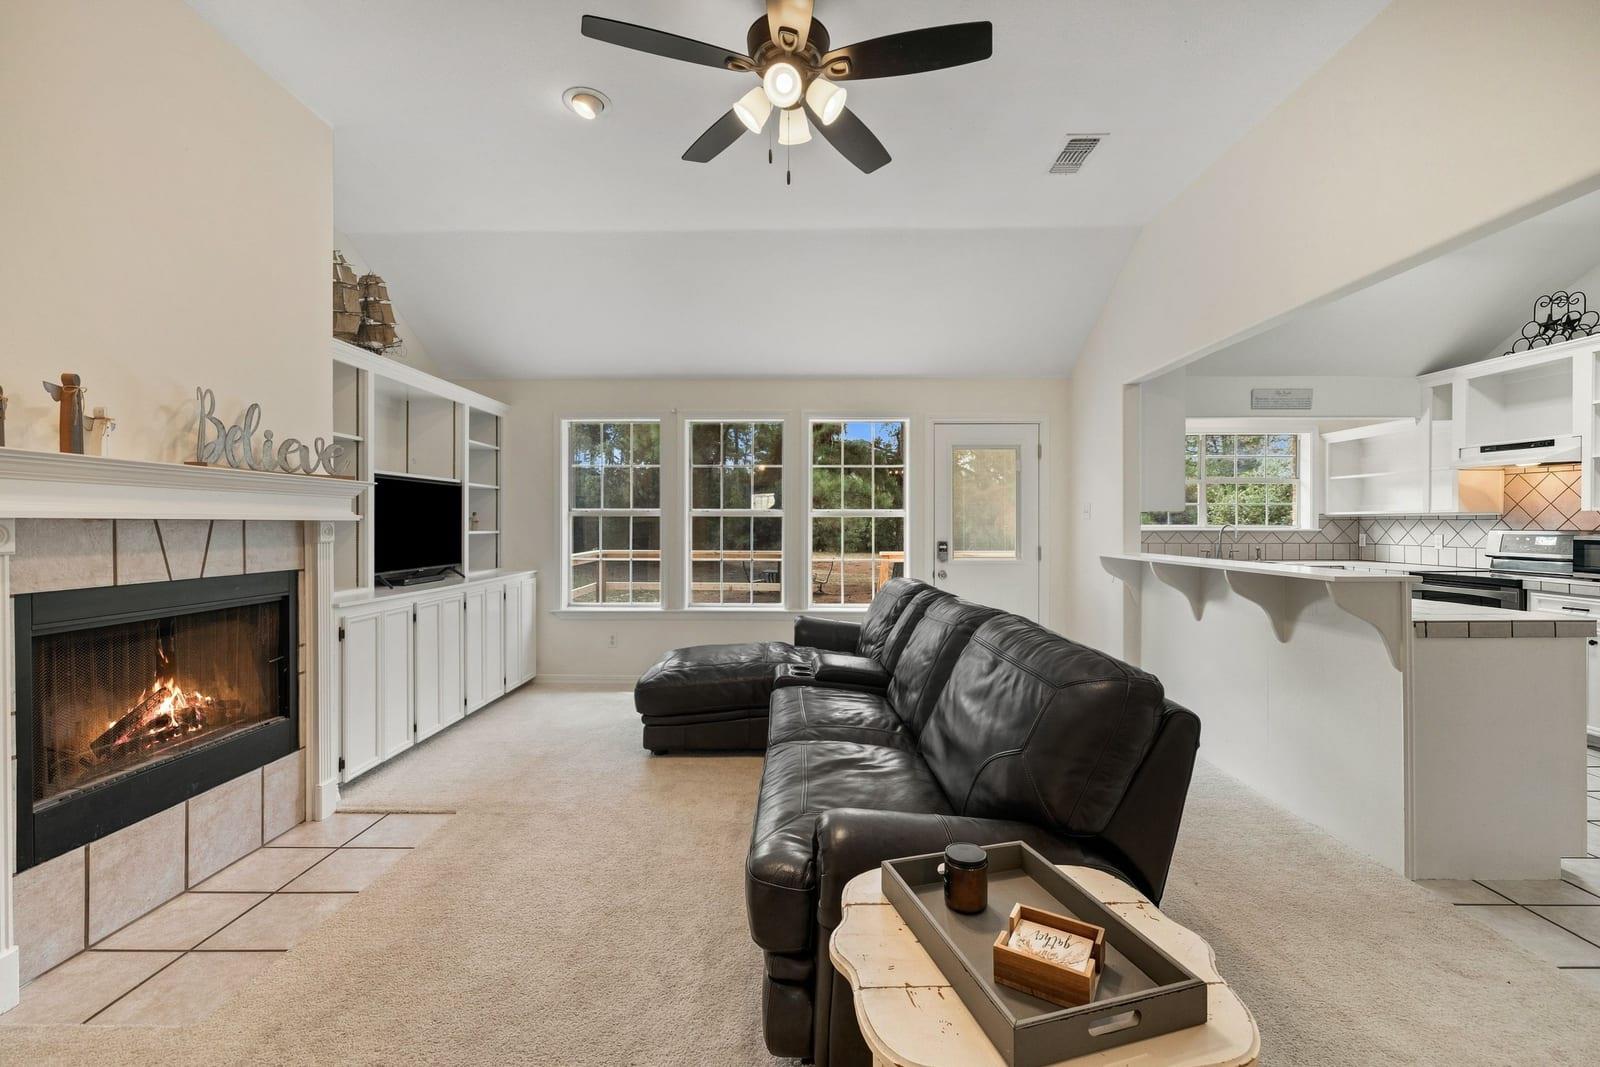
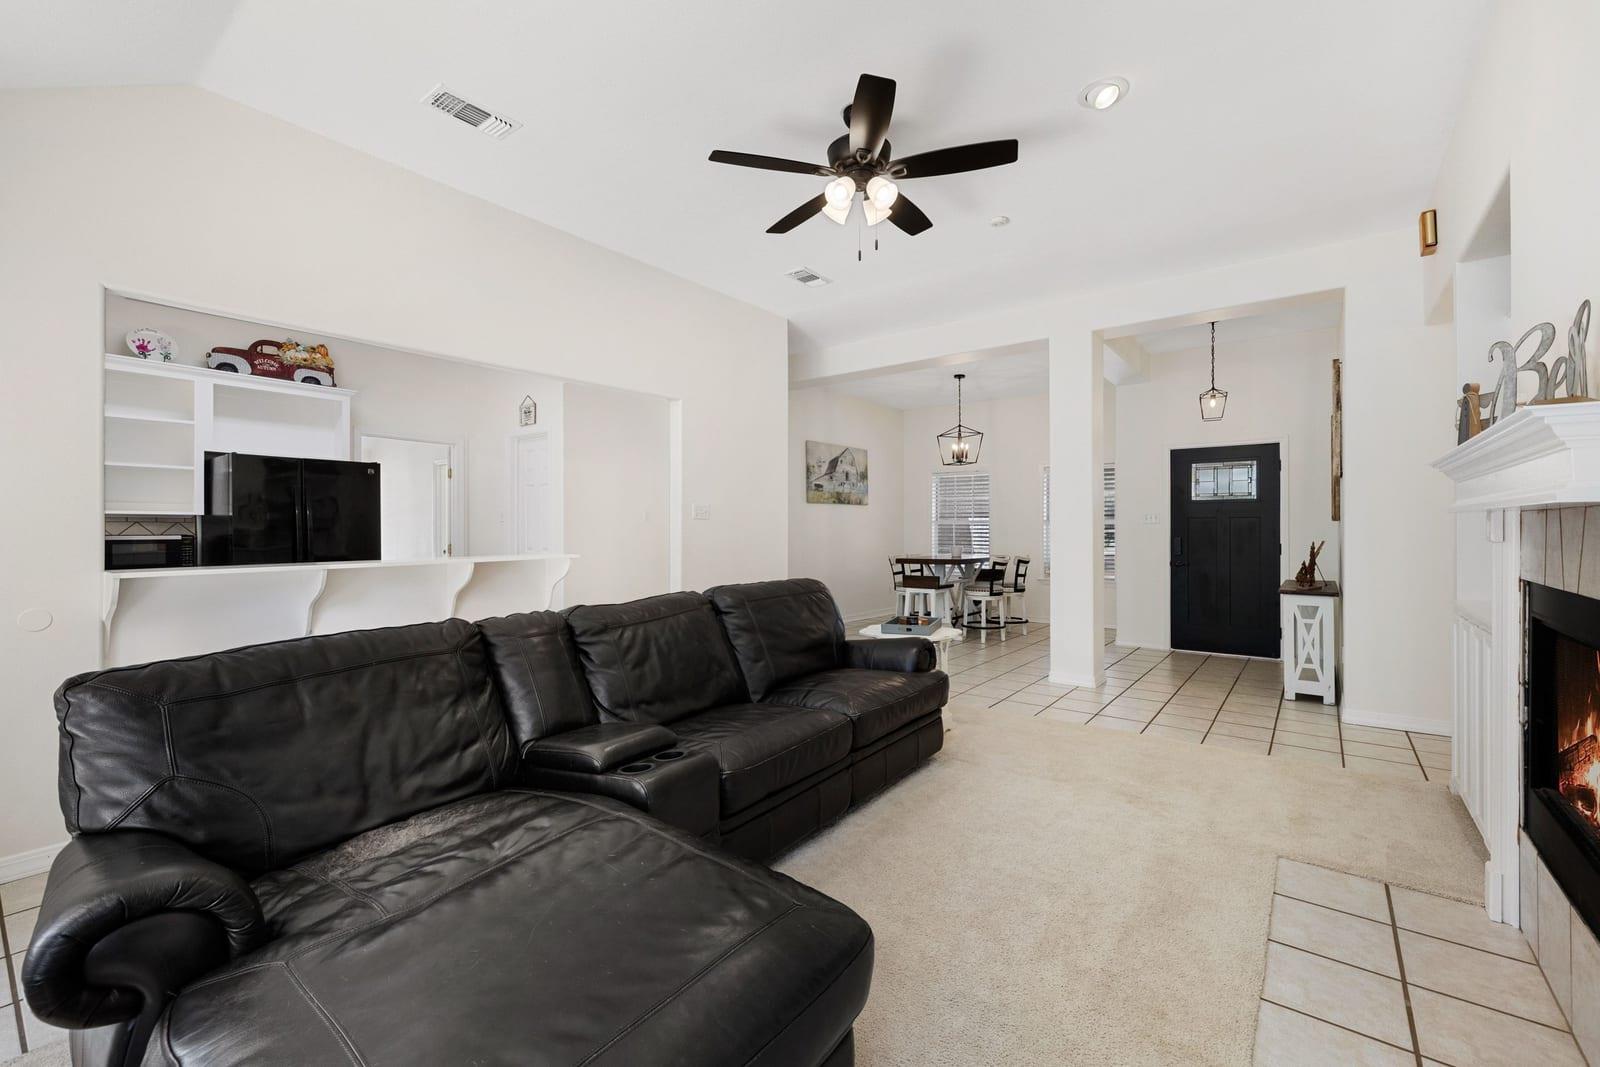
Living room with a lit fireplace, leather sectional, and open view into the kitchen.
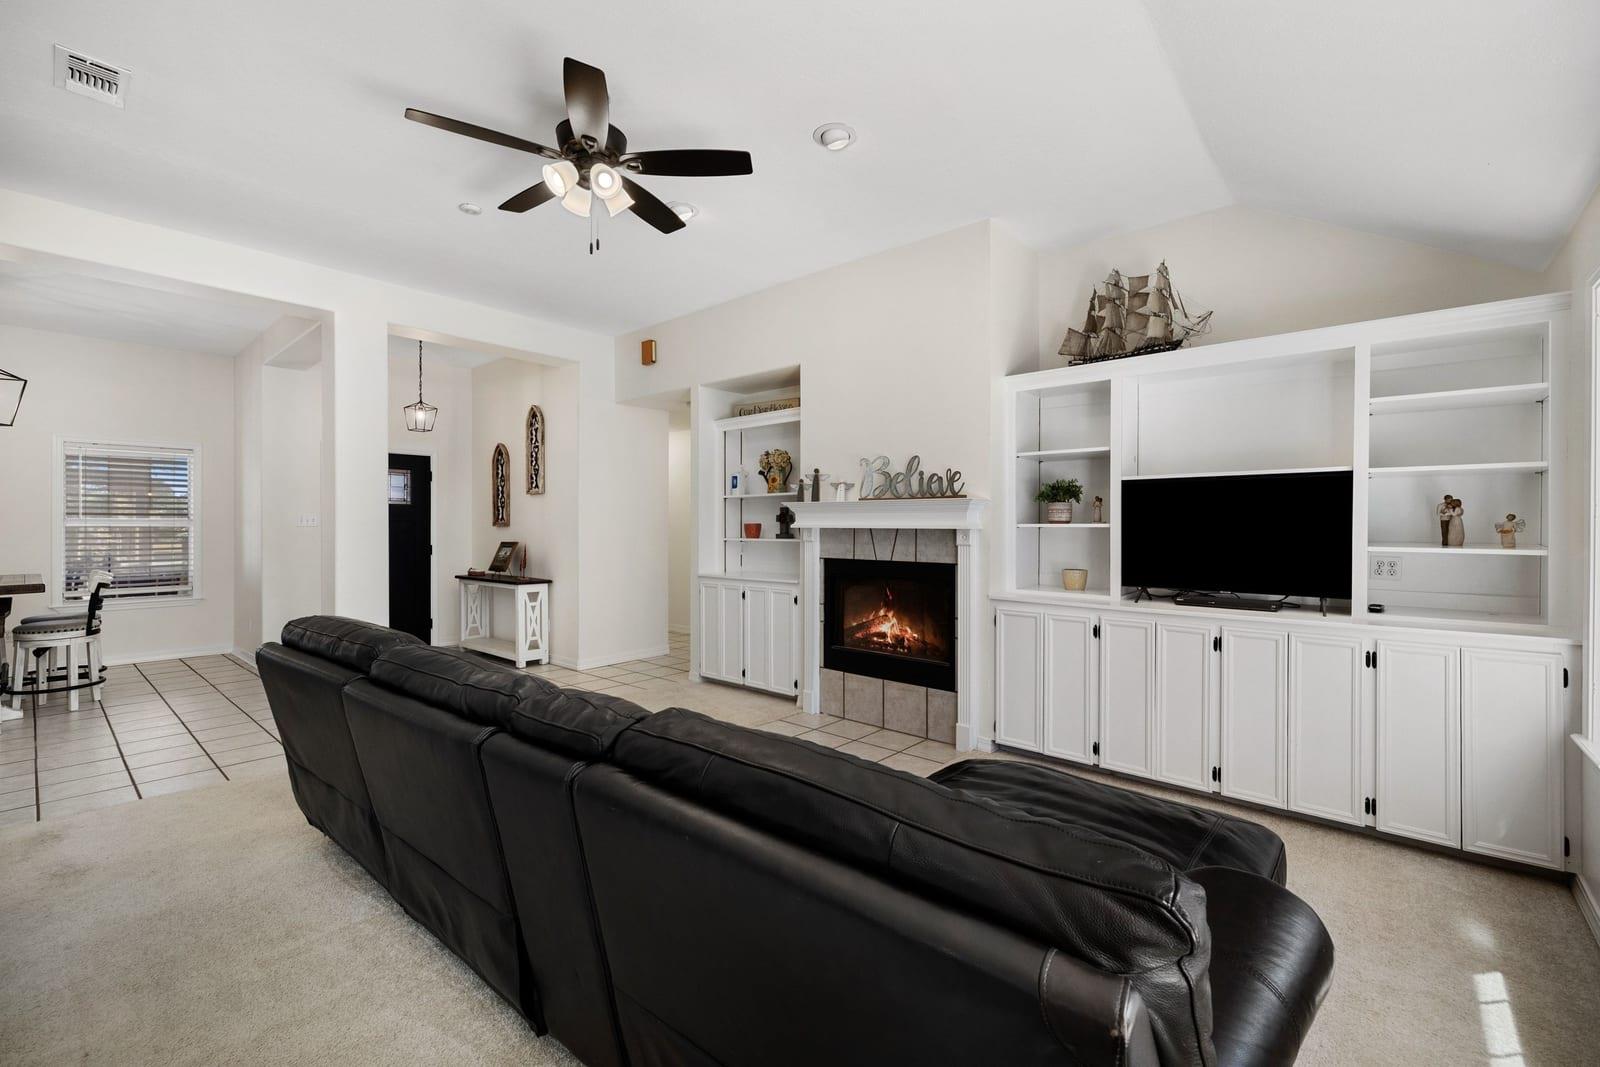
Living room with a black leather sectional, fireplace, and white built-in entertainment cabinetry.
Living room with a black leather sectional, built-in shelving, and a fireplace.
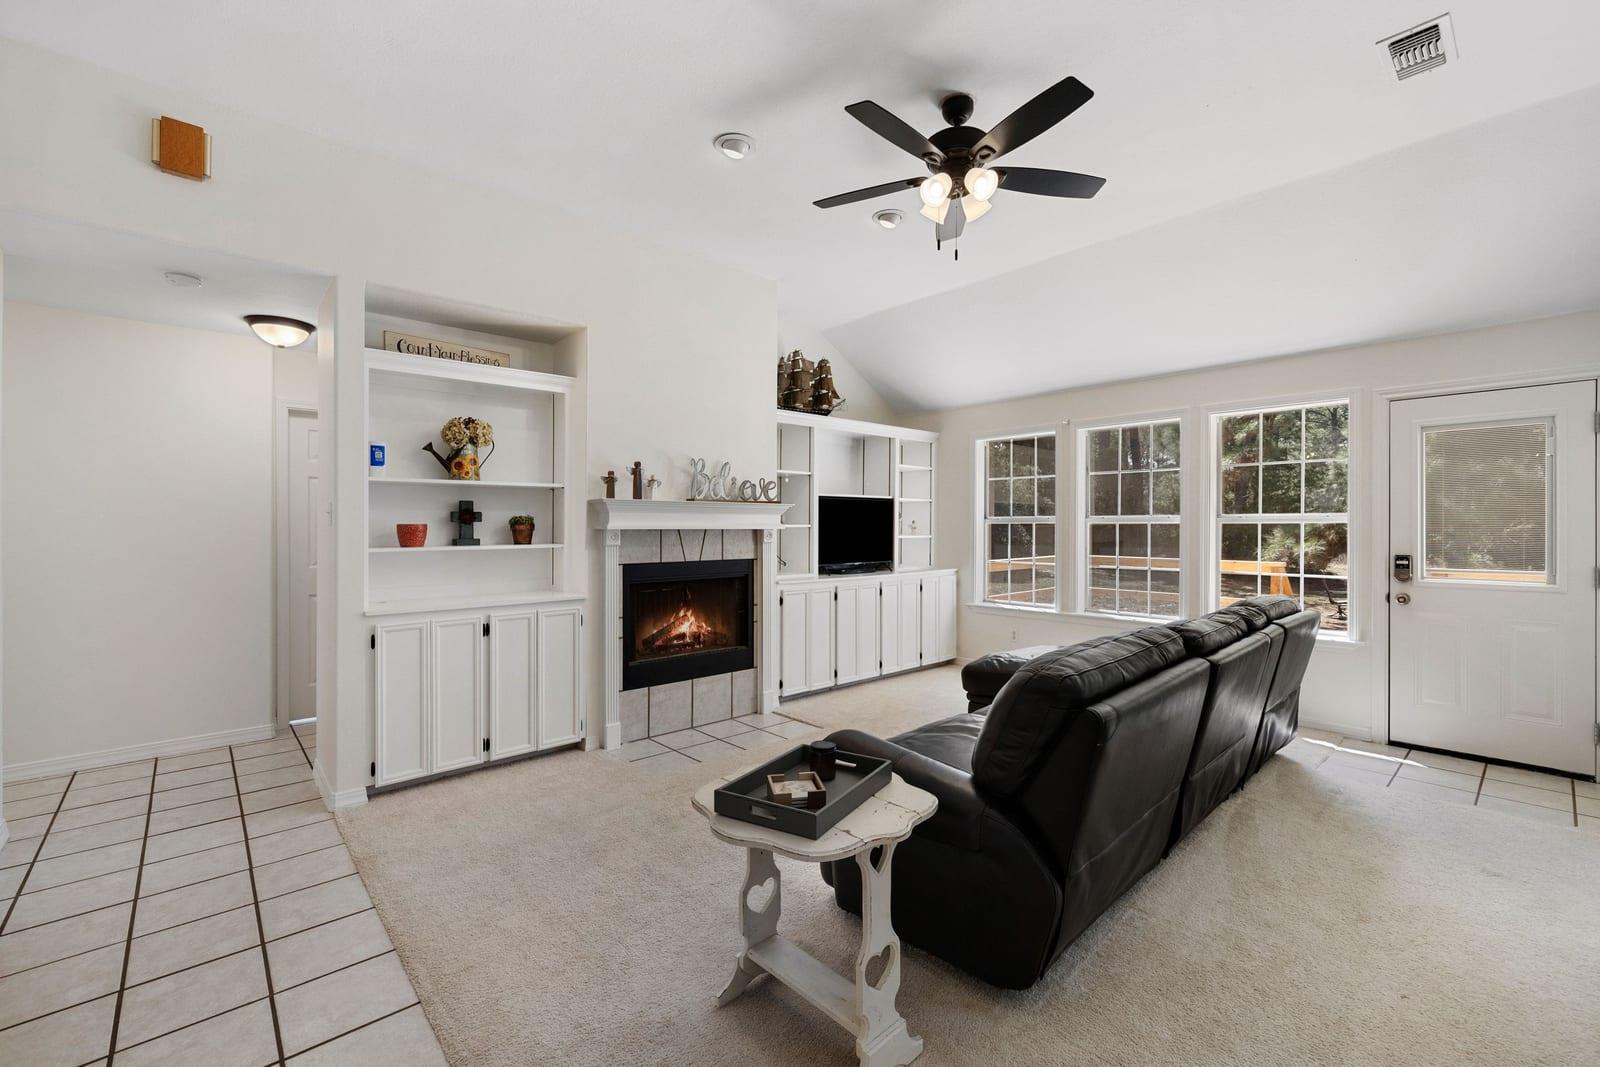
Living room with a fireplace, built-in white shelving, and black leather seating.
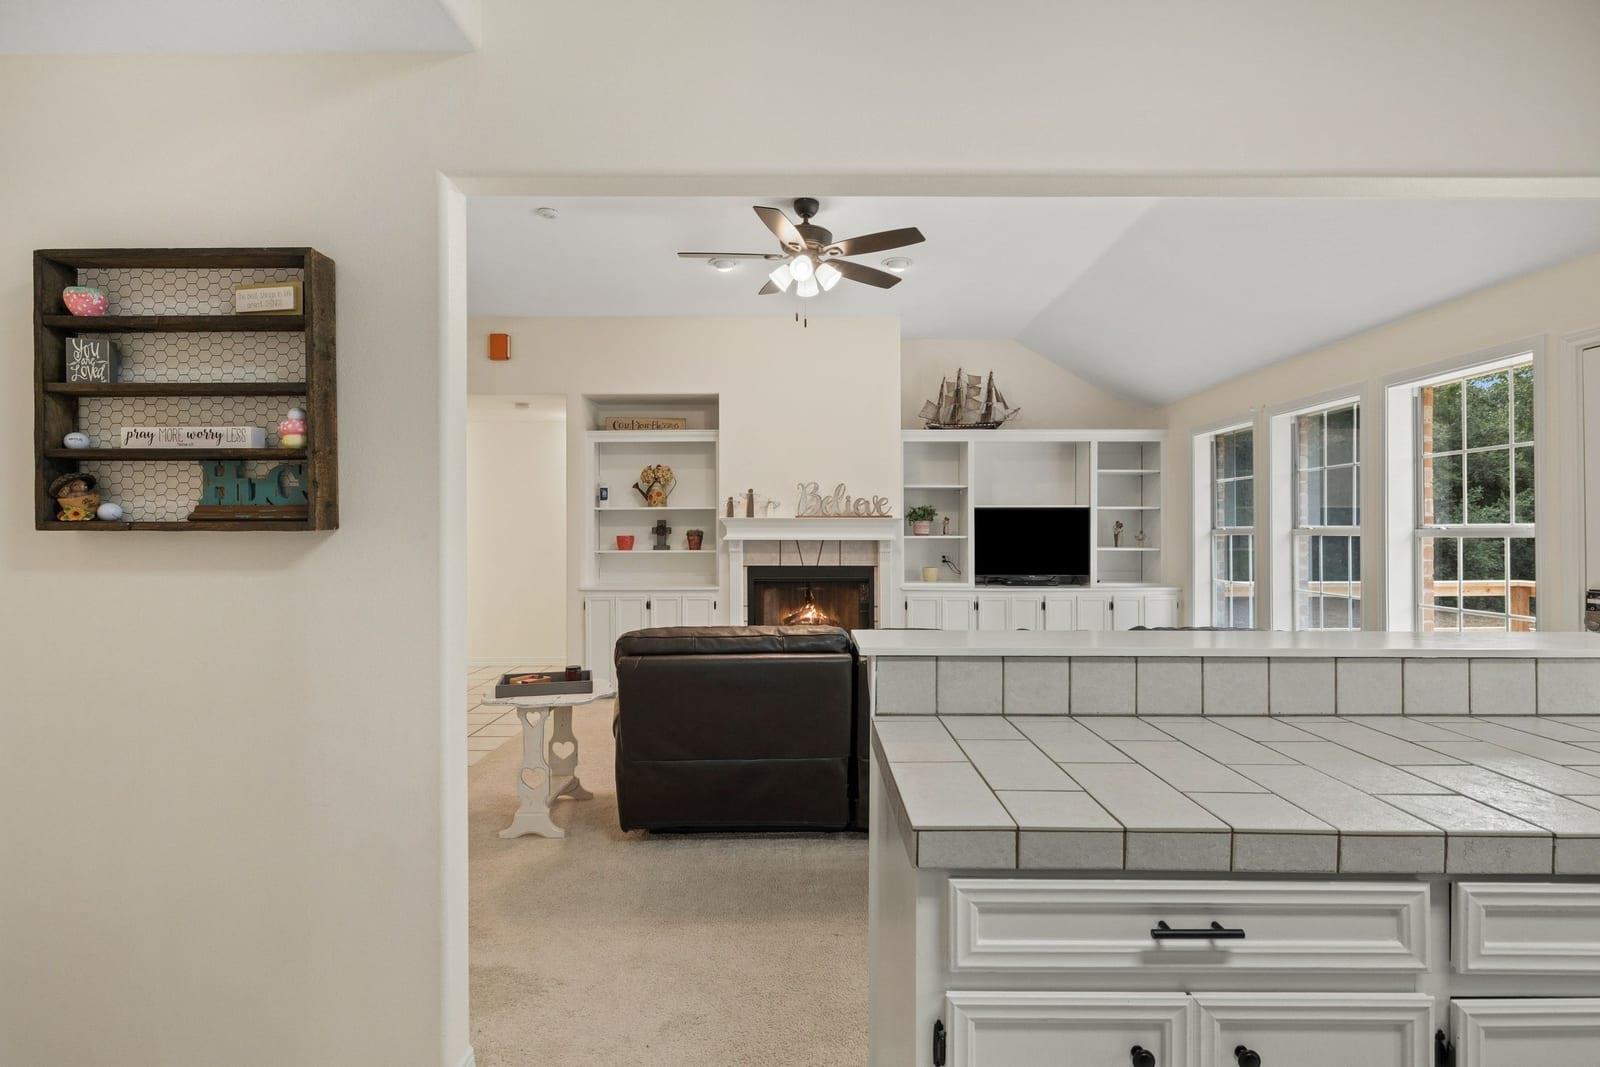
Living room with a fireplace, built-in shelving, and a tiled kitchen island in the foreground.
911 FM 1441
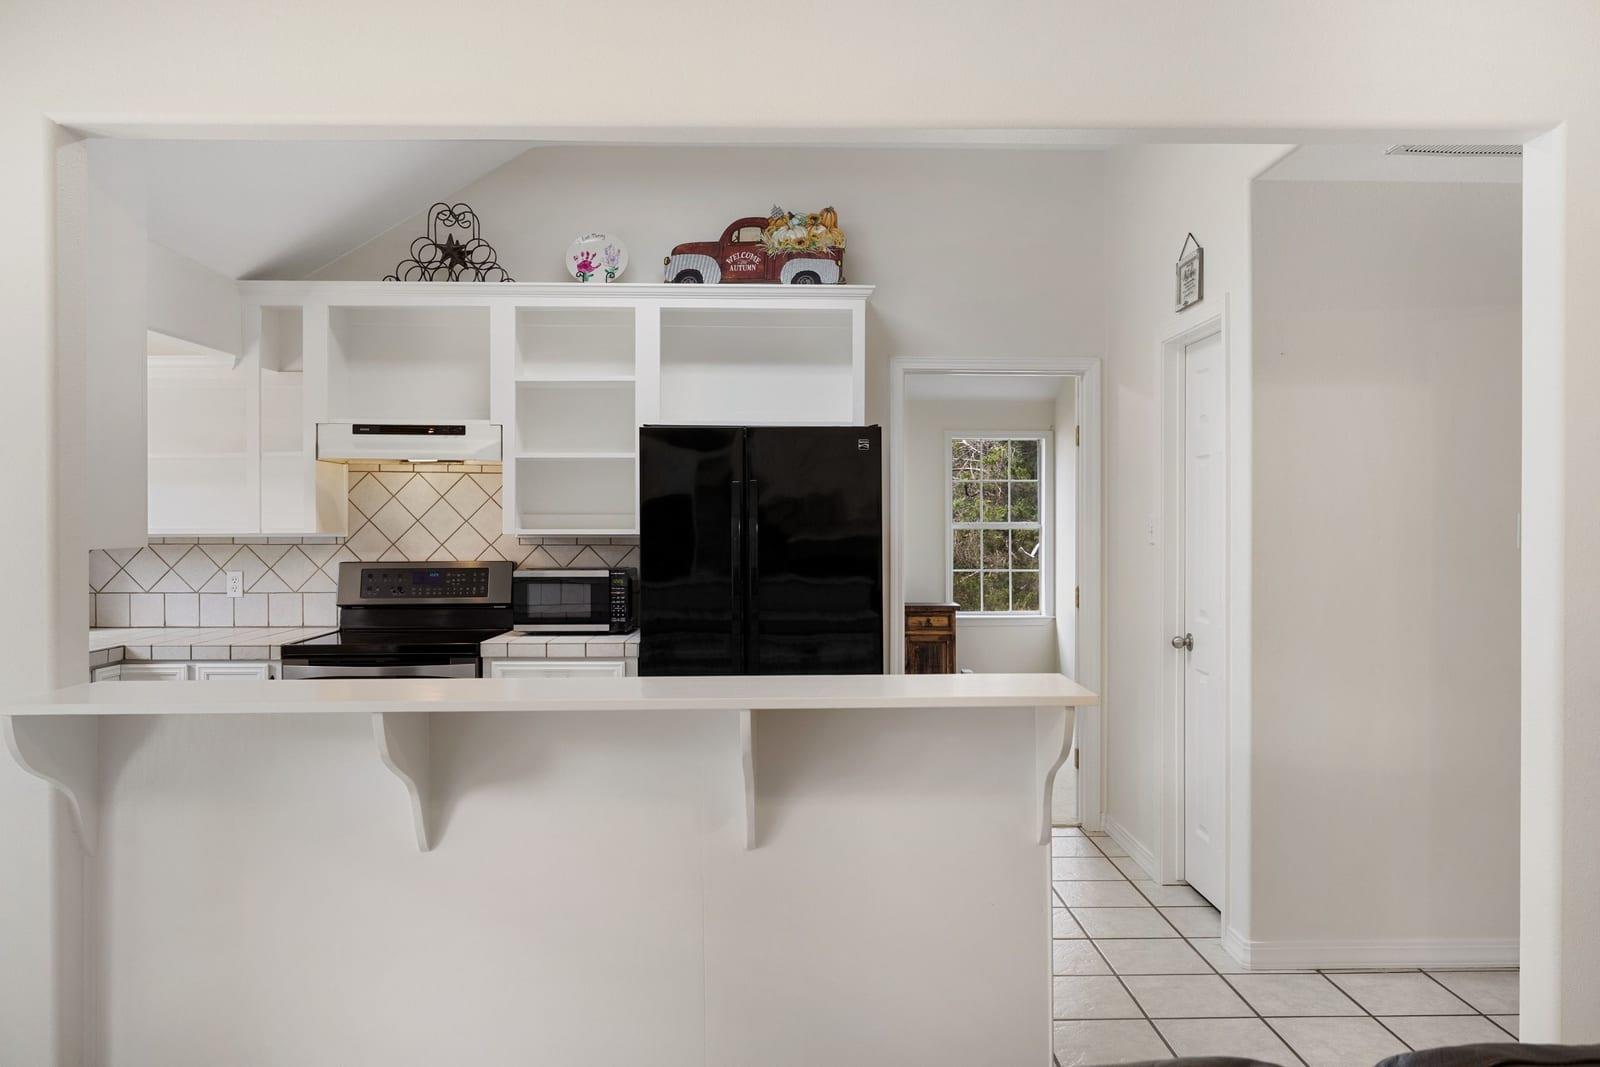
Kitchen with a white breakfast bar, tile backsplash, and black refrigerator beside a bedroom doorway.
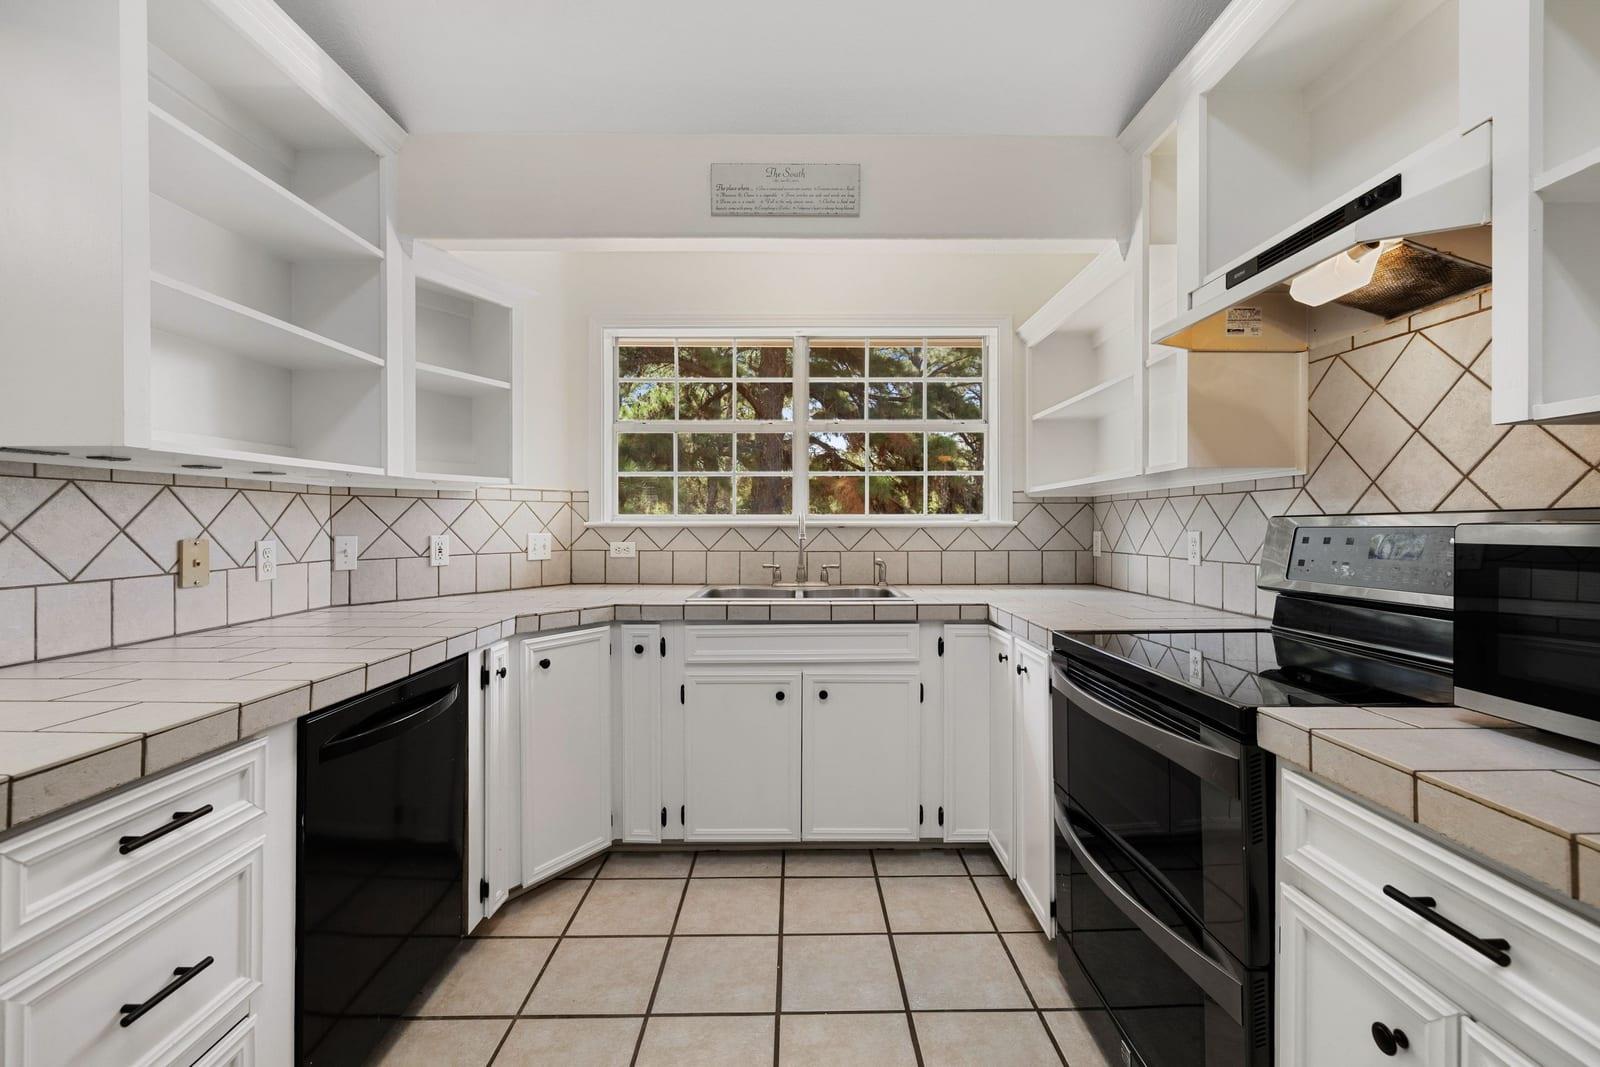
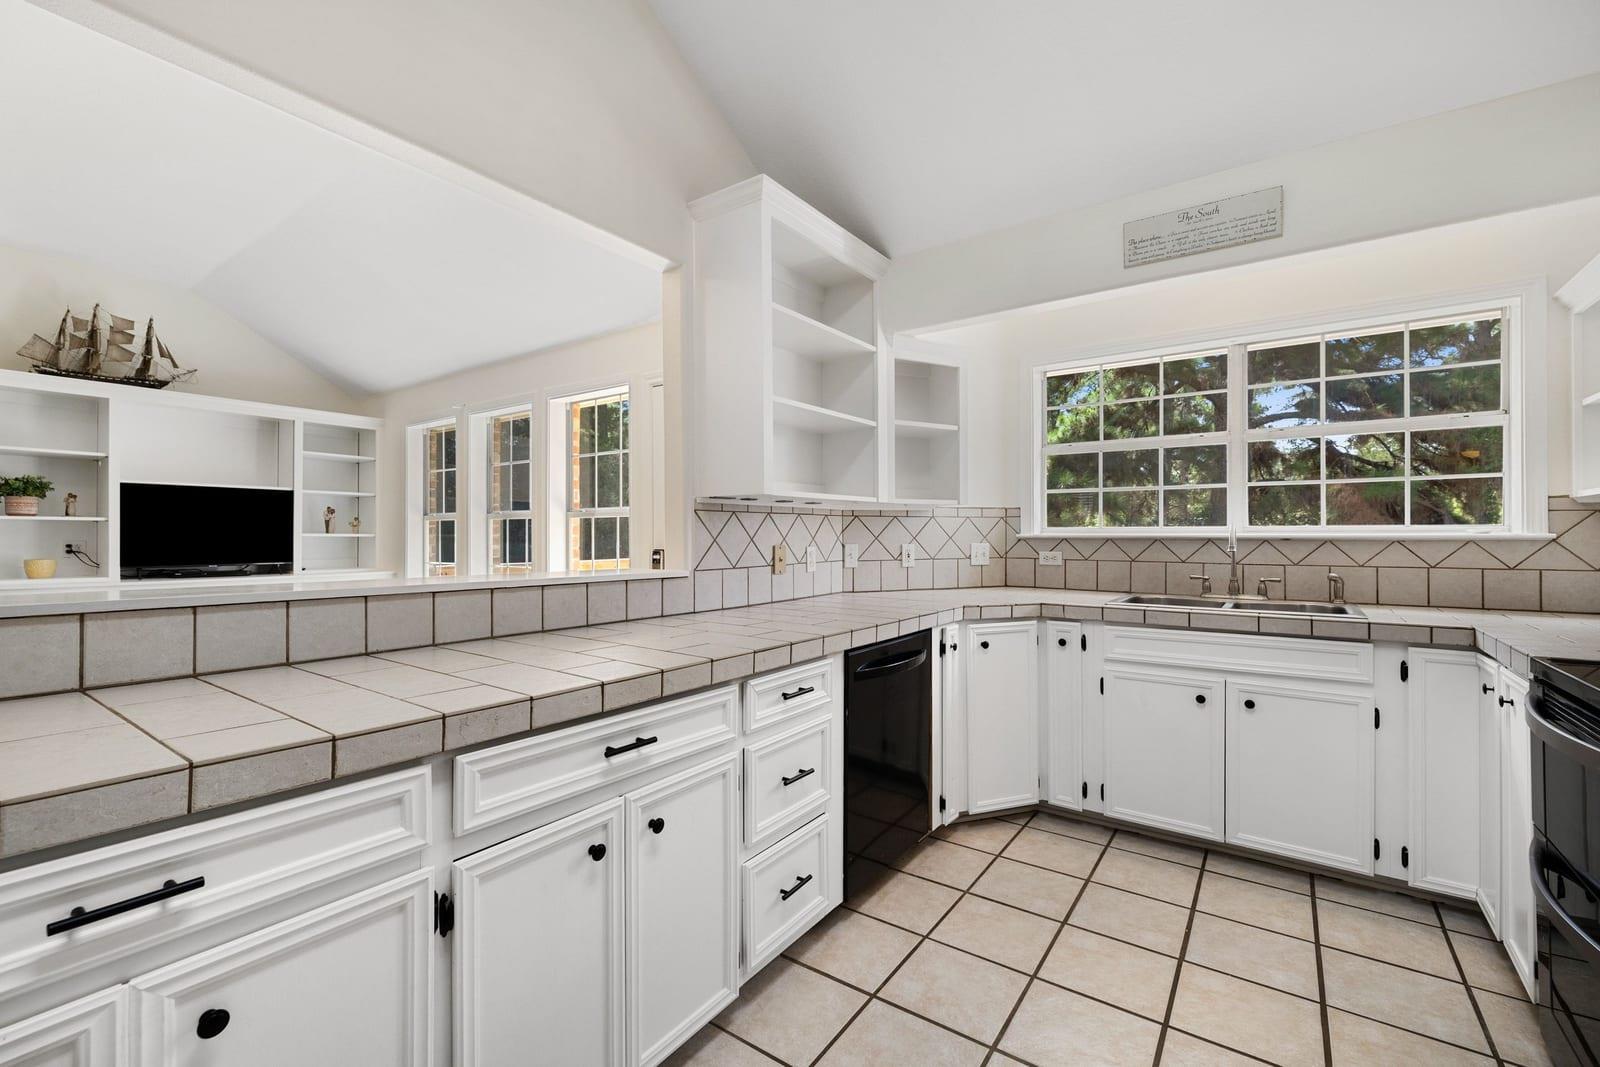
Kitchen with white cabinetry, tiled counters, black appliances, and a window overlooking trees.
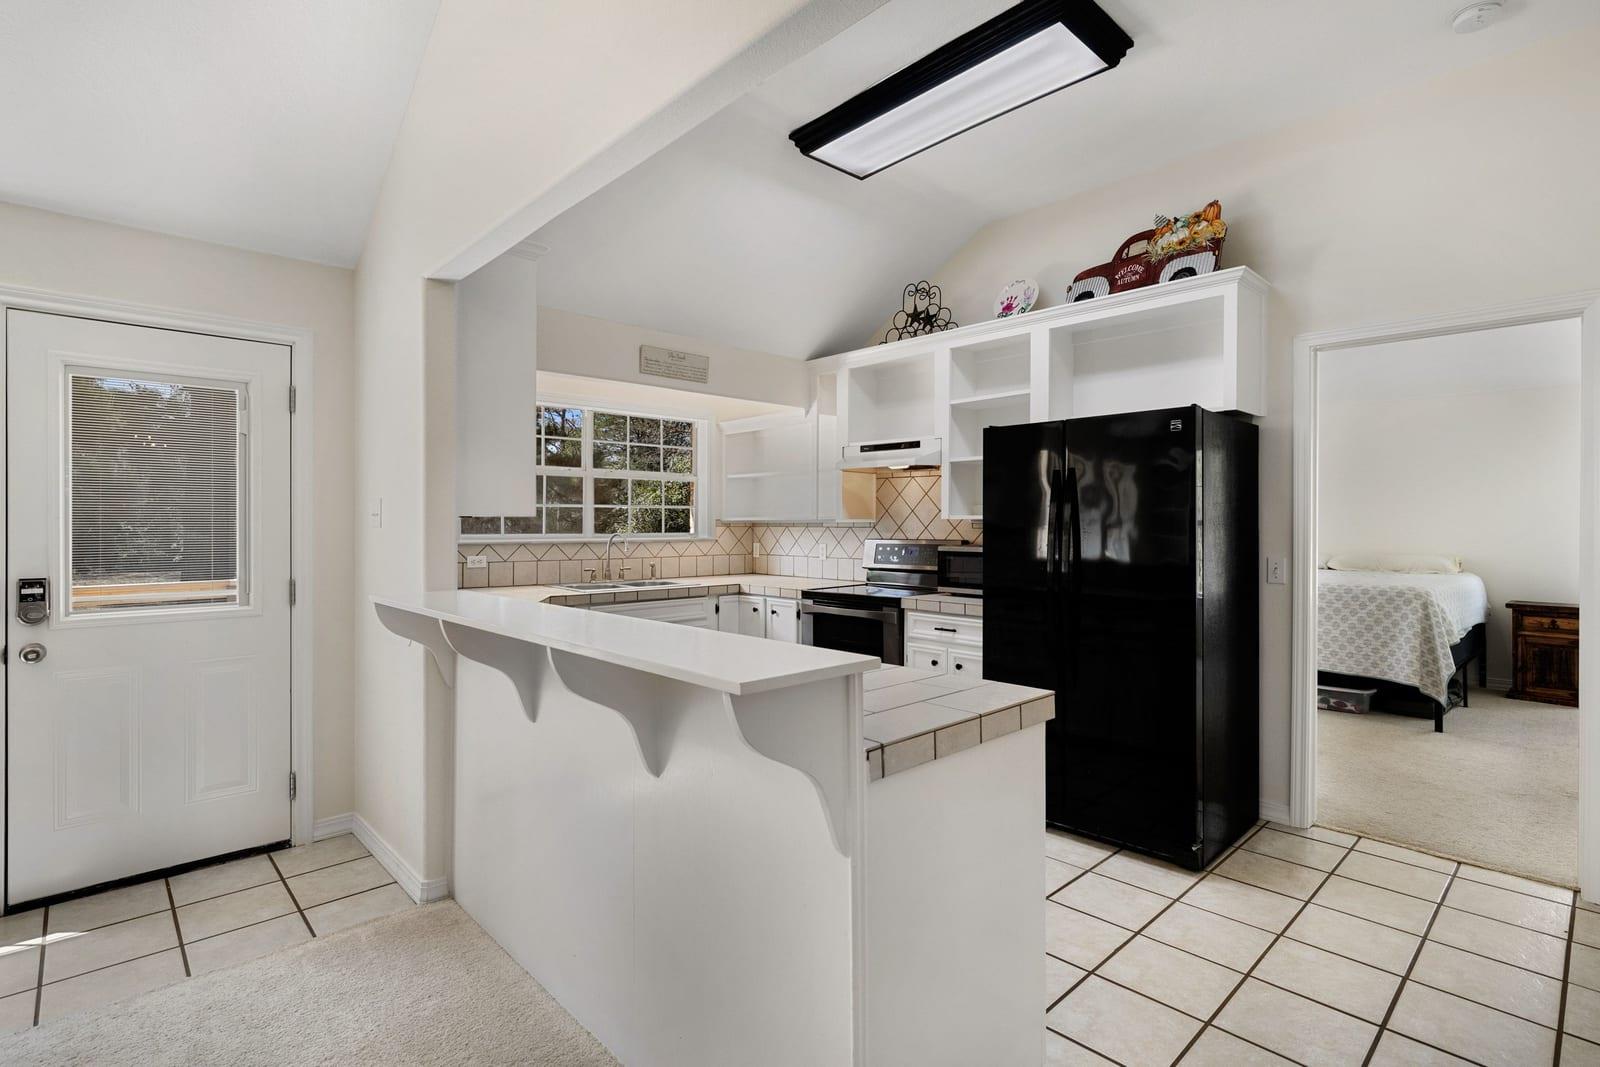
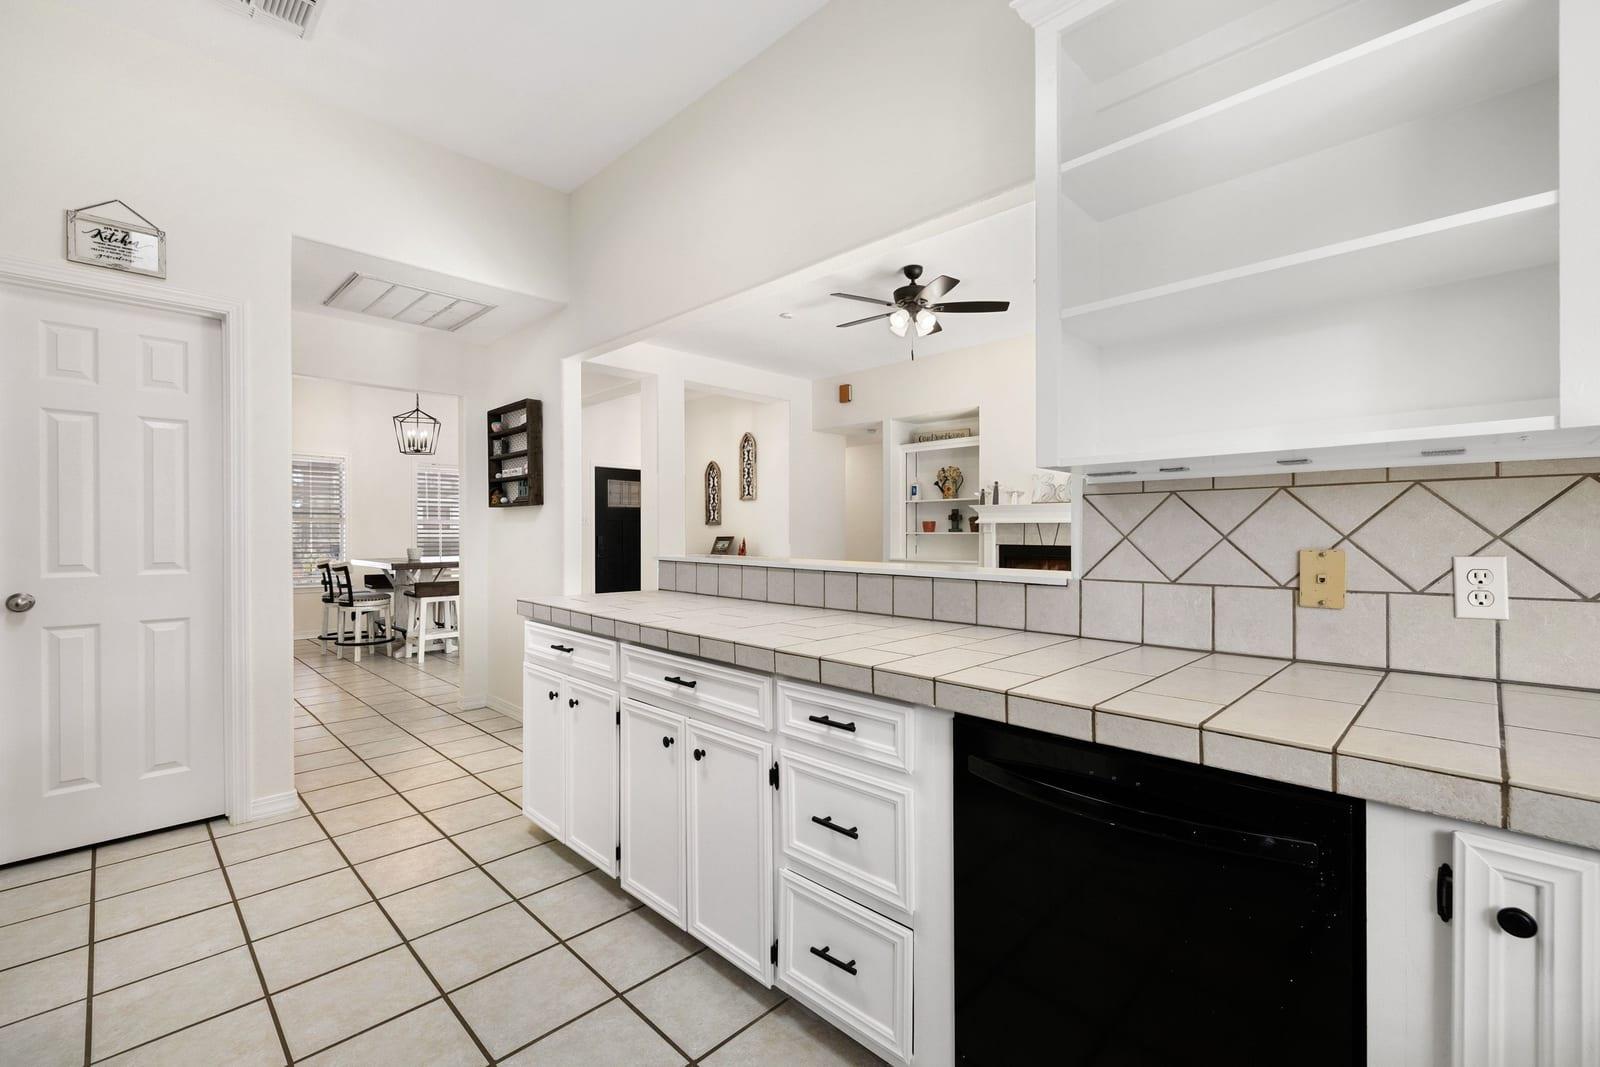
Kitchen with white cabinets, tiled counters, and a breakfast bar overlooking the dining area.
Kitchen with white cabinets, tiled counters, built-in shelving, and a large window overlooking trees.
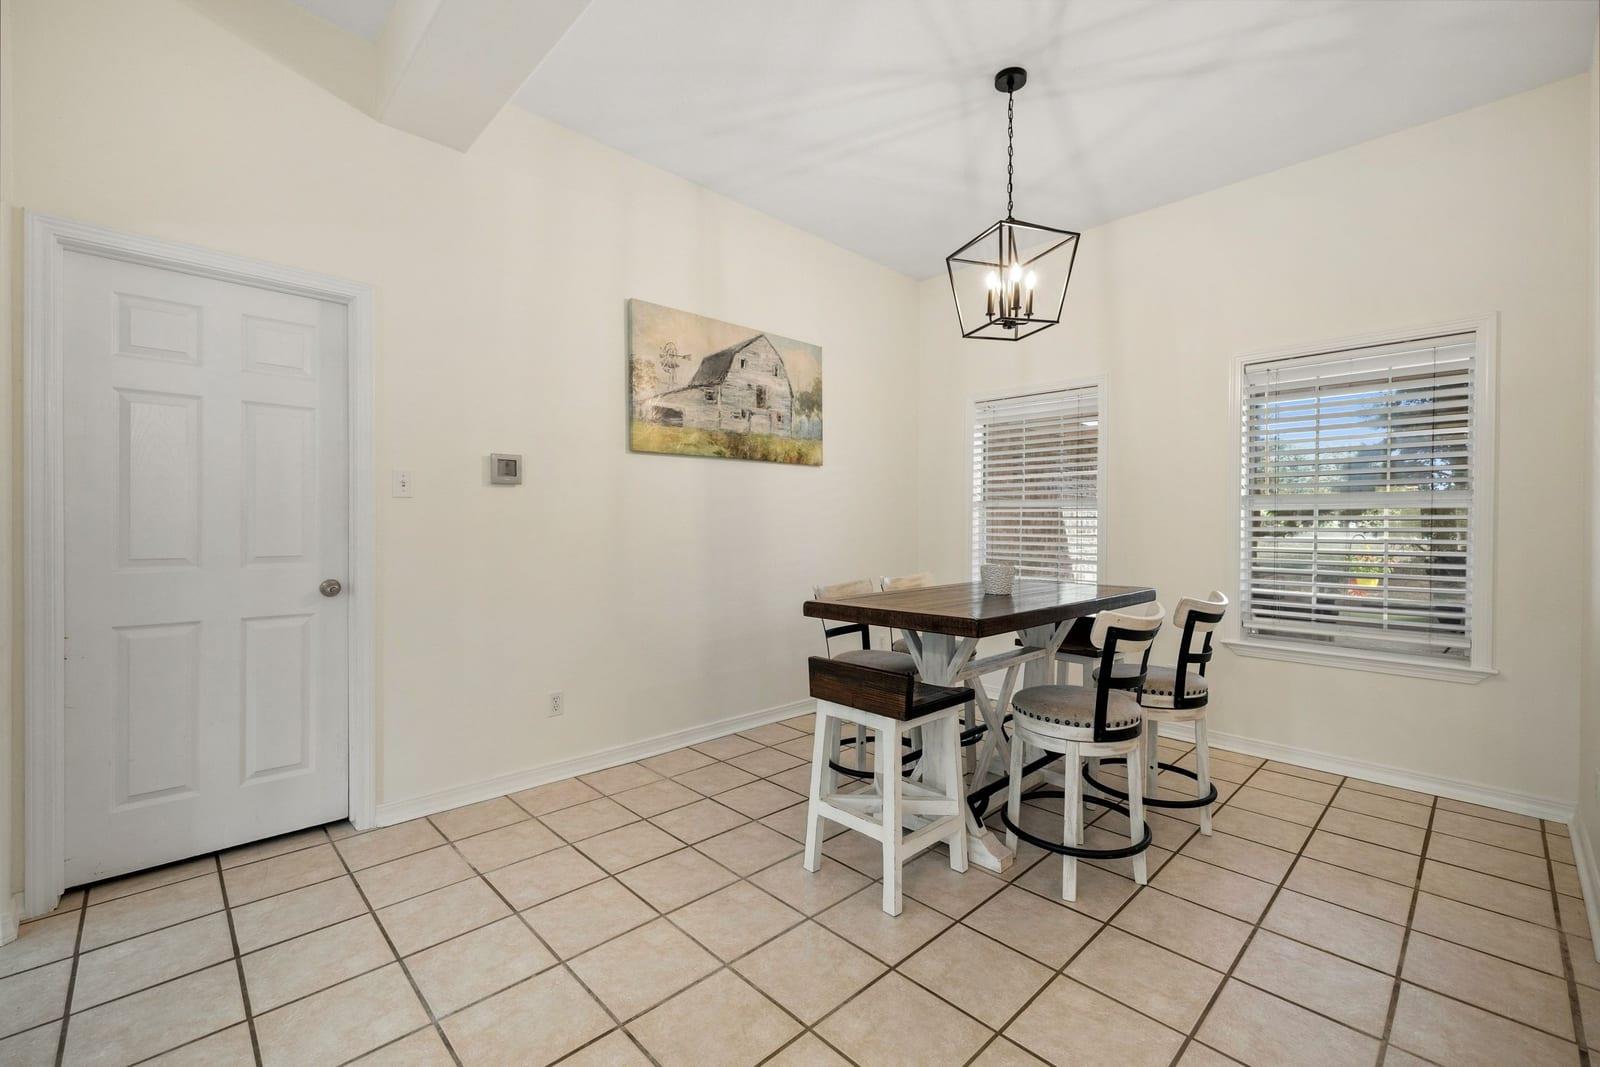
Dining area with a dark wood table, white chairs, tiled floor, and geometric pendant light.
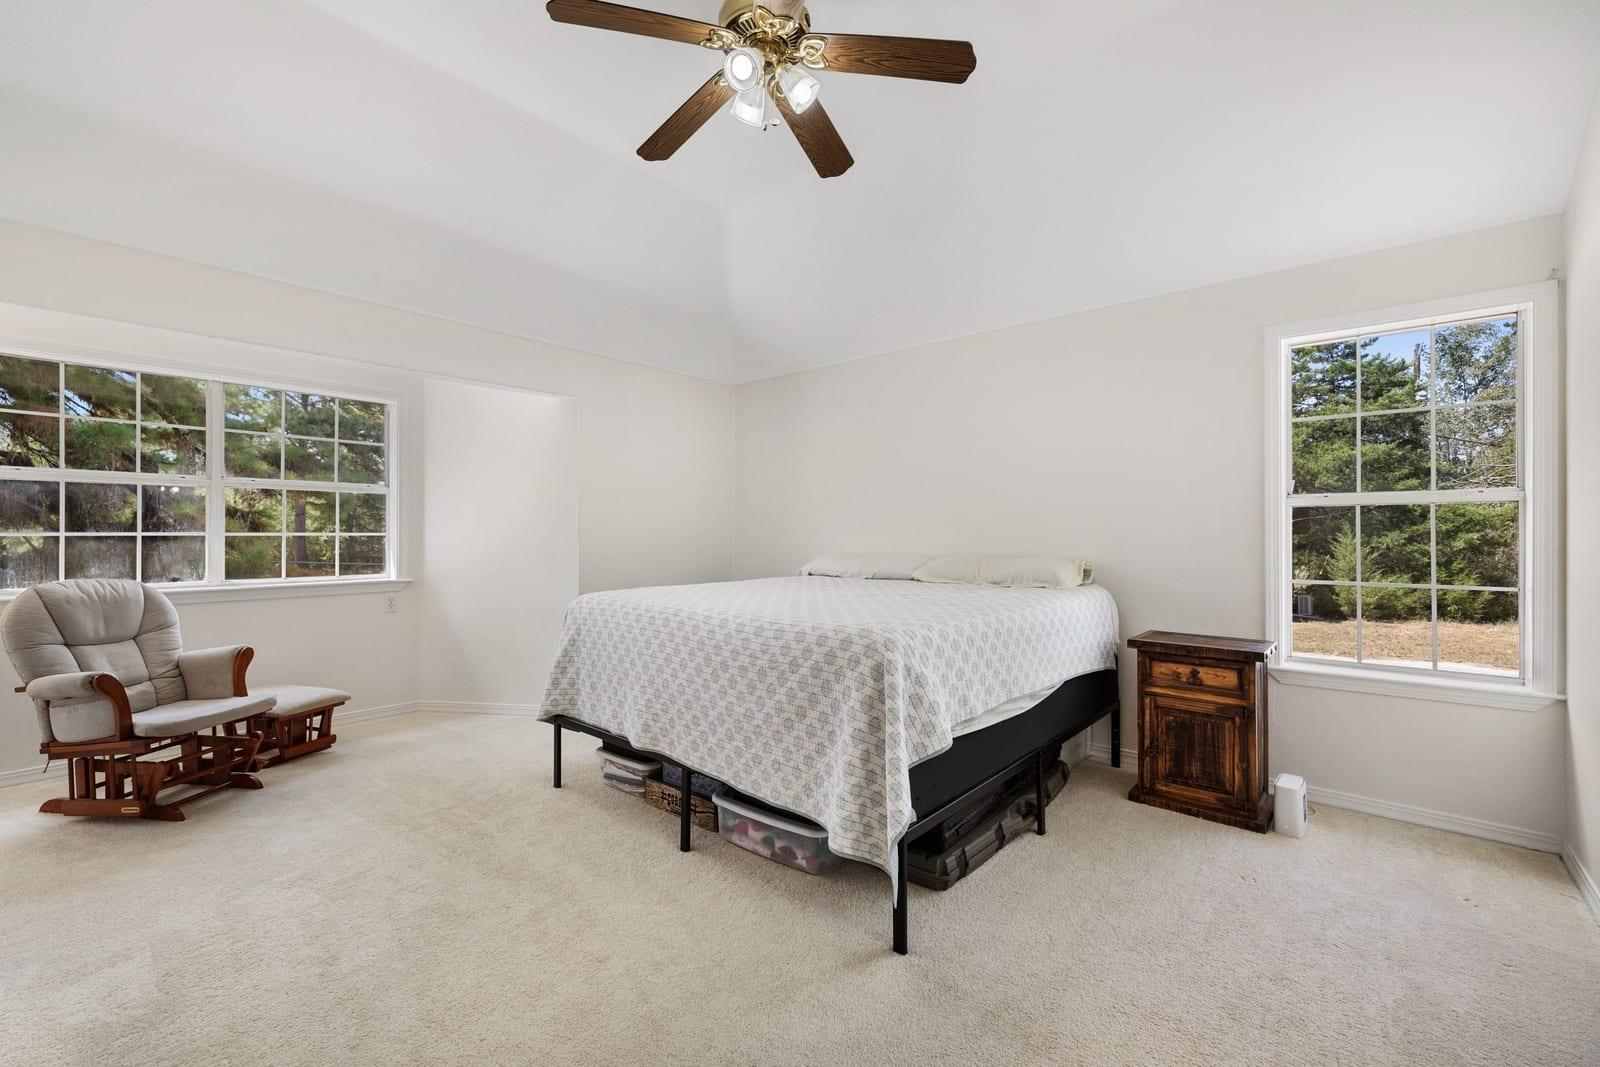
Bedroom with a large bed, ceiling fan, and windows overlooking trees.
Bedroom with a large bed, dark wood dresser, and chair beside the window.
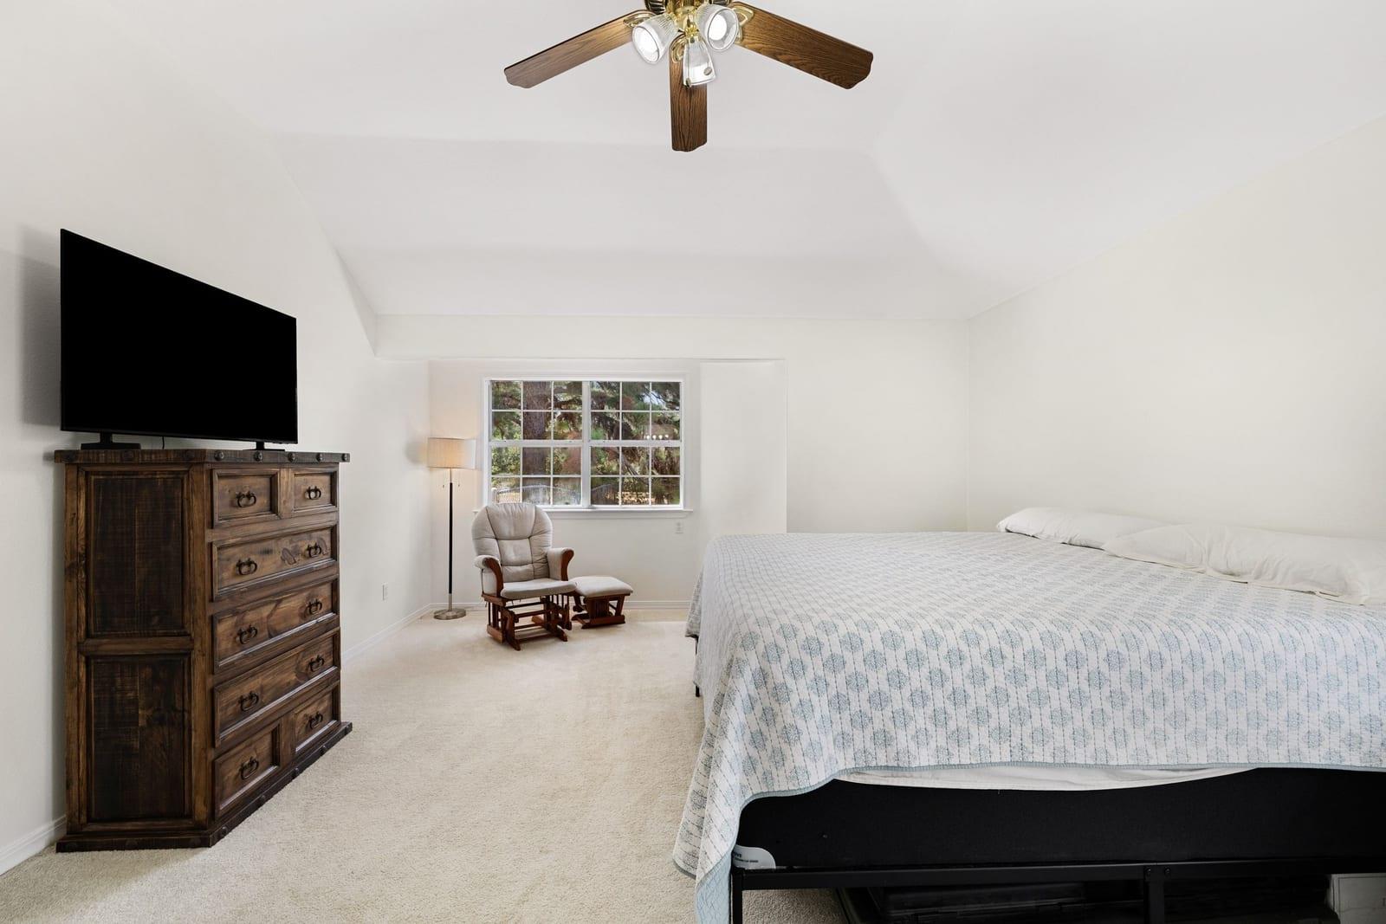
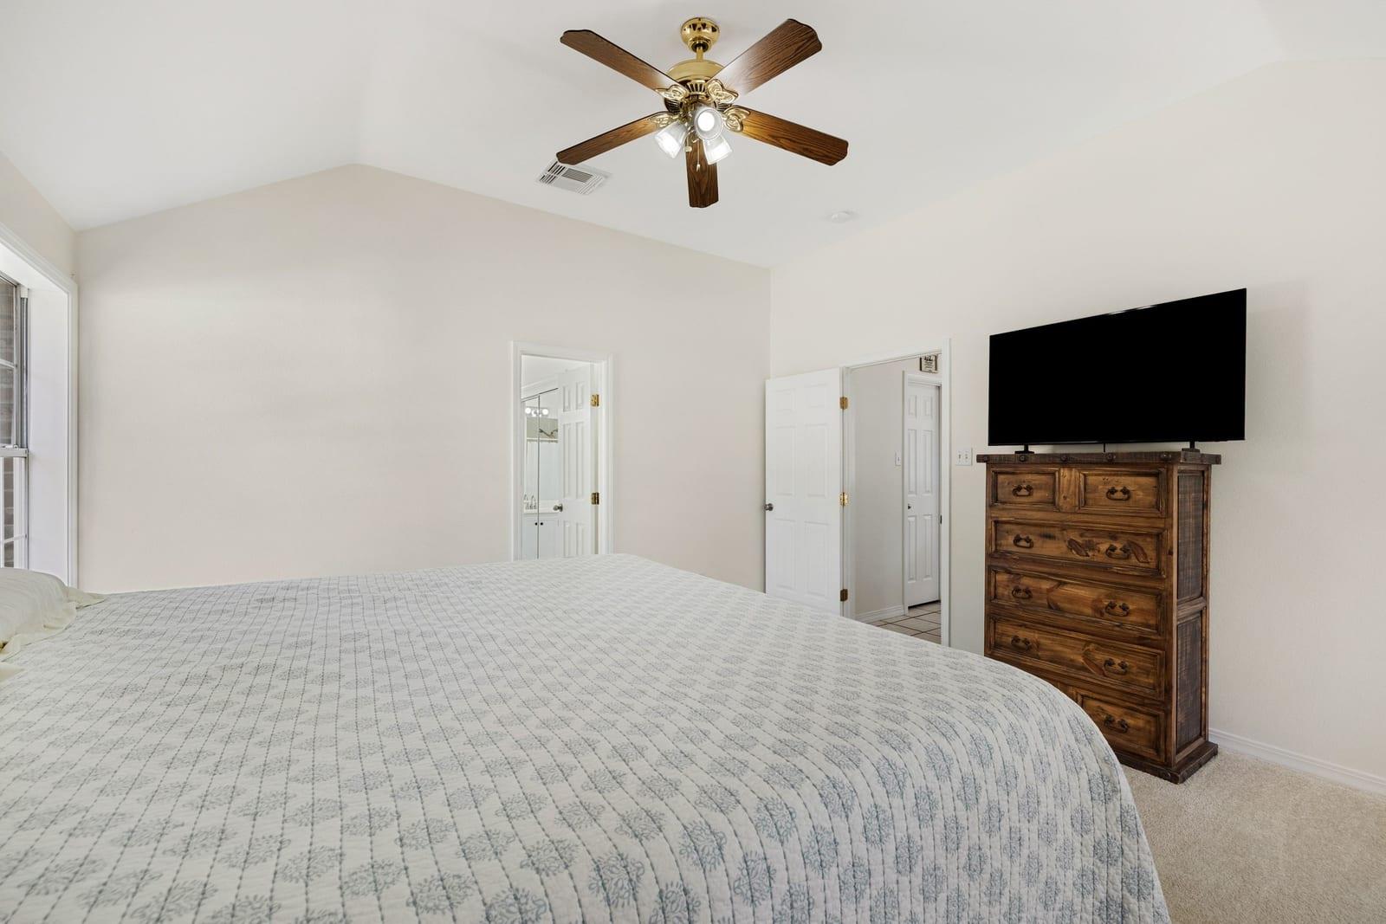
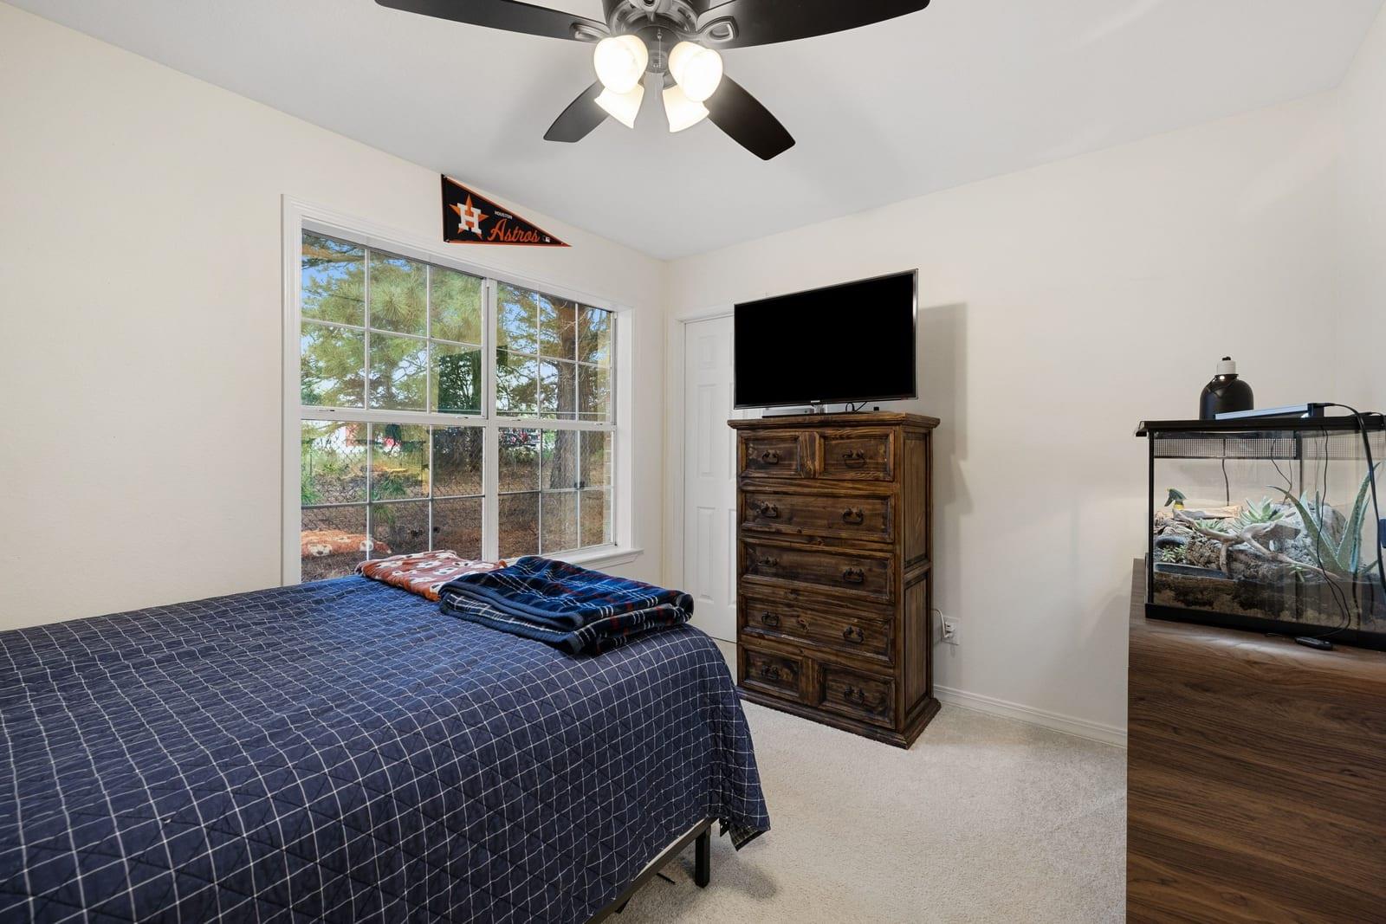
Bedroom with a large bed, ceiling fan, and wooden dresser beneath a wall-mounted TV.
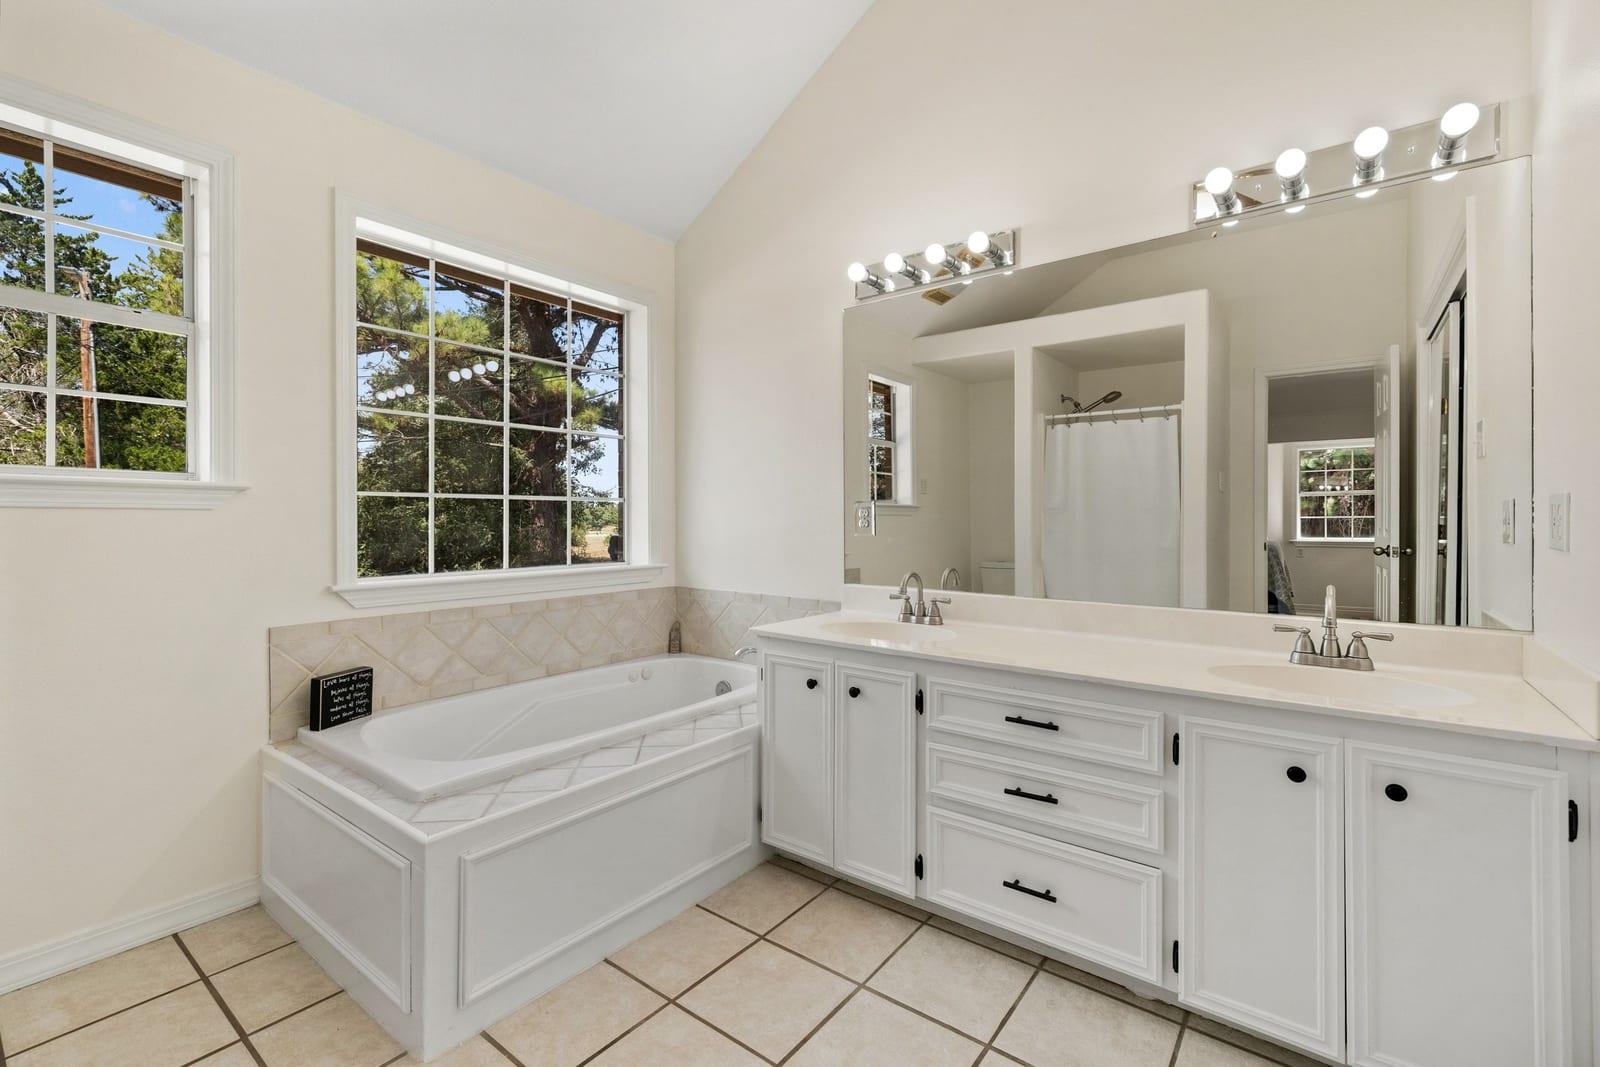
Bathroom with a built-in soaking tub, double vanity, and large windows.
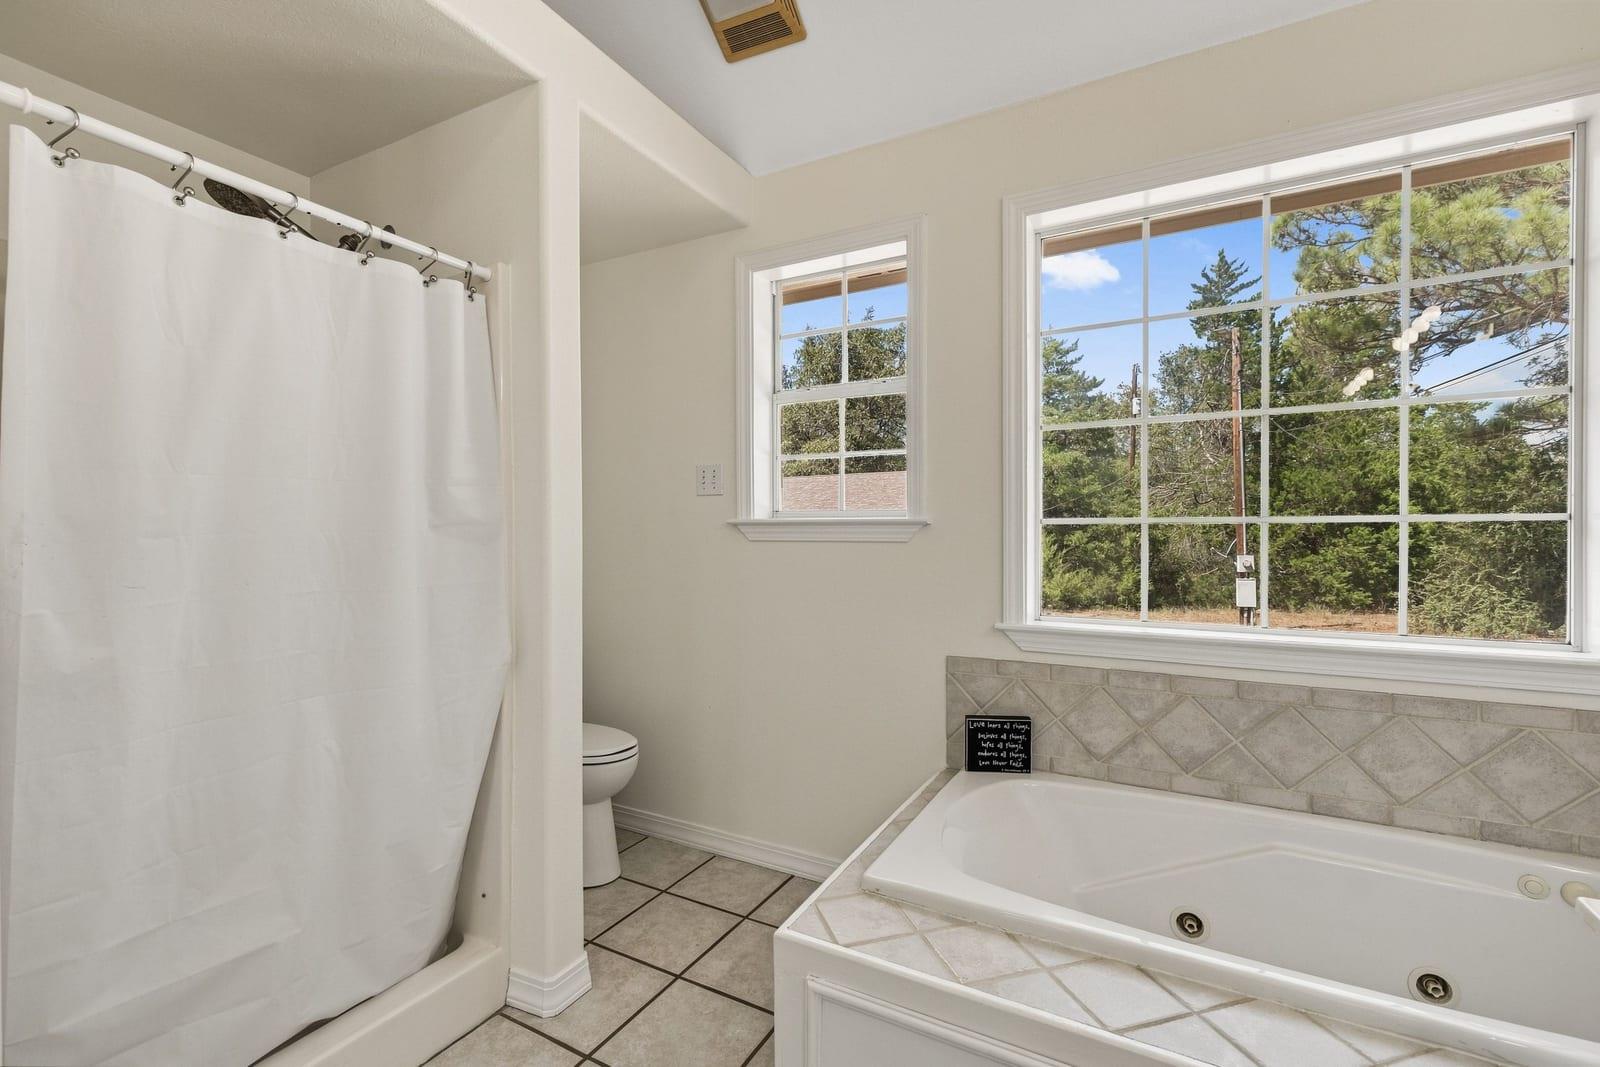
Bathroom with a corner soaking tub beneath a large window and a separate shower.
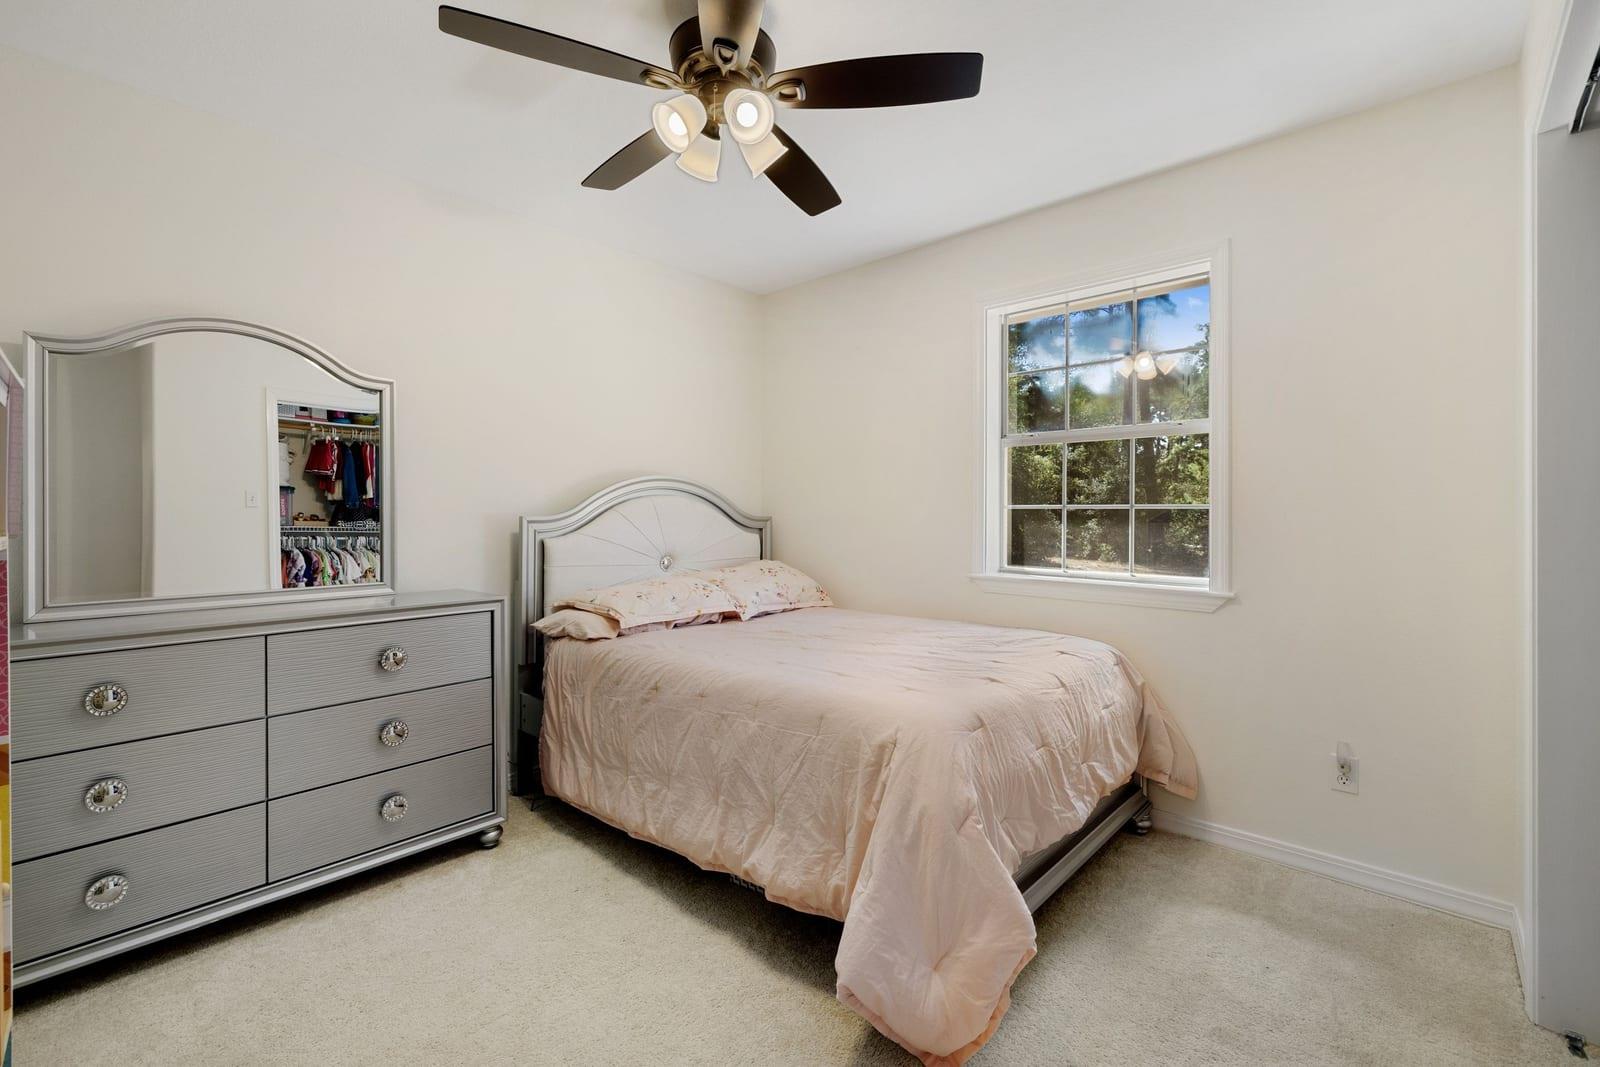
Bedroom with a double bed, mirrored dresser, ceiling fan, and window overlooking trees.
Bedroom with a navy plaid bedspread, wooden dresser, and large window overlooking trees.
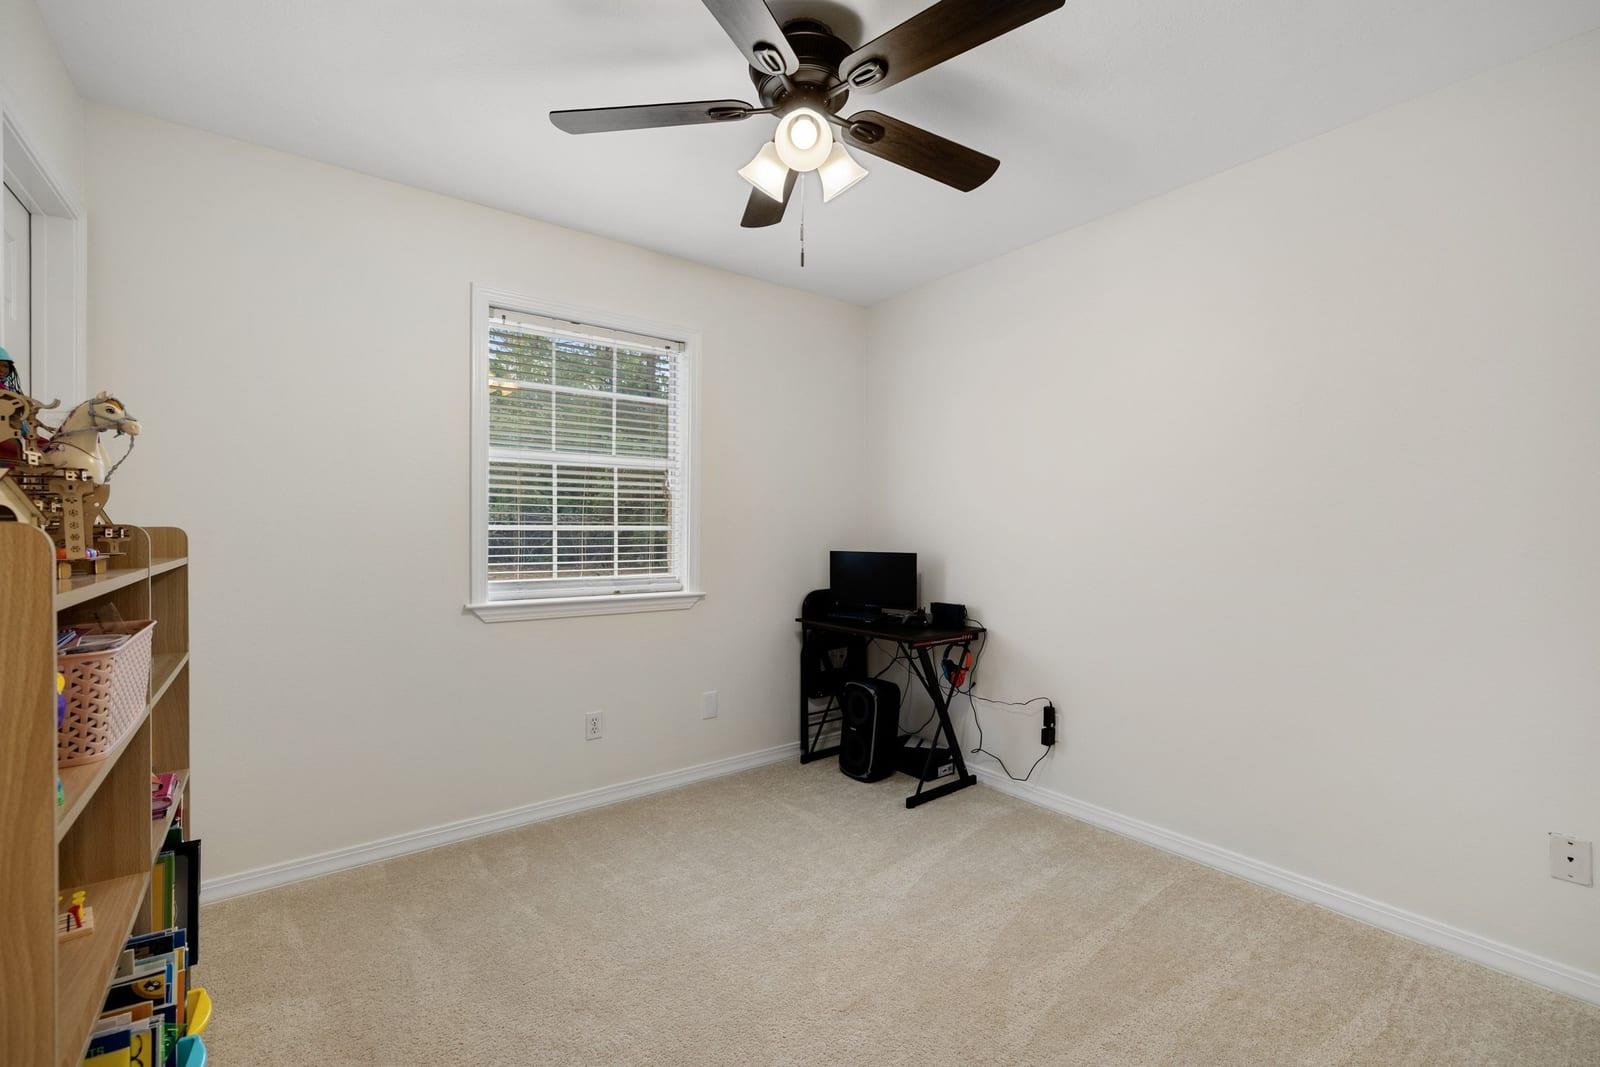
Carpeted room with a window, ceiling fan, toy shelves, and a computer desk.
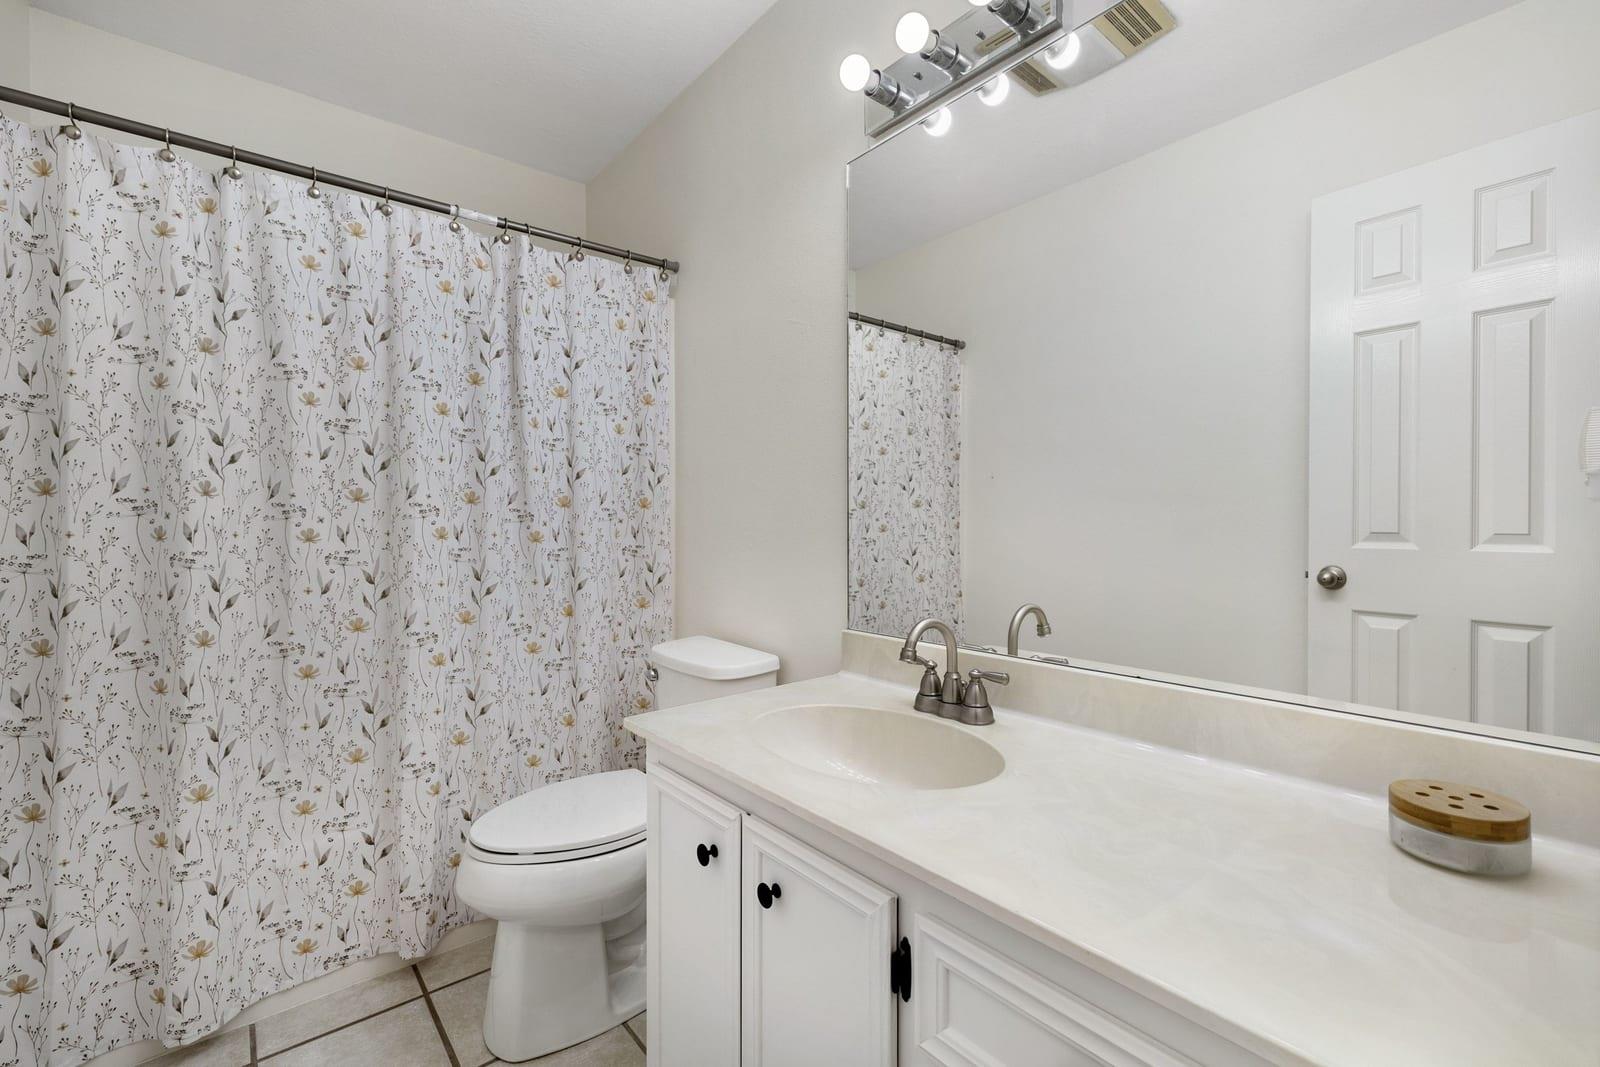
Bathroom with a floral shower curtain, white vanity, and large mirror.
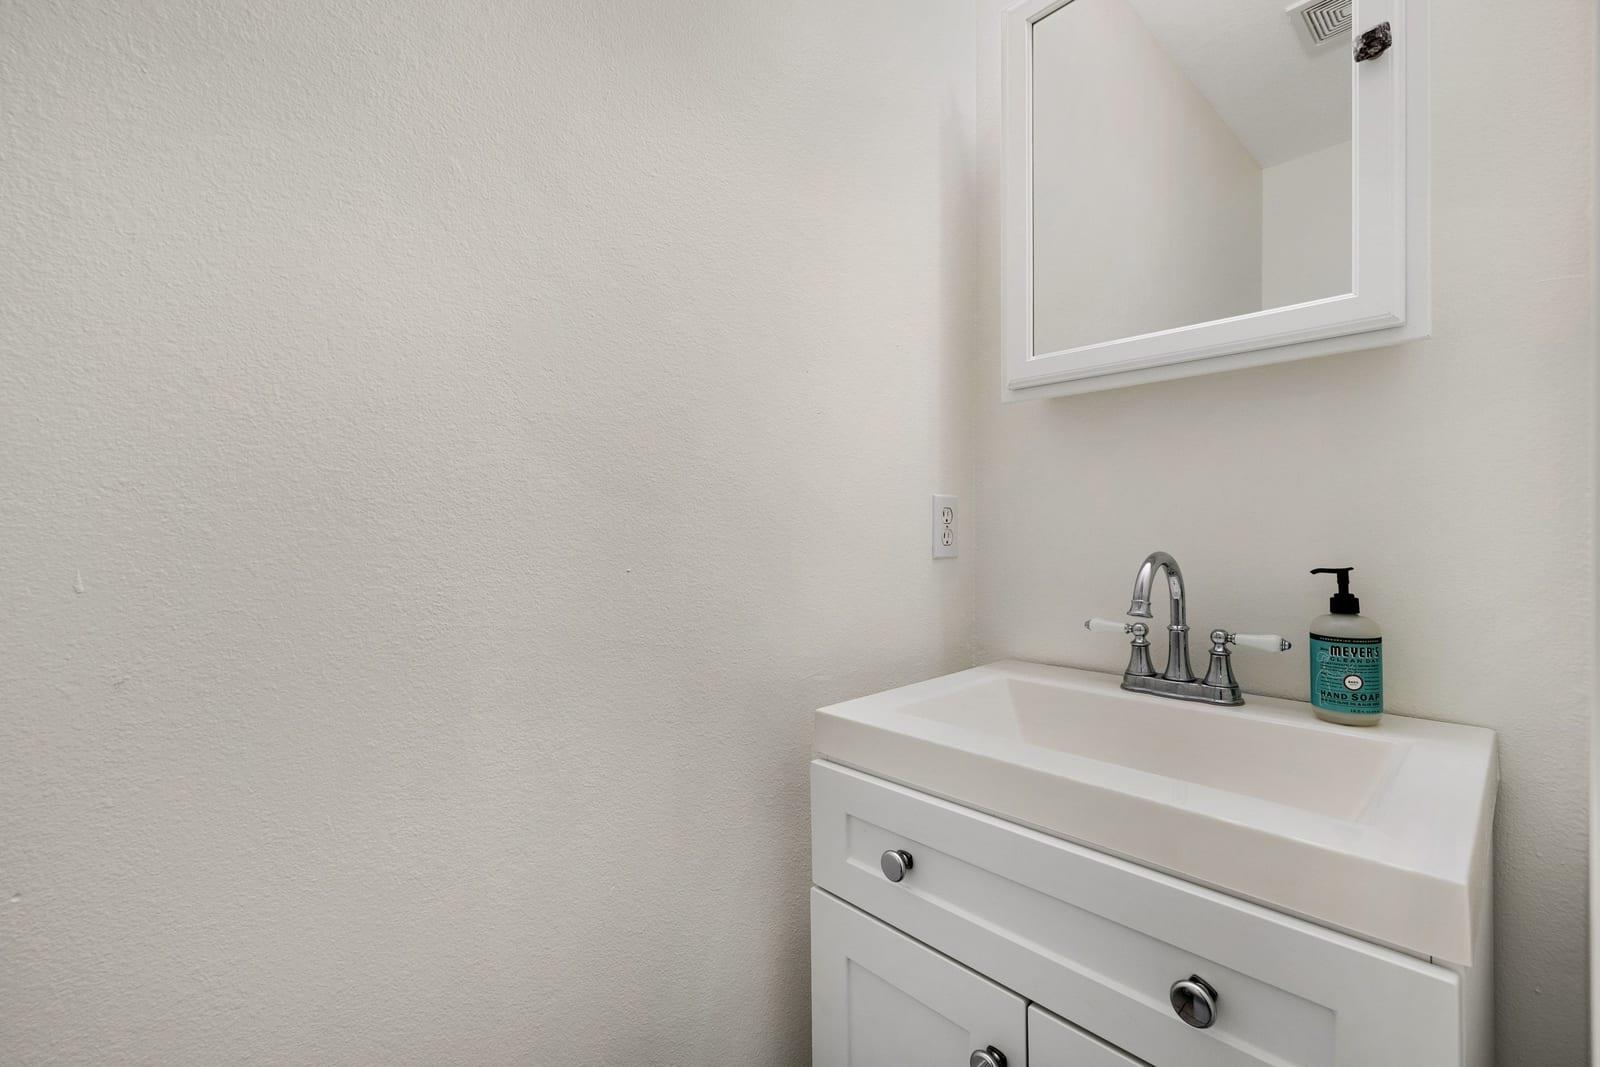
Bathroom vanity with a white sink, chrome faucet, framed mirror, and hand soap.
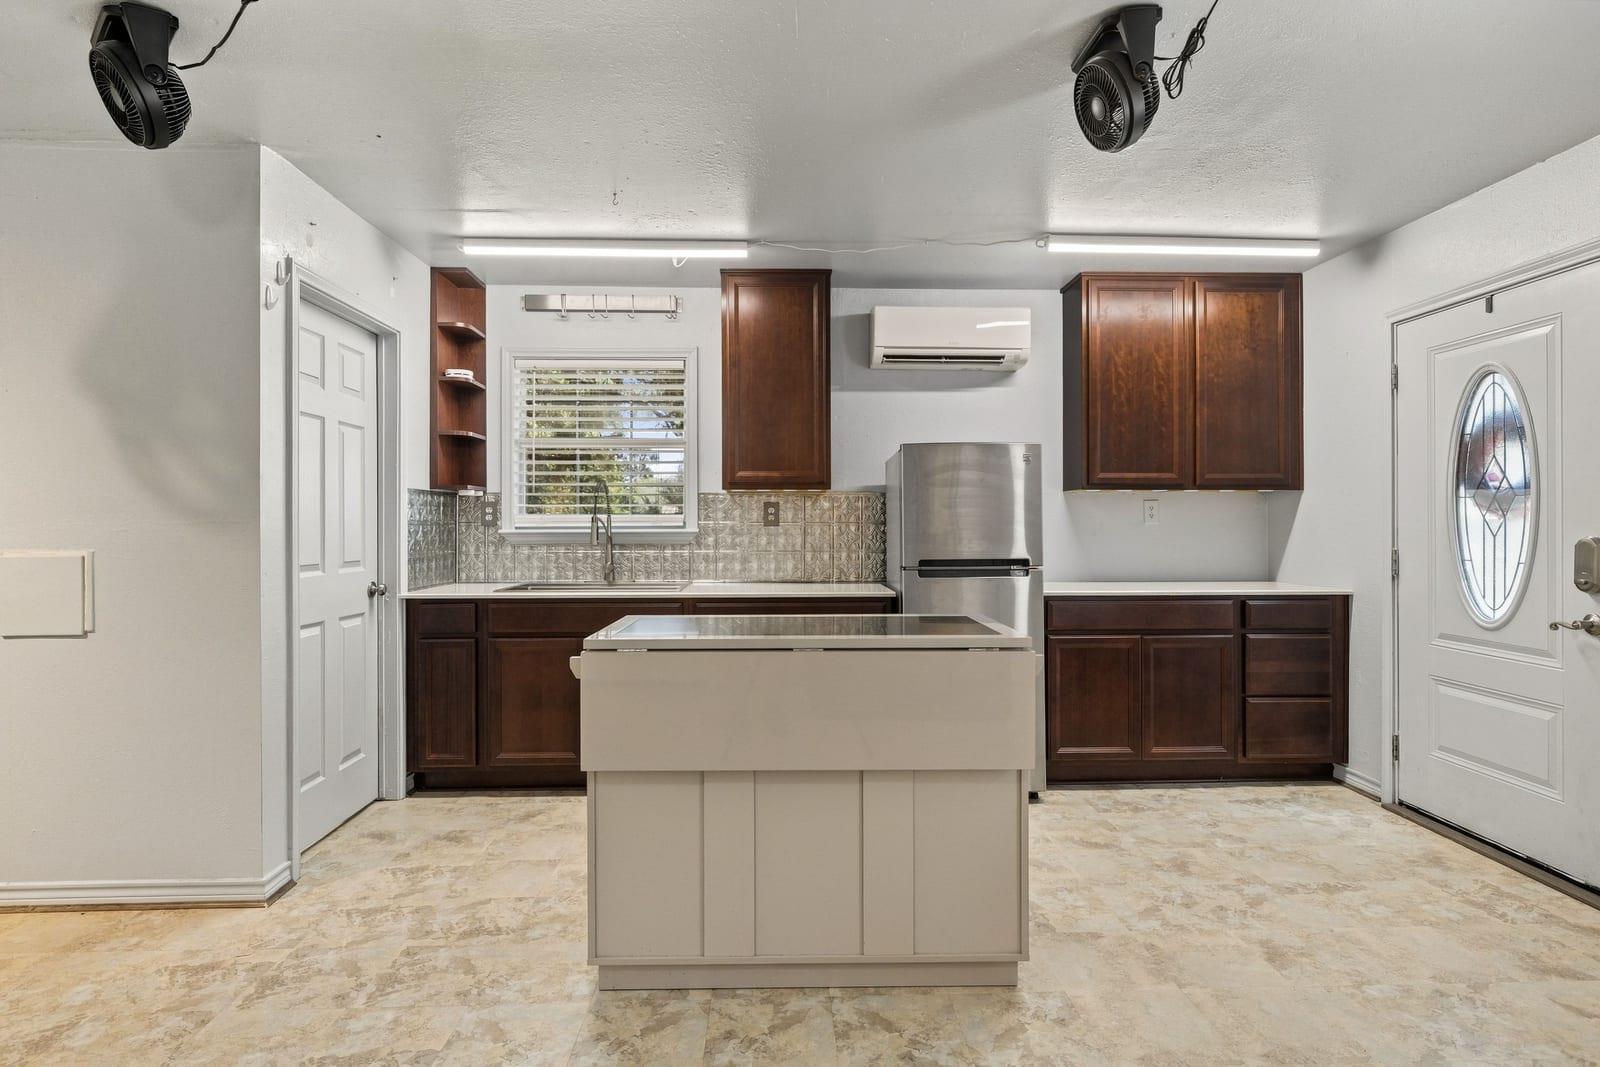
Kitchen with dark wood cabinets, a central island, stainless steel refrigerator, and patterned tile backsplash.
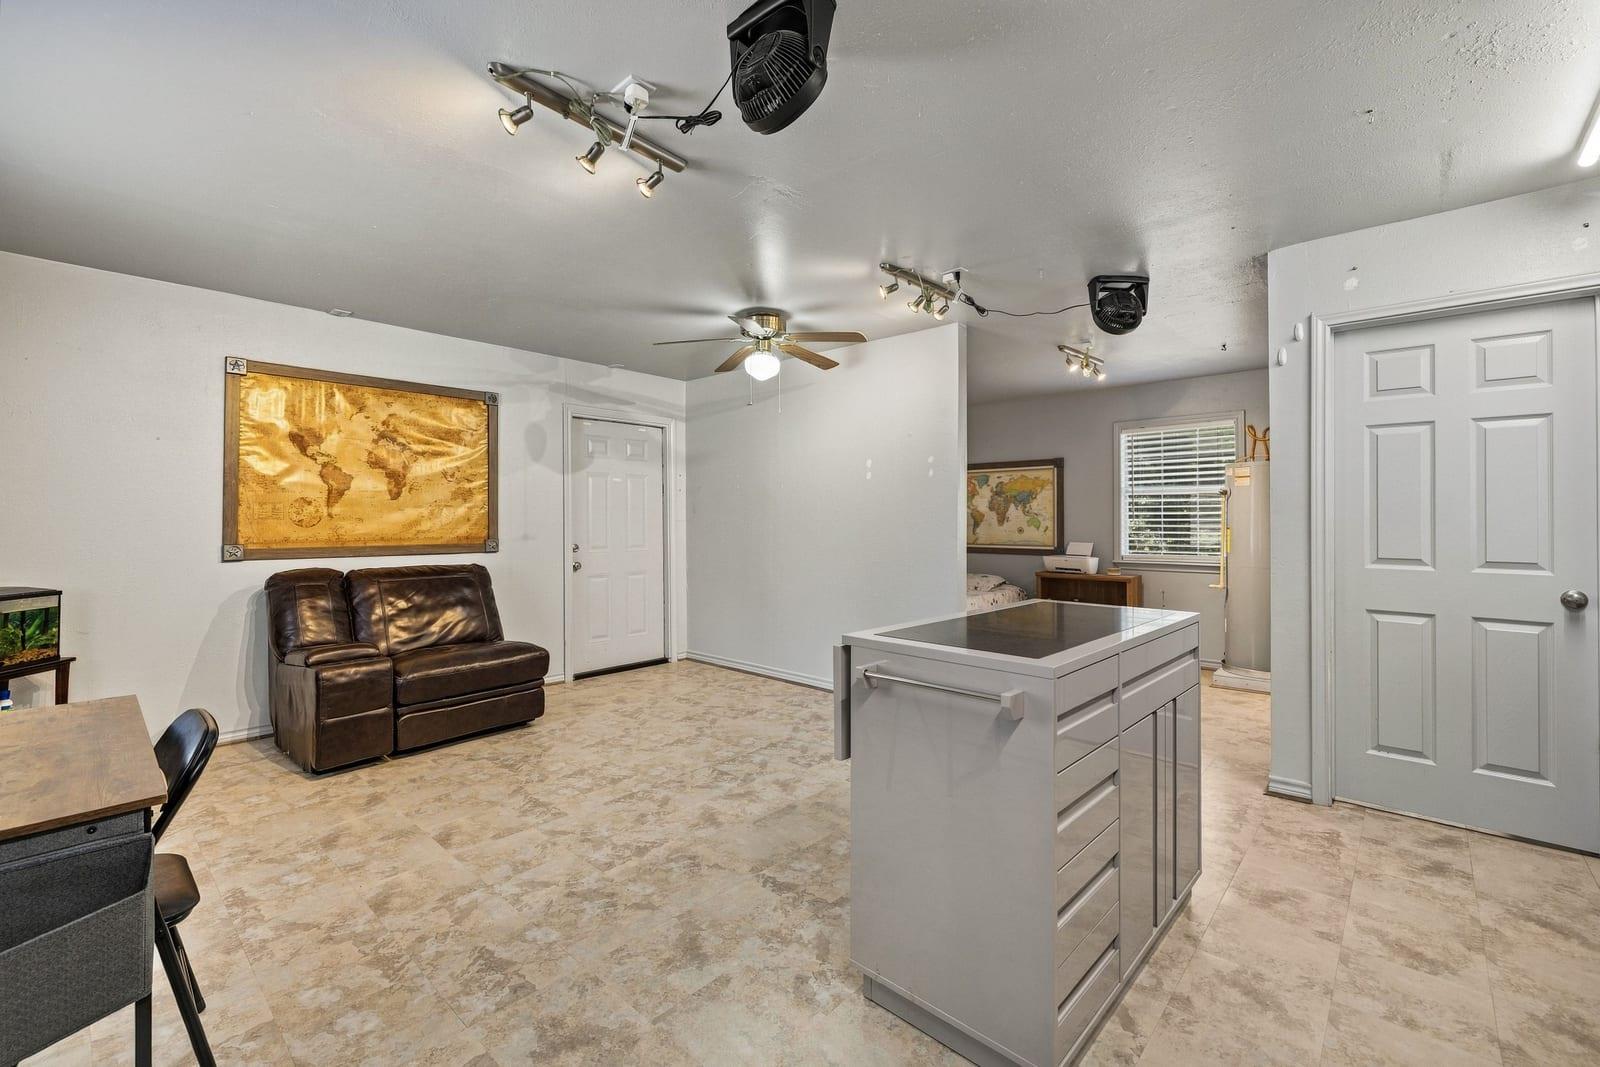
Interior room with a central work island, leather loveseat, and adjoining sleeping area.
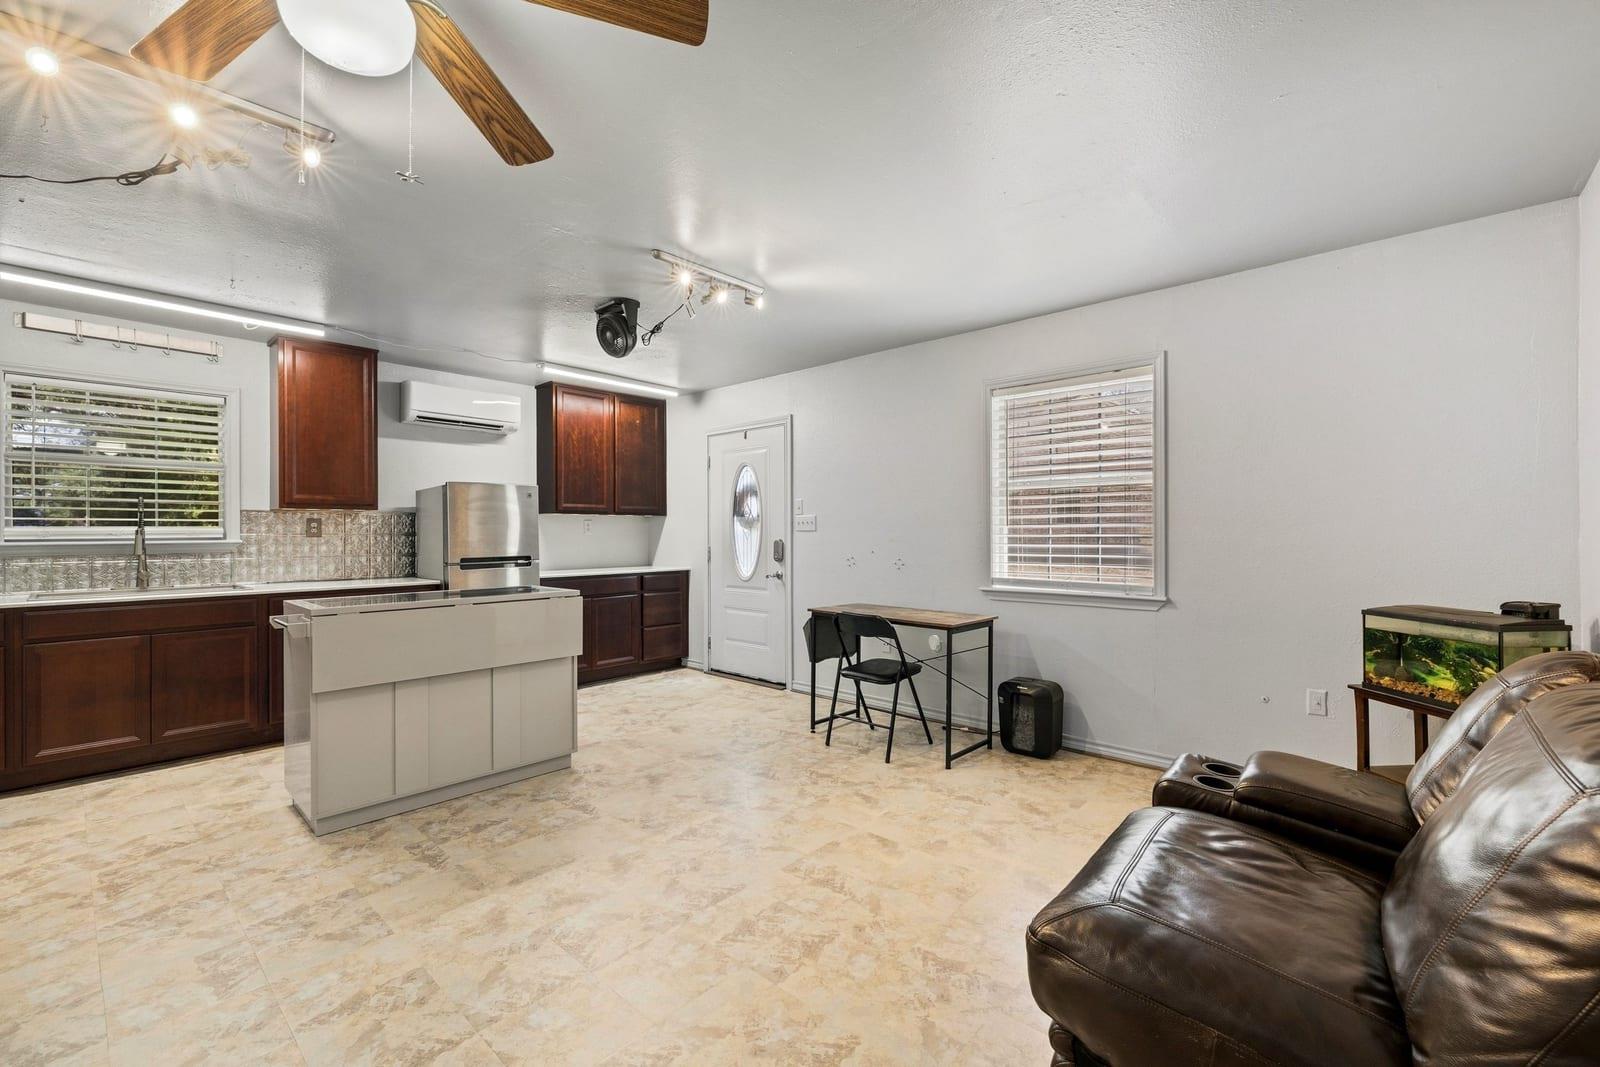
Open kitchen and living area with dark wood cabinets, a central island, and leather seating.
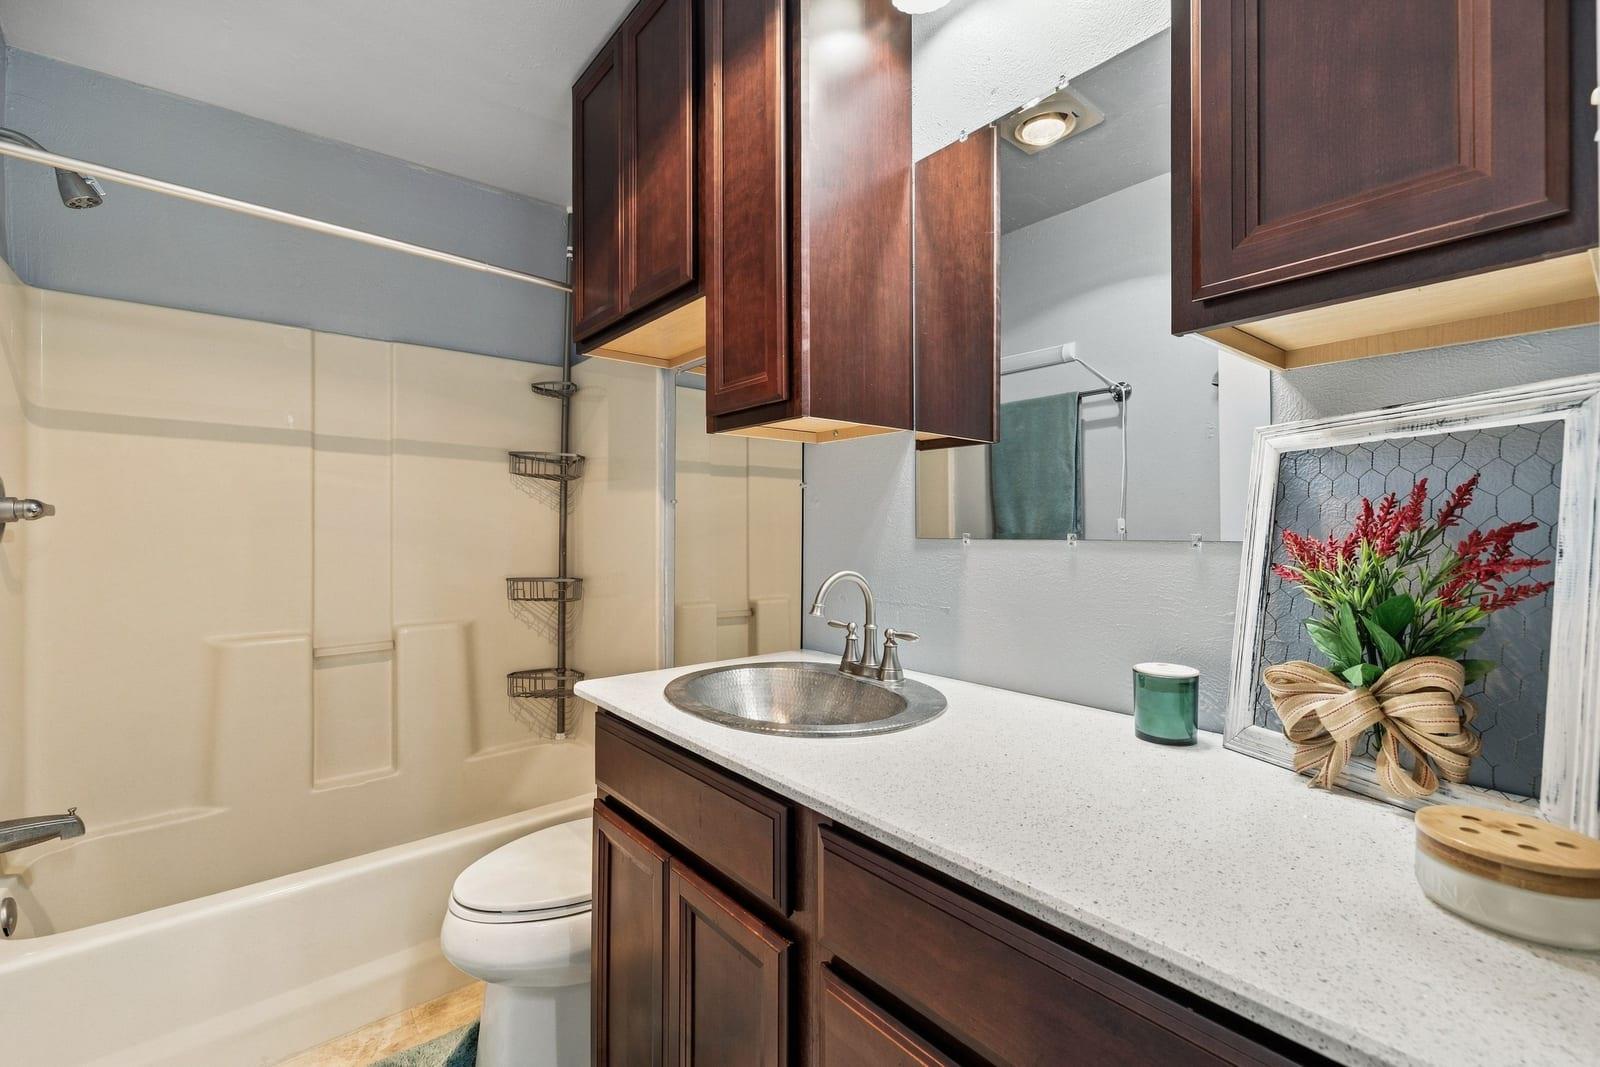
Bathroom with a tub-shower, dark wood vanity, and oval sink.
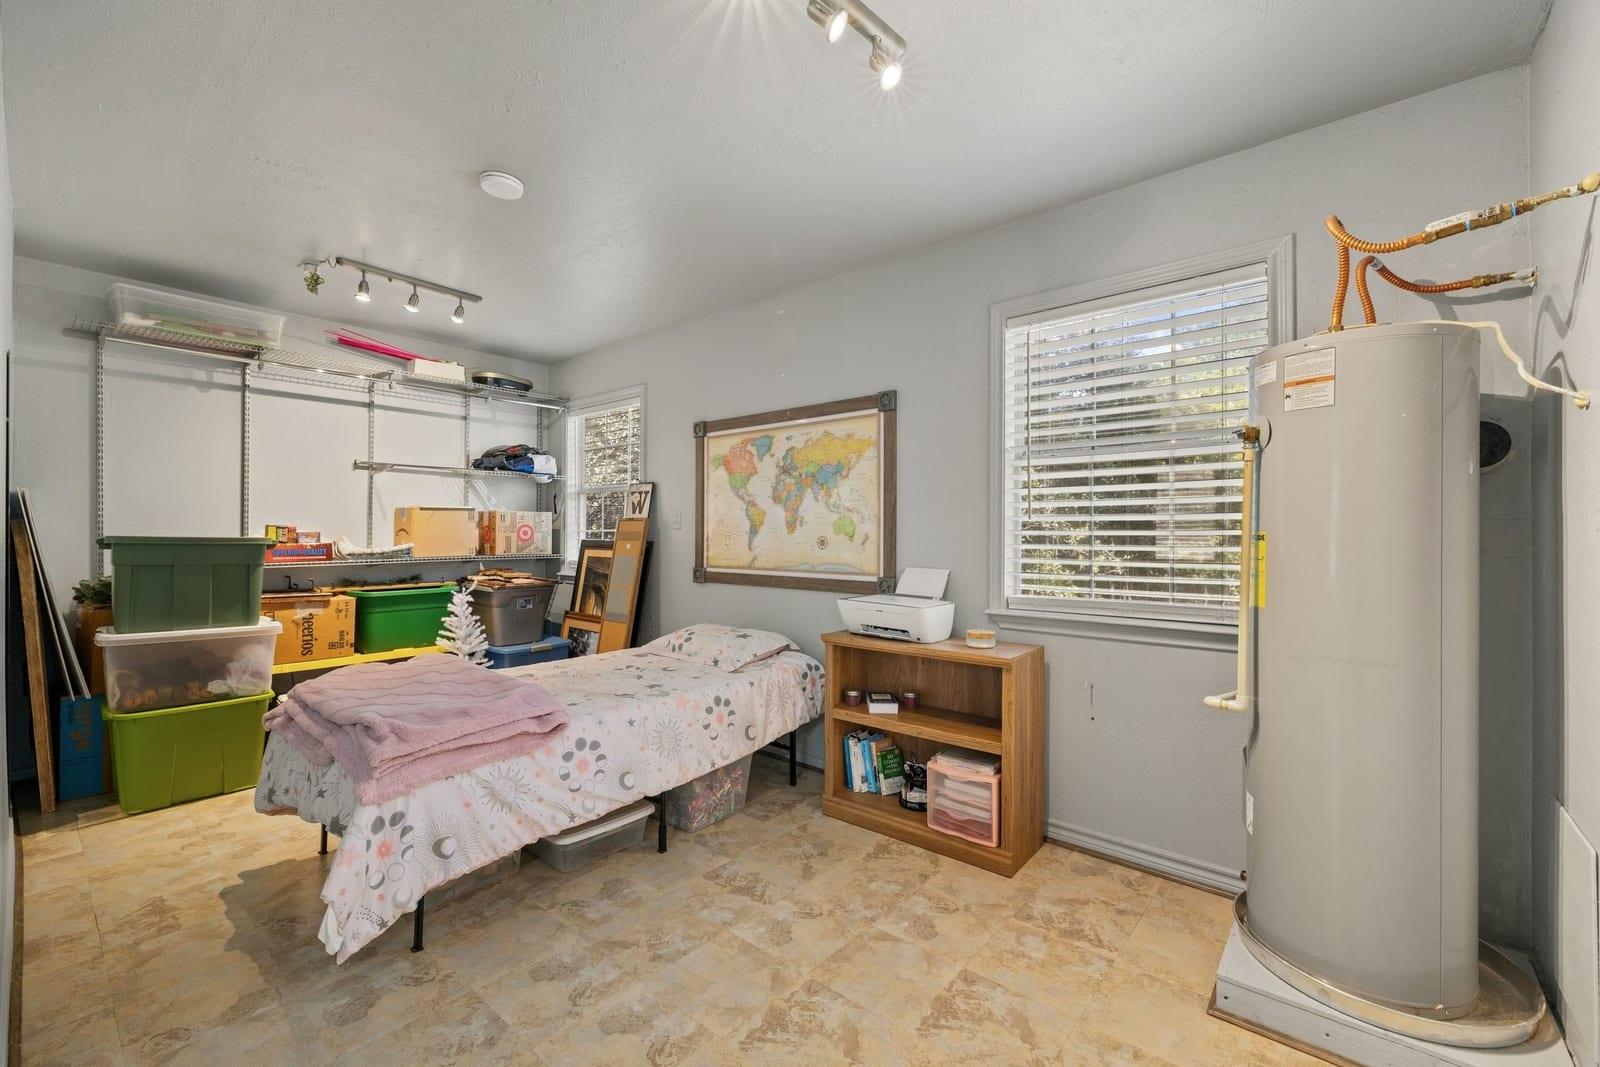
Bedroom with a single bed, storage shelving, and a large water heater.
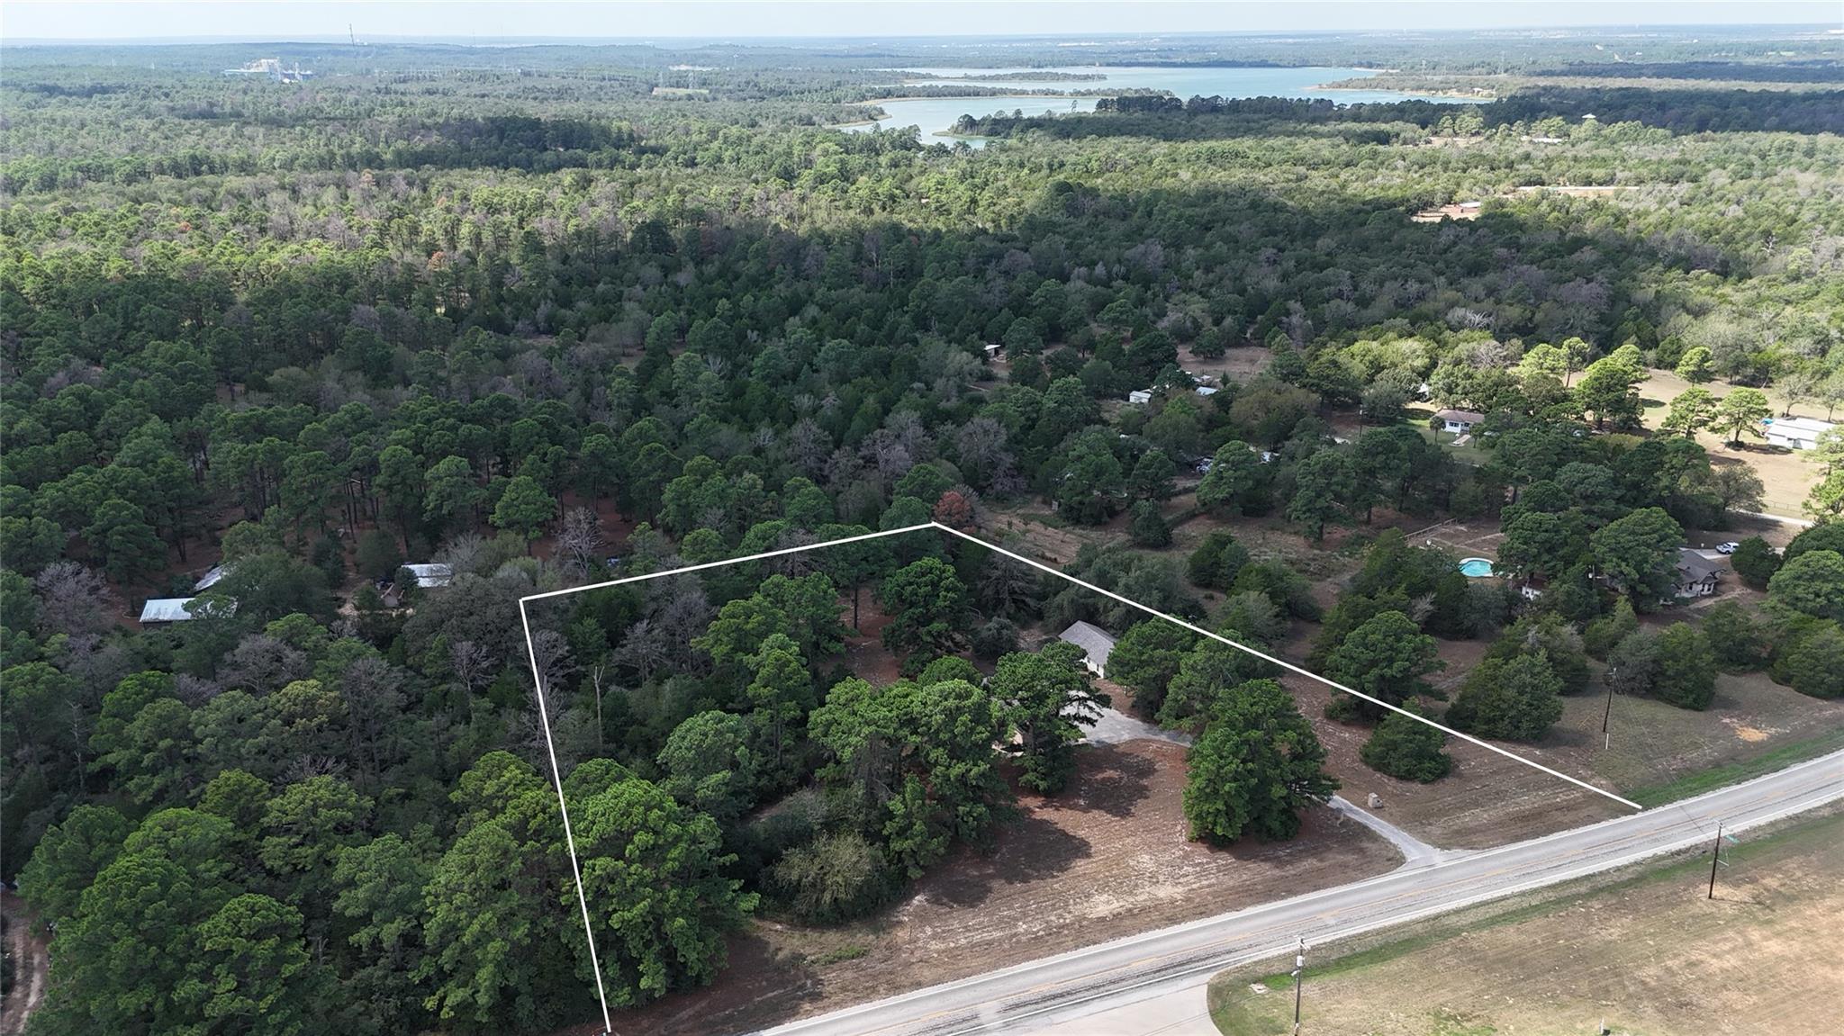
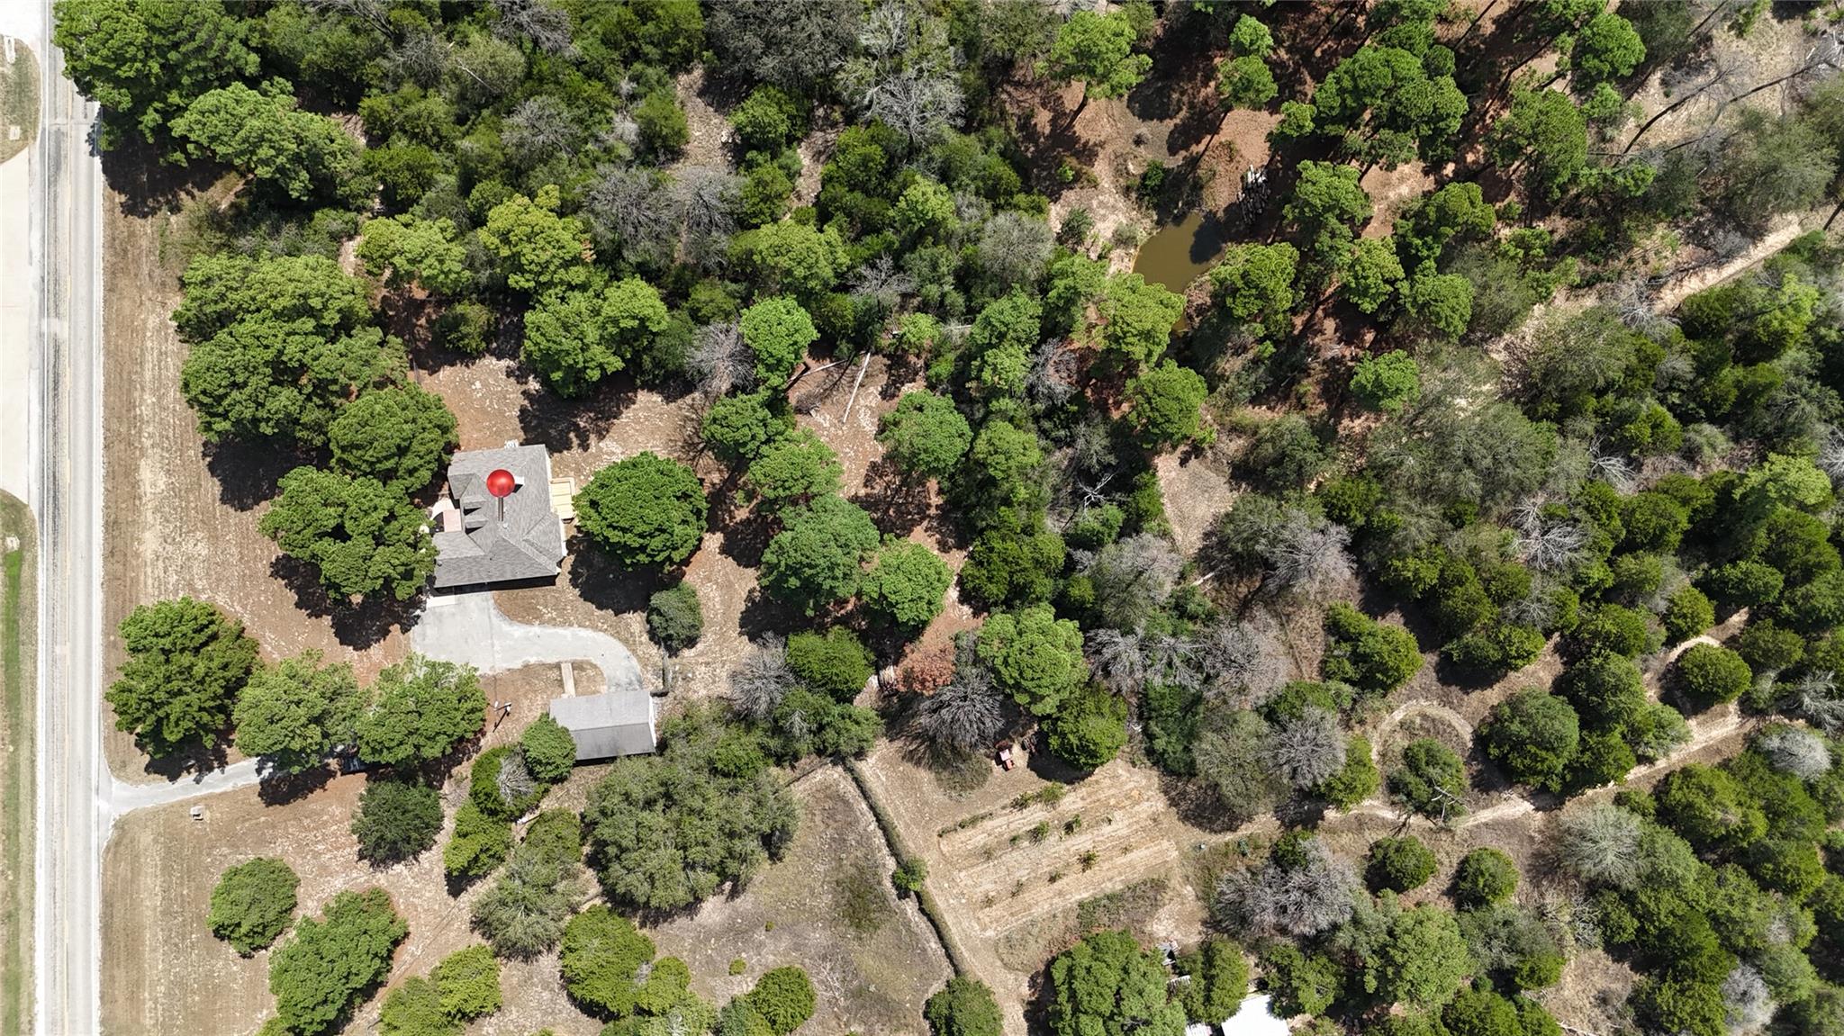
Aerial view of wooded acreage outlined beside a road, with a small house and distant water.
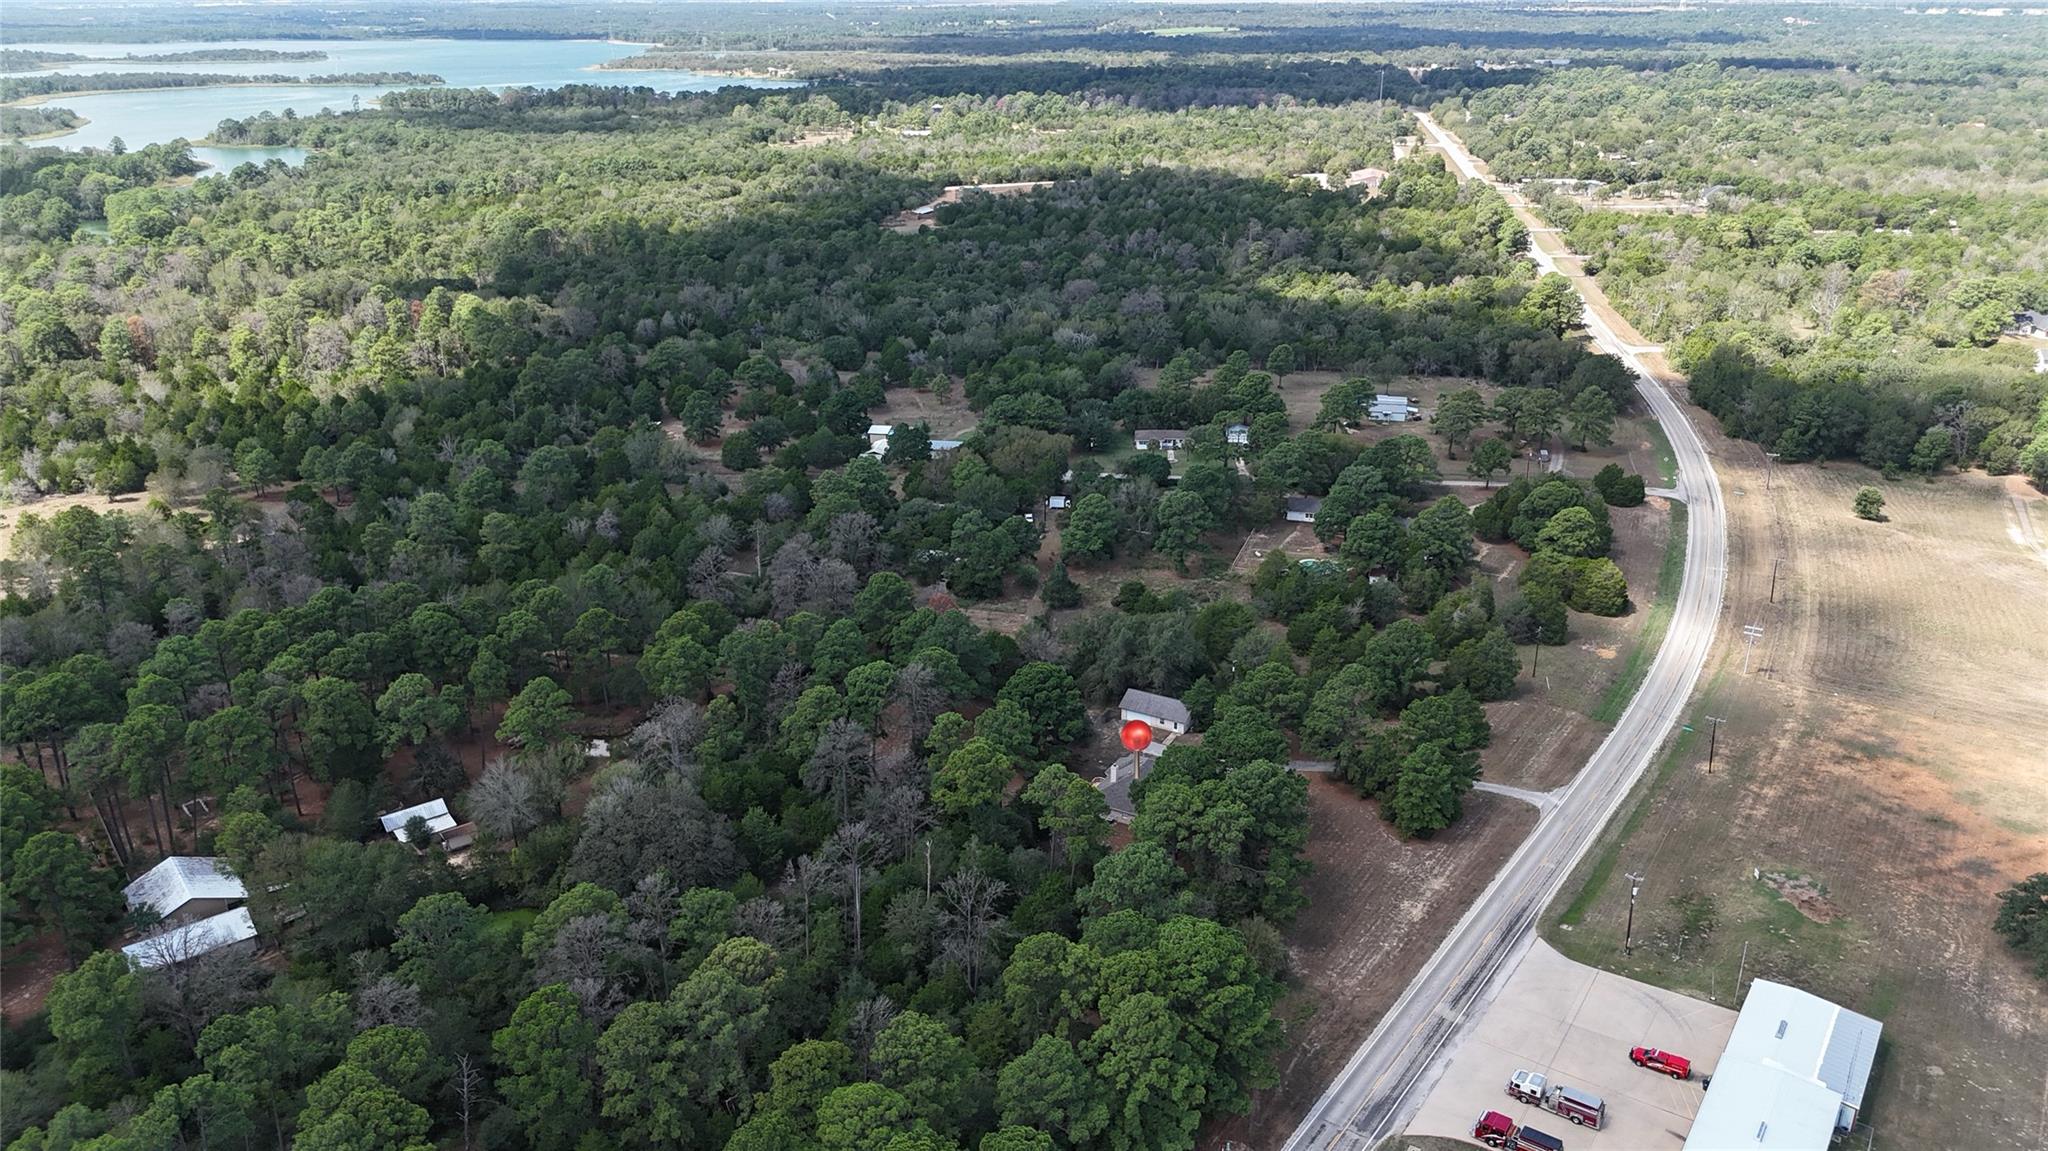
Aerial view of wooded property beside a curving road, with scattered buildings and a lake in the distance.
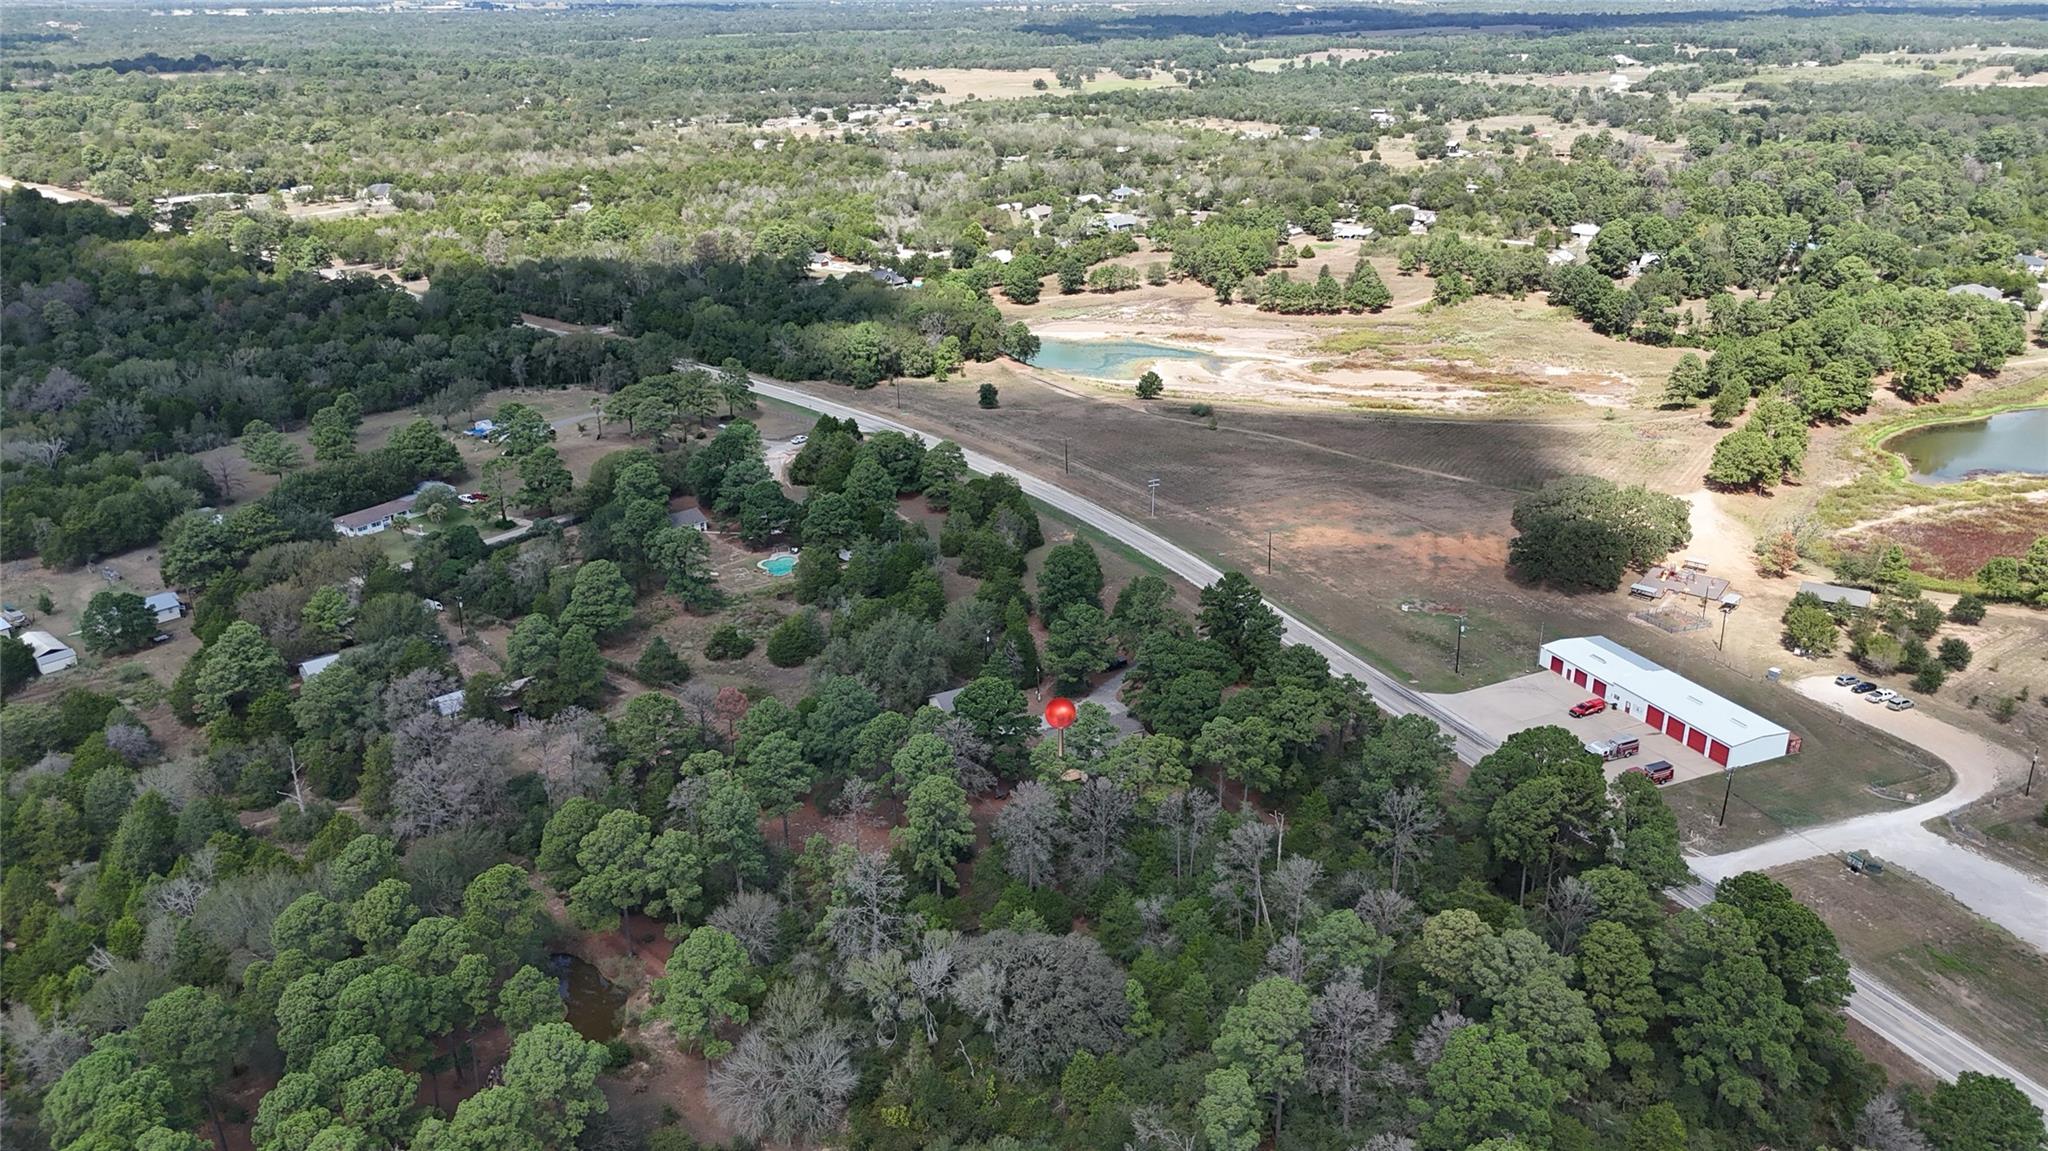
Aerial view of wooded acreage beside a road, with a pond and nearby buildings.
Aerial view of a wooded property with a house, driveway, and small pond beside a road.
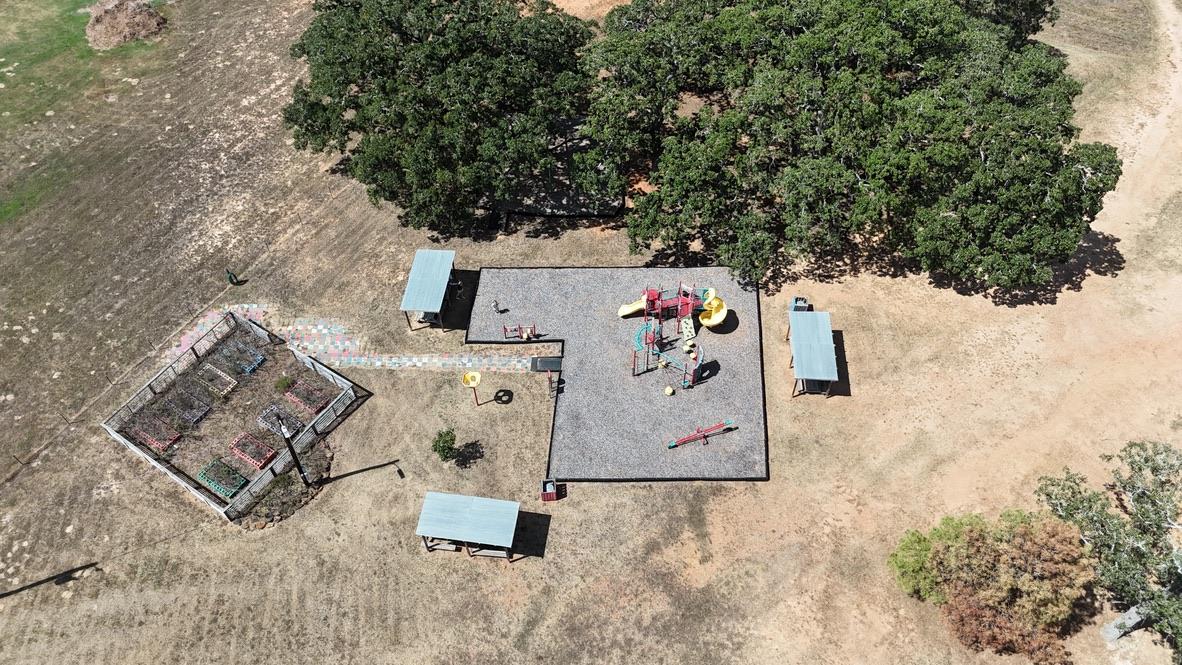
Aerial view of a playground with a fenced garden, play equipment, and shade shelters beneath mature trees.
SEE ALL PHOTOS
Brick house with a patio beneath mature pine trees.
Brick house among tall pine trees, with a driveway and fenced side yard.
Brick house exterior with a curved concrete walkway and pine trees framing the yard.
Brick home with a covered entry, twin dormers, and a fenced side yard.
Paved driveway entrance between brick pillars, surrounded by mature trees.
Bright tiled entry foyer with a black front door, geometric pendant lights, and an adjoining dining area.
Entry foyer with a black front door, tiled floors, and a dining area.
Living room with a lit fireplace, leather sectional, and open view into the kitchen.
Living room with a black leather sectional, fireplace, and white built-in entertainment cabinetry.
Living room with a black leather sectional, built-in shelving, and a fireplace.
Living room with a fireplace, built-in white shelving, and black leather seating.
Living room with a fireplace, built-in shelving, and a tiled kitchen island in the foreground.
911 FM 1441
Kitchen with a white breakfast bar, tile backsplash, and black refrigerator beside a bedroom doorway.
Kitchen with white cabinetry, tiled counters, black appliances, and a window overlooking trees.
Kitchen with white cabinets, tiled counters, and a breakfast bar overlooking the dining area.
Kitchen with white cabinets, tiled counters, built-in shelving, and a large window overlooking trees.
Dining area with a dark wood table, white chairs, tiled floor, and geometric pendant light.
Bedroom with a large bed, ceiling fan, and windows overlooking trees.
Bedroom with a large bed, dark wood dresser, and chair beside the window.
Bedroom with a large bed, ceiling fan, and wooden dresser beneath a wall-mounted TV.
Bathroom with a built-in soaking tub, double vanity, and large windows.
Bathroom with a corner soaking tub beneath a large window and a separate shower.
Bedroom with a double bed, mirrored dresser, ceiling fan, and window overlooking trees.
Bedroom with a navy plaid bedspread, wooden dresser, and large window overlooking trees.
Carpeted room with a window, ceiling fan, toy shelves, and a computer desk.
Bathroom with a floral shower curtain, white vanity, and large mirror.
Bathroom vanity with a white sink, chrome faucet, framed mirror, and hand soap.
Kitchen with dark wood cabinets, a central island, stainless steel refrigerator, and patterned tile backsplash.
Interior room with a central work island, leather loveseat, and adjoining sleeping area.
Open kitchen and living area with dark wood cabinets, a central island, and leather seating.
Bathroom with a tub-shower, dark wood vanity, and oval sink.
Bedroom with a single bed, storage shelving, and a large water heater.
Aerial view of wooded acreage outlined beside a road, with a small house and distant water.
Aerial view of wooded property beside a curving road, with scattered buildings and a lake in the distance.
Aerial view of wooded acreage beside a road, with a pond and nearby buildings.
Aerial view of a wooded property with a house, driveway, and small pond beside a road.
Aerial view of a playground with a fenced garden, play equipment, and shade shelters beneath mature trees.
Courtesy of Venture Partners R.E., Judah Ross Listing Contact: (512) 998-1957 
For Sale

911 FM 1441

911 FM 1441, Bastrop, TX 78602

$479,000
Welcome to 911 FM 1441 in Bastrop -- a remodeled 4-bedroom, 3-bath home on 3.26 wooded acres in Circle D Country Acres. Surrounded by tall pines and mature trees, the property offers the privacy and space people come to the Lost Pines for, while still keeping you close to town.

The home sits back on the property with plenty of room to spread out, garden, entertain, or simply enjoy the acreage. Inside, extensive remodeling and thoughtful updates give the home a fresh, modern feel while keeping the warmth of country living. Features include a wood-burning fireplace, central heat and air, water softener, attached garage, and a newer composite roof replaced around March 2025.

Out back, a new porch creates the perfect place to unwind under the pines.

One of the best features of the property is the converted guest house, complete with a kitchenette, full bath, and its own attached garage. It's a versatile secondary space that could work beautifully for guests, extended family, a home office, studio, or workshop.

Circle D Country Acres offers a quiet, wooded setting with community parks, lakes, pavilion, and playground, and North Shore Lake Bastrop is just minutes away for fishing and boating. You're also within easy reach of Bastrop shopping, dining, and Hwy 71.

Come walk the property, take in the trees, and see just how much space 3.26 acres gives you at 911 FM 1441.

4
beds

3
baths

1,861 Sq.Ft. LIVING AREA

3.26 Acres lot

Judah Ross

Judah Ross

Features & Amenities

Interior

  • total bedrooms4
  • Total bathrooms3
  • full bathrooms2
  • half bathroom1
  • Flooring Carpet, Tile
  • Fireplace Living Room, Wood Burning
  • APPLIANCES Cooktop, Dishwasher, Exhaust Fan, Microwave, Electric Oven, Range, Refrigerator, Free-Standing Refrigerator
  • other interior Features None, Bookcases, Breakfast Bar, Built-in Features, Ceiling Fan(s), Vaulted Ceiling(s), Chandelier, Stone Counters, Tile Counters, Double Vanity, Entrance Foyer, Kitchen Island, Open Floorplan, Primary Bedroom on Main, Recessed Lighting, Soaking Tub, Track Lighting

Area & Lot

  • Status For Sale
  • Living Area1,861 Sq.Ft.
  • Lot Area3.26 Acres
  • MLS® ID2062274
  • TypeResidential
  • YEAR BUILT1999
  • NeighborhoodBastrop
  • Water FrontageNone
  • View DescriptionLake, Park/Greenbelt, Rural, Trees/Woods
  • Elementary SchoolMina
  • Middle SchoolBastrop
  • High SchoolBastrop
  • School DistrictBastrop ISD

Exterior

  • STORIES1
  • Garage Space2.0
  • water SourcePublic
  • utilitiesElectricity Connected, Water Connected
  • PoolNone
  • roofComposition, Shingle
  • lot featuresGarden, Level, Private, Trees-Large (Over 40 Ft)
  • parkingAttached, Driveway, Paved
  • HEAT TYPECentral
  • AIR CONDITIONINGCentral Air
  • sewerSeptic Tank
  • SubstructureSlab
  • Disability FeaturesNone
  • other exterior FeaturesDog Run, Garden, Private Yard

Financial

  • Sales Price$479,000
  • Real Estate Tax $8,233/yr
  • HOA $150/yr
Brick house among tall pine trees, with a driveway and fenced side yard.

Schedule a Showing

I would love to show you our beautiful property. Please select your preferred date and time below. I will be in touch shortly to confirm your appointment.

Schedule a Showing

I would love to show you our beautiful property. Please select your preferred date and time below. I will be in touch shortly to confirm your appointment.

Thank you for your interest in 911 FM 1441, Bastrop, TX 78602. We are reviewing your request and will be in touch shortly!

Mortgage Calculator

Estimate your monthly mortgage payment, including the principal and interest, property taxes, and HOA. Adjust the values to generate a more accurate rate.

All estimates are provided for informational purposes only. Actual amounts may vary.
$0,000 Your Payment 20 15 65
$0,000 Your Payment

Bastrop

Explore

Work With Judah

With a passion for real estate and years of experience in sales and negotiation, Judah ensures that every client gets top-tier service. Call him today to see how he can help you navigate the Bastrop real estate market with confidence.

Follow Me on Instagram